$789,900
63021 RR 20-5
Raymond
- 3 bedrooms
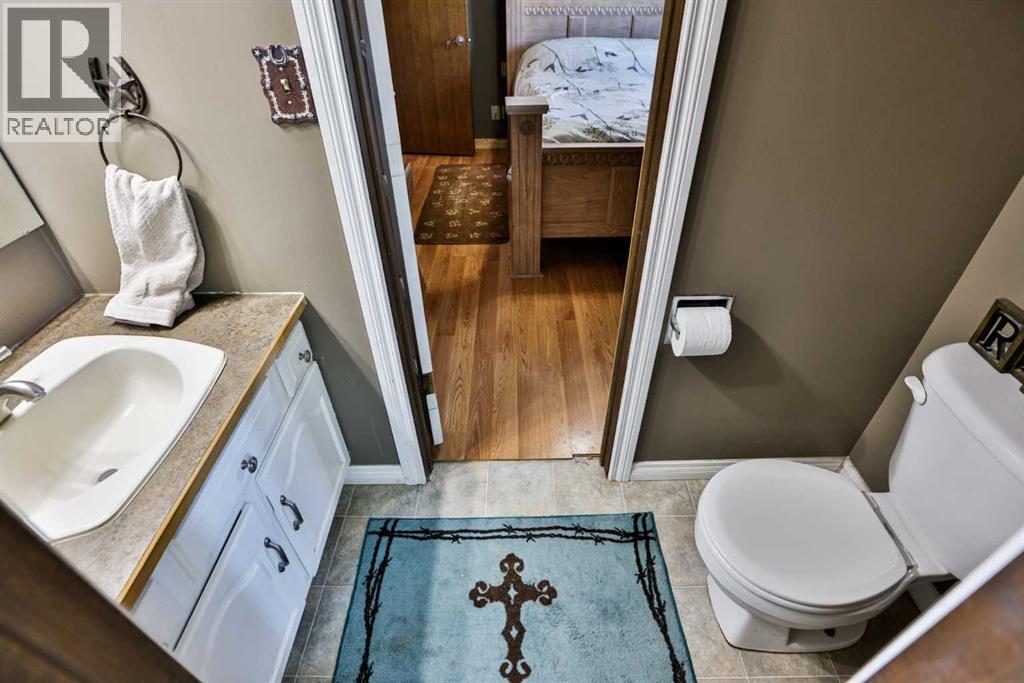
- 2 (1 half) bathrooms
- 1,436 sq ft
About this home
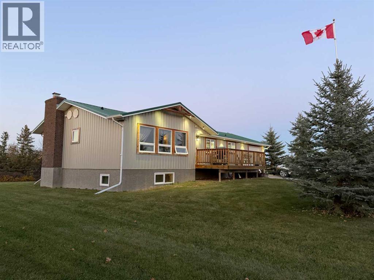
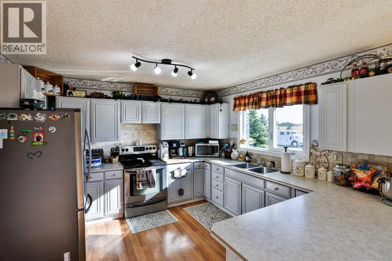
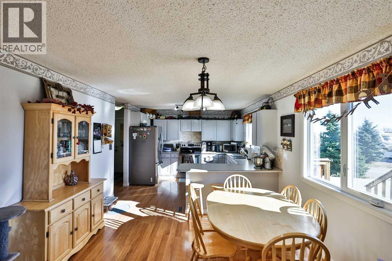
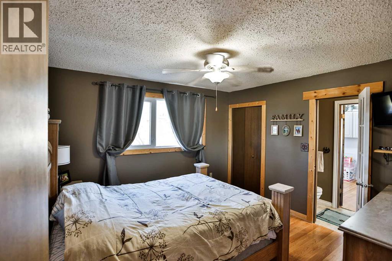
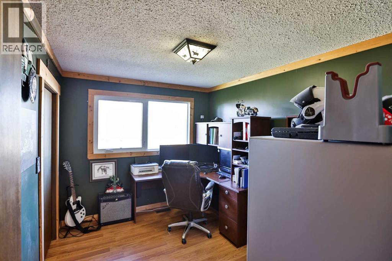
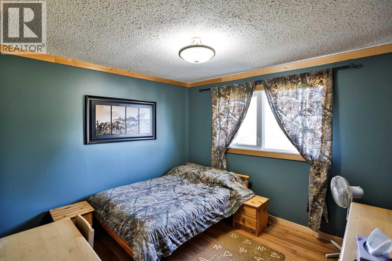
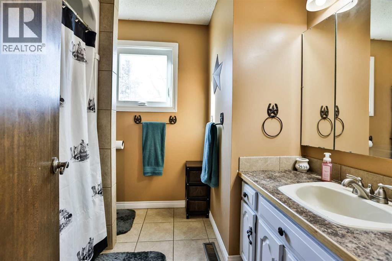
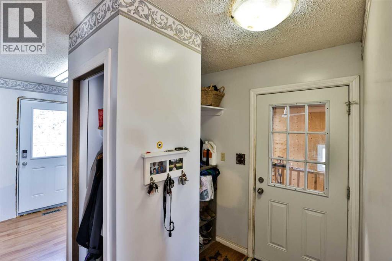
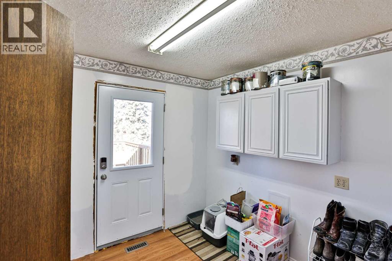
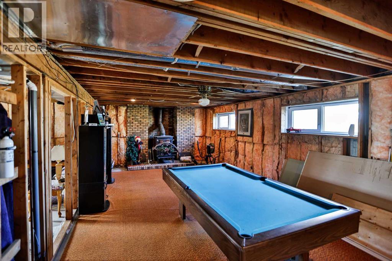
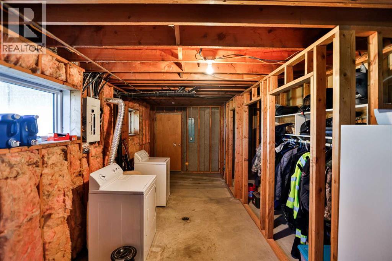
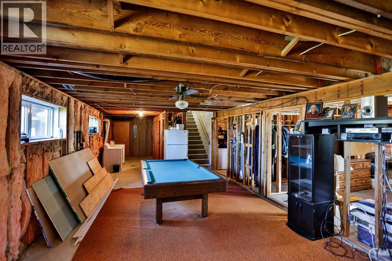
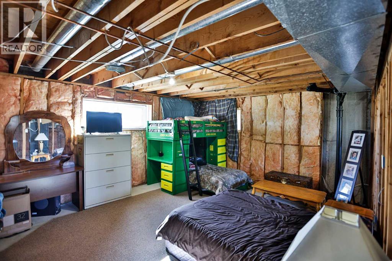
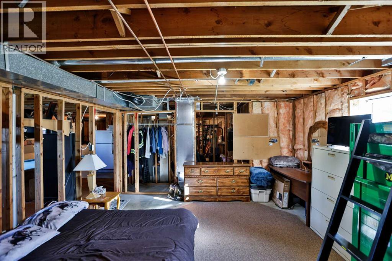
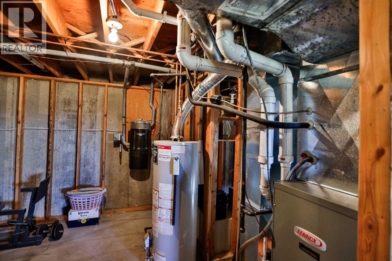
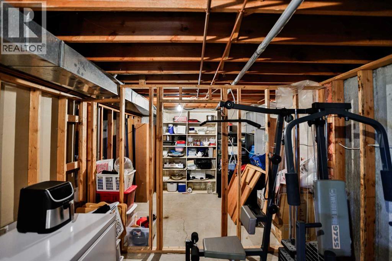
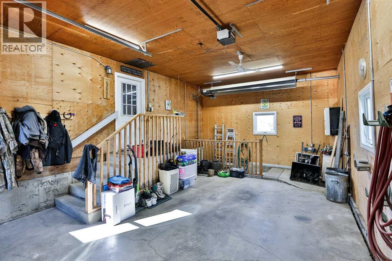
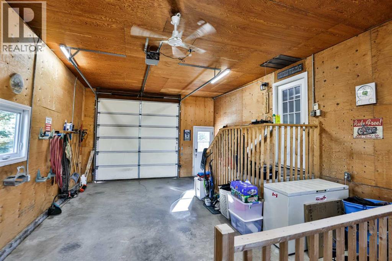
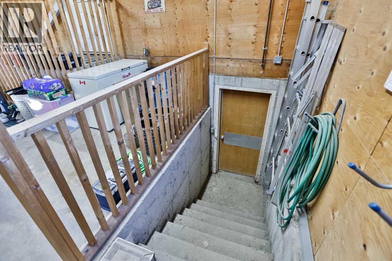
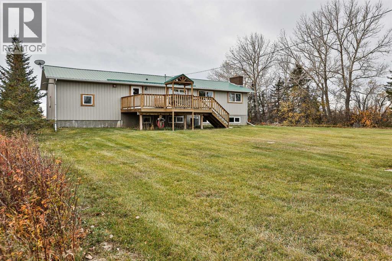
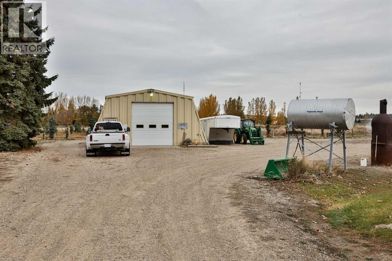
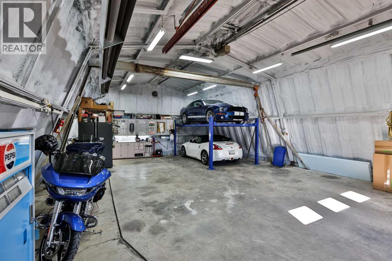
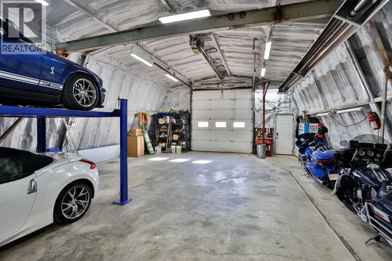
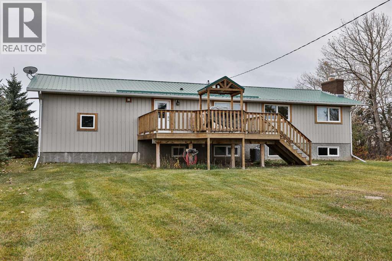
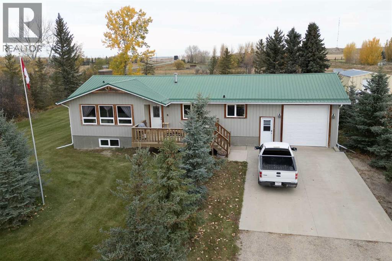
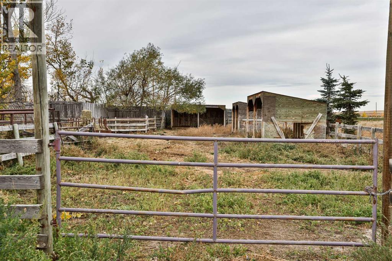
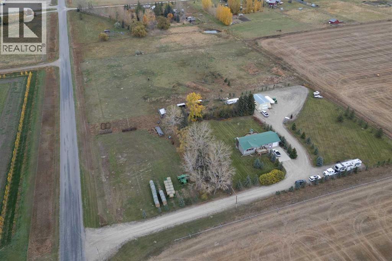
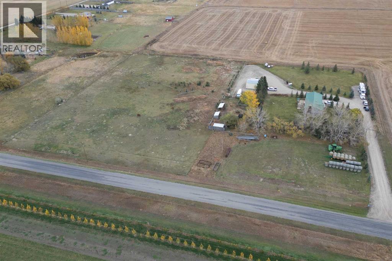
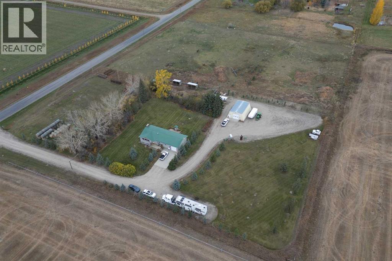
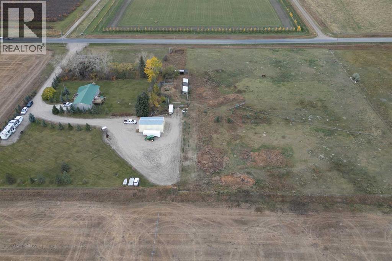
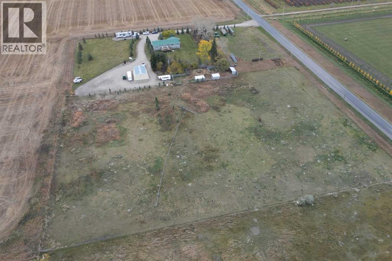
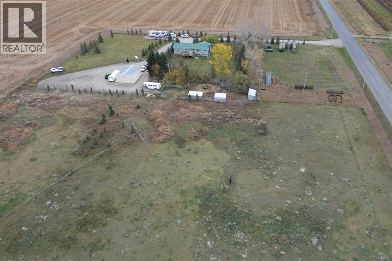
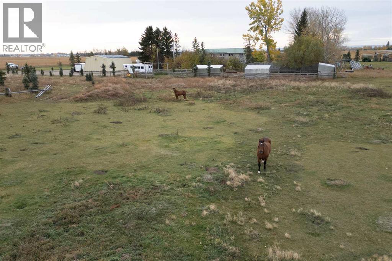
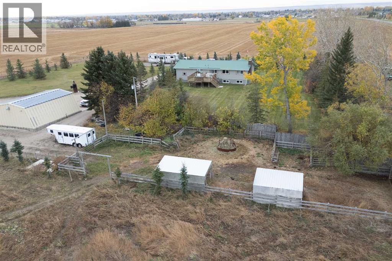
Perfect country living Just 2 Minutes from Raymond! Enjoy the best of acreage living with the convenience of town amenities just minutes away. This charming property offers the perfect combination of peaceful country living, mature landscaping, and incredible functionality for those looking for space to spread out. The home features 3 bedrooms and 1.5 bathrooms, a welcoming and comfortable layout, and an unfinished basement with a separate entrance, offering plenty of potential to develop additional living space to suit your needs. Outside is where this property truly shines! A beautiful, mature shelterbelt provides privacy and excellent protection from the wind, while the spacious rear deck with a natural gas BBQ is perfect for entertaining and enjoying those gorgeous Southern Alberta evenings. For those needing extra storage, workspace, or room for hobbies, you’ll love the 30’ x 40’ spray foam insulated shop with radiant heat, plus an oversized attached single garage, also equipped with radiant heat. There’s no shortage of parking, with a large concrete pad and plenty of additional space for RVs, trailers, and recreational vehicles. Equestrian enthusiasts will appreciate that the property is already set up for horses, complete with an automatic watering system. The property also includes 7 acres of RID irrigation rights, a pressurized irrigation line requiring no pump, and an irrigation wheel line for the pasture. Additional highlights include Raymond town water, central air conditioning, paved access right to the driveway, and the added benefit of reasonable County of Warner property taxes. This home has seen SO many major updates in the last 10-15 years including metal roof, furnace, air conditioning, electrical panel, metal siding, and windows. You're just 2 minutes from Raymond where you can enjoy many amenities like groceries, pharmacies, an amazing medical clinic and hospital, plenty of extra curriculars for the kids, an outdoor swimming pool, outdoor tennis , pickleball, volleyball, and basketball courts, plus restaurants and more! Come create that acreage life you've been dreaming of. This is the place to do it! (id:67770)
Facts
- Bedrooms
- 3
- Bathrooms
- 2 (1 half)
- Living area
- 1,436 sq ft
- Home type
- House
- Year built
- 1978
- Lot size
- 7.63 acres
- Property taxes
- $2,938 (2026)
- MLS® number
- A2354287
Features
- Heating
- Forced air
- Cooling
- Central air conditioning
- Basement
- Unfinished, Full, Separate entrance
- Flooring
- Laminate, Carpeted, Linoleum
- Appliances
- Refrigerator, Stove, Microwave, Washer & Dryer
- Parking
- Attached Garage, Detached Garage, Parking Pad, RV
- Exterior Features
- Metal
- Community Features
- Golf Course Development, Lake Privileges, Fishing
Rooms
| Room | Level | Size |
|---|---|---|
| 2pc Bathroom | Main level | 2.92 Ft x 7.33 Ft |
| 4pc Bathroom | Main level | 7.50 Ft x 8.25 Ft |
| Bedroom | Main level | 11.00 Ft x 11.92 Ft |
| Bedroom | Main level | 8.83 Ft x 11.25 Ft |
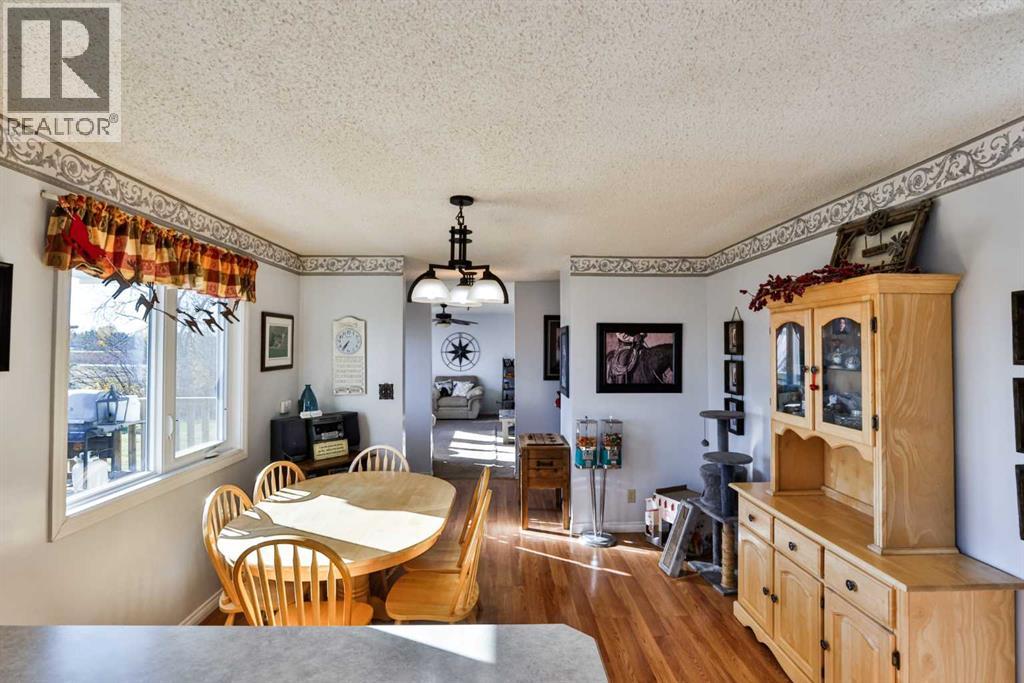
| Dining room | Main level | 10.17 Ft x 11.83 Ft |
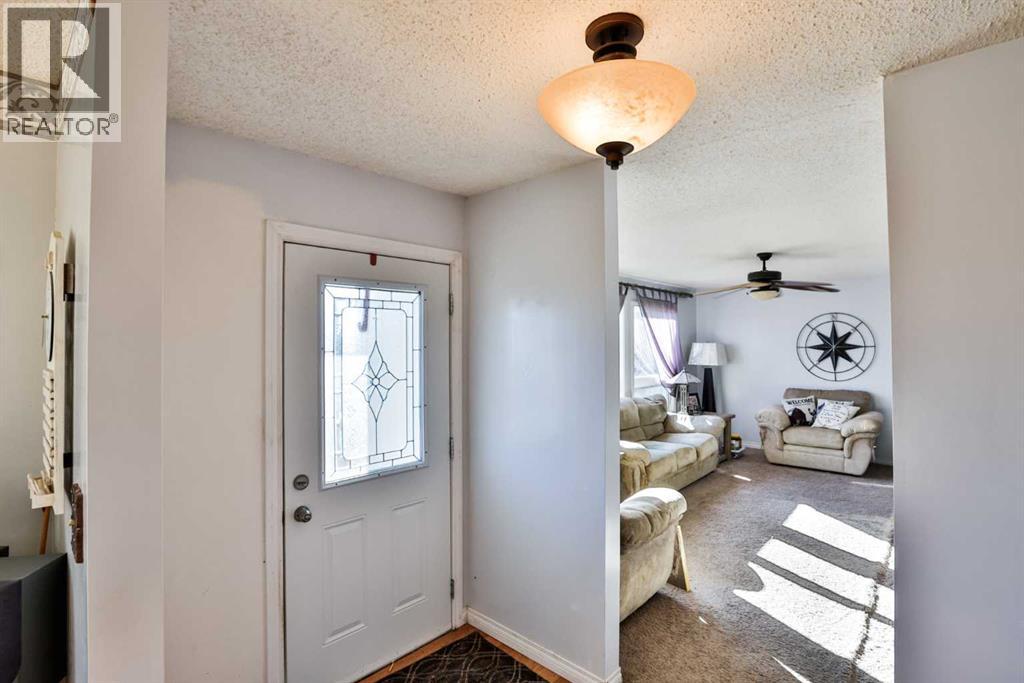
| Foyer | Main level | 6.08 Ft x 7.83 Ft |
| Kitchen | Main level | 11.83 Ft x 11.83 Ft |
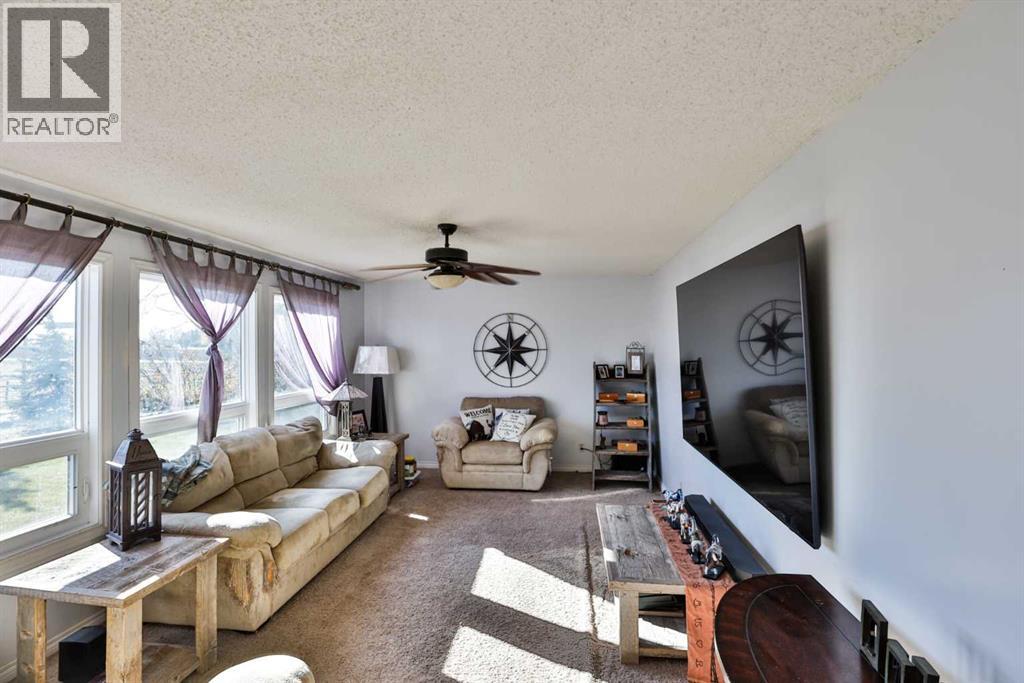
| Living room | Main level | 19.08 Ft x 12.00 Ft |
| Other | Main level | 8.75 Ft x 8.42 Ft |
| Primary Bedroom | Main level | 12.00 Ft x 11.25 Ft |
Location
Listed by RE/MAX REAL ESTATE - LETHBRIDGE

Listing data is supplied by the CREA Data Distribution Facility (DDF®). It is deemed reliable but not guaranteed and should be independently verified. It is provided for consumers’ personal, non-commercial use to identify properties they may be interested in purchasing.