$979,900
150 Bela DR
Millet
- 4 bedrooms
- 4 (2 half) bathrooms
- 3,000 sq ft
About this home
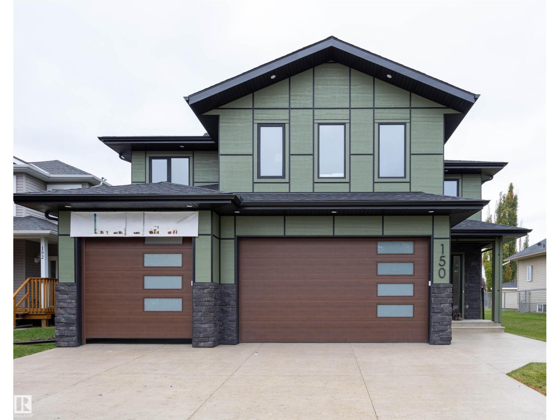
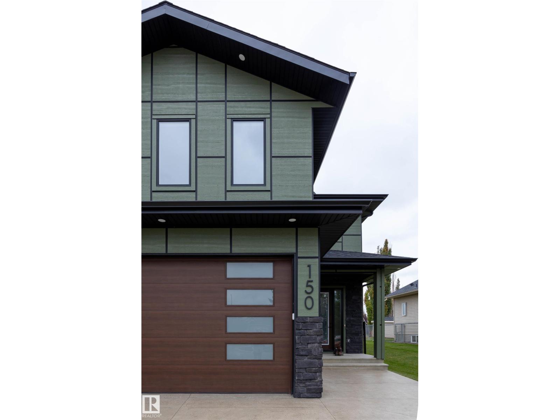
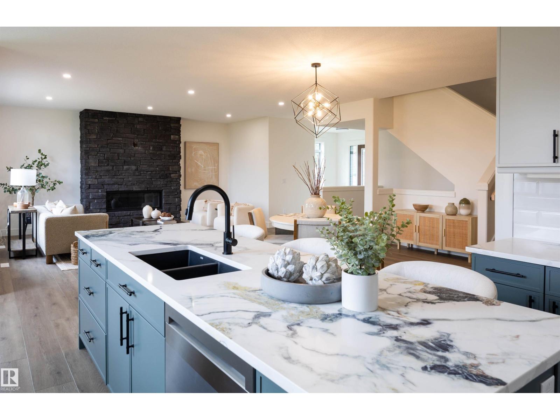
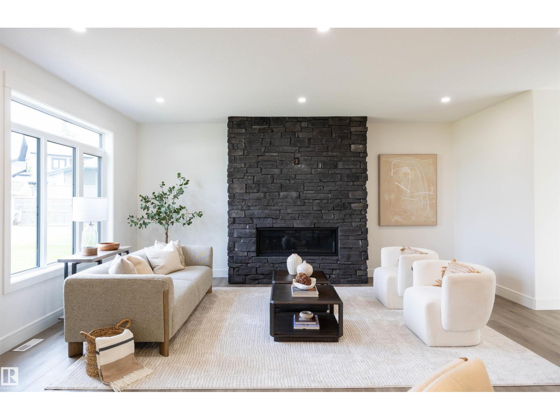
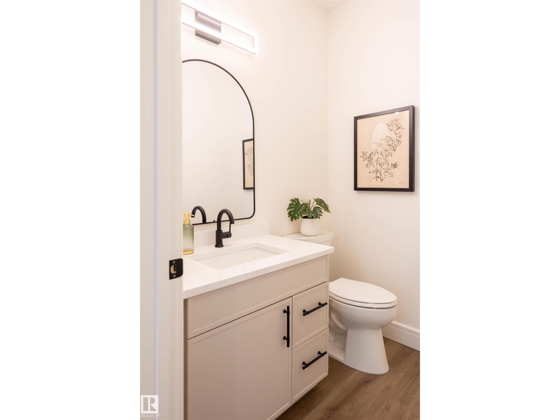
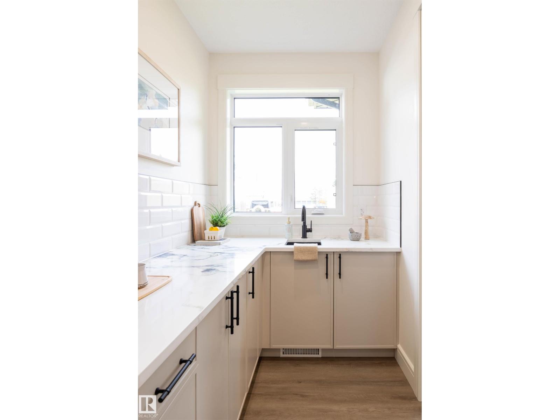
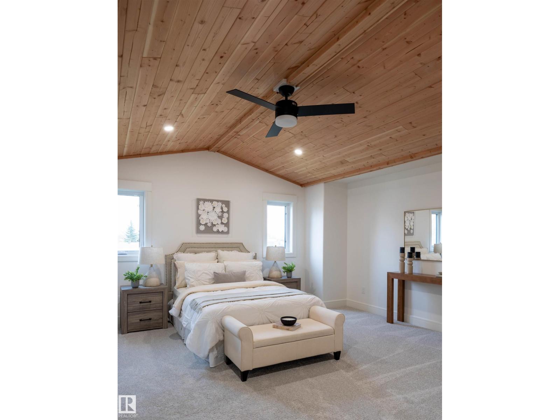
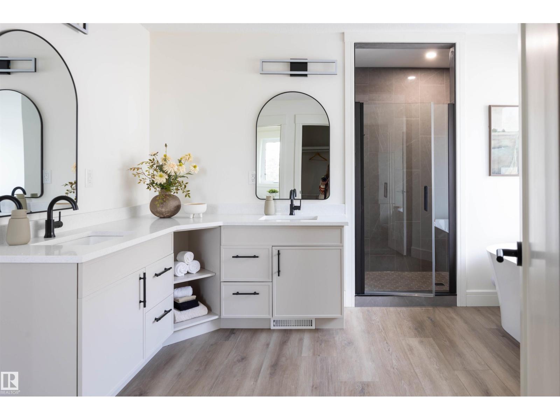
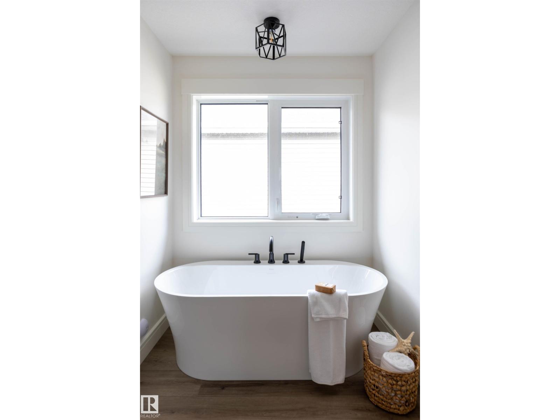
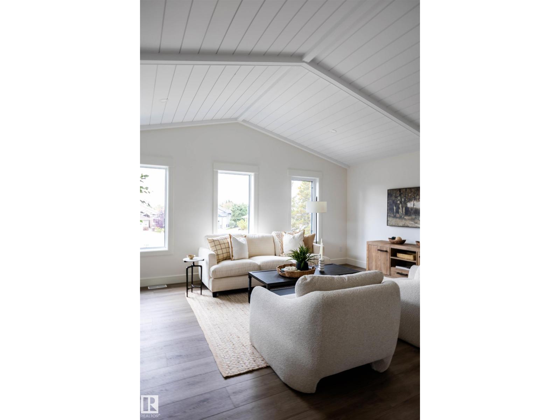
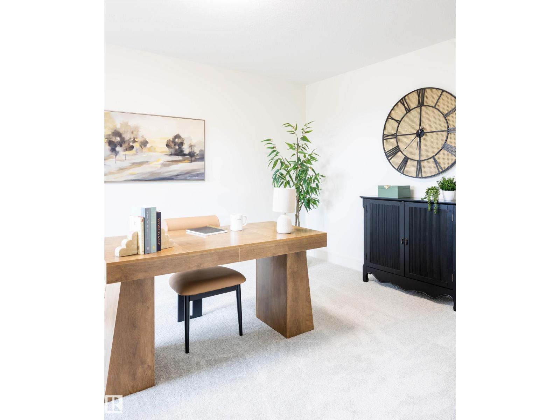
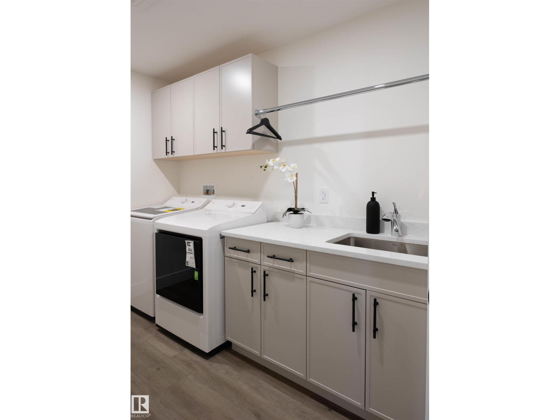
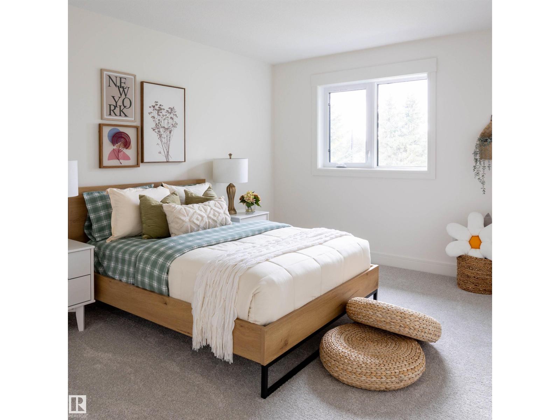
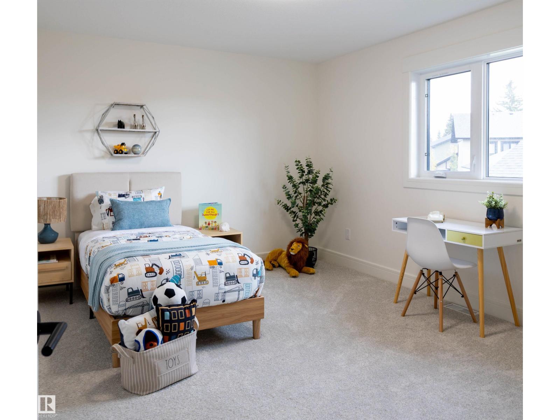
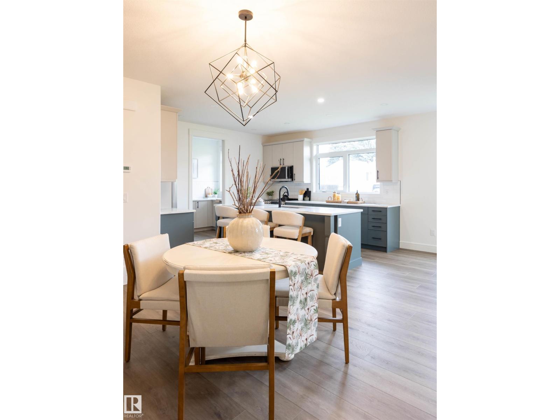
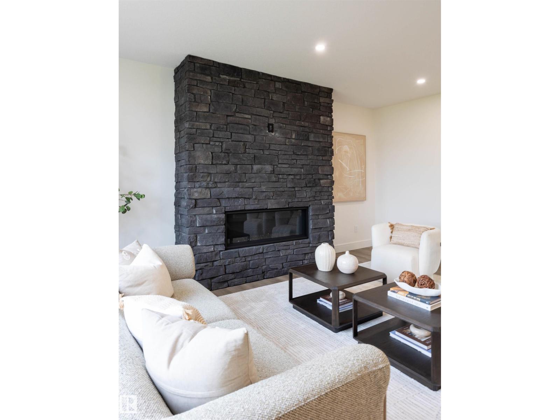
1255 square foot main floor with 9’ ceilings, 8’ tall doors, lots of natural light. 1745 square foot second floor with Bonus room, 4 bedrooms, laundry room. Approx. 815 sq ft, three car garage with 16’x9’ overhead door & 9’x9’ overhead door, Floor drain, Heated washroom in garage, Rough-in for garage heater installed. 4 bedrooms, 4 Bathrooms. 2026 Construction, New build. Large spacious kitchen with Upgraded Quartz tops, Butler Pantry has prep sink, lots of cabinets, shelving & natural light. Napoleon natural gas fireplace with Black cultured stone surround. 2 napoleon furnaces with individual AC units. That's right 2 furnaces, 2 AC’s, total comfort no matter what floor you are on and what season we are in. Hot water on demand with Recirculation, What that means is that you truly have hot water on demand with no tank to run dry. LP exterior siding with black aluminum trims installed for a stunning one of a kind home. Triple Pane windows from All Weather windows. Fully landscaped. Mature neighbourhood. (id:67770)
Facts
- Bedrooms
- 4
- Bathrooms
- 4 (2 half)
- Living area
- 3,000 sq ft
- Home type
- House
- Year built
- 2026
- MLS® number
- E4514033
Features
- Heating
- Forced air
- Cooling
- Central air conditioning
- Basement
- Unfinished, Full
- Appliances
- Washer, Refrigerator, Dishwasher, Stove, Dryer, Freezer, Microwave Range Hood Combo
- Parking
- Attached Garage
- Building Features
- Ceiling - 9ft
Rooms
| Room | Level | Size |
|---|---|---|
| Living room | Main level | |
| Dining room | Main level | |
| Kitchen | Main level | |
| Primary Bedroom | Upper Level | |
| Bedroom 2 | Upper Level | |
| Bedroom 3 | Upper Level | |
| Bedroom 4 | Upper Level | |
| Bonus Room | Upper Level |
Location
Listed by ComFree

Listing data is supplied by the CREA Data Distribution Facility (DDF®). It is deemed reliable but not guaranteed and should be independently verified. It is provided for consumers’ personal, non-commercial use to identify properties they may be interested in purchasing.