$674,900
180 Chapalina Heights SE
Chaparral, Calgary
- 3 bedrooms
- 4 (1 half) bathrooms
- 1,867 sq ft
About this home
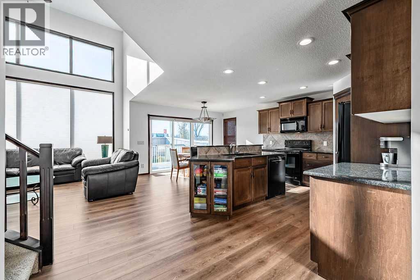
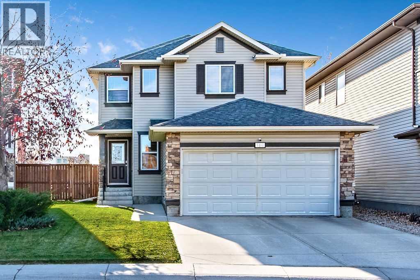
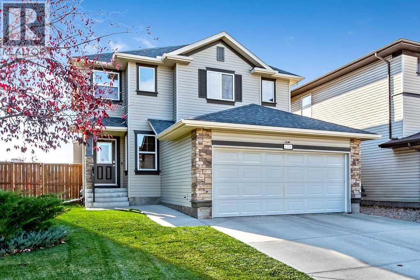
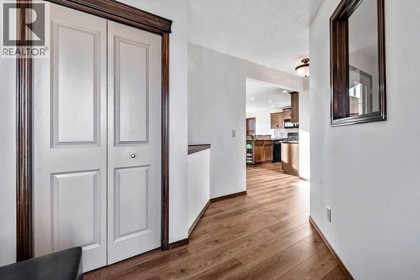
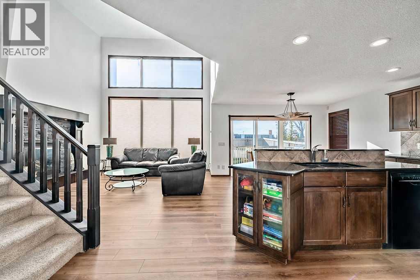
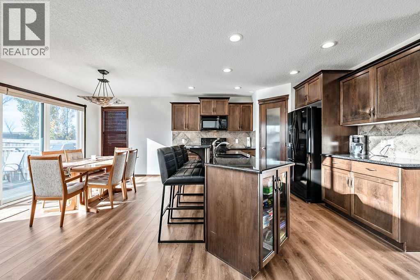
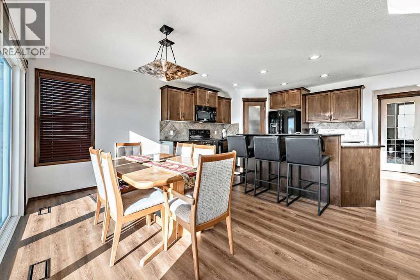
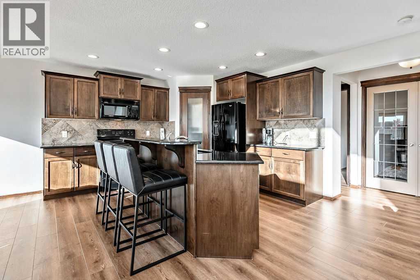
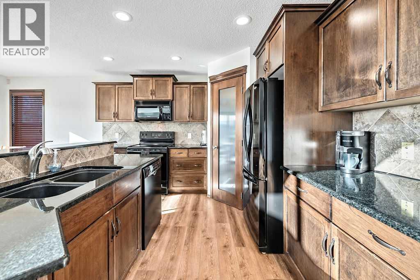
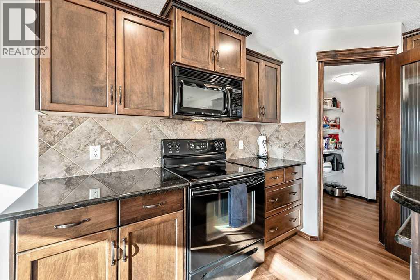
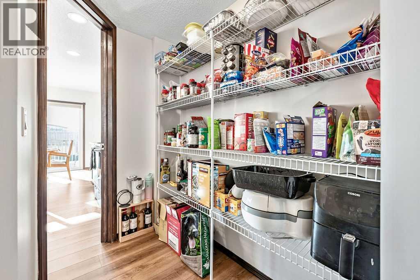
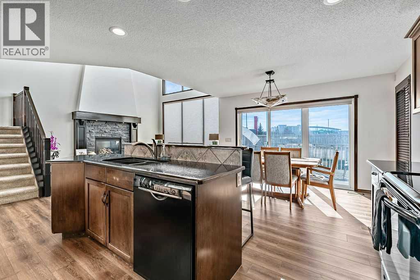
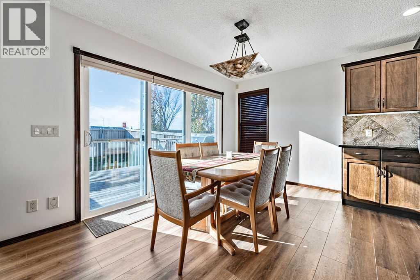
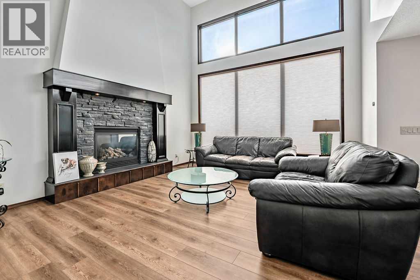
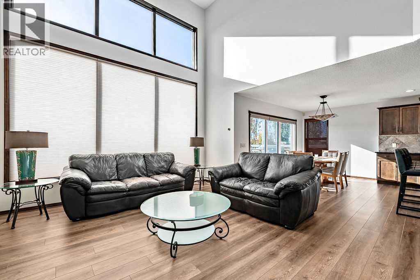
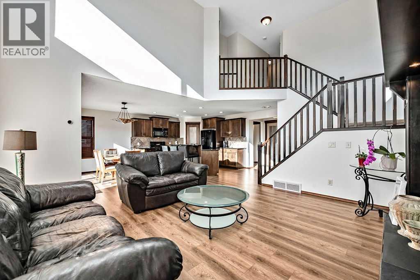
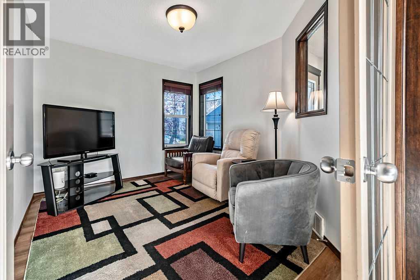
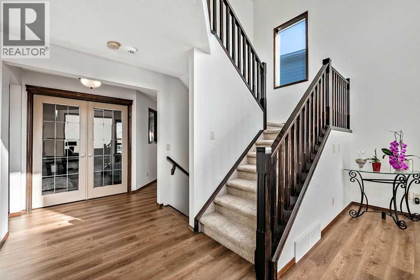
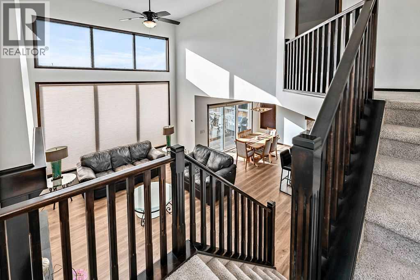
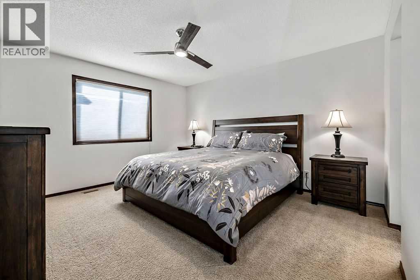
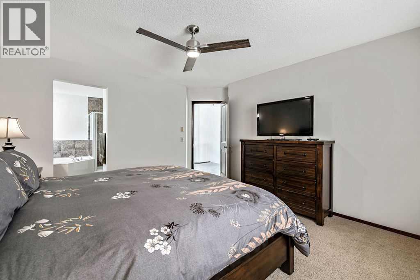
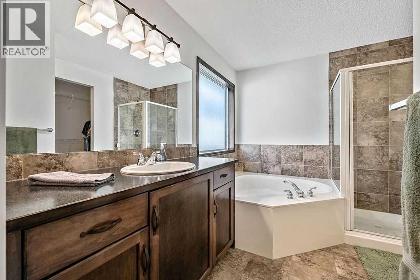
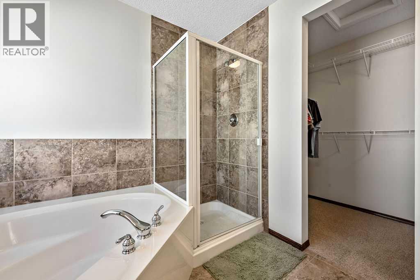
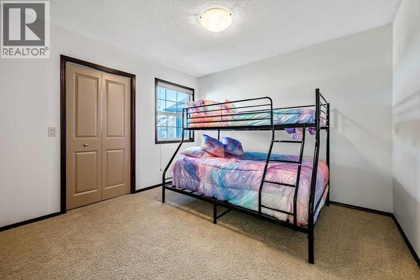
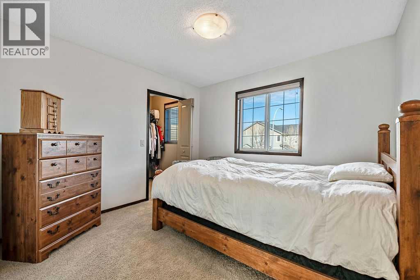
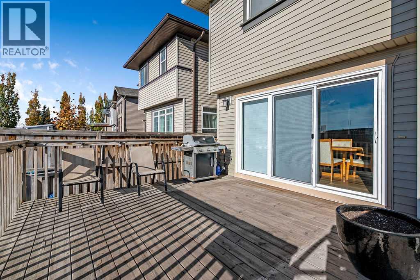
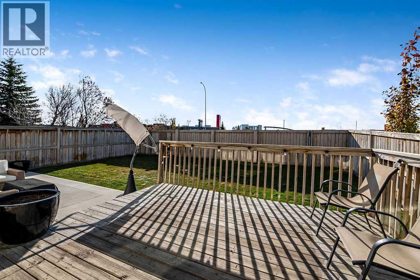
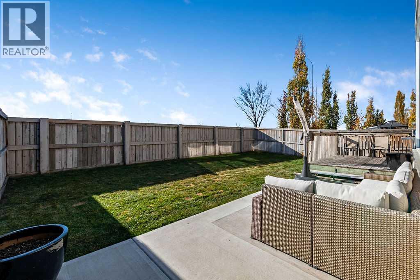
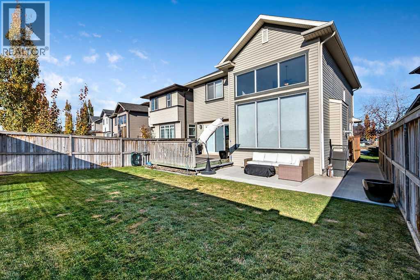
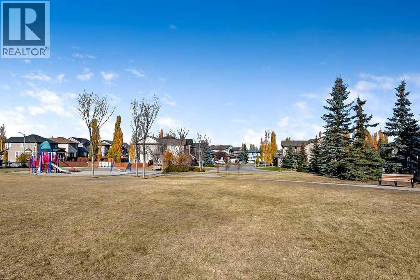
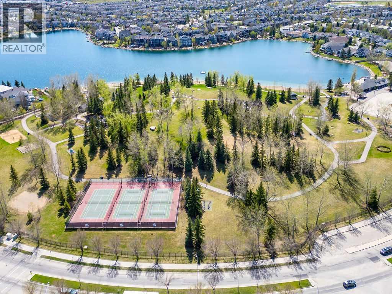
Meticulously maintained, this inviting family home is located in the sought after Lake Chaparral community! The spacious family room features a STUNNING TWO STOREY WALL OF WINDOWS and striking fireplace feature wall. The kitchen has lots of cabinetry, granite countertops and a convenient walk-through pantry, while a main floor flex room is perfect for a home office. An ELEGANT STAIRCASE OVERLOOKS THE OPEN LIVING SPACE, adding to the home’s impressive design. Upstairs has three generously sized bedrooms, including a relaxing primary bedroom with a luxurious corner soaker tub in the ensuite. Enjoy the sunny south facing, fully fenced backyard with a 13’ x 13’ deck and an oversized concrete patio - perfect for outdoor entertaining. Lake Chaparral offers an incredible year round lifestyle, with sandy beaches, fishing, paddleboarding, tennis, pickleball, winter skating, movie nights and more! (id:67770)
Facts
- Bedrooms
- 3
- Bathrooms
- 4 (1 half)
- Living area
- 1,867 sq ft
- Home type
- House
- Year built
- 2006
- Lot size
- 382 square meters
- Parking
- 2
- Property taxes
- $4,232 (2026)
- MLS® number
- A2354253
Features
- Heating
- Forced air
- Cooling
- Central air conditioning
- Basement
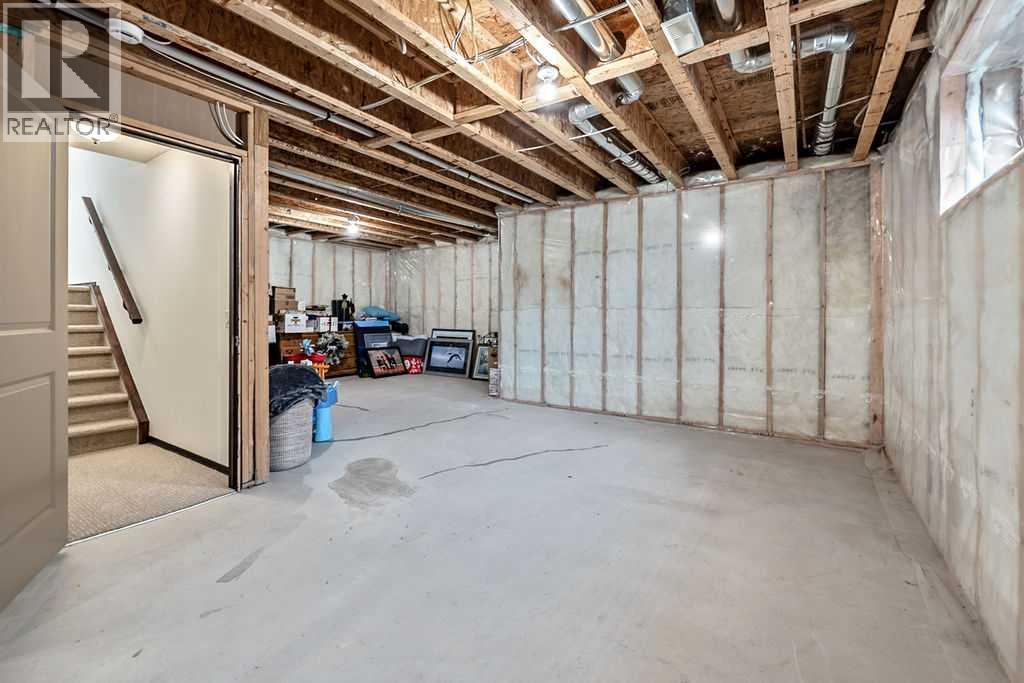
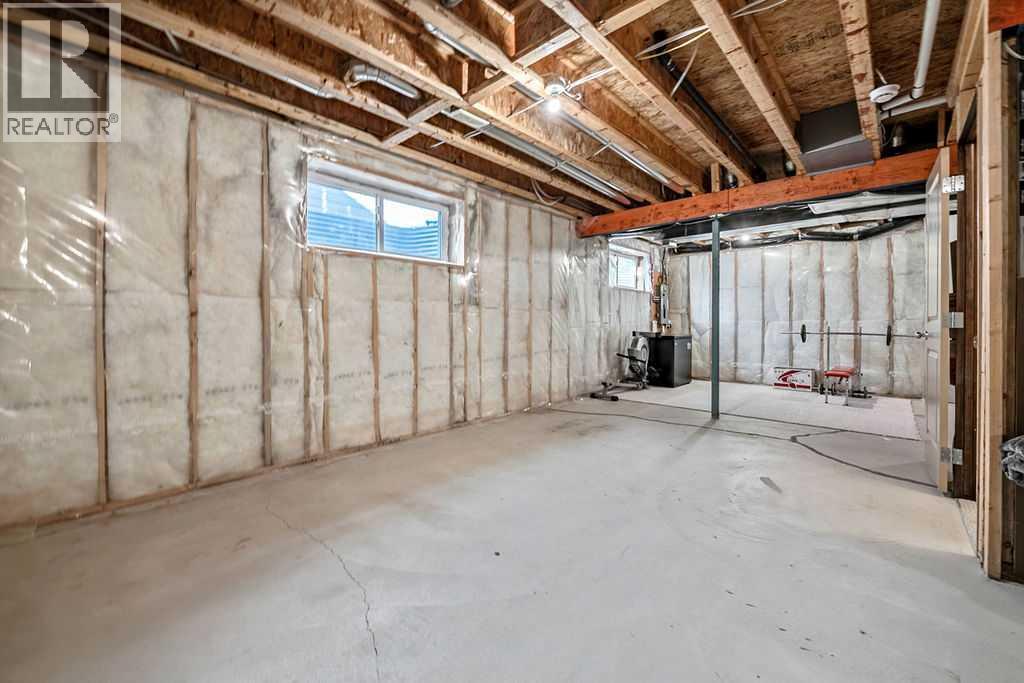
- Unfinished, Full
- Flooring
- Carpeted, Ceramic Tile, Vinyl Plank
- Appliances
- Washer, Refrigerator, Dishwasher, Stove, Dryer, Microwave, Window Coverings, Garage door opener
- Parking
- Attached Garage
- Exterior Features
- Stone, Vinyl siding
- Community Features
- Lake Privileges, Fishing
Rooms
| Room | Level | Size |
|---|---|---|
| Other | Main level | 7.17 Ft x 5.75 Ft |
| Other | Main level | 11.50 Ft x 10.00 Ft |
| Living room | Main level | 16.00 Ft x 14.00 Ft |
| Dining room | Main level | 13.00 Ft x 7.50 Ft |
| Kitchen | Main level | 12.17 Ft x 11.50 Ft |
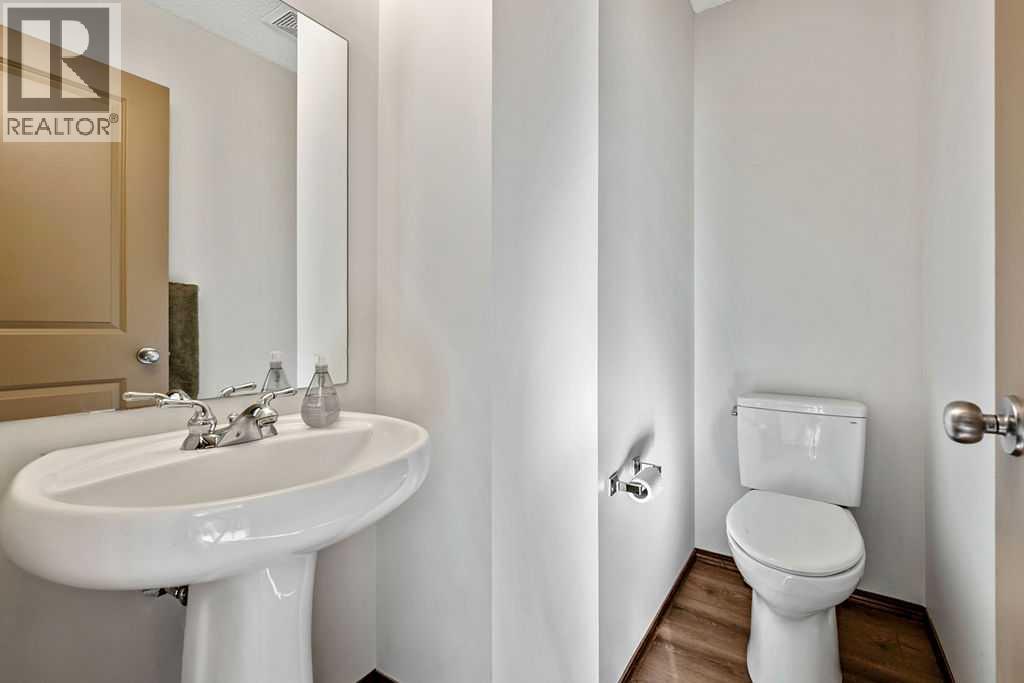
| 2pc Bathroom | Main level | 6.42 Ft x 4.58 Ft |
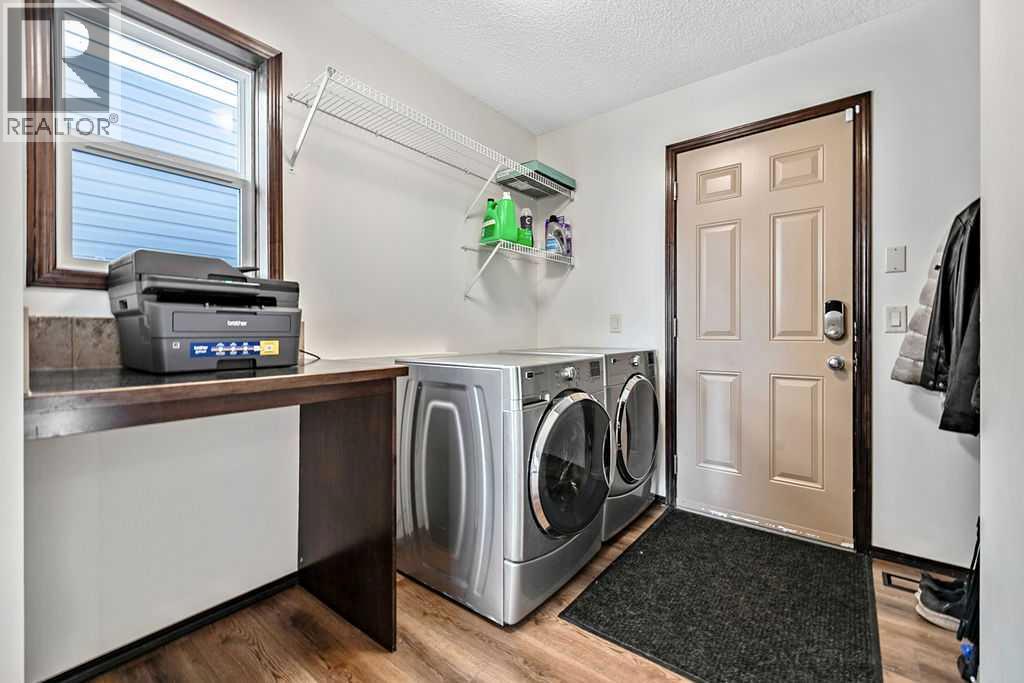
| Laundry room | Main level | 8.17 Ft x 6.67 Ft |
| Primary Bedroom | Upper Level | 14.00 Ft x 12.58 Ft |
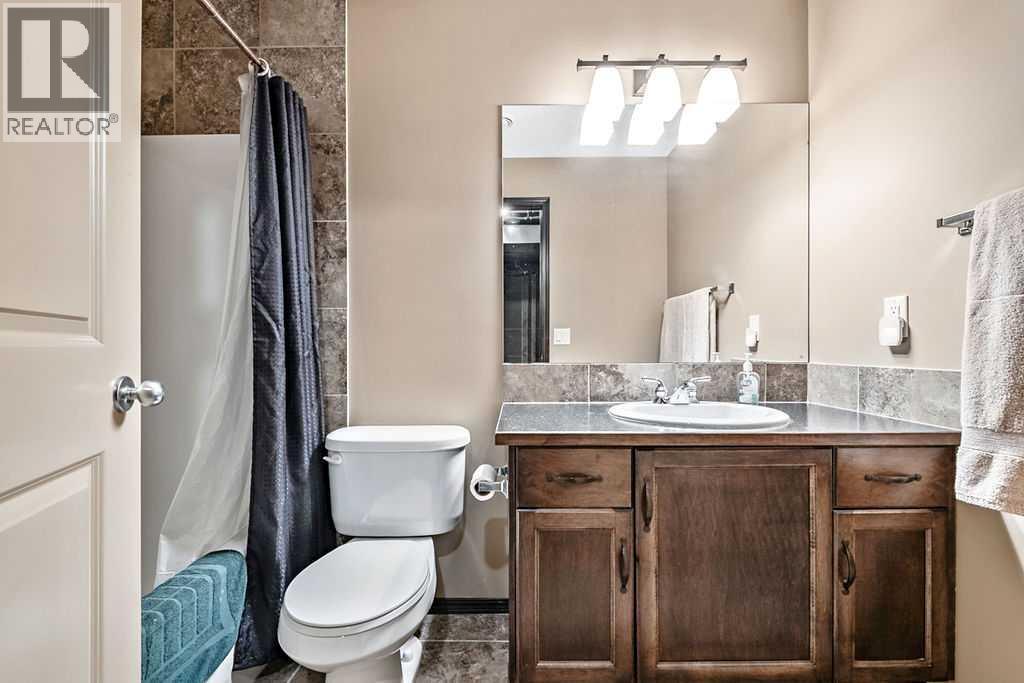
| 4pc Bathroom | Upper Level | 10.00 Ft x 7.83 Ft |
| Bedroom | Upper Level | 11.00 Ft x 10.50 Ft |
| Bedroom | Upper Level | 11.00 Ft x 10.33 Ft |
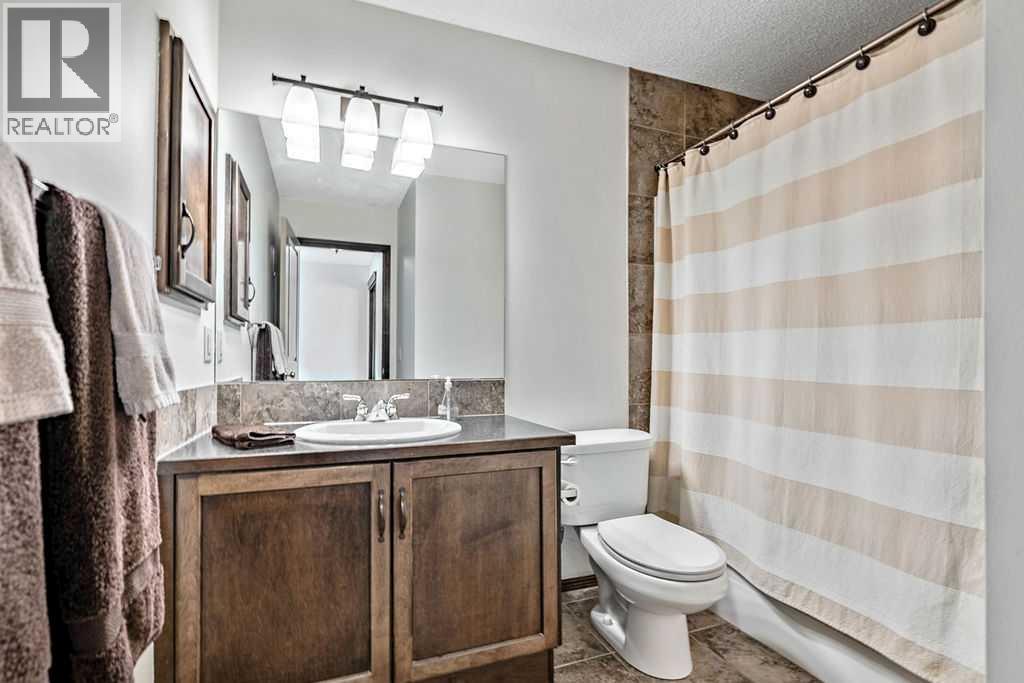
| 4pc Bathroom | Upper Level | 8.67 Ft x 5.00 Ft |
| 4pc Bathroom | Basement | 8.75 Ft x 5.00 Ft |
Location
Listed by RE/MAX Landan Real Estate

Listing data is supplied by the CREA Data Distribution Facility (DDF®). It is deemed reliable but not guaranteed and should be independently verified. It is provided for consumers’ personal, non-commercial use to identify properties they may be interested in purchasing.