$365,000
5708 47 AV
Cold Lake
- 5 bedrooms
- 3 bathrooms
- 1,376 sq ft
About this home
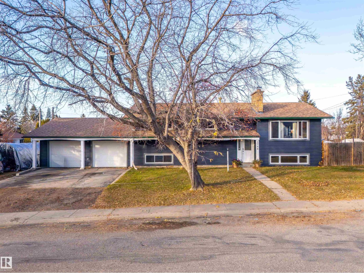
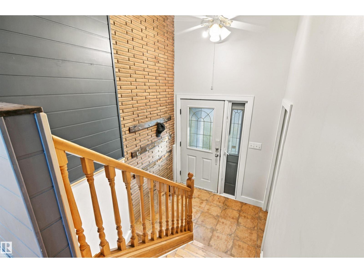
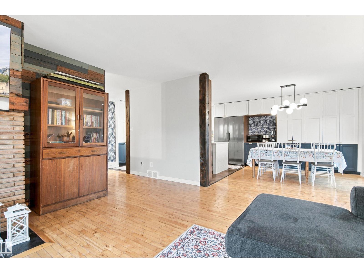
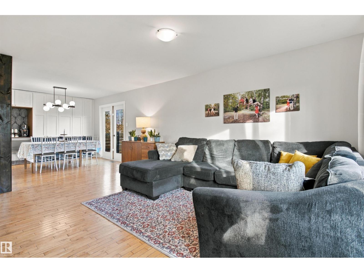
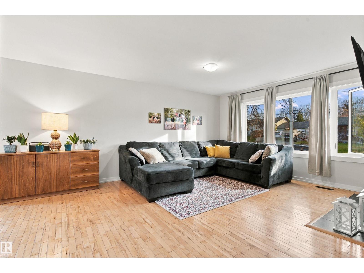
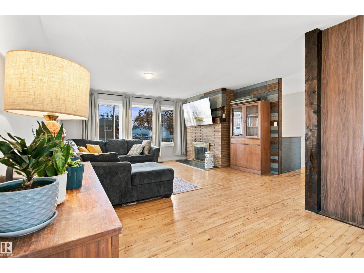
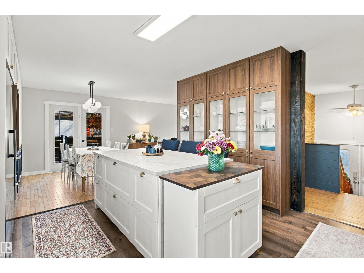
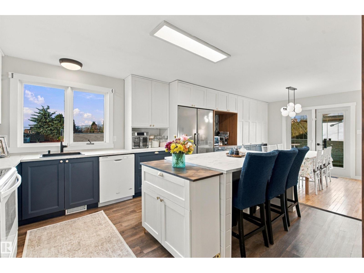
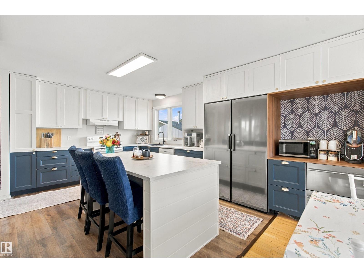
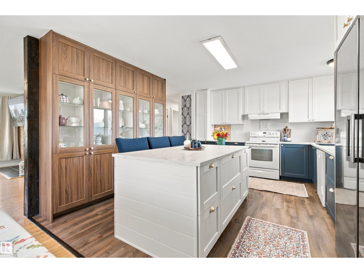
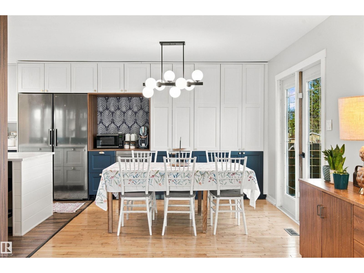
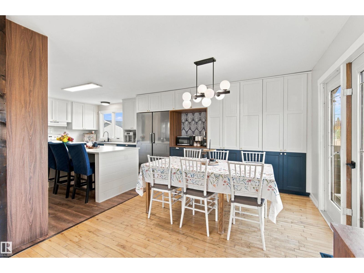
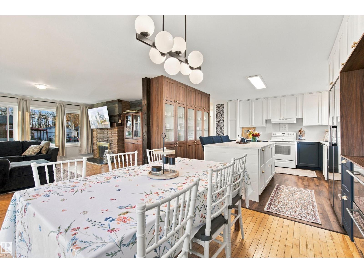
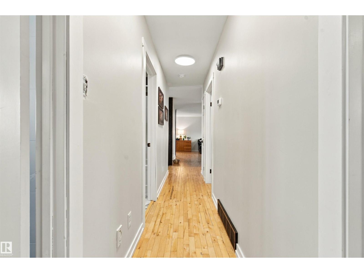
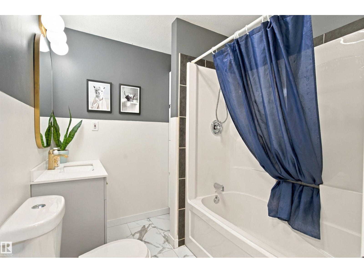
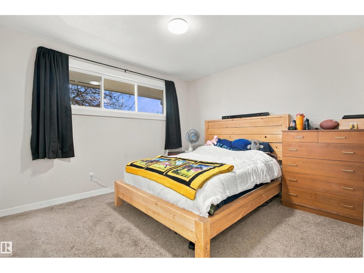
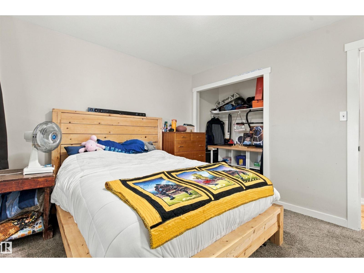
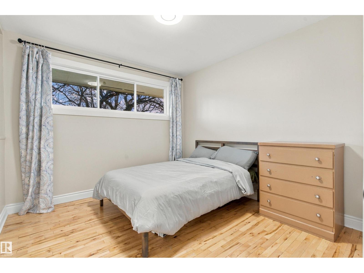
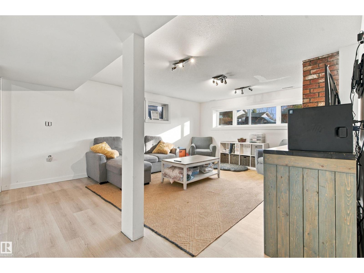
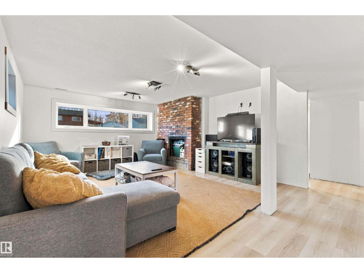
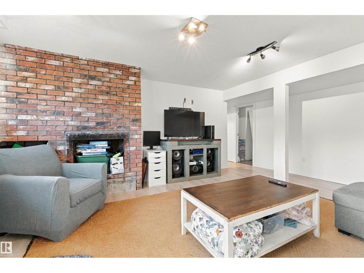
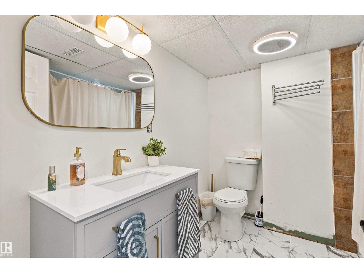
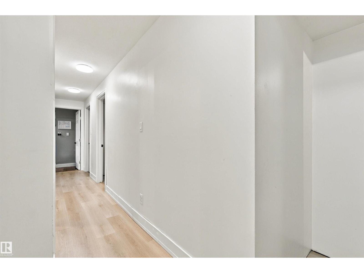
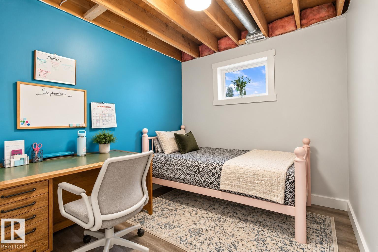
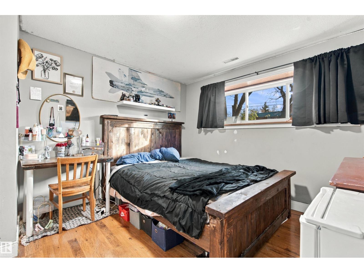
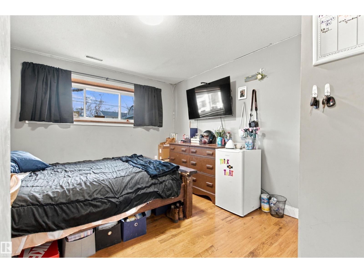
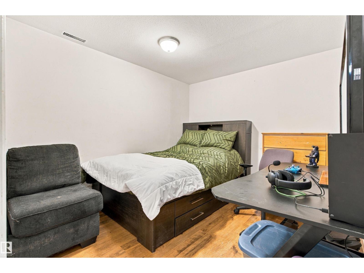
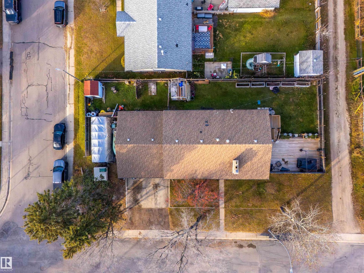
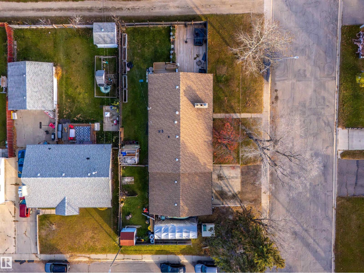
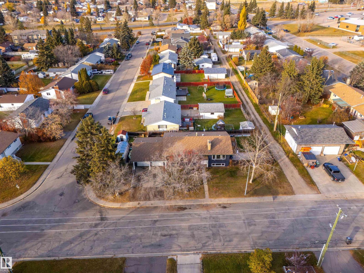
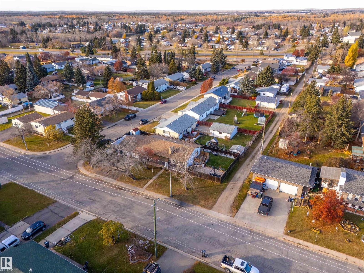
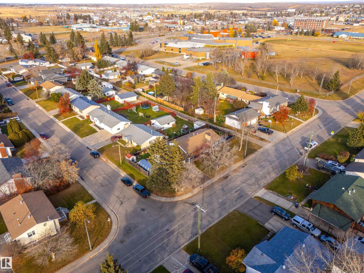
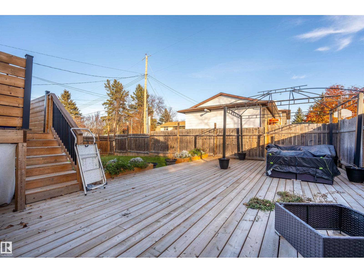
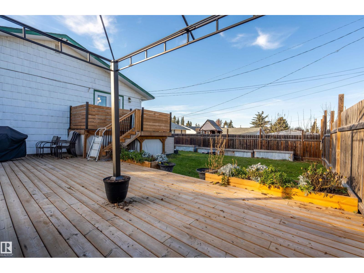
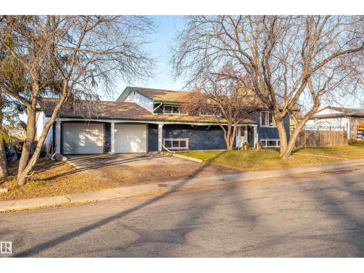
WOW! What a property! This turnkey home in located in a desired neighbourhood close to Cold Lake Junior High, walking trails, and playgrounds and has been lovingly updated over the years. Updates include a brand new kitchen, vinyl windows, new trim, fresh paint, updated appliances, updated bathrooms, new decks - you name it! Main floor consists of spacious living room with hardwood floors that leads seamlessly into the dining room kitchen that will take your breath away with tons of cabinet and counter space, and a 2-sides fridge/freezer great for those costco trips! There are 3 bedrooms on the main floor including primary with updated 4-piece bath. Downstairs is a good sized family room, 2 more bedrooms, an additional bathroom and a den. There is also mudroom on the lower level with access to the laundry area and the double attached garage. All this on a great sized fenced and landscaped corner lot! (id:67770)
Facts
- Bedrooms
- 5
- Bathrooms
- 3
- Living area
- 1,376 sq ft
- Home type
- House
- Year built
- 1972
- Lot size
- 826.84 square meters
- MLS® number
- E4514028
Features
- Heating
- Forced air
- Basement
- Finished, Full, Walk out
- Appliances
- Washer, Refrigerator, Dishwasher, Wine Fridge, Stove, Dryer, Garage door opener, Garage door opener remote(s)
- Parking
- Attached Garage, Parking Pad
Rooms
| Room | Level | Size |
|---|---|---|
| Living room | Main level | |
| Dining room | Main level | |
| Kitchen | Main level | |
| Family room | Basement | |
| Den | Basement | |
| Primary Bedroom | Main level | |
| Bedroom 2 | Main level | |
| Bedroom 3 | Main level | |
| Bedroom 4 | Basement | |
| Bedroom 5 | Basement |
Location
Listed by Royal Lepage Northern Lights Realty

Listing data is supplied by the CREA Data Distribution Facility (DDF®). It is deemed reliable but not guaranteed and should be independently verified. It is provided for consumers’ personal, non-commercial use to identify properties they may be interested in purchasing.