$170,000
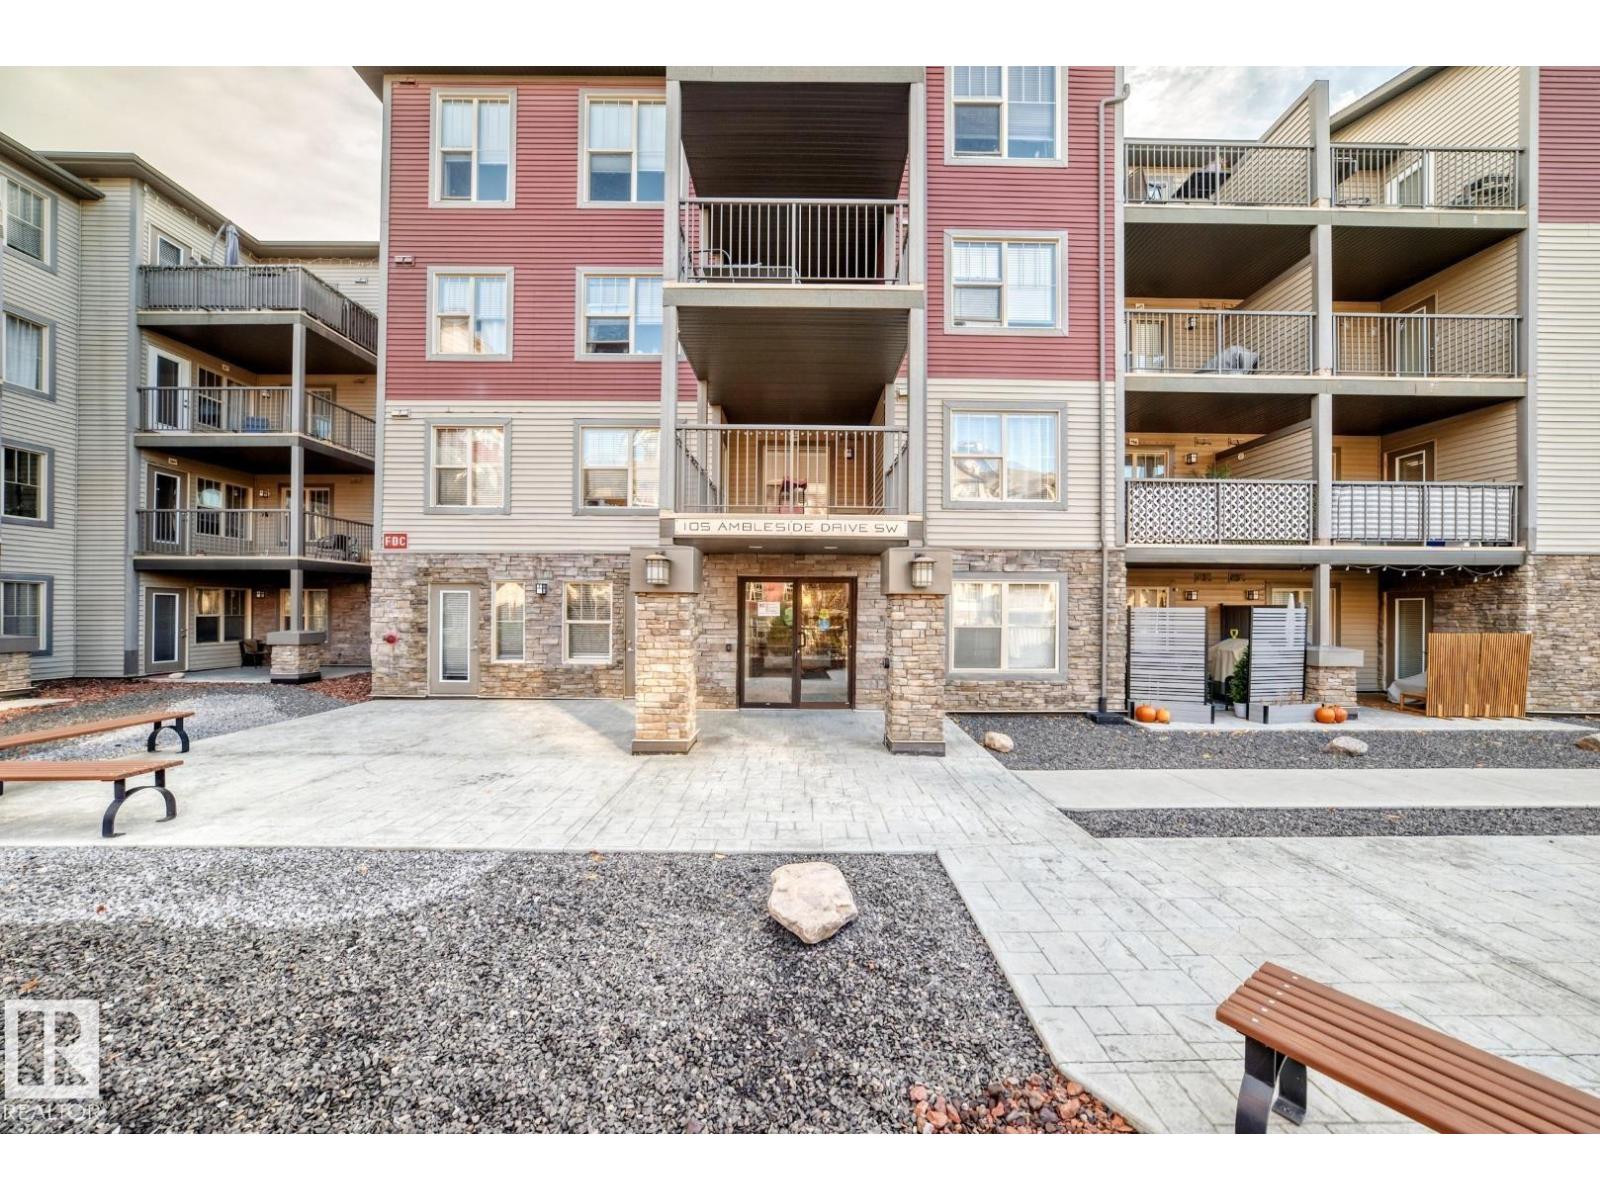
#307 105 AMBLESIDE DR SW
Edmonton
- 1 bedrooms
- 1 bathrooms
- 634 sq ft
About this home
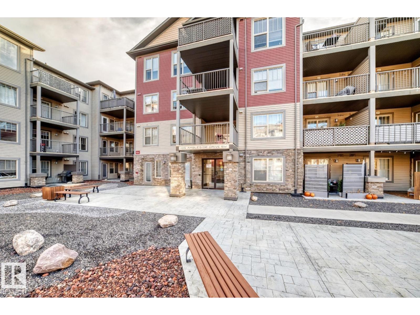
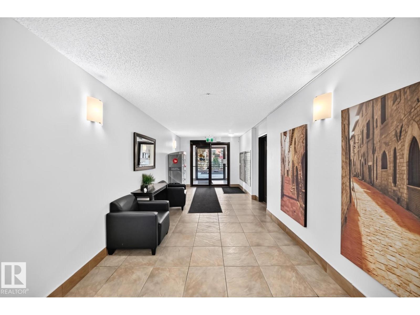
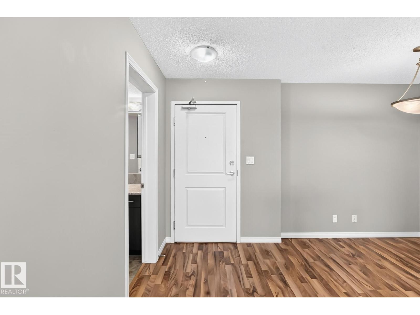
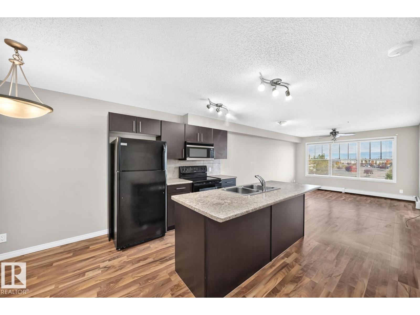
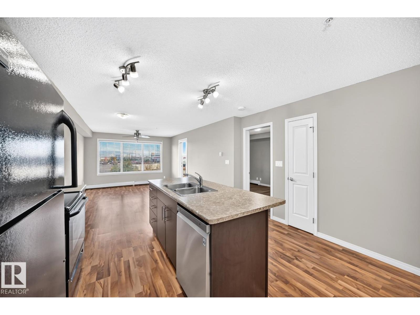
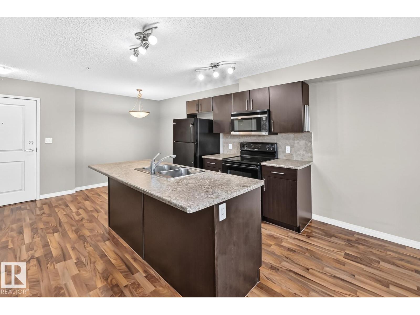
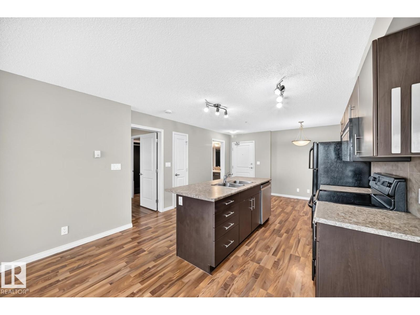
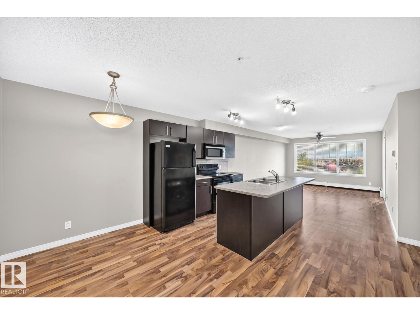
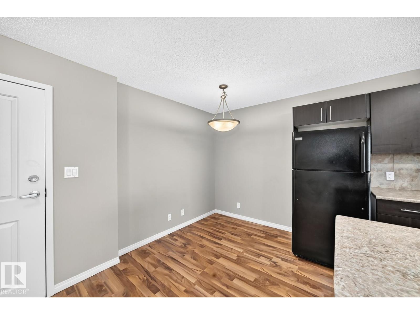
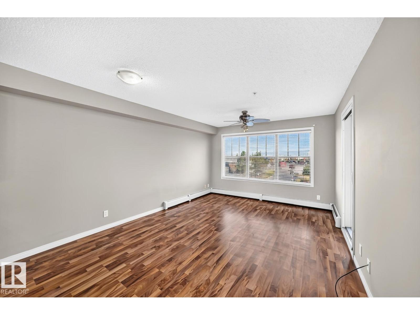
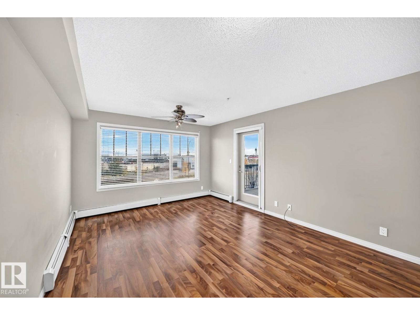
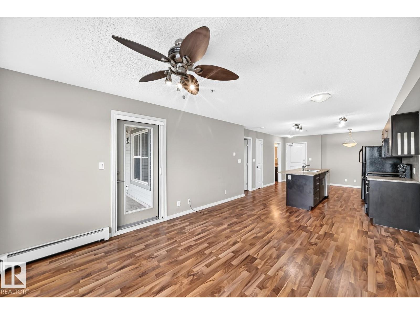
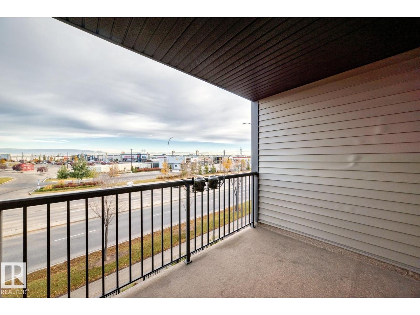
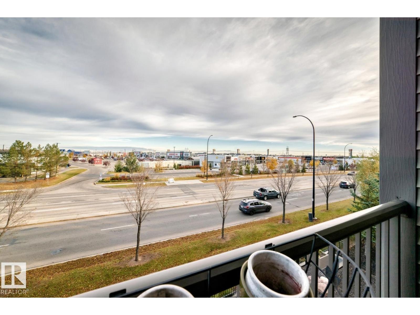
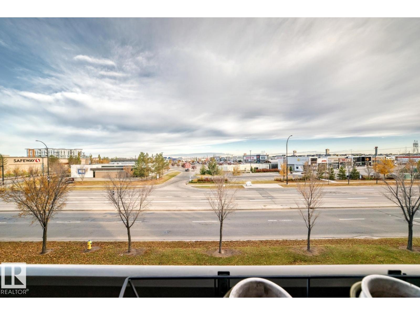
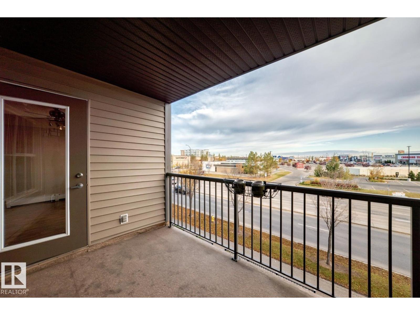
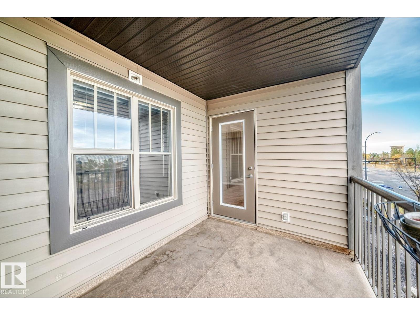
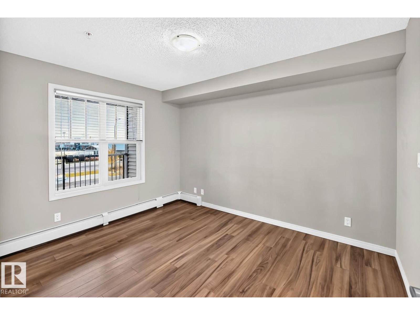
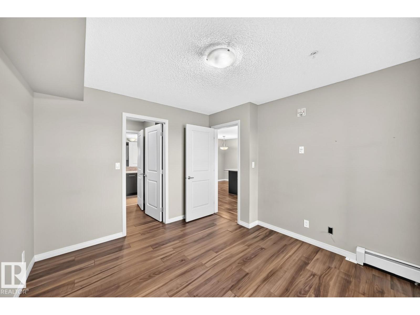
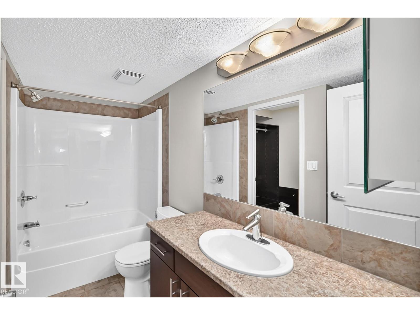
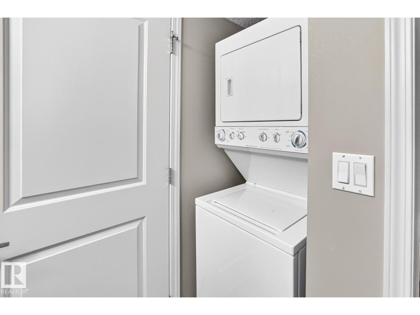
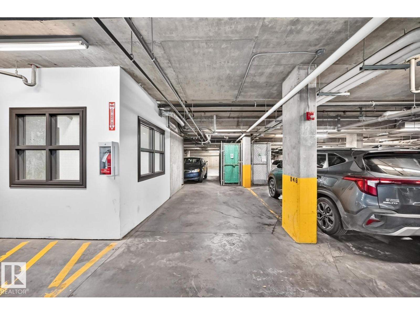
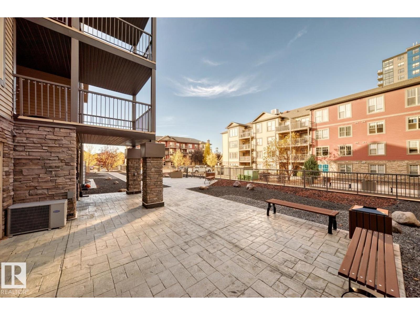
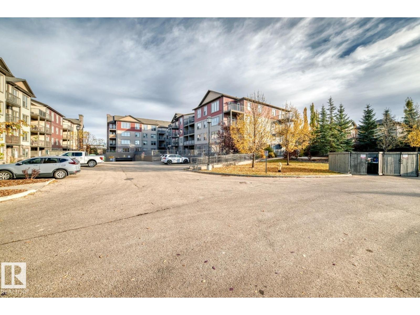
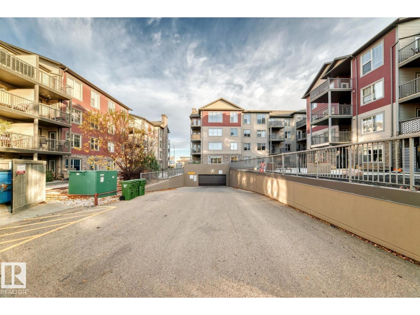
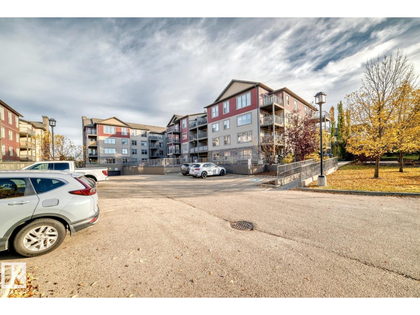
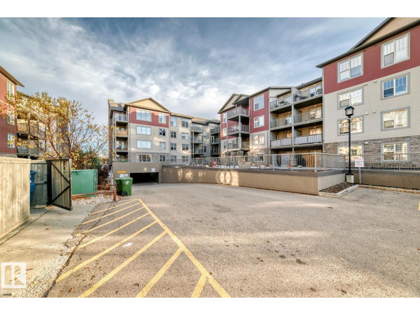
One-bedroom, one-bathroom suite, heated underground parking stall. Enjoy the north facing balcony Great view of all the shopping and stores in the area. The ex property features condominium fee that includes heat and water utilities. The bedroom is spaciously designed to comfortably accommodate a king-sized bed and includes a walk-through closet with custom wooden shelving, connecting to a modern four-piece ensuite bathroom. Additional conveniences include in-suite washer and dryer, and a wonderful location just steps from the shopping at the Currents of Windermere. Great access to Anthony Henday, for quick access to the city. (id:67770)
Facts
- Bedrooms
- 1
- Bathrooms
- 1
- Living area
- 634 sq ft
- Home type
- Apartment
- Year built
- 2009
- Condo / HOA fee
- $415 monthly
- MLS® number
- E4514022
Features
- Heating
- Baseboard heaters
- Basement
- None
- Appliances
- Washer, Refrigerator, Gas stove(s), Dishwasher, Dryer, Window Coverings
- Parking
- Underground, Stall, Heated Garage
Rooms
| Room | Level | Size |
|---|---|---|
| Living room | Main level | |
| Dining room | Main level | |
| Kitchen | Main level | |
| Primary Bedroom | Main level |
Location
Listed by Royal LePage Noralta Real Estate

Listing data is supplied by the CREA Data Distribution Facility (DDF®). It is deemed reliable but not guaranteed and should be independently verified. It is provided for consumers’ personal, non-commercial use to identify properties they may be interested in purchasing.