$599,900
#26, 142041 200 Range Road
Rural Newell, County of
- 5 bedrooms
- 3 (1 half) bathrooms
- 1,842 sq ft
About this home
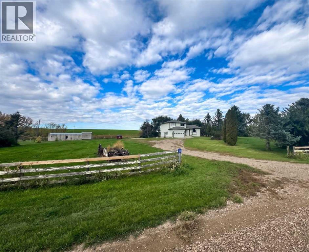
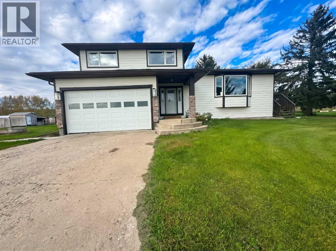
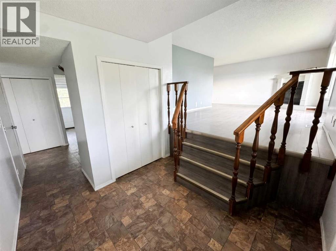
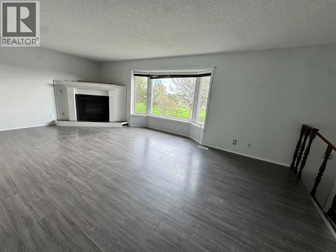
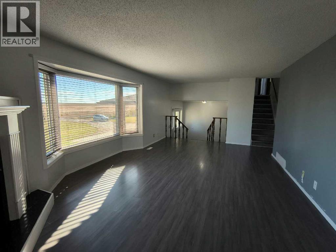
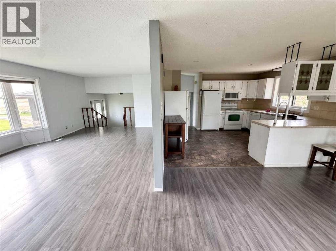
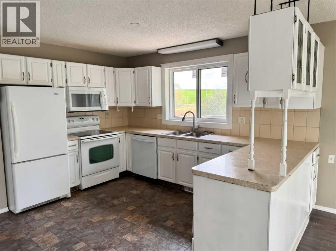
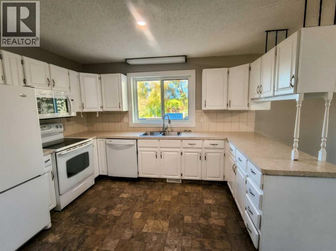
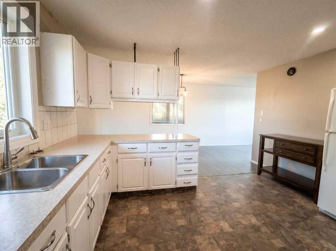
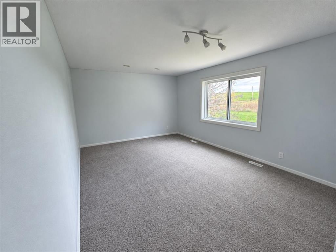
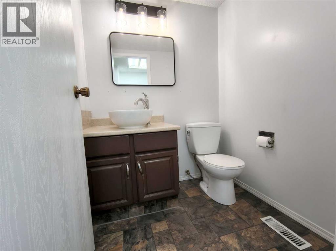
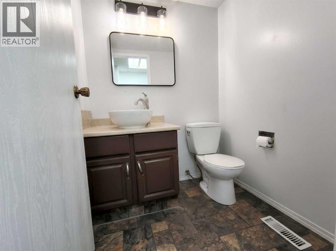
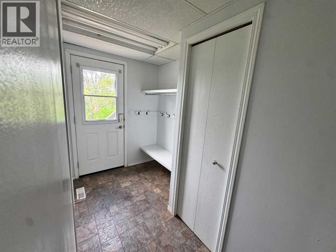
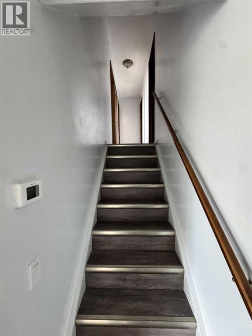
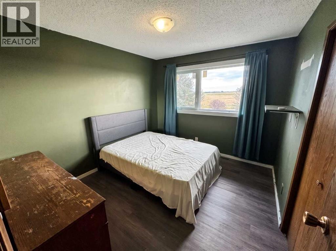
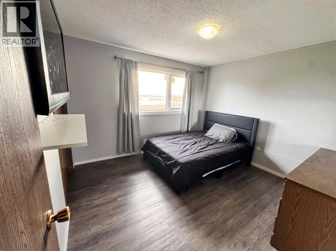
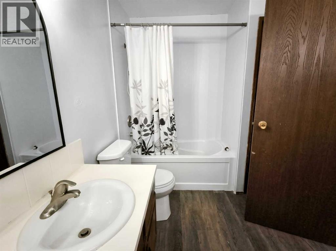
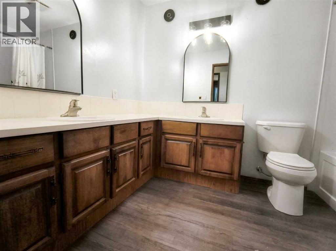
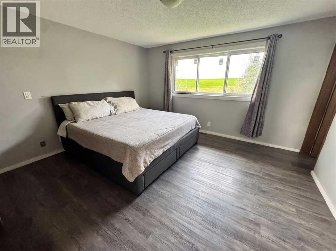
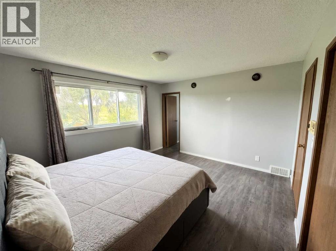
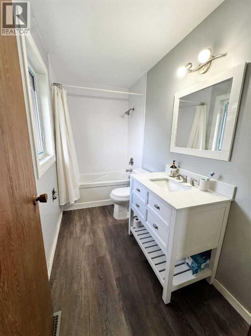
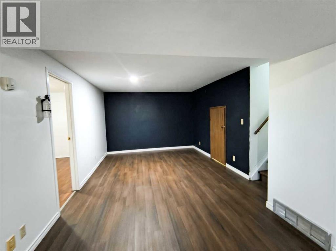
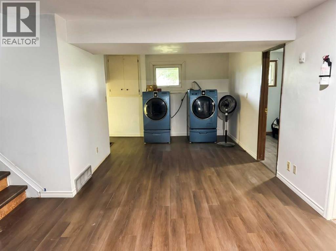
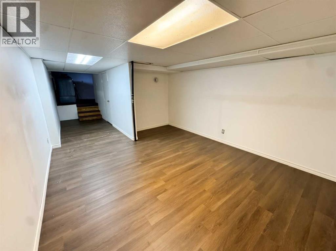
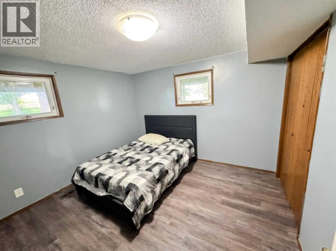
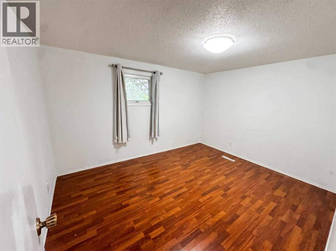
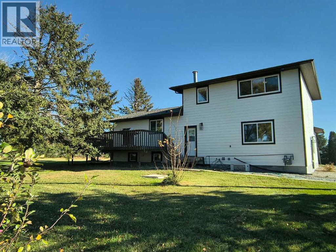
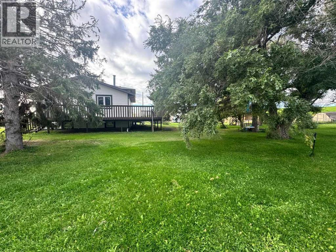
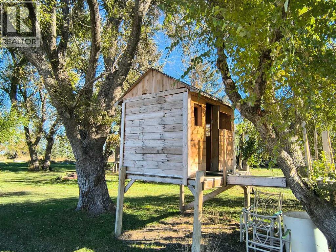
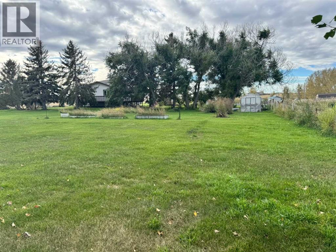
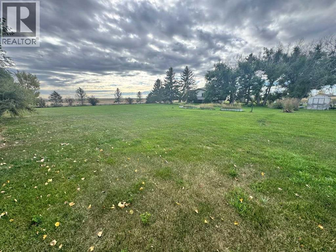
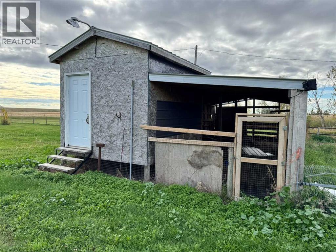
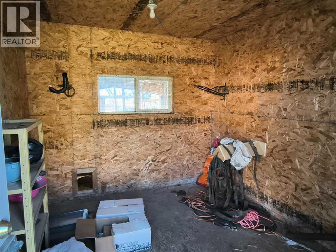
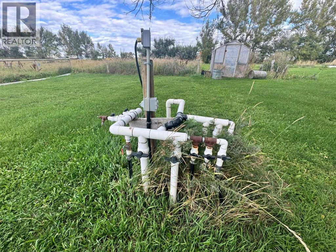
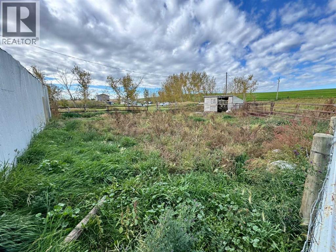
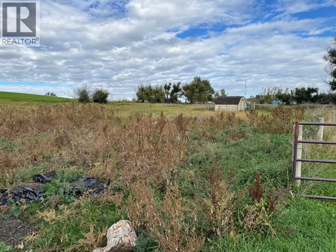
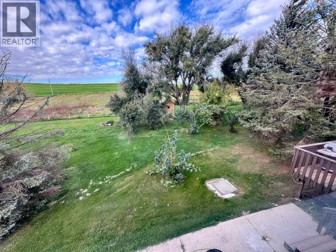
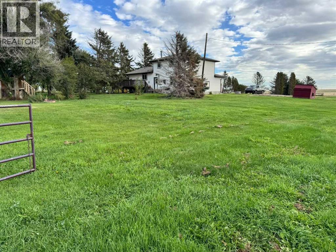
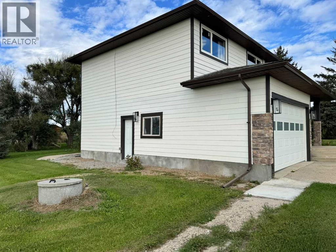
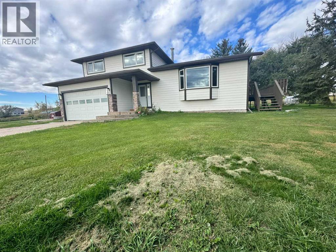
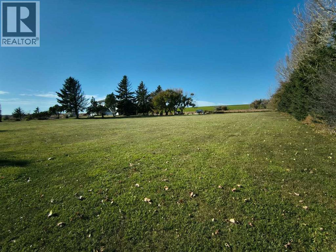
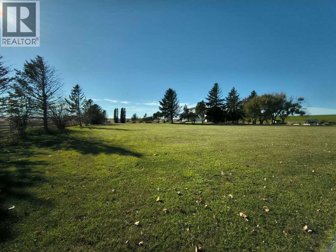
Welcome to the possibilities at #26, 142041 Township Road 200, a spacious 4.5-acre acreage just 15 minutes from Brooks. Combining the tranquility of rural living with easy access to city conveniences, this property offers an ideal setting for families looking for more space, fresh air, and a lifestyle that feels a little more connected to the outdoors.Picture peaceful mornings with beautiful sunrise views, afternoons spent exploring the yard, and evenings unwinding on the deck. With room for horses, a greenhouse and garden area, and even a treehouse for the kids, there is plenty of opportunity to create lasting family memories.Inside, the home offers a thoughtfully arranged multi-level layout with generous space for everyday living and entertaining. The welcoming entry leads to a comfortable family room or den and a conveniently located bathroom. A few steps up, the heart of the home awaits, featuring a country-inspired kitchen, dining area, and bright living room with a cozy corner fireplace and scenic views of the surrounding countryside.The upper level is home to three spacious bedrooms and two full bathrooms, providing comfort and convenience for the family. On the fourth level, you’ll find two additional bedrooms and a dedicated laundry area. The fifth level offers unfinished space, ready for your ideas—whether you envision a hobby room, recreation area, home gym, or additional storage.Outside, enjoy the peaceful setting from the generously sized deck with durable, low-maintenance composite decking. The property offers ample room for outdoor activities, gardening, and horses. If you’ve been searching for a property that offers space to spread out, room for your family to grow, and the freedom to enjoy country living without being far from town, this Sanctuary Estates acreage deserves a closer look.More space. More freedom. More room to make it your own. Book your private showing today and discover everything this exceptional property has to offer! (id:67770)
Facts
- Bedrooms
- 5
- Bathrooms
- 3 (1 half)
- Living area
- 1,842 sq ft
- Home type
- House
- Year built
- 1983
- Lot size
- 4.5 acres
- Parking
- 6
- Property taxes
- $2,912 (2026)
- MLS® number
- A2354216
Features
- Heating
- Forced air
- Cooling
- None
- Basement
- Finished, Full
- Flooring
- Laminate, Linoleum
- Appliances
- See remarks
- Parking
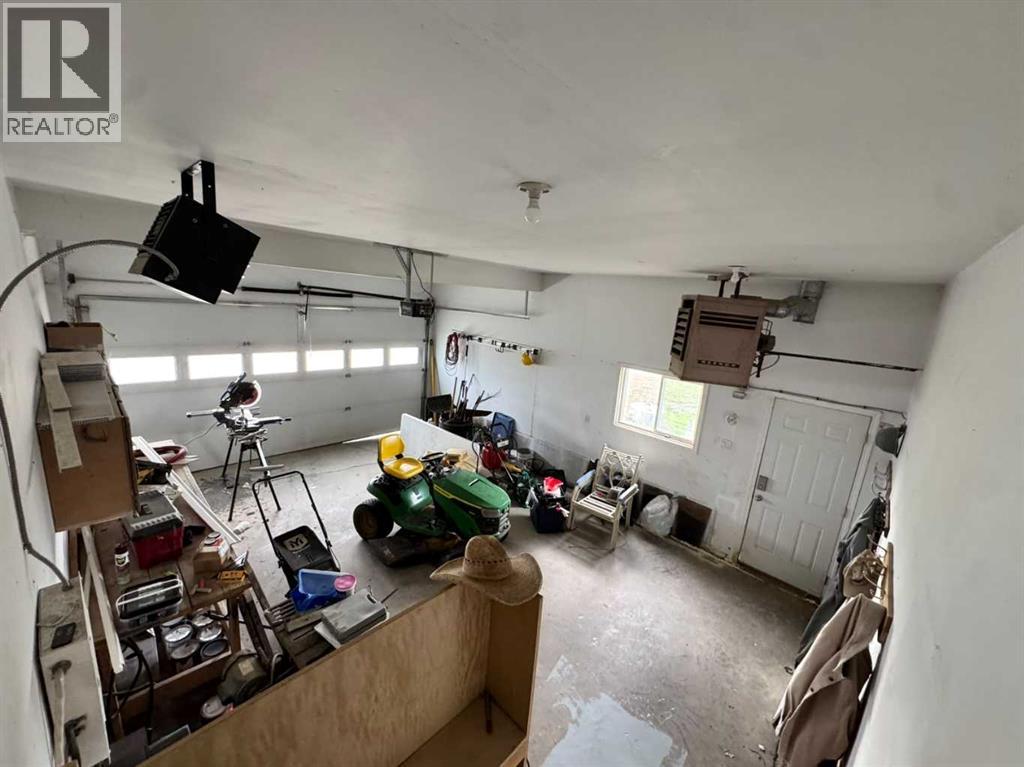
- Attached Garage
- Exterior Features
- Wood siding
Rooms
| Room | Level | Size |
|---|---|---|
| Foyer | Main level | 8.42 Ft x 8.42 Ft |
| Family room | Main level | 15.08 Ft x 11.75 Ft |
| Living room | Main level | 22.25 Ft x 14.25 Ft |
| Kitchen | Main level | 12.33 Ft x 13.67 Ft |
| Dining room | Main level | 9.67 Ft x 13.92 Ft |
| 2pc Bathroom | Main level | 4.83 Ft x 5.17 Ft |
| Bedroom | Second level | 11.42 Ft x 10.75 Ft |
| Bedroom | Second level | 9.92 Ft x 10.75 Ft |
| 5pc Bathroom | Second level | 9.92 Ft x 7.00 Ft |
| Primary Bedroom | Second level | 13.75 Ft x 12.42 Ft |
| 4pc Bathroom | Second level | 9.92 Ft x 4.92 Ft |
| Bedroom | Lower level | 10.08 Ft x 12.83 Ft |
| Bedroom | Lower level | 10.08 Ft x 11.25 Ft |
| Recreational, Games room | Lower level | 11.75 Ft x 26.33 Ft |
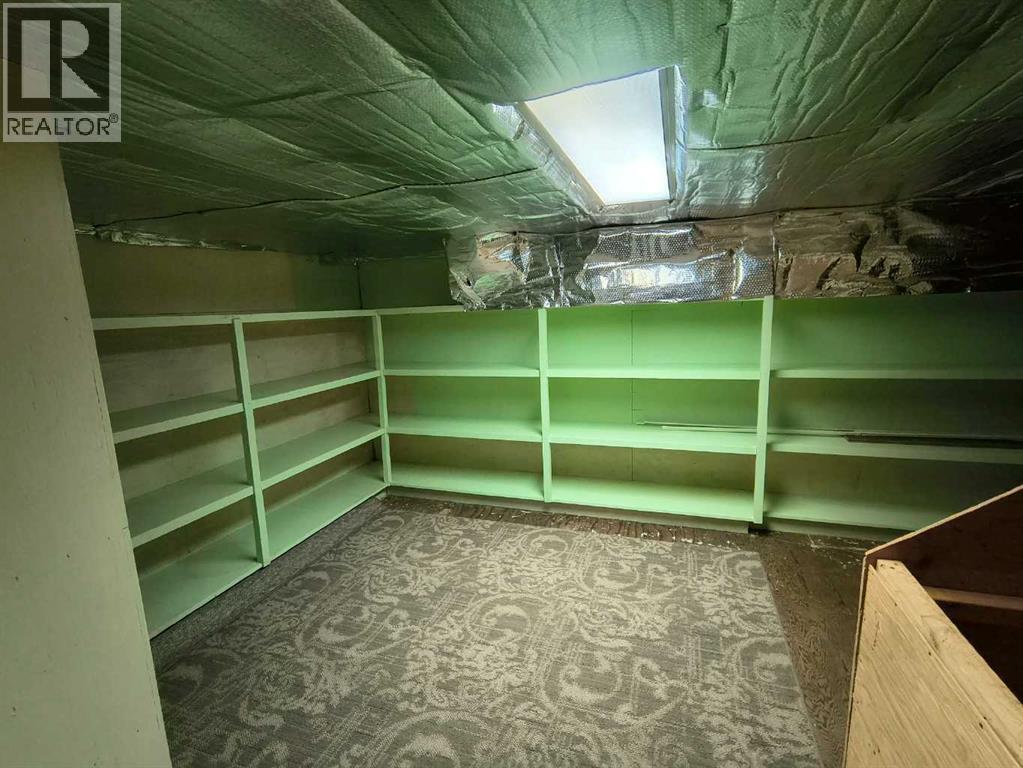
| Storage | Lower level | 9.00 Ft x 14.17 Ft |
| Den | Basement | 26.33 Ft x 12.17 Ft |
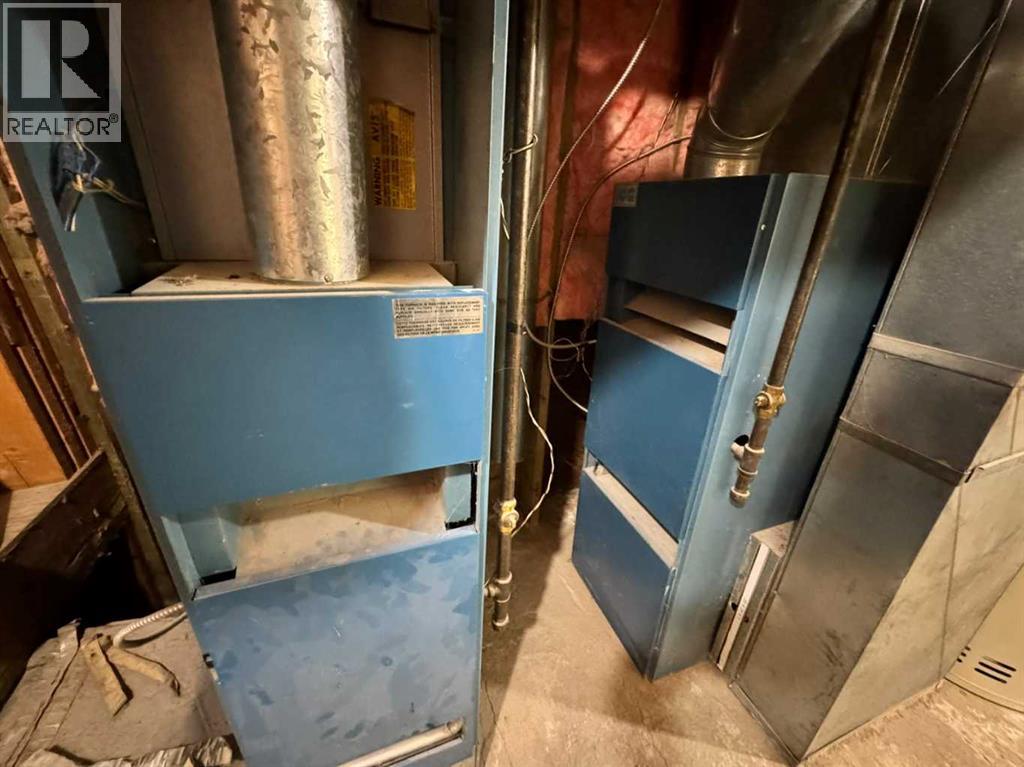
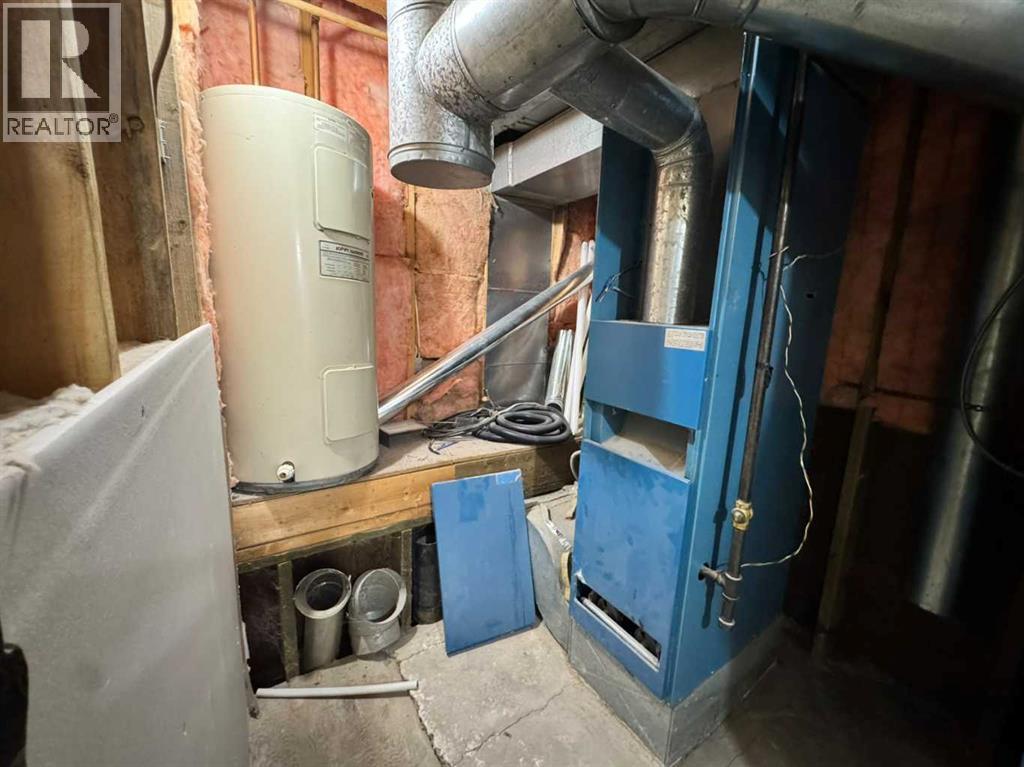
| Furnace | Basement | 12.58 Ft x 5.75 Ft |
Location
Listed by REAL BROKER

Listing data is supplied by the CREA Data Distribution Facility (DDF®). It is deemed reliable but not guaranteed and should be independently verified. It is provided for consumers’ personal, non-commercial use to identify properties they may be interested in purchasing.