$199,900
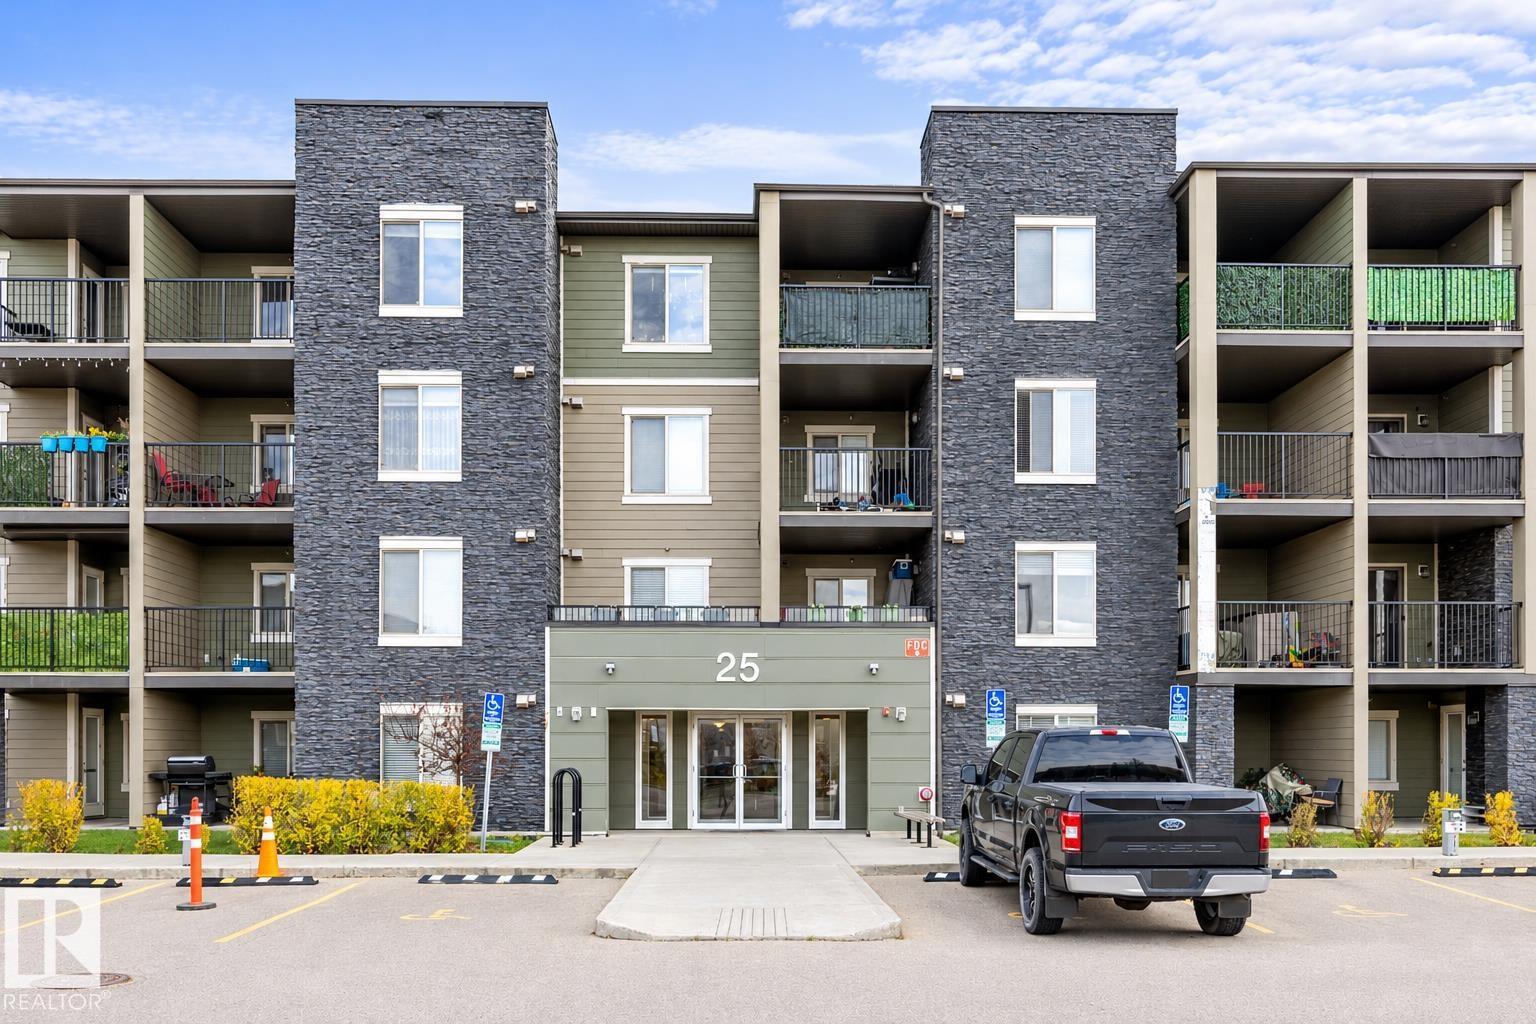
#308 25 ELEMENT DR
St. Albert
- 2 bedrooms
- 1 bathrooms
- 690 sq ft
About this home
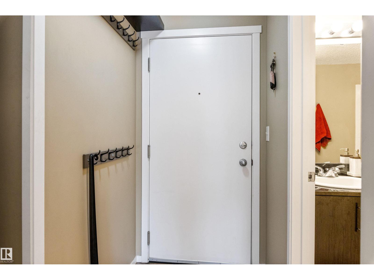
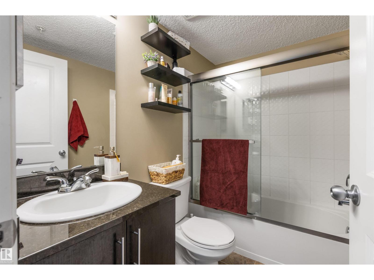
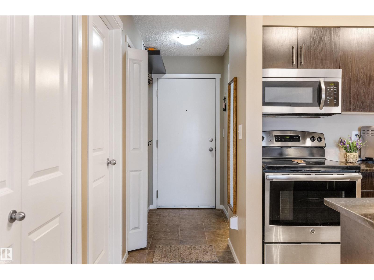
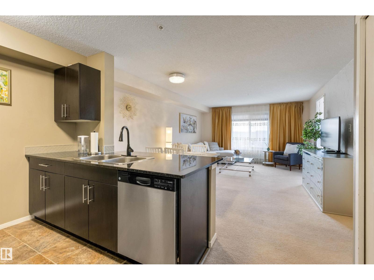
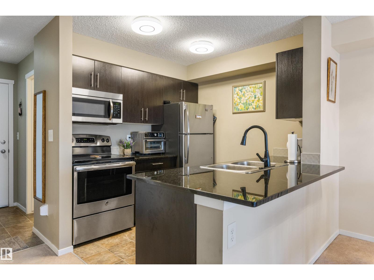
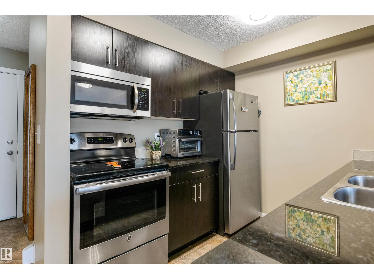
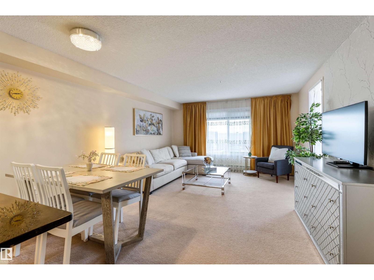
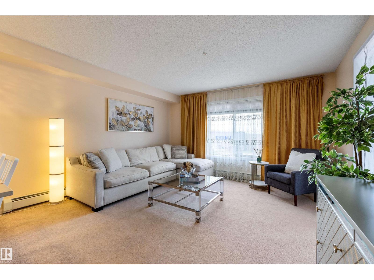
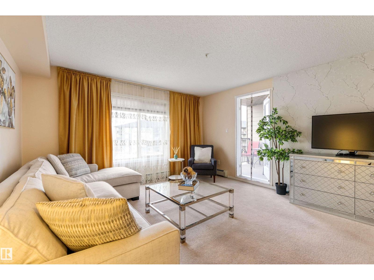
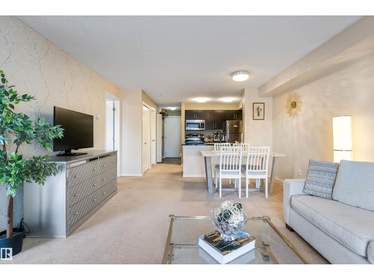
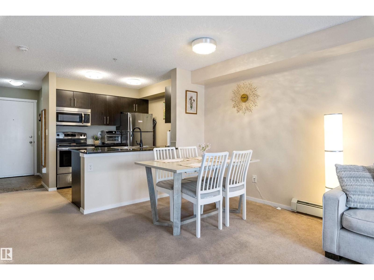
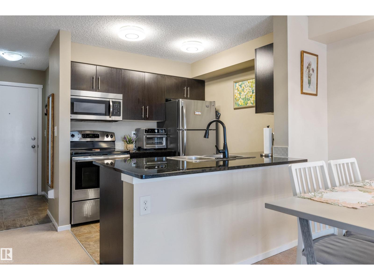
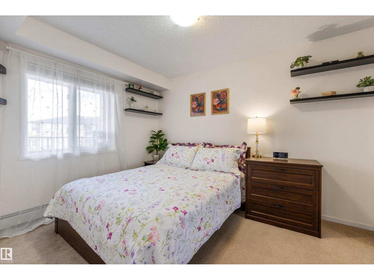
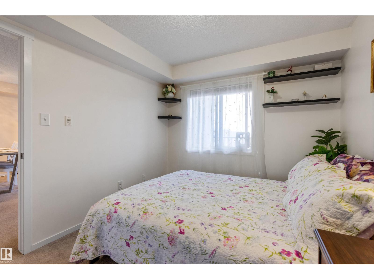
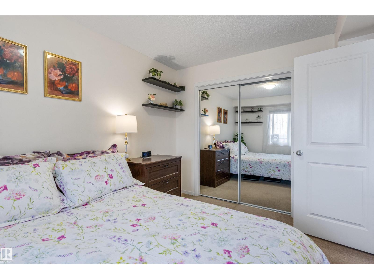
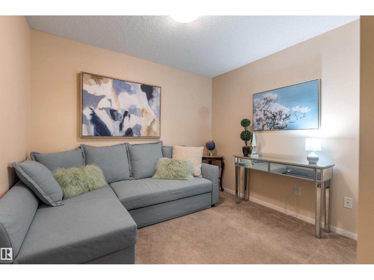
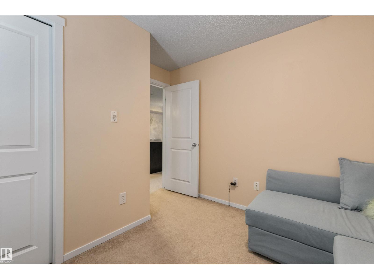
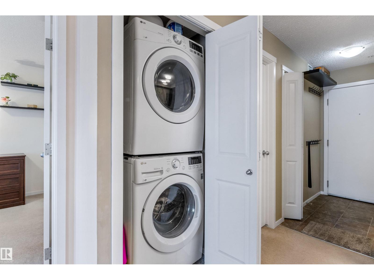
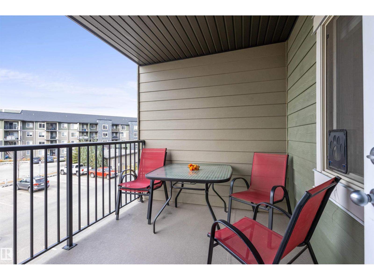
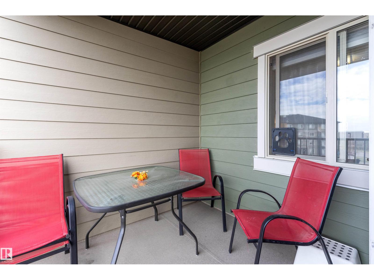
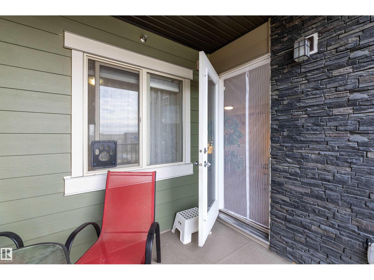
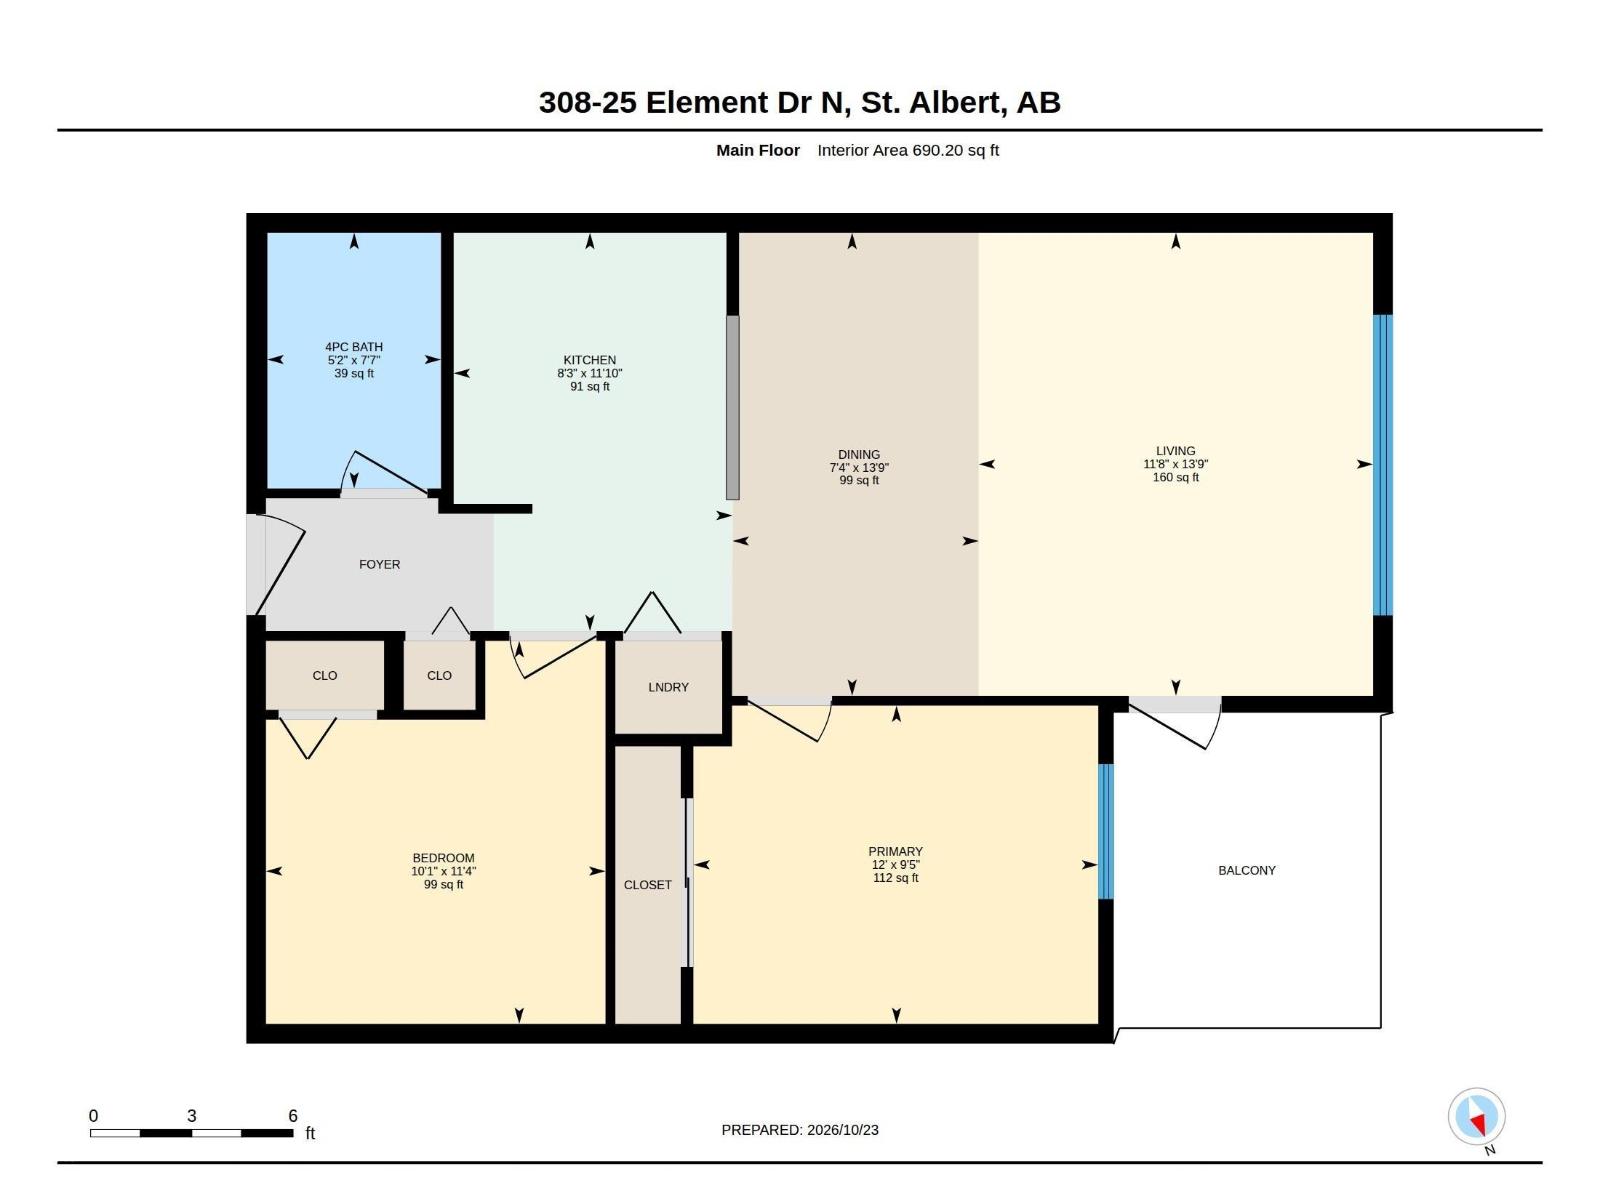
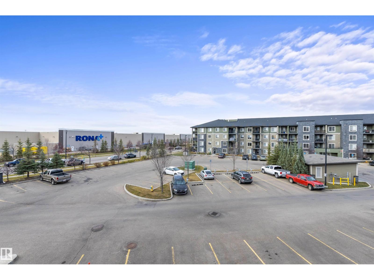
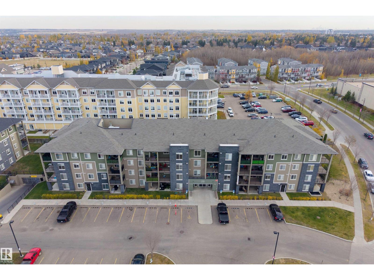
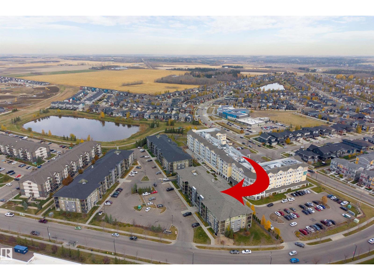
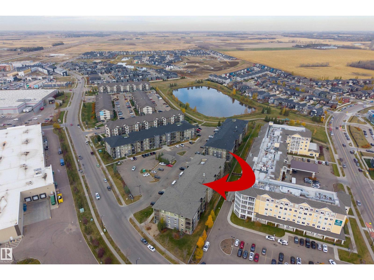
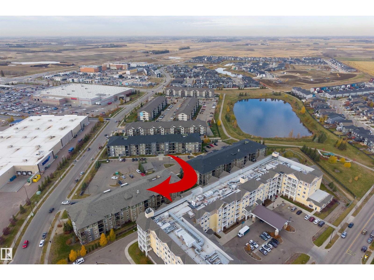
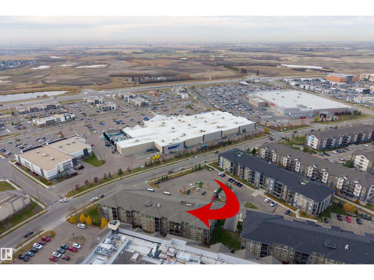
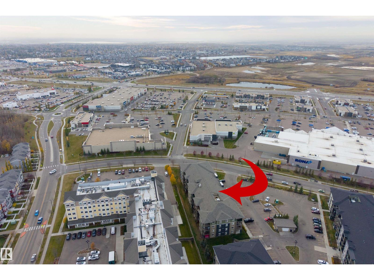
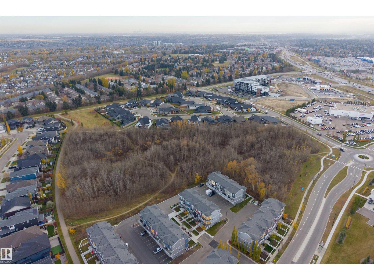
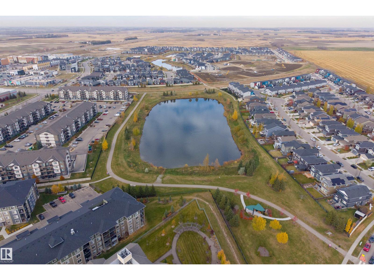
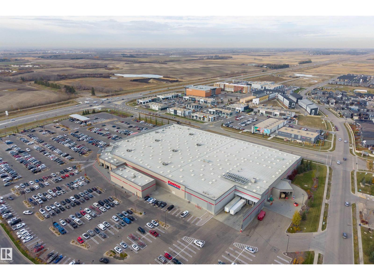
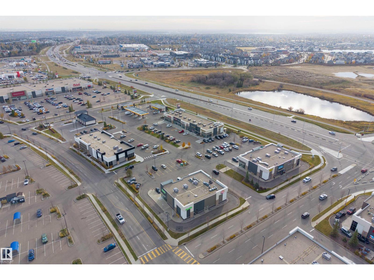
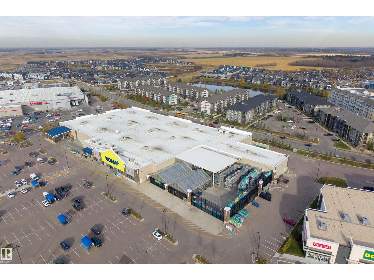
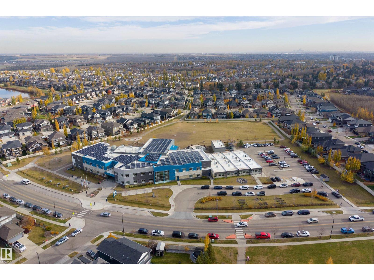
Discover this amazing 2 bedroom unit in Erin Ridge Gate! Perfect for first time homebuyers, investors or anyone looking to downsize! Just off the entrance is the main four piece bathroom. The kitchen has tile backsplash, stainless steel appliances, GRANITE countertops and an eating bar. The kitchen seamlessly flows into the living and dining areas-perfect for entertaining guests. The cozy living room has access to the covered deck to enjoy your morning cup of coffee. 2 bedrooms, INSUITE LAUNDRY and a HEATED TITLED underground parking stall completes this great unit! Close to public transportation, shopping and schools, this property is in the heart of everything you need. Don't miss out on this opportunity to own a piece of Erin Ridge Gate! (id:67770)
Facts
- Bedrooms
- 2
- Bathrooms
- 1
- Living area
- 690 sq ft
- Home type
- Apartment
- Year built
- 2016
- Condo / HOA fee
- $446 monthly
- MLS® number
- E4514020
Features
- Heating
- Baseboard heaters
- Basement
- None
- Appliances
- Refrigerator, Dishwasher, Stove, Microwave Range Hood Combo, Washer/Dryer Stack-Up
- Parking
- Underground, Heated Garage
Rooms
| Room | Level | Size |
|---|---|---|
| Living room | Main level | |
| Dining room | Main level | |
| Kitchen | Main level | |
| Primary Bedroom | Main level | |
| Bedroom 2 | Main level |
Location
Listed by Exp Realty

Listing data is supplied by the CREA Data Distribution Facility (DDF®). It is deemed reliable but not guaranteed and should be independently verified. It is provided for consumers’ personal, non-commercial use to identify properties they may be interested in purchasing.