$450,000
54207 RGE ROAD 52
Rural Lac Ste. Anne County
- 3 bedrooms
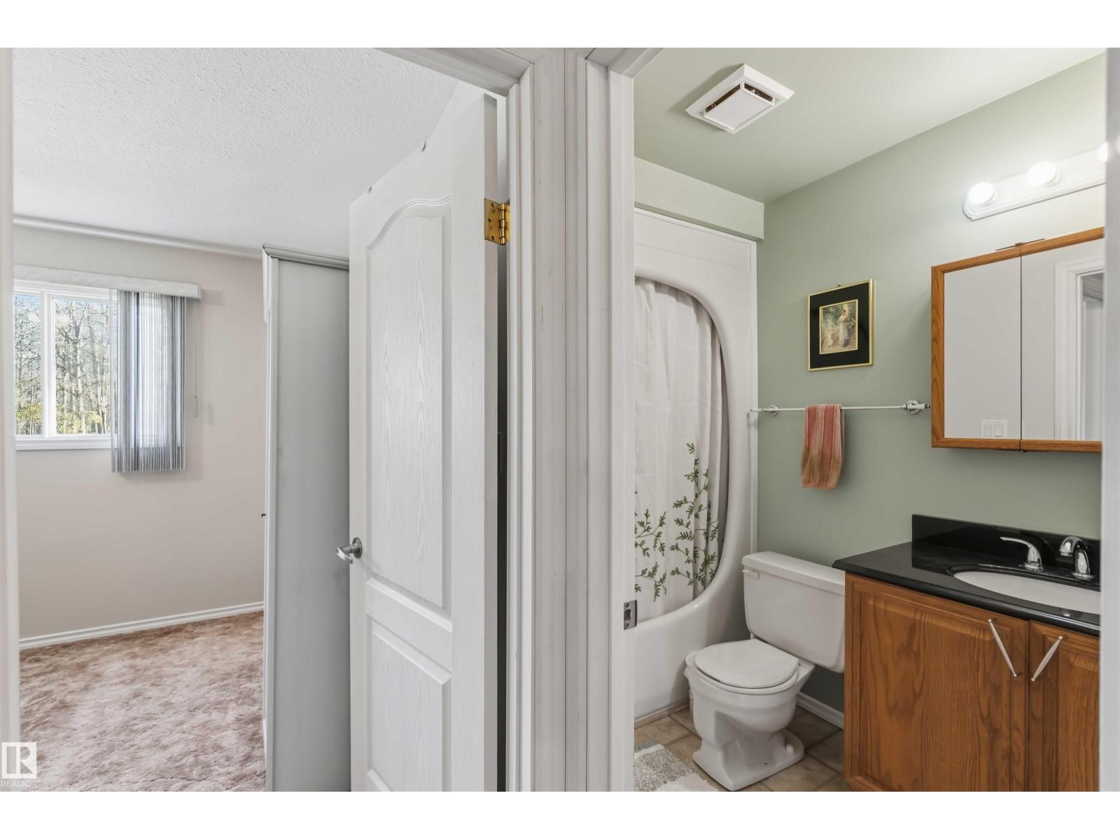
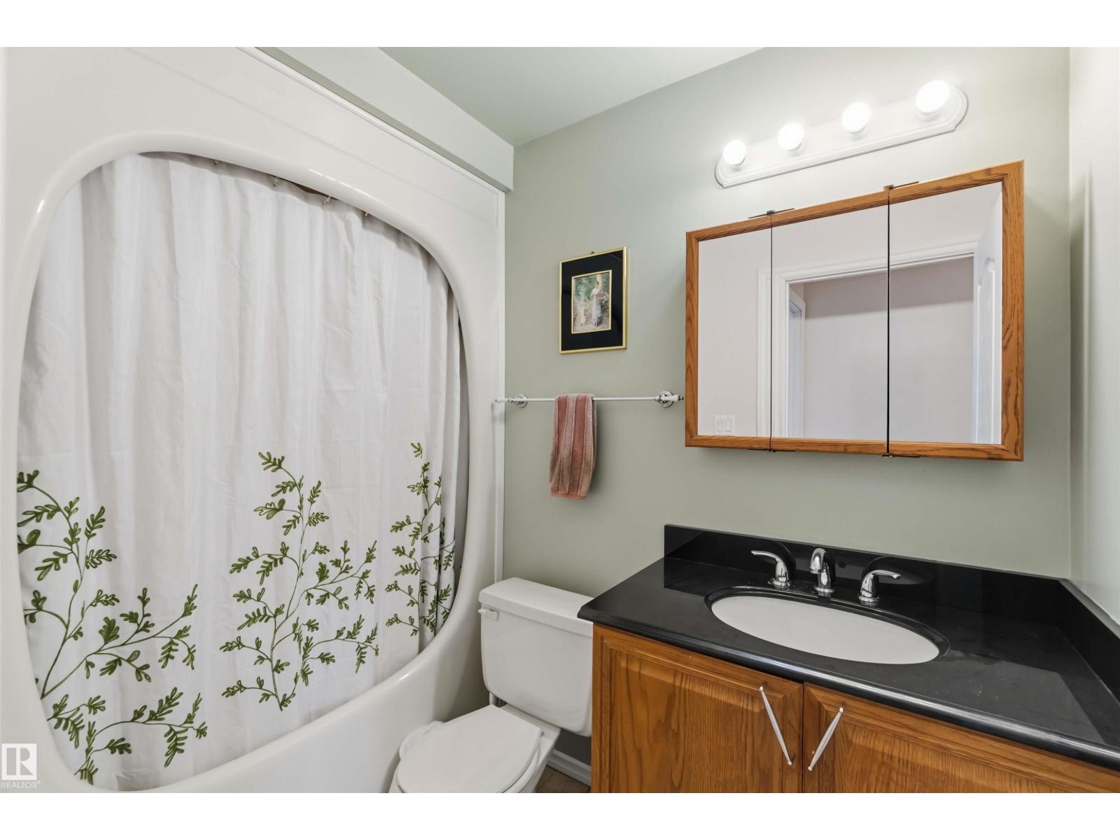
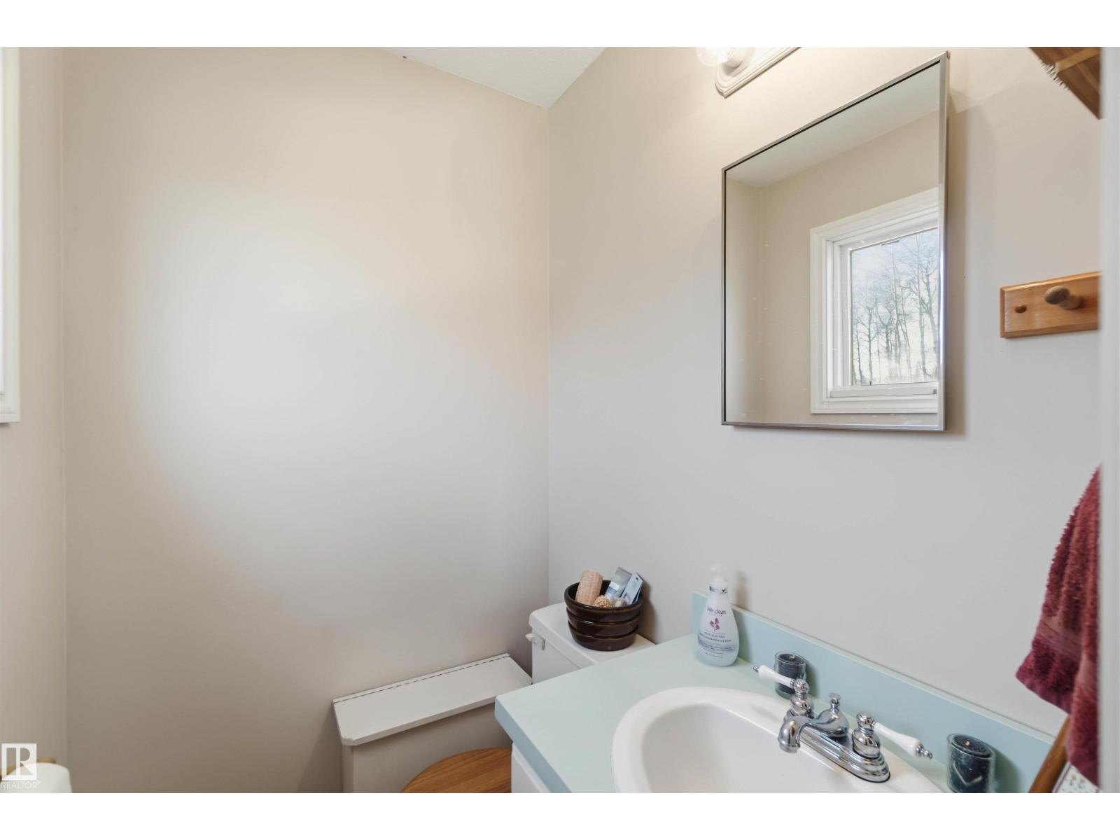
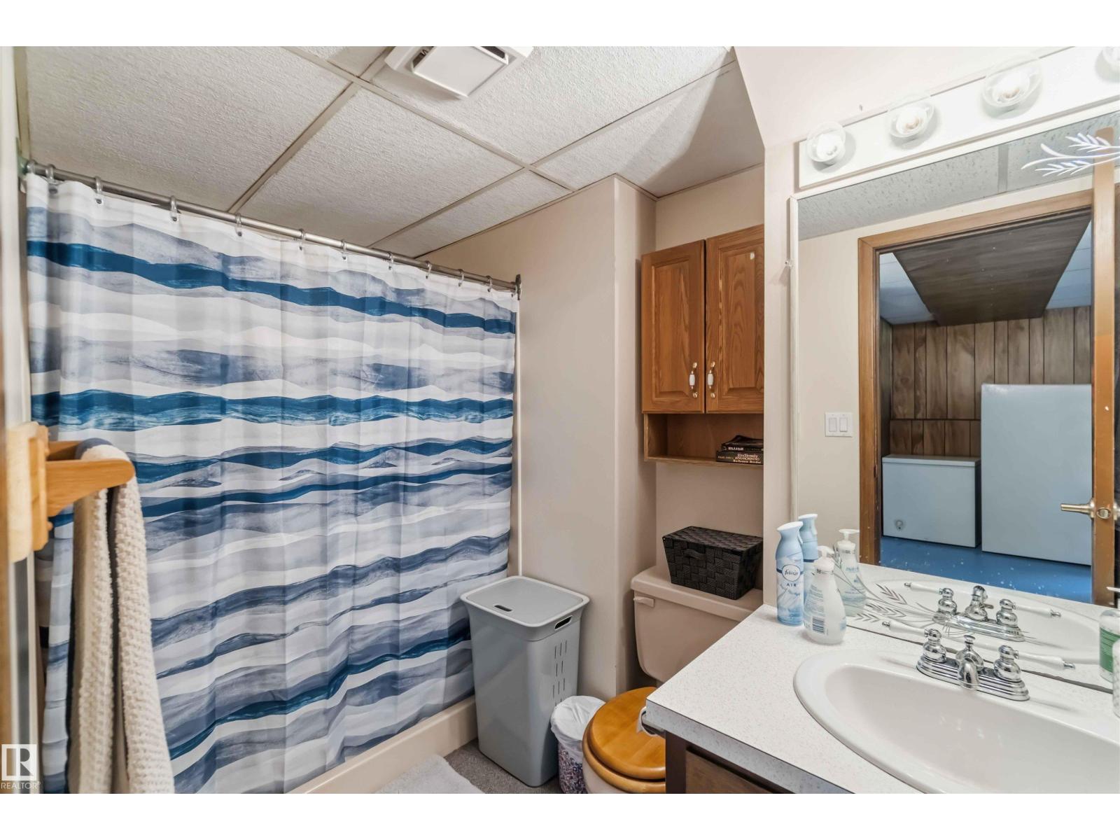
- 3 (1 half) bathrooms
- 1,184 sq ft
About this home
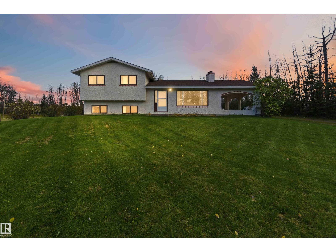
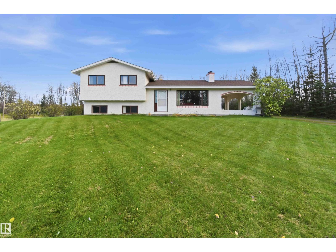
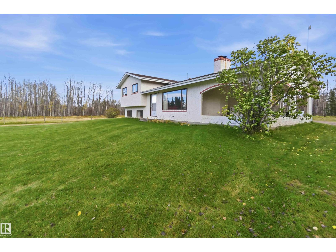
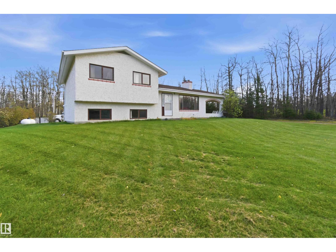
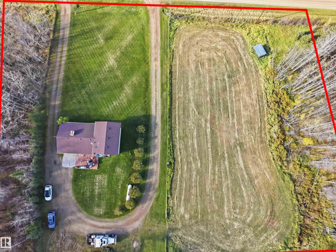
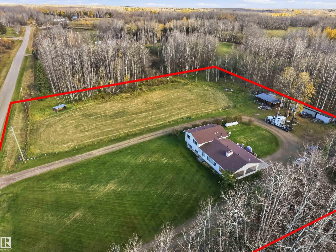
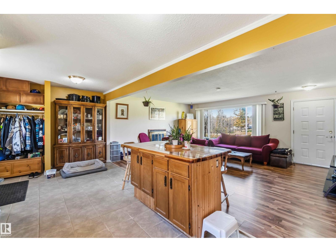
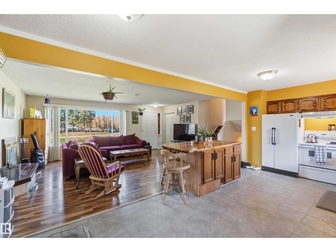
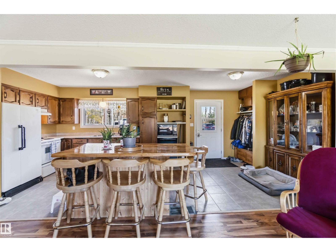
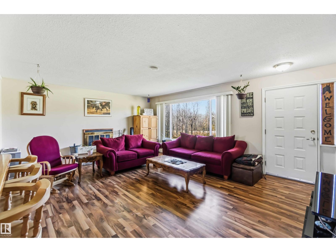
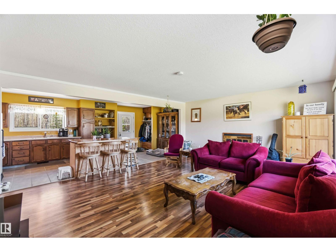
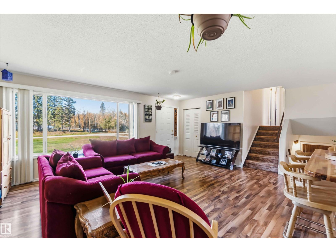
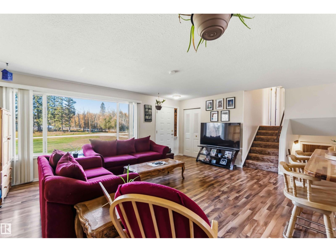
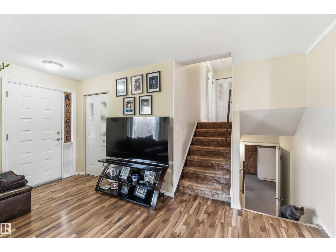
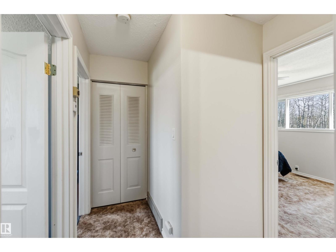
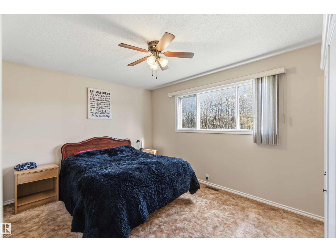
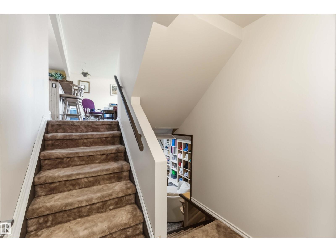
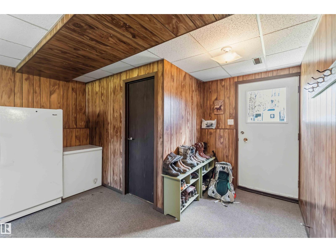
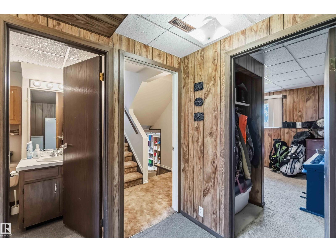
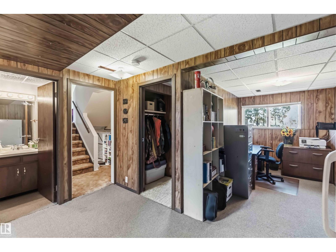
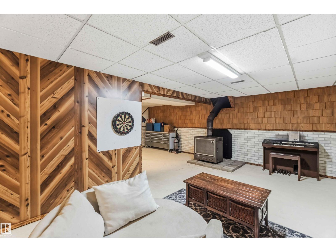
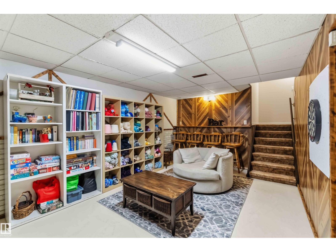
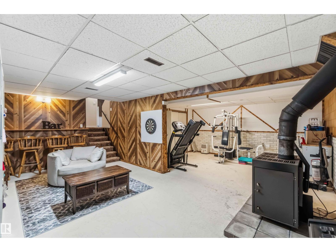
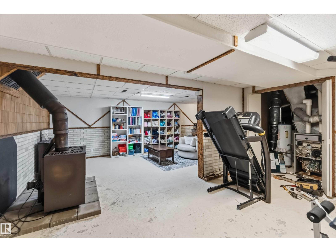
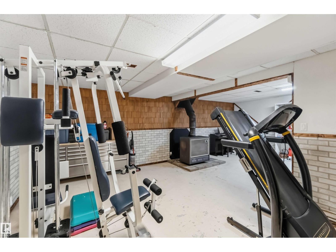
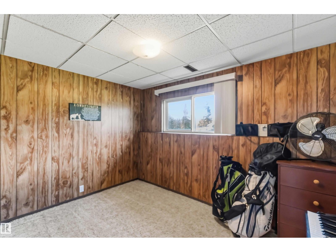
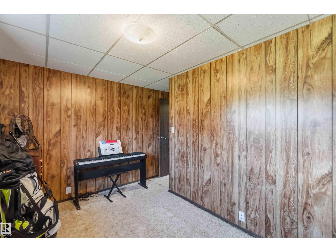
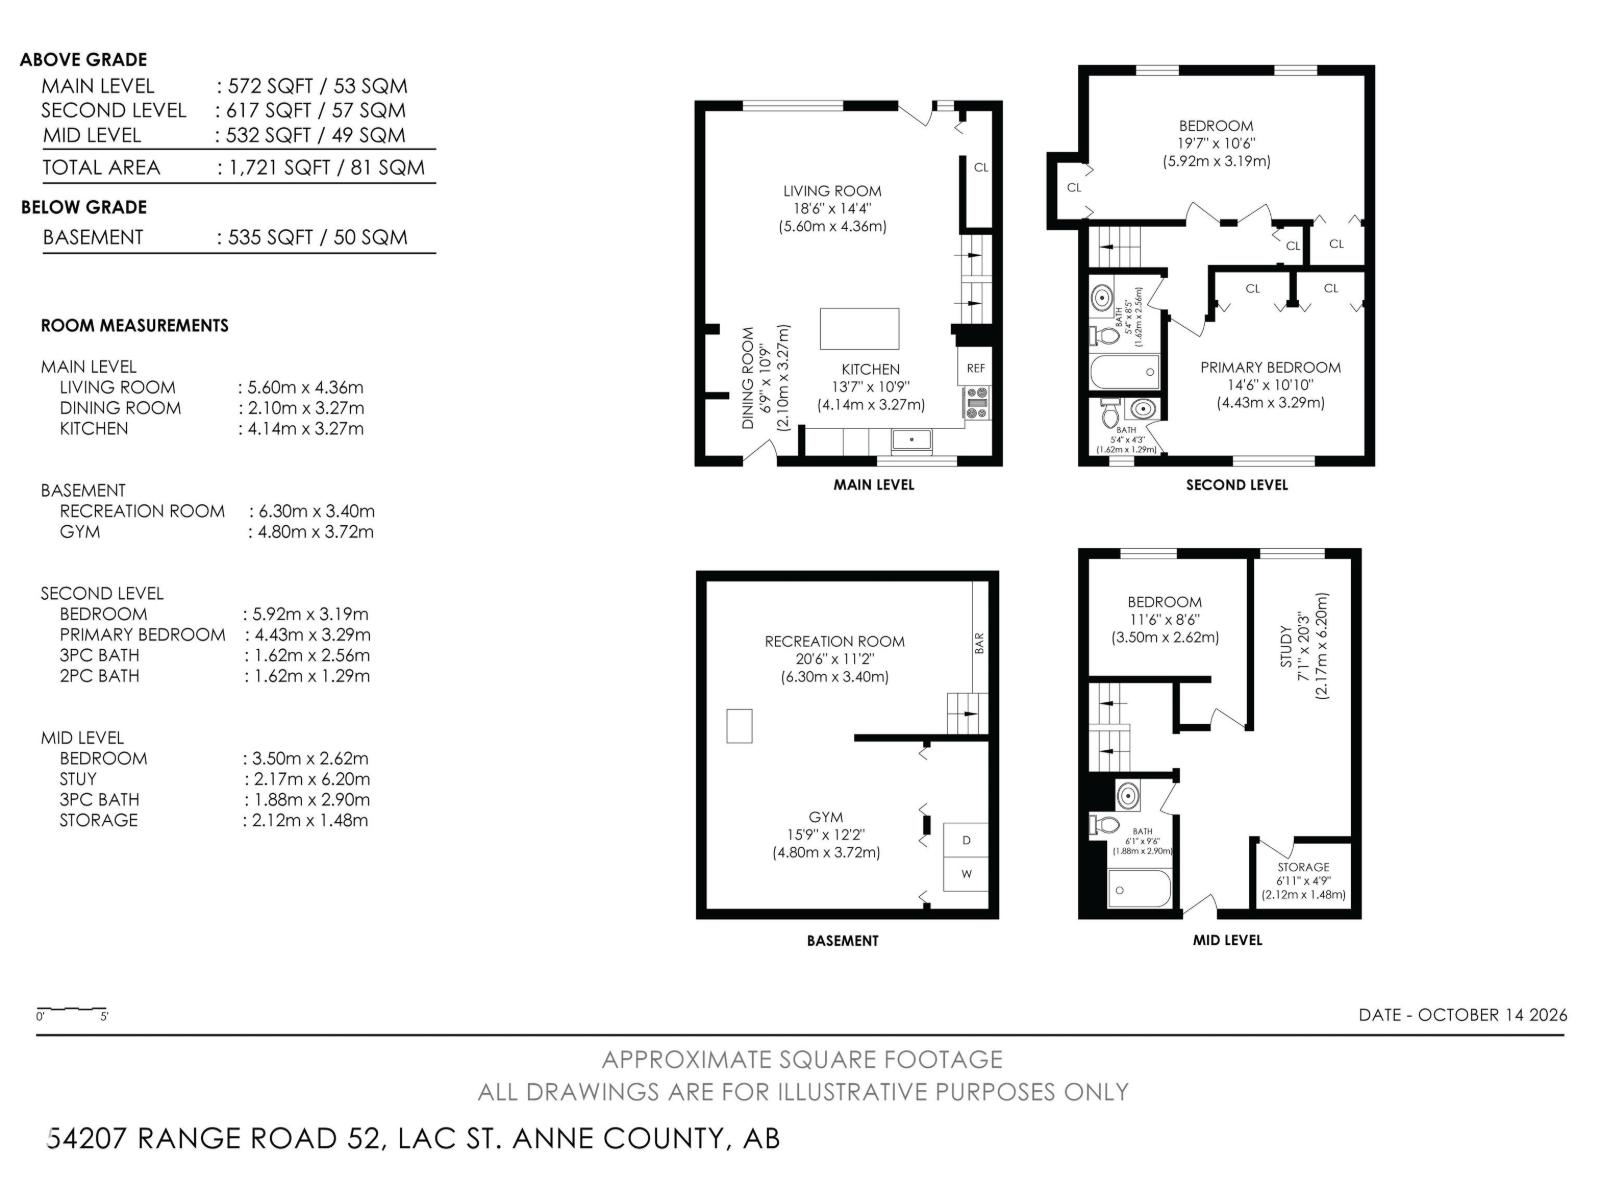
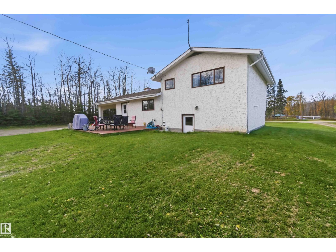
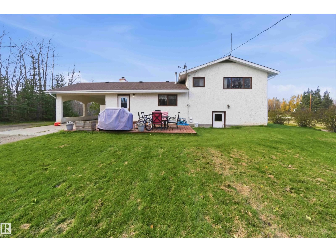
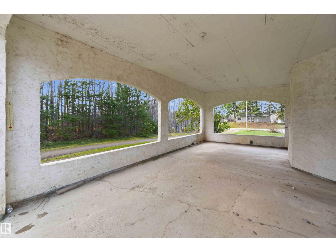
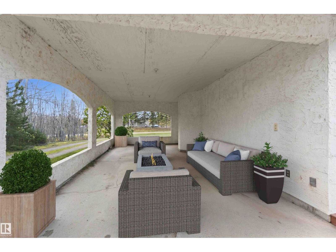
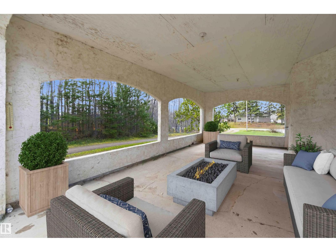
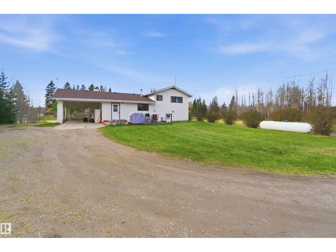
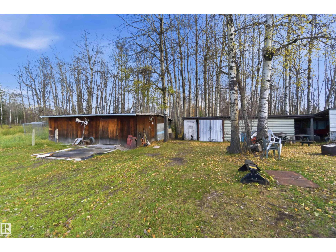
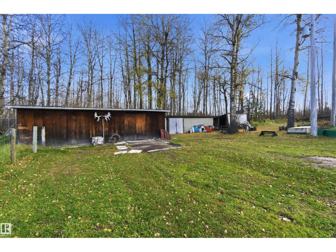
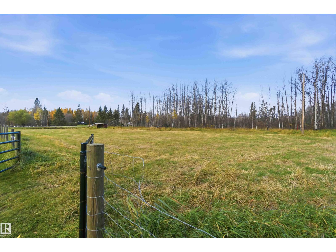
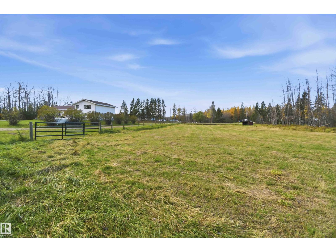
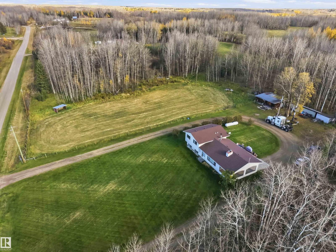
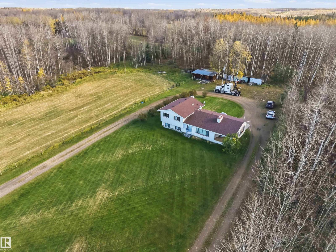
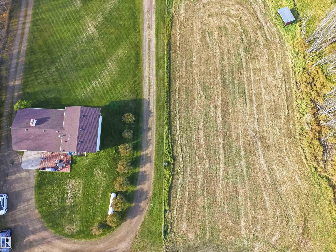
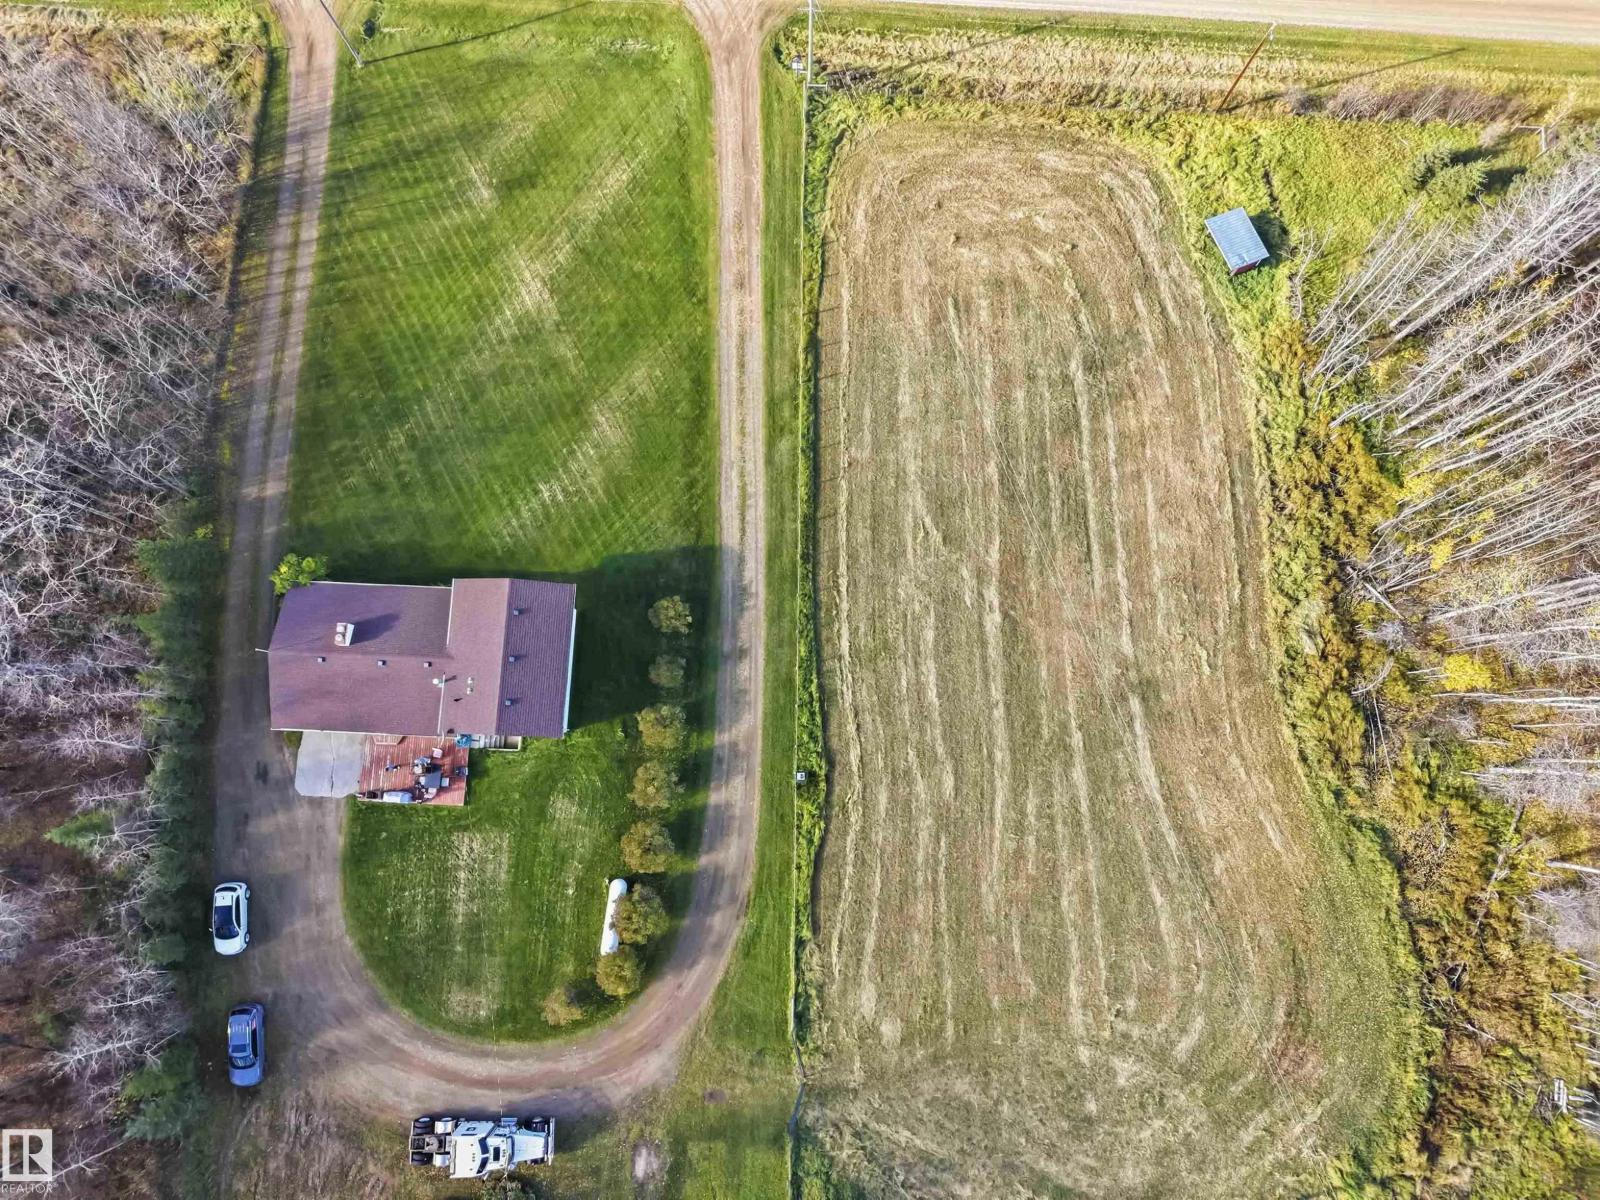
New Home for Christmas? Absolutely! New Furnace? Yup! Round about driveway? Perfect! Pasture, with Auto Watering bowl? CHECK CHECK CHECK!!! This acreage is PERFECT for that growing family who wants to Build their Dream Homestead! From the Moment you see the home, you realize the Care for the property is paramount. Between the 5-star neighbors and the updated Mechanicals, to the Solid Foundation and Ideal Animal set up, you will feel safe, comfortable and at peace. The Home Features a 3 season carport that can be used as an entertaining area, or as a garage, Huge wooden patio, separate entrance to the basement, 3 Bed, 3 Bath, 2 fireplaces, and an option to create another bedroom. With over 2000 sq ft of living space, this 4 level home is the perfect blend of size, and comfort. Outside is the real opportunity with multiple outbuildings, fully fenced and an amazing pasture just off the driveway. The pasture has been used recently and is gated and ready for your animals. (id:67770)
Facts
- Bedrooms
- 3
- Bathrooms
- 3 (1 half)
- Living area
- 1,184 sq ft
- Home type
- House
- Year built
- 1977
- Lot size
- 2 acres
- MLS® number
- E4514018
Features
- Heating
- Forced air
- Basement
- Partially finished, Full
- Appliances
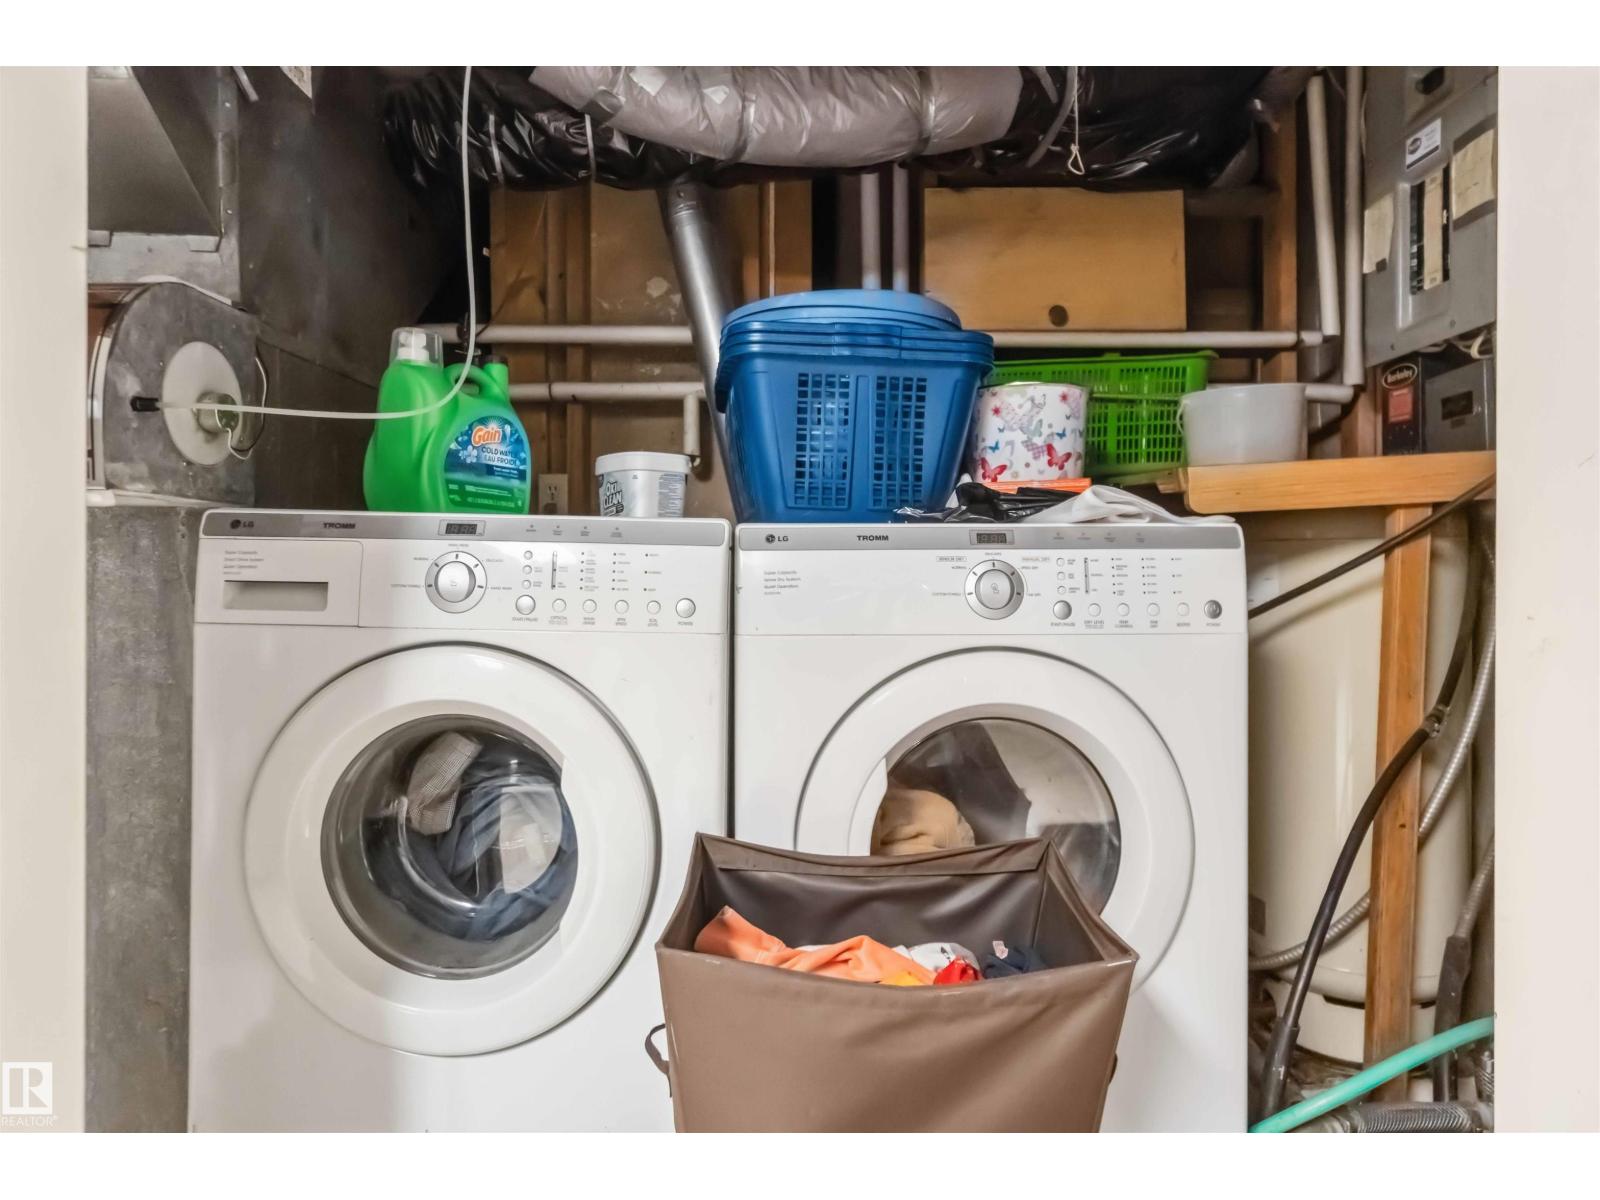
- Washer, Refrigerator, Stove, Dryer, Microwave, Hood Fan, Storage Shed, Water Distiller, Window Coverings
- Parking
- Carport, RV
Rooms
| Room | Level | Size |
|---|---|---|
| Living room | Main level | 14'4 x 18'6 |
| Dining room | Main level | 10'9 x 6'9 |
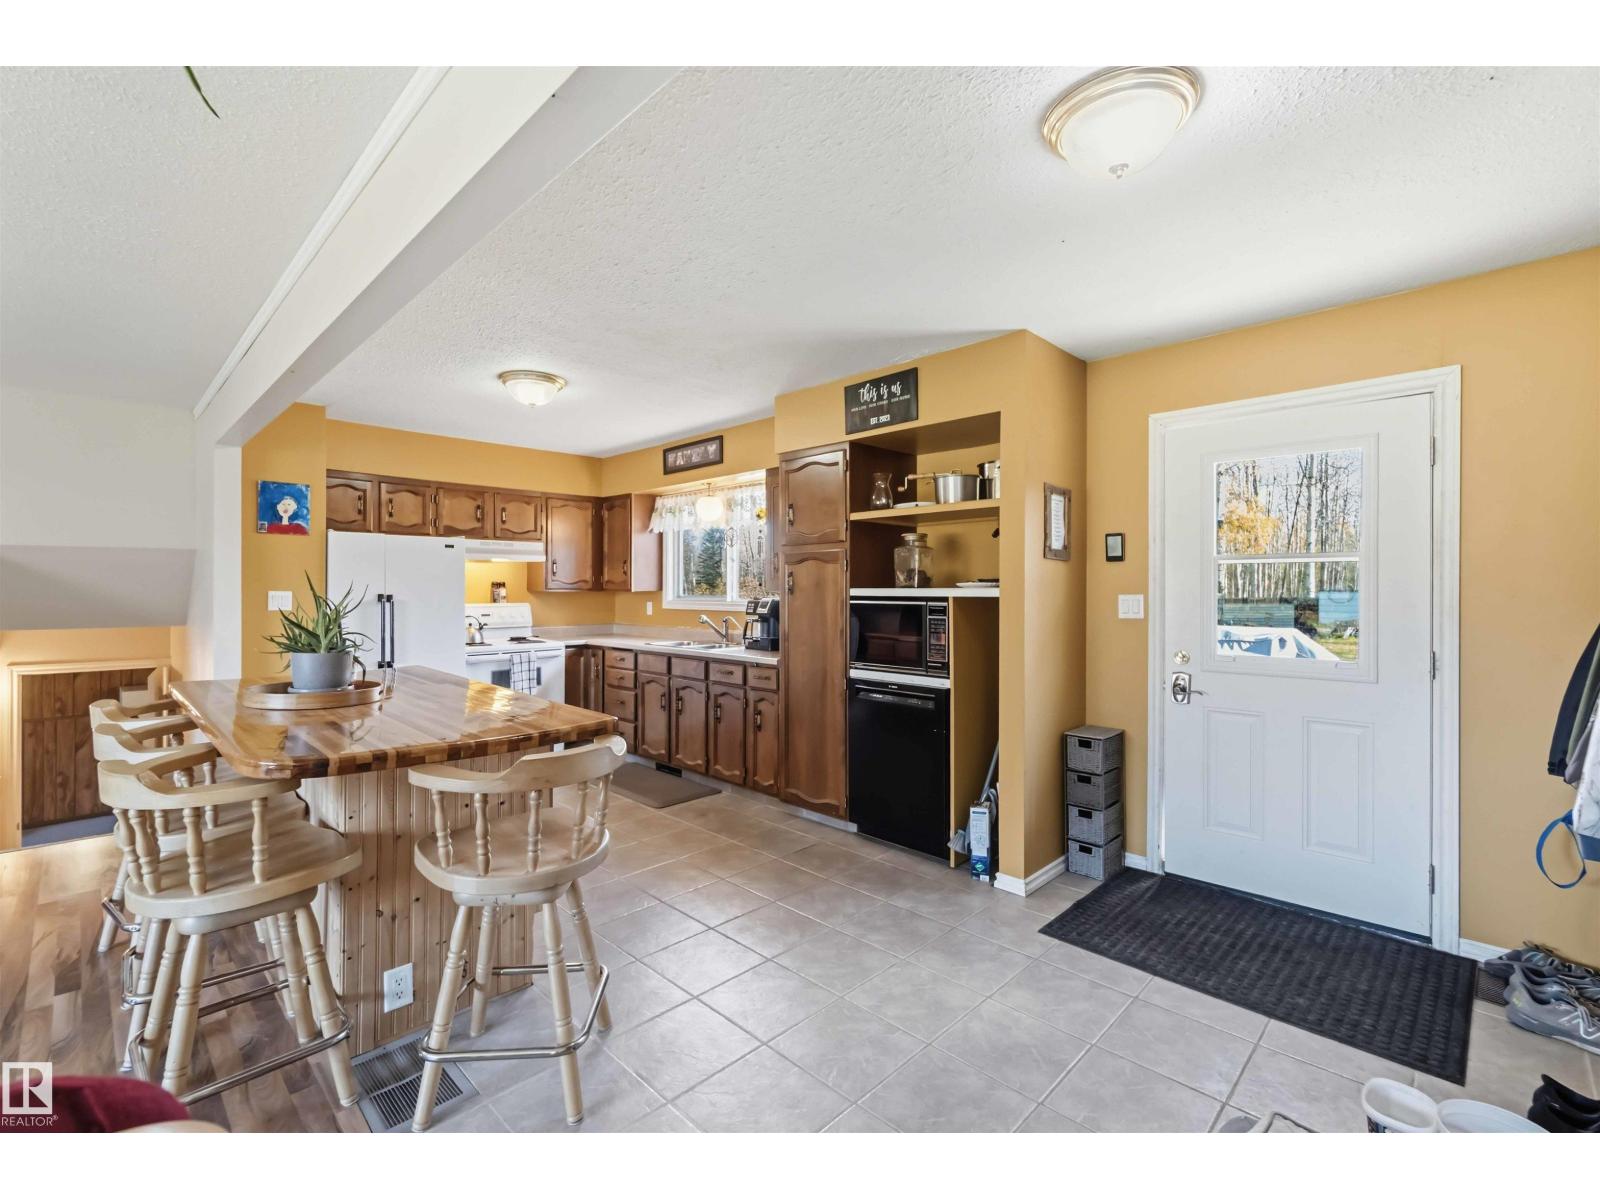
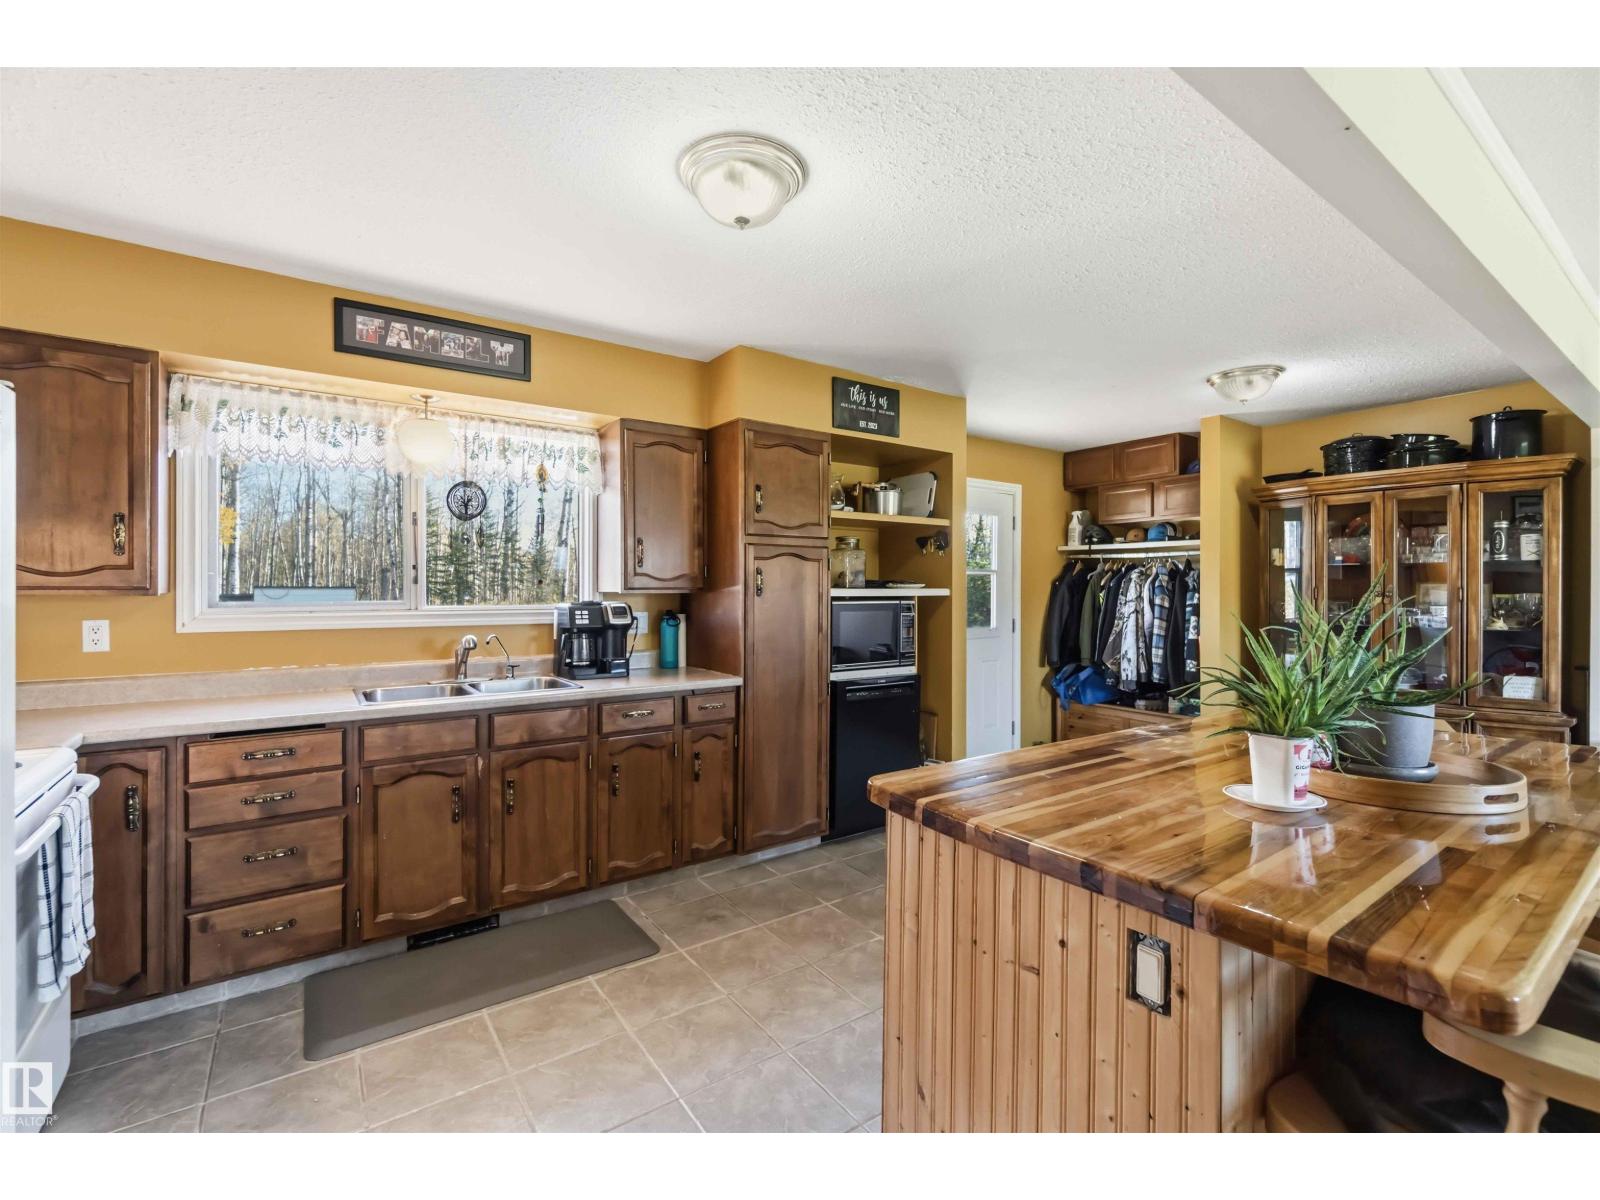
| Kitchen | Main level | 10'9 x 13'7 |
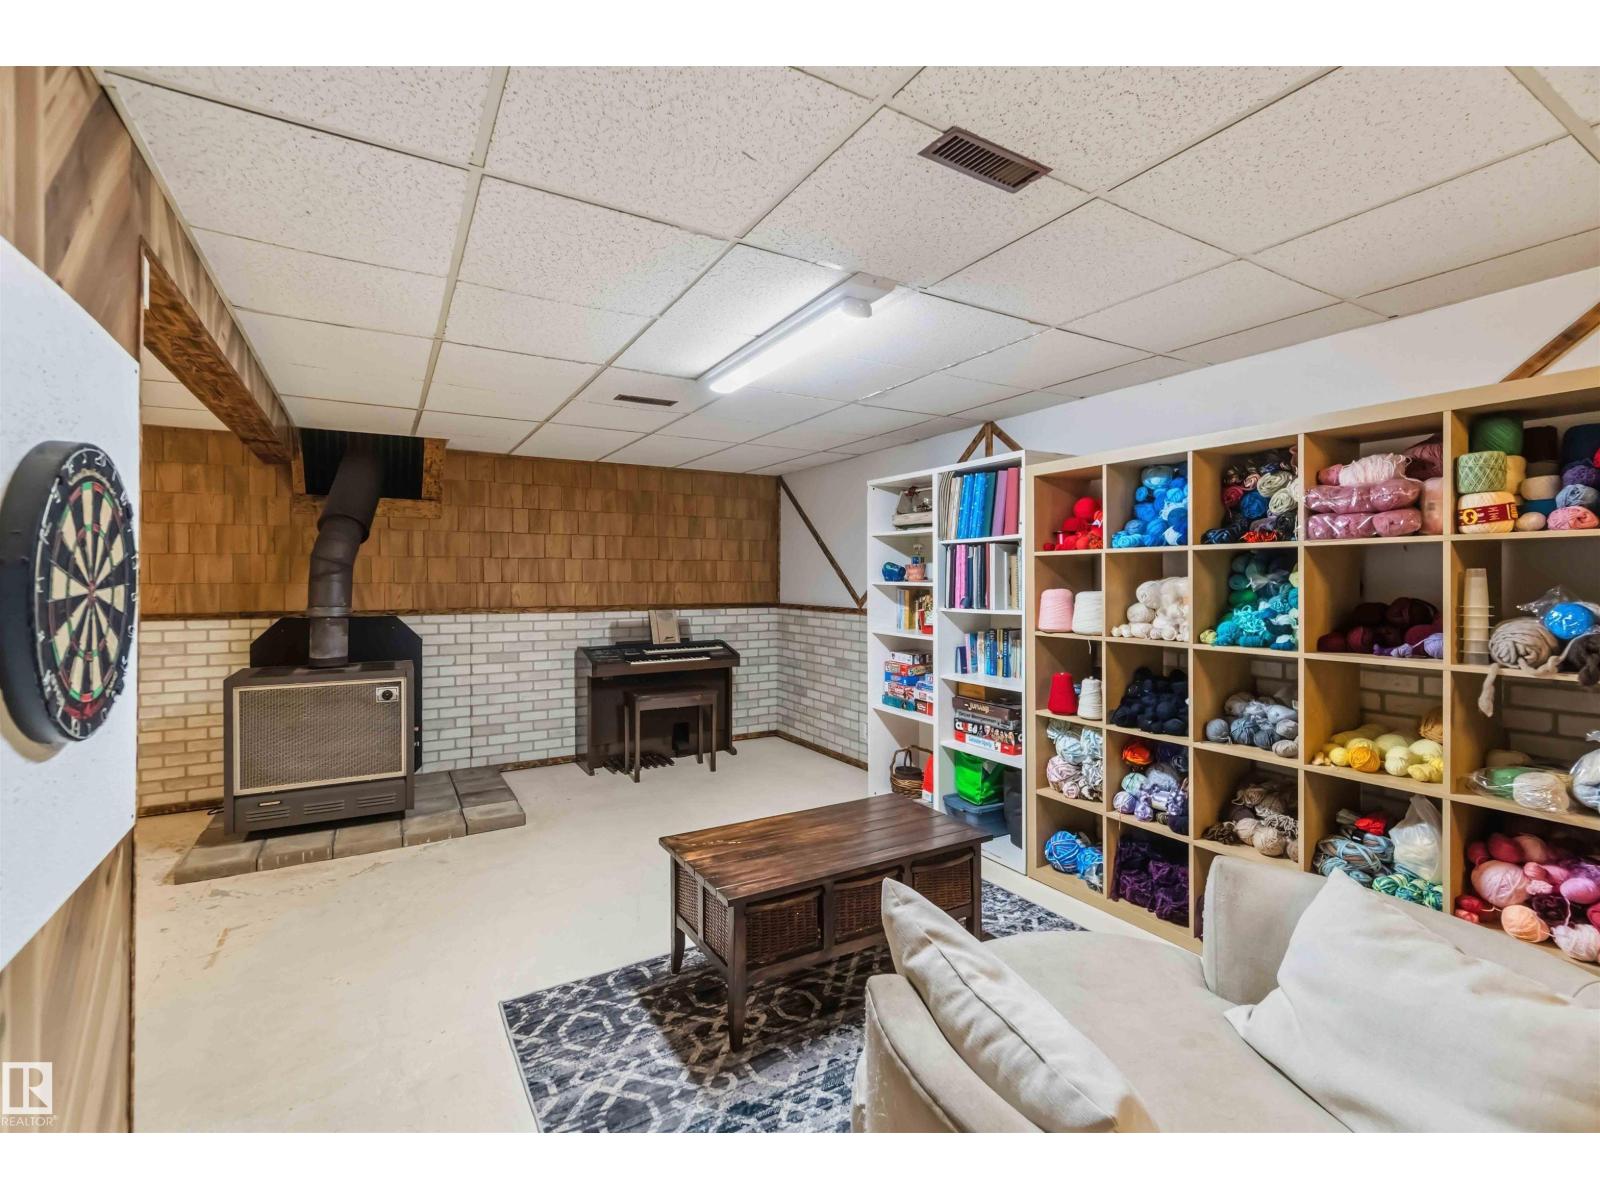
| Family room | Basement | 11'2 x 20'6 |
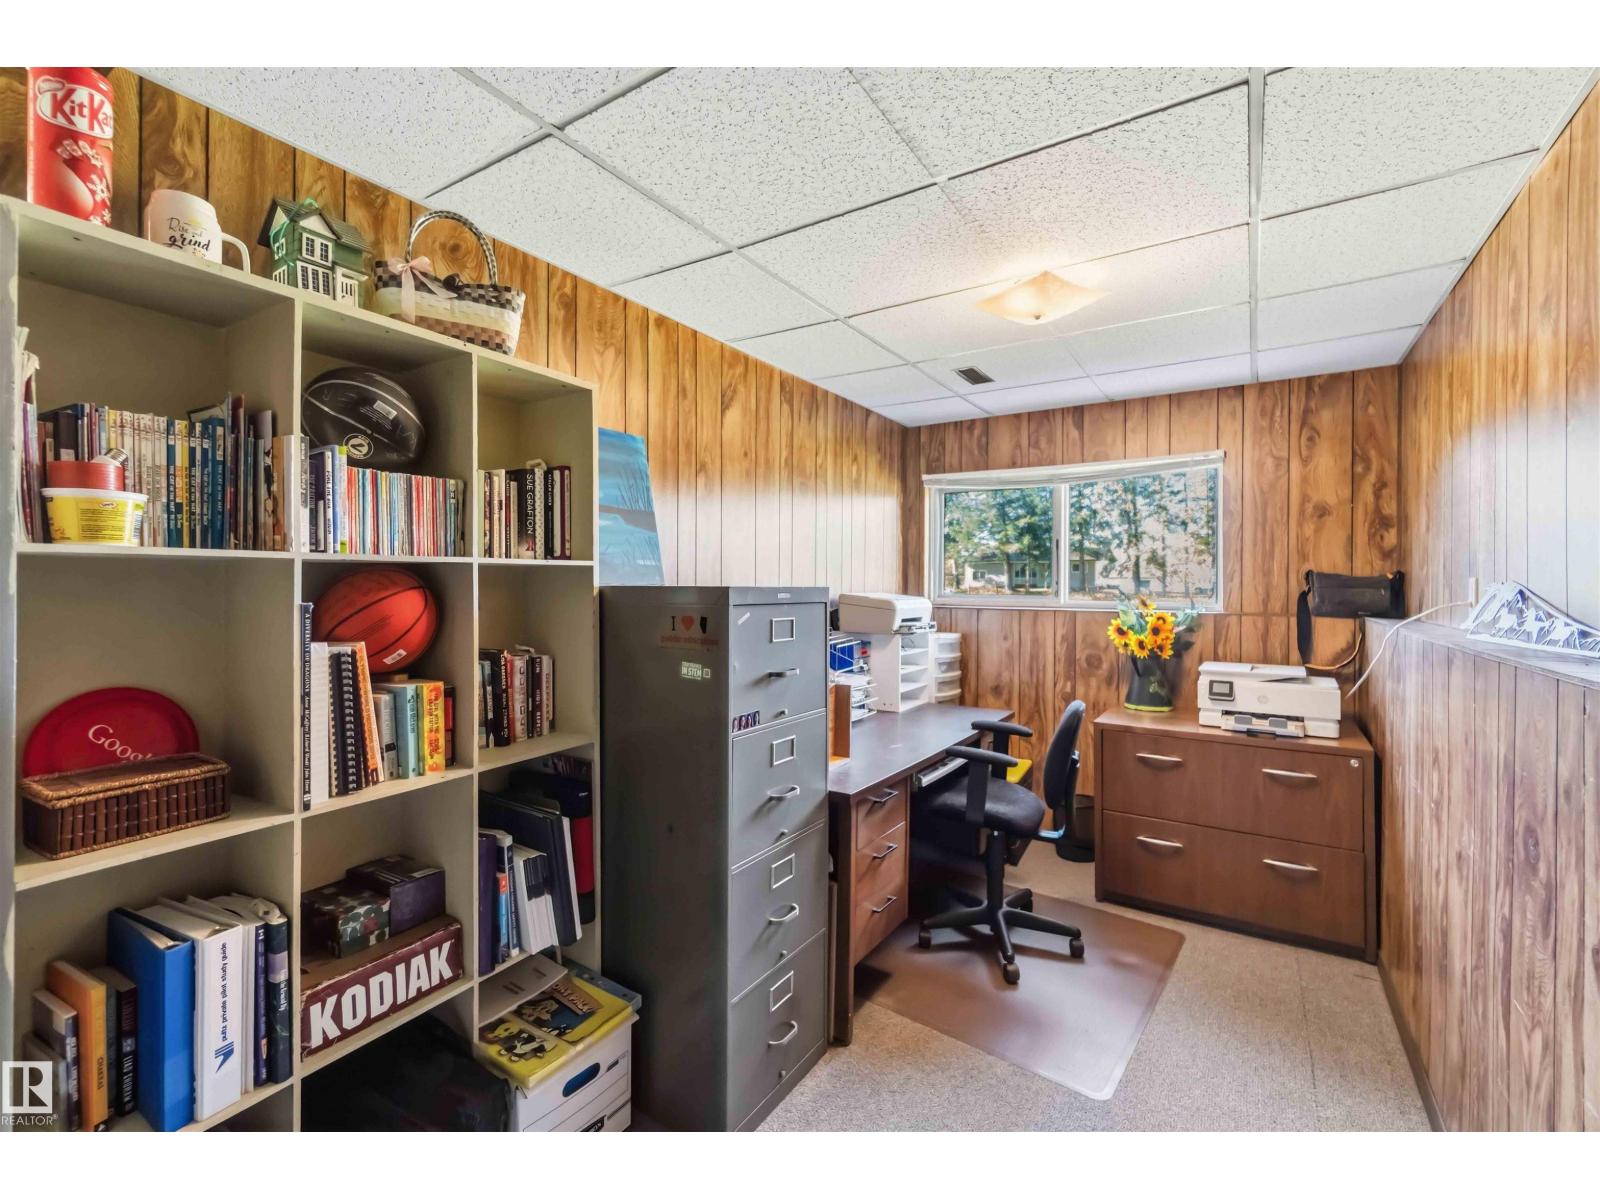
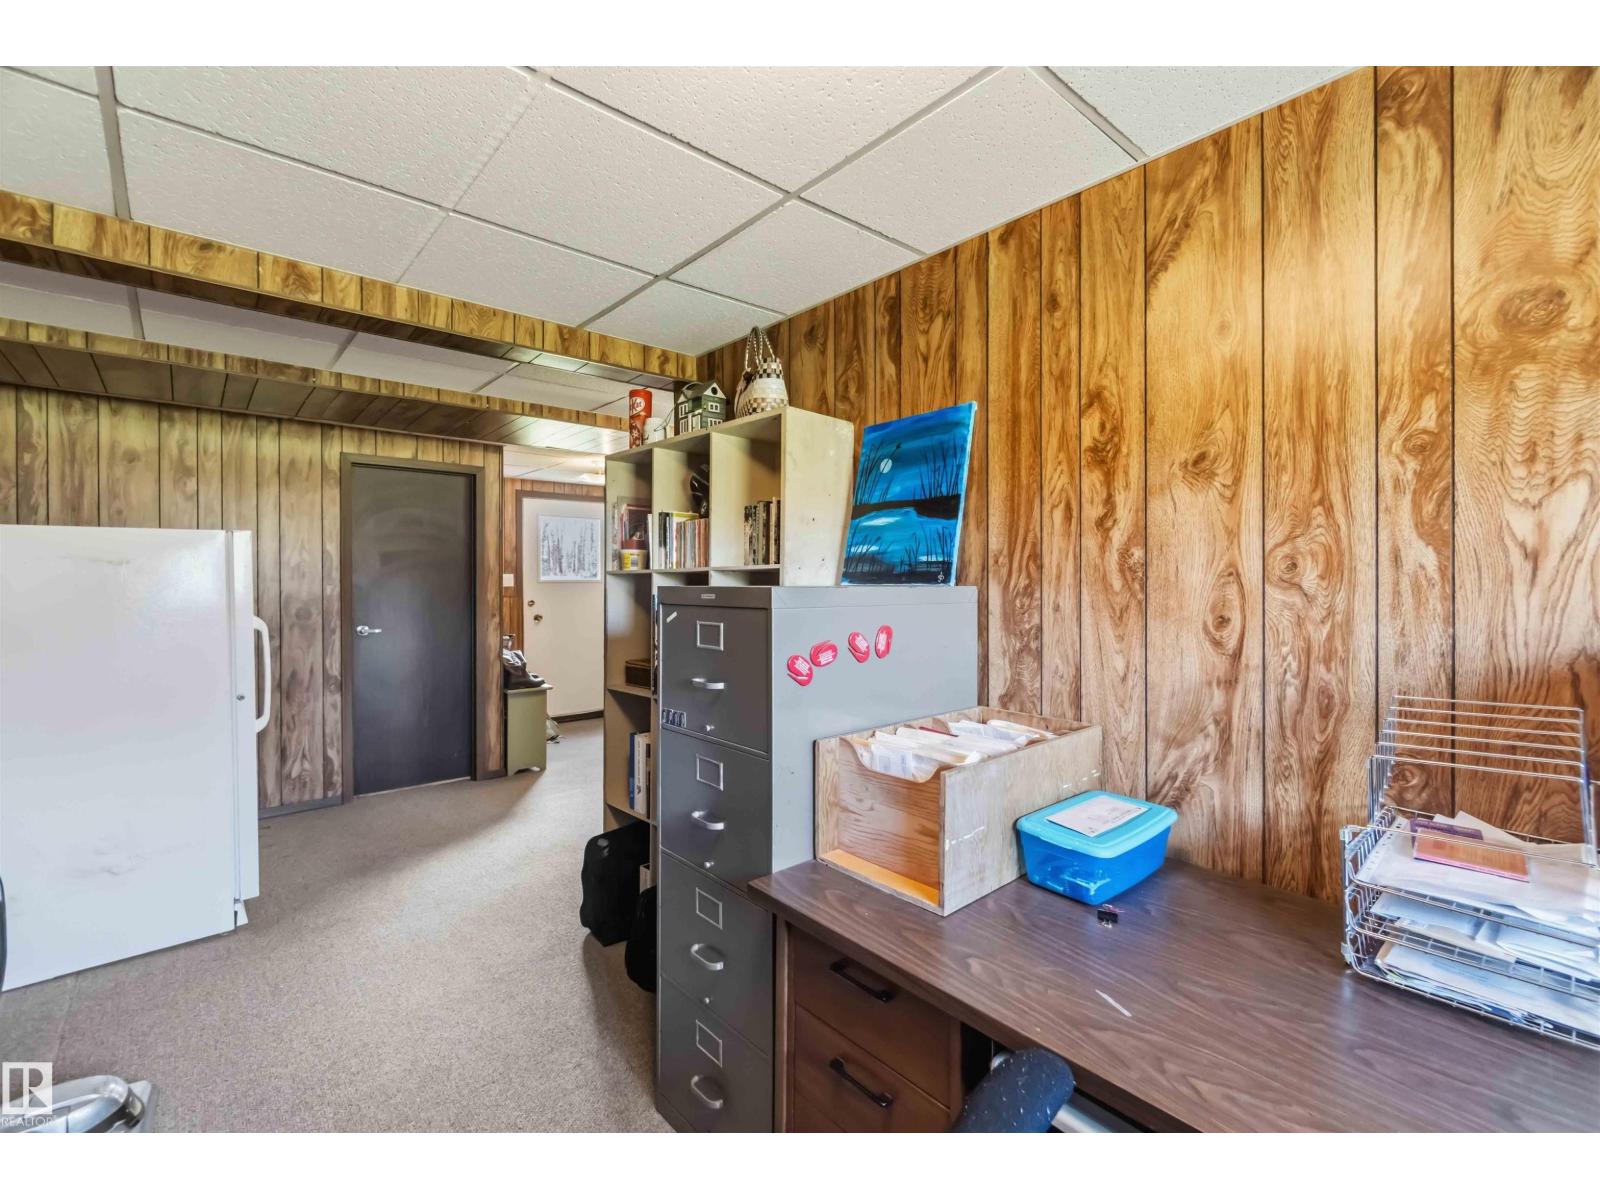
| Den | Lower level | 20'3 x 7'1 |
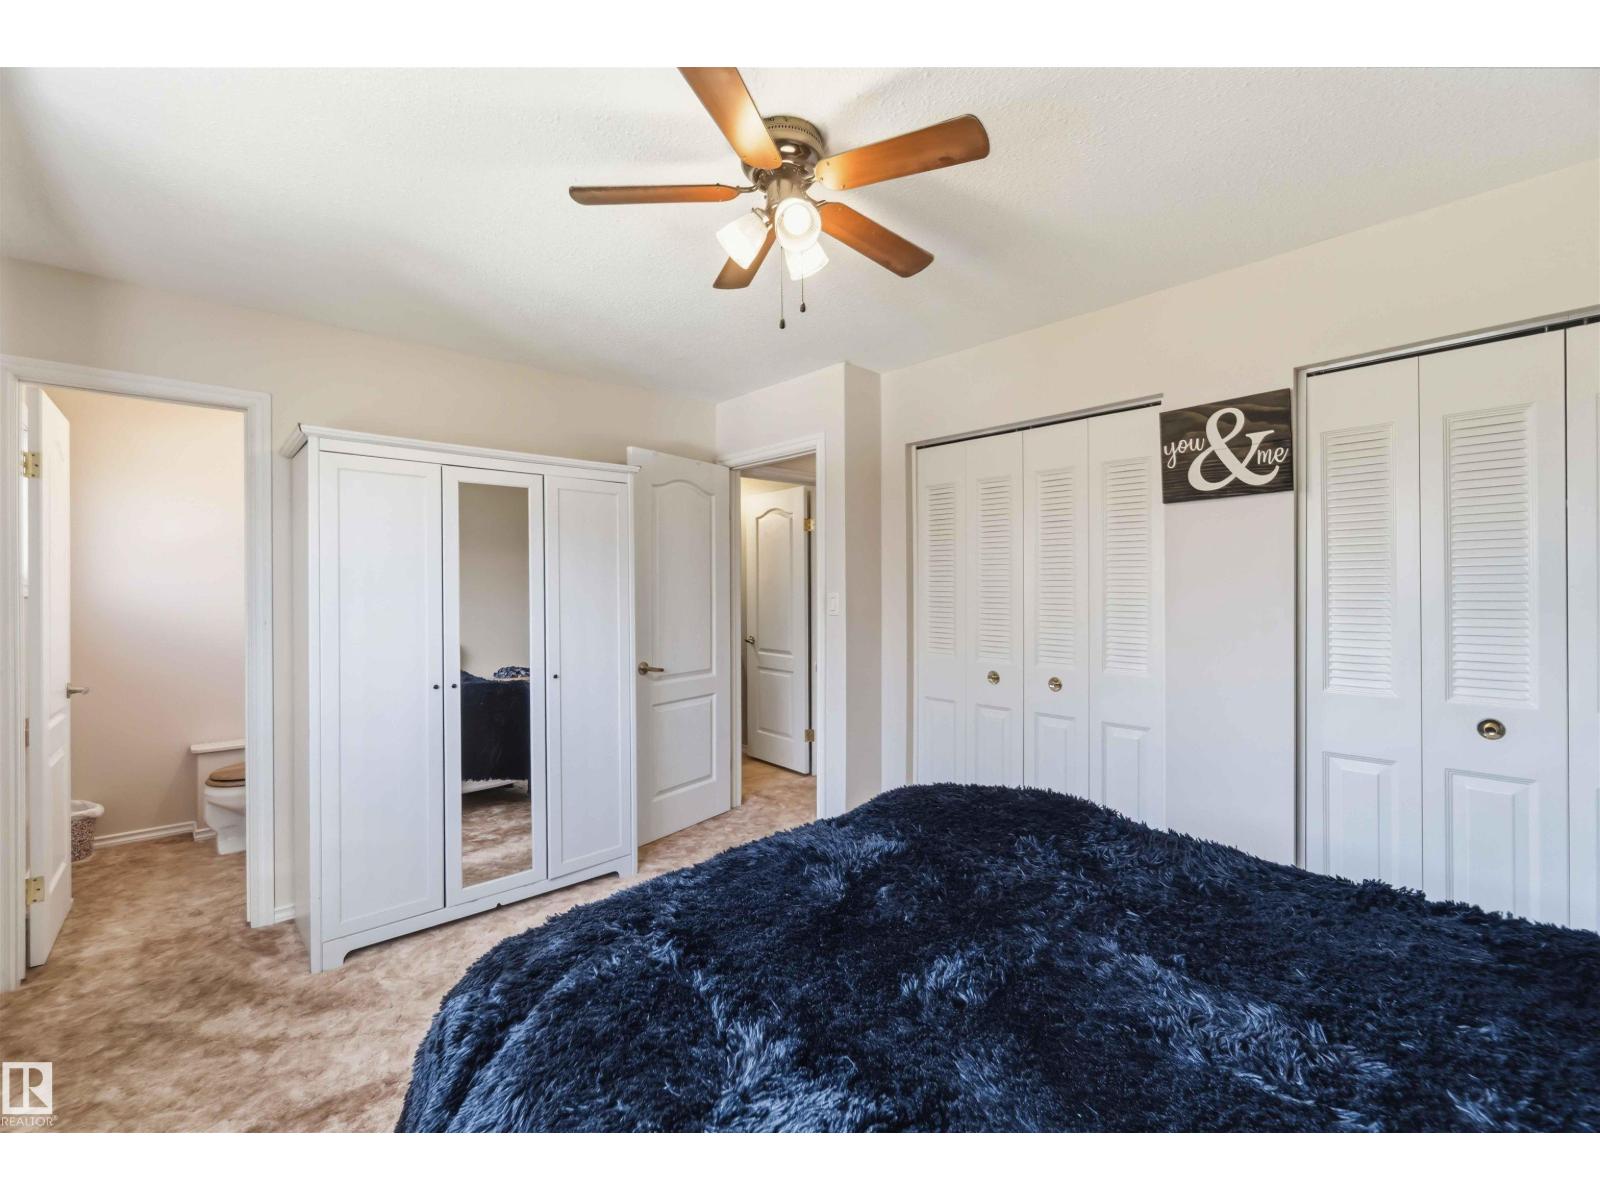
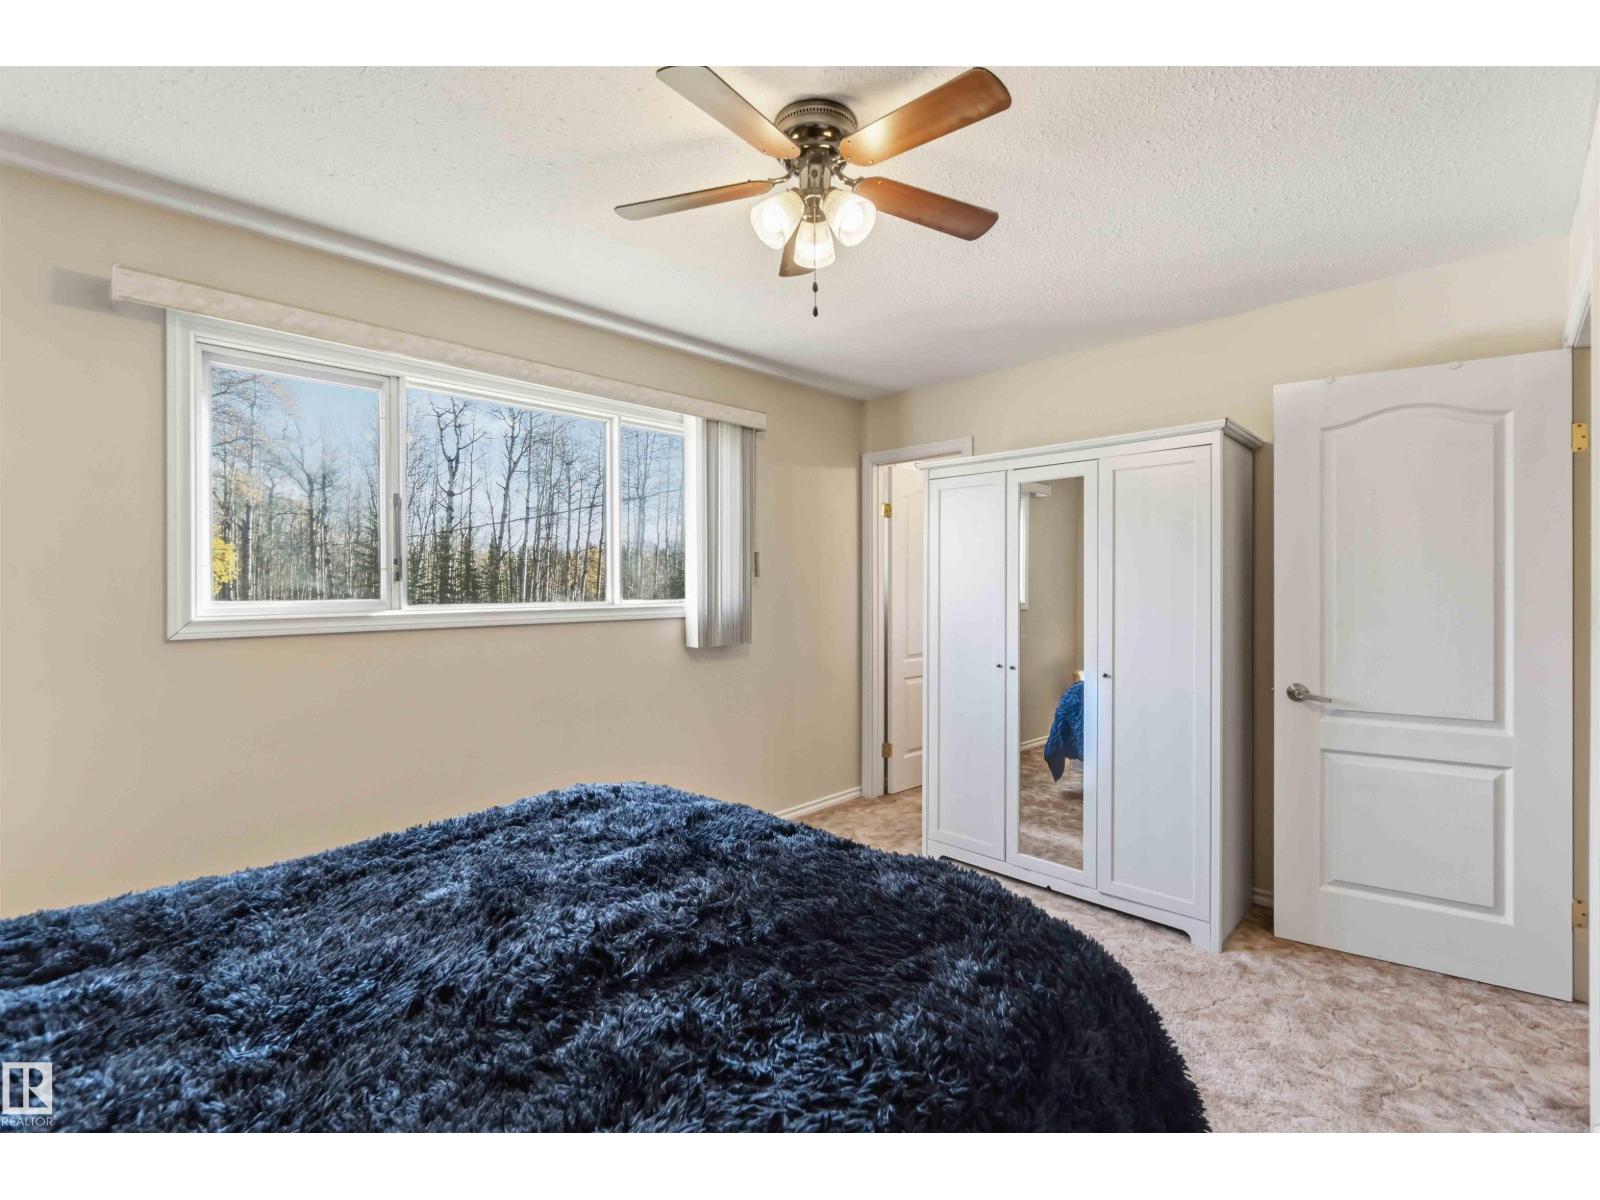
| Primary Bedroom | Upper Level | 10'10 x 14'6 |
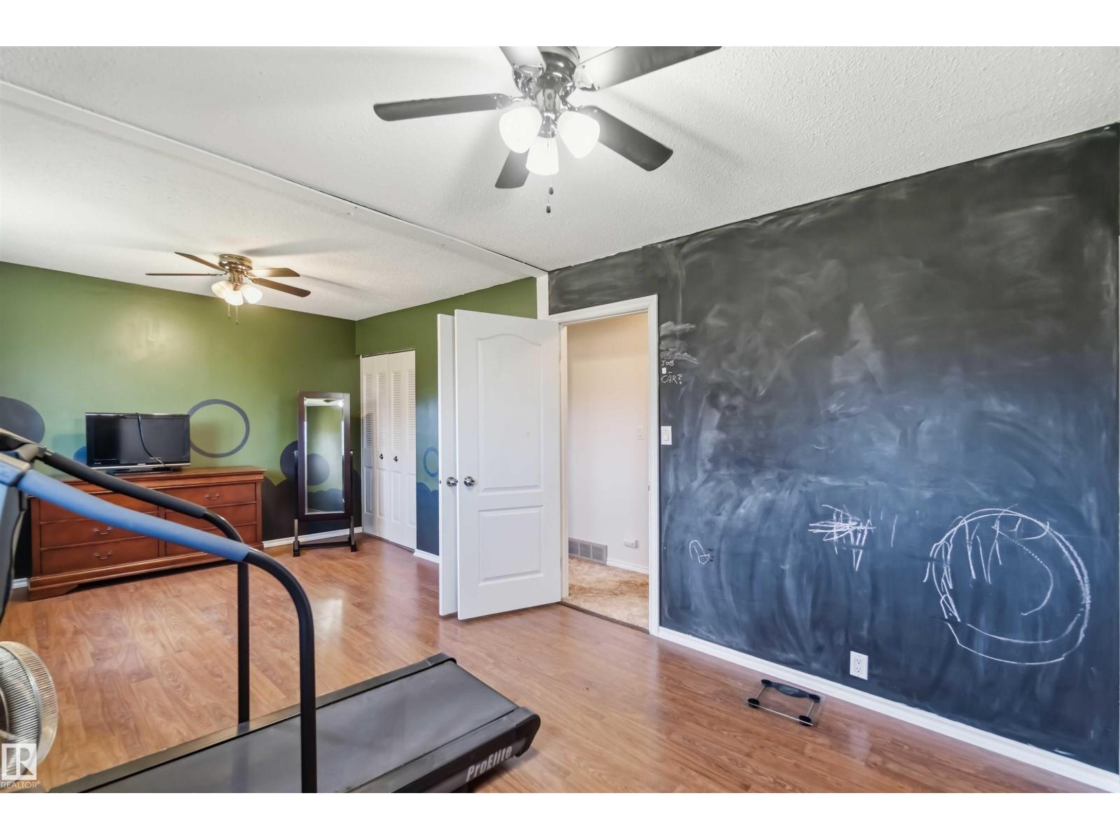
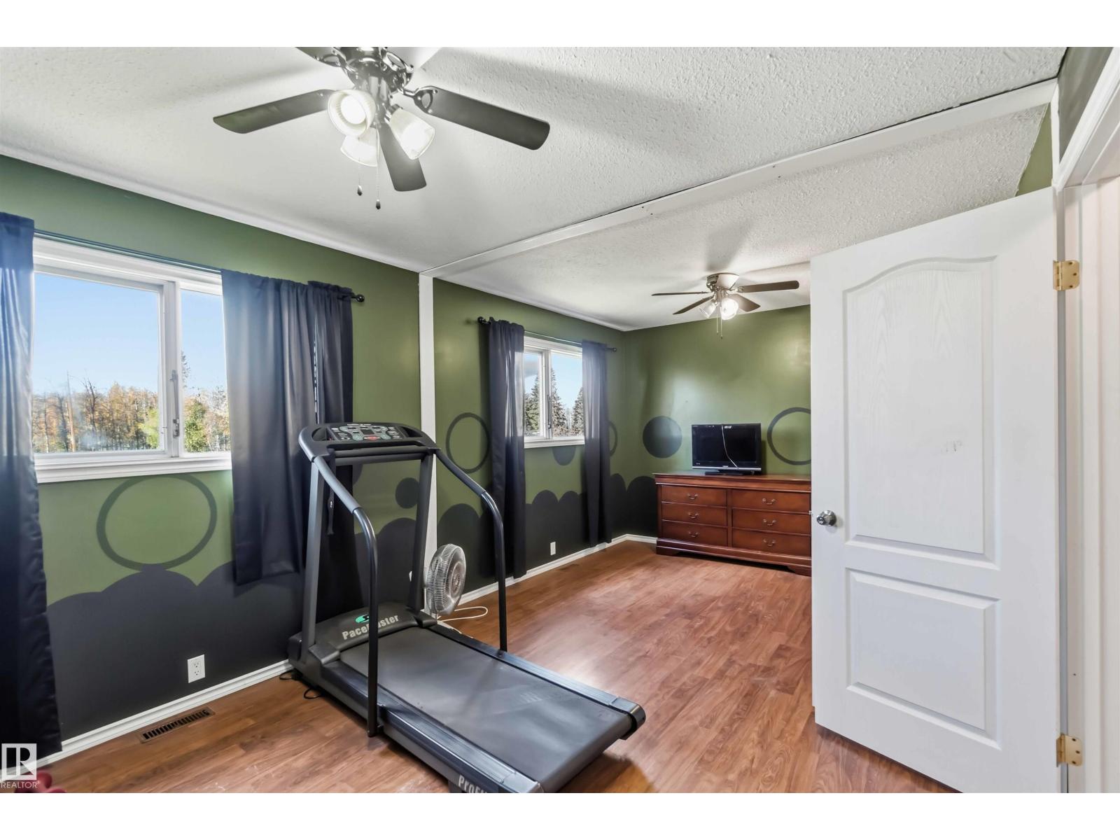
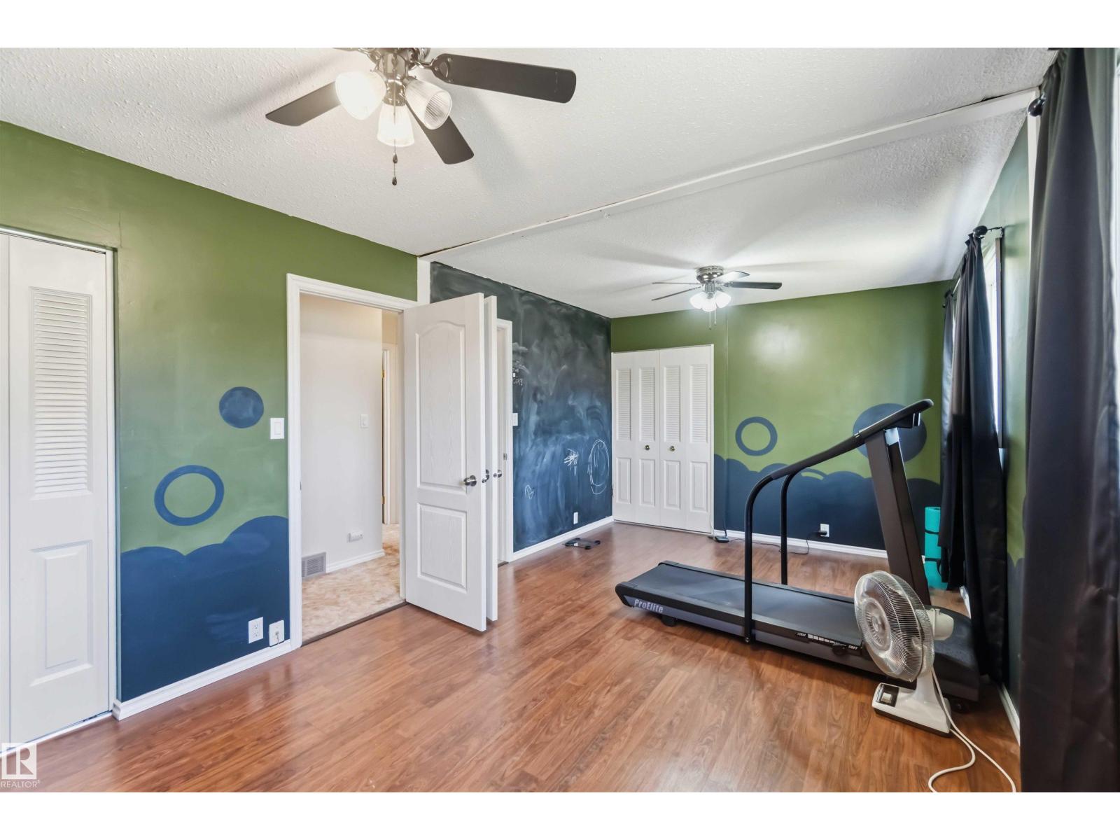
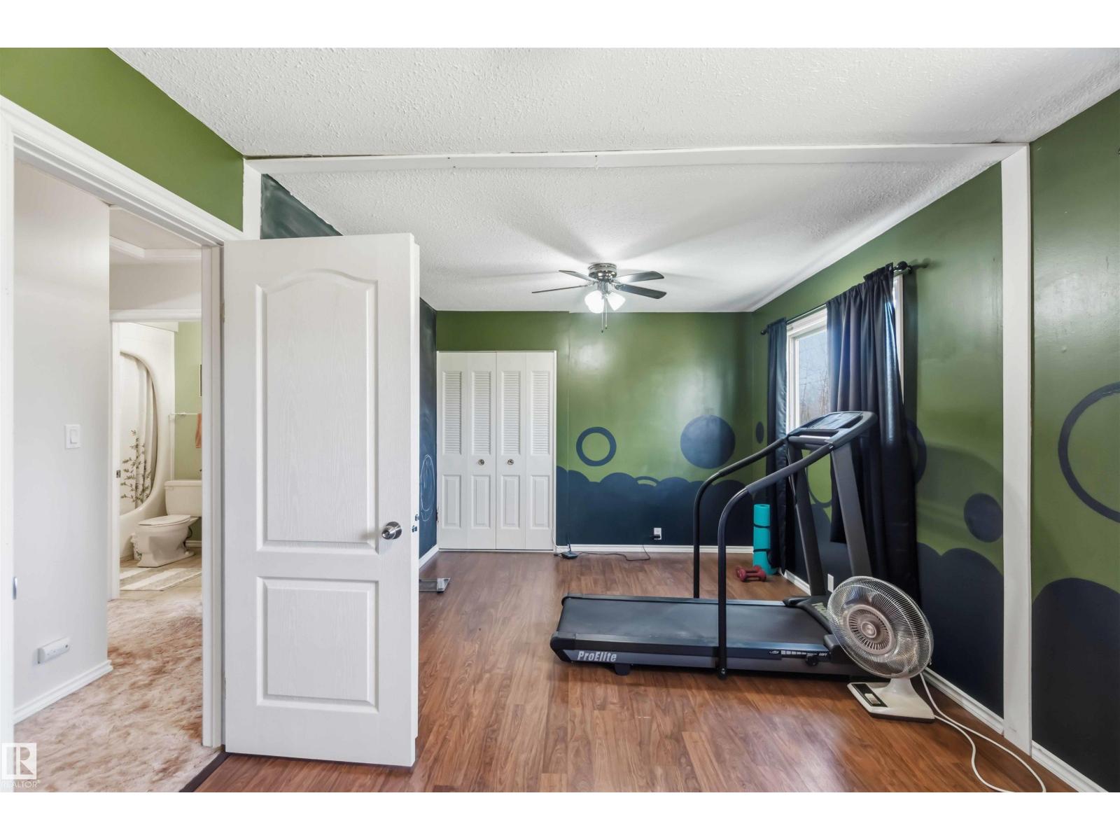
| Bedroom 2 | Upper Level | 10'6 x 19'7 |
| Bedroom 3 | Lower level | 8'6 x 11'6 |
| Bonus Room | Basement | 12'2 x 15'9 |
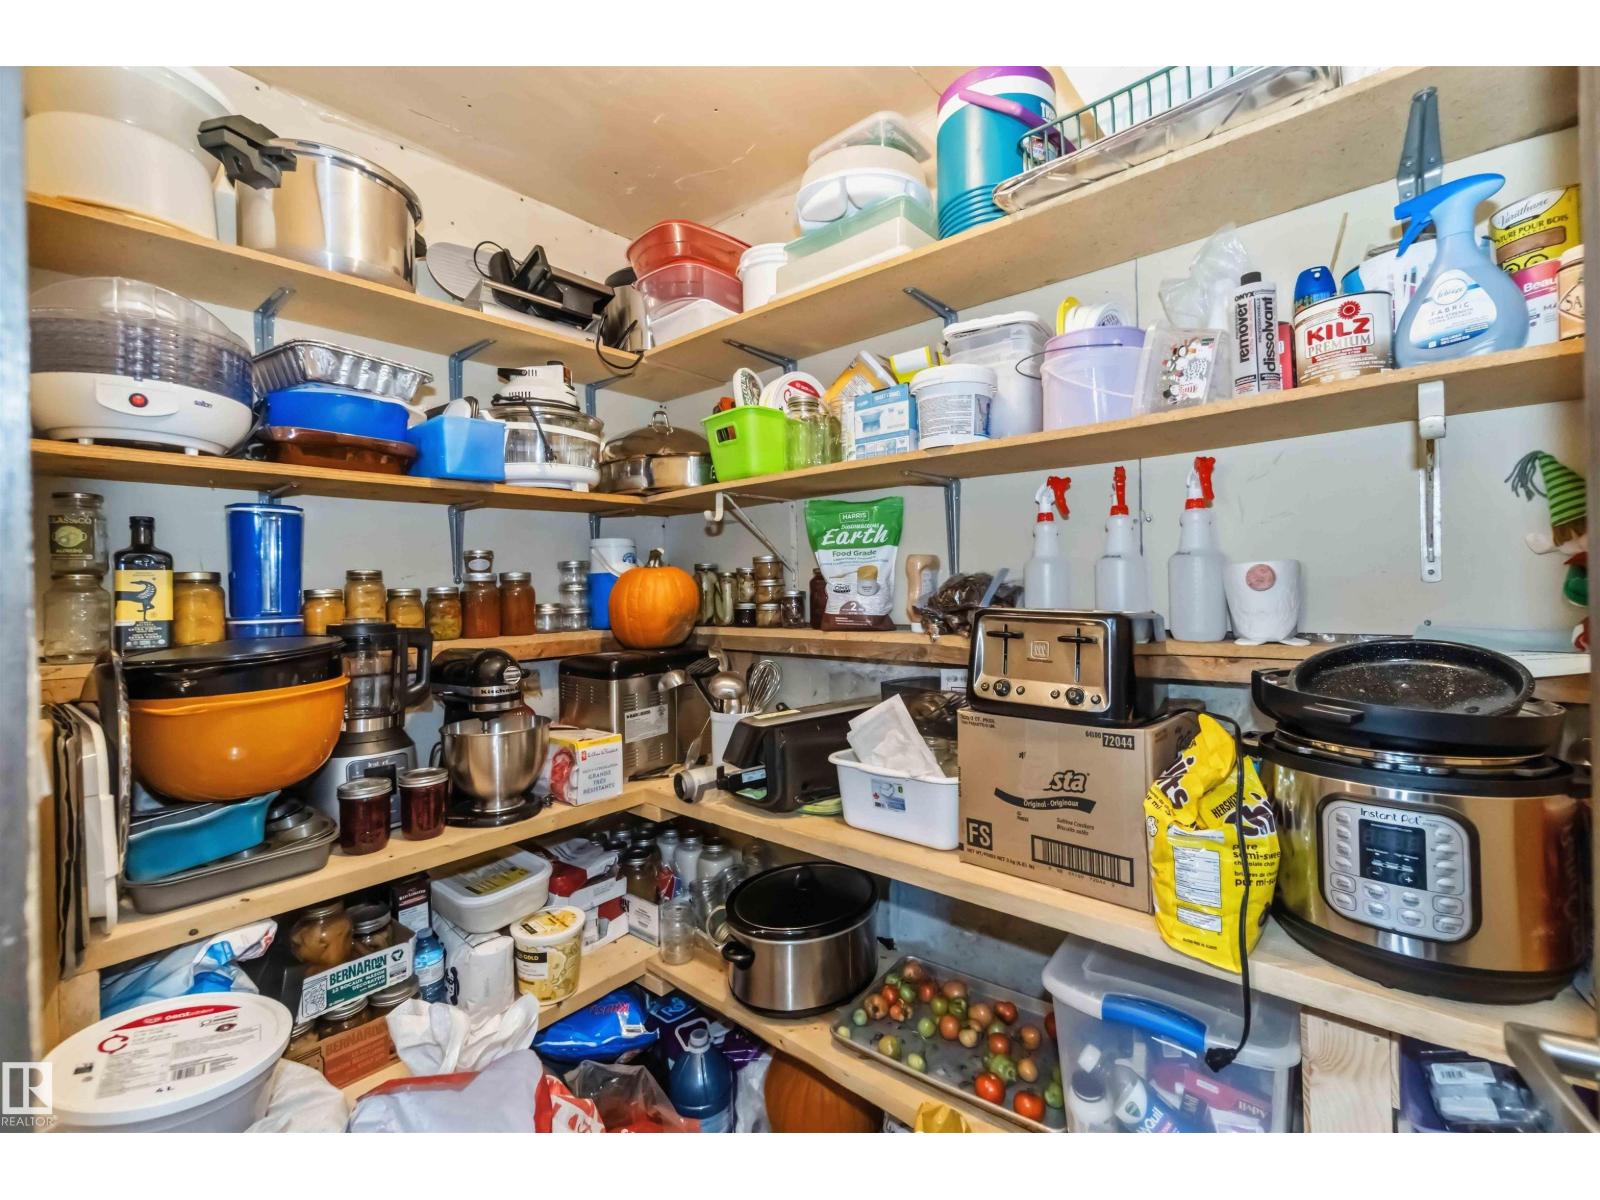
| Cold room | Lower level | 4'9 x 6'11 |
Location
Listed by MaxWell Devonshire Realty

Listing data is supplied by the CREA Data Distribution Facility (DDF®). It is deemed reliable but not guaranteed and should be independently verified. It is provided for consumers’ personal, non-commercial use to identify properties they may be interested in purchasing.