$650,000
27 Iris Crescent
D'Arcy Ranch, Okotoks
- 4 bedrooms
- 4 (1 half) bathrooms
- 1,478 sq ft
About this home
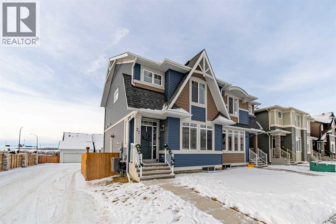
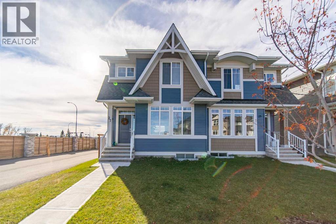
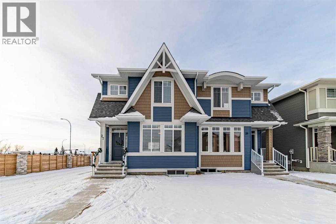
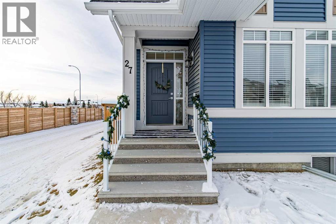
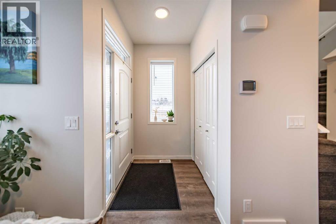
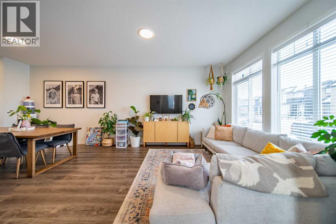
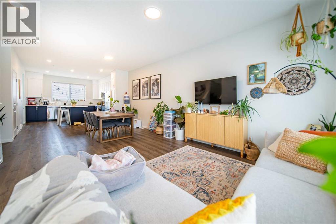
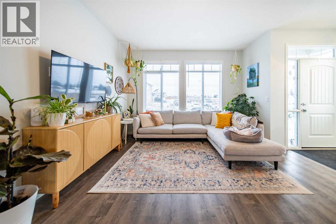
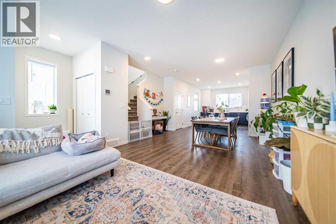
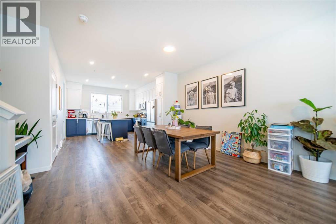
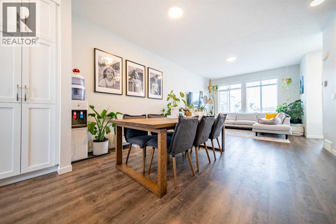
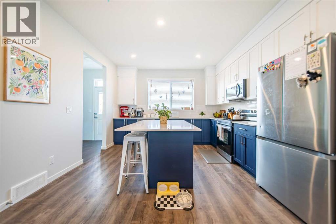
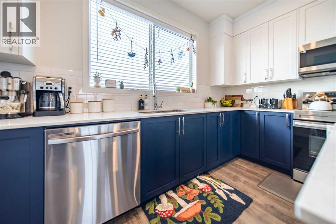
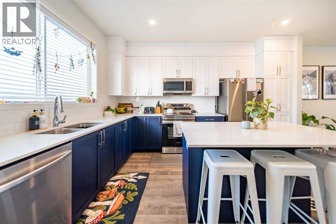
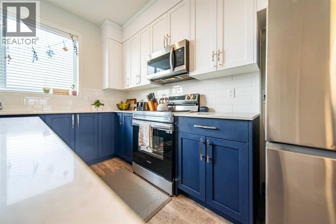
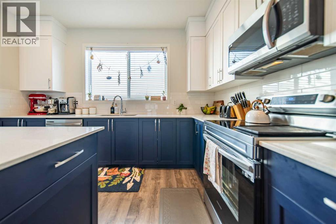
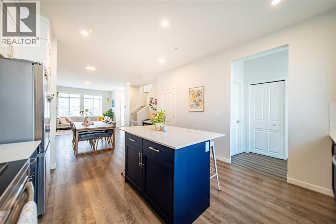
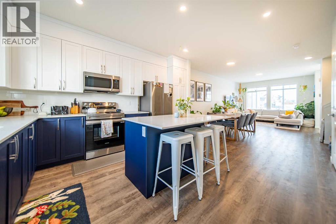
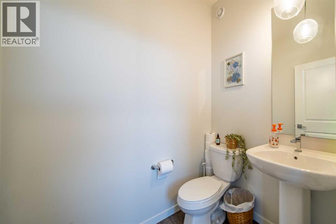
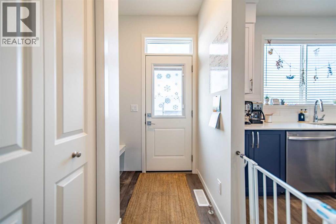
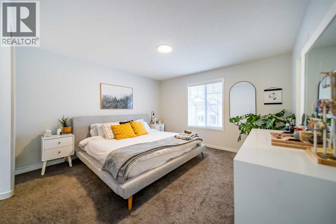
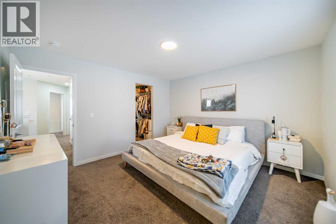
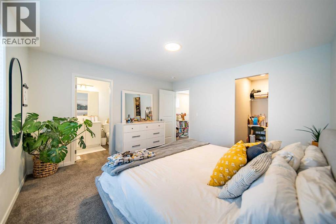
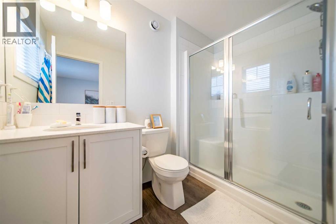
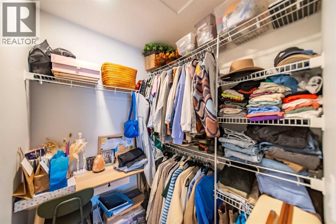
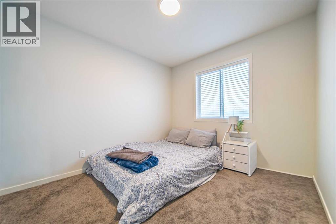
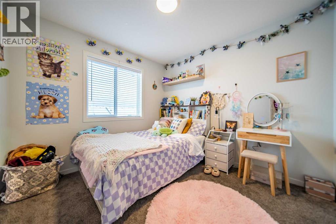
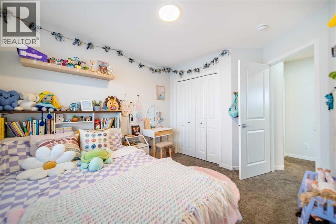
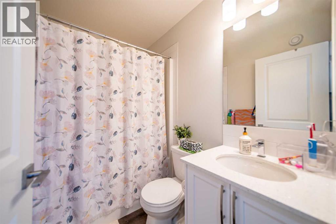
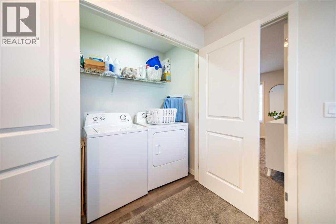
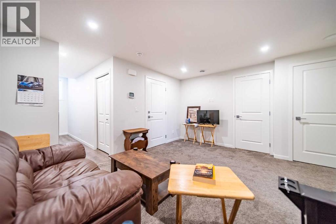
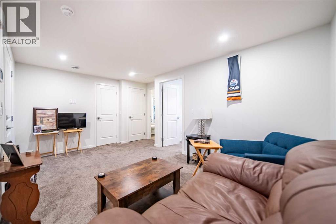
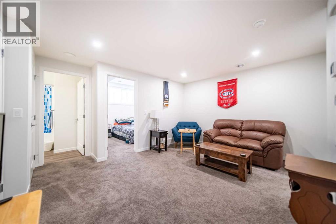
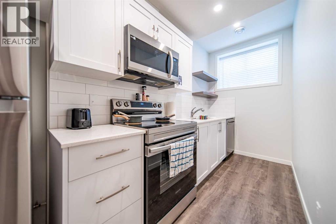
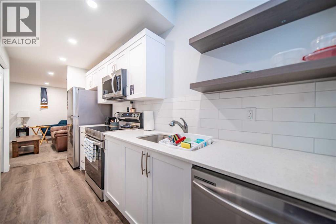
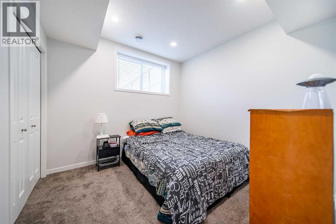
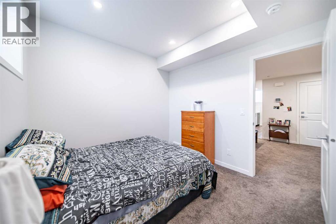
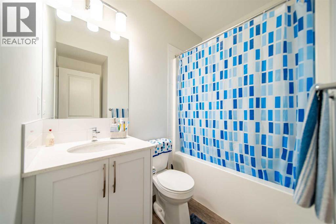
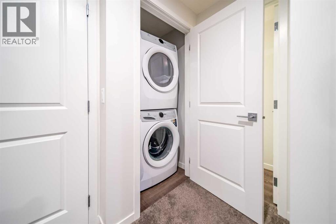
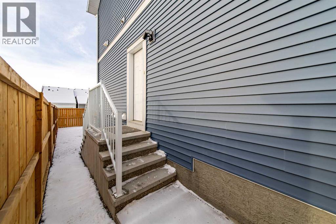
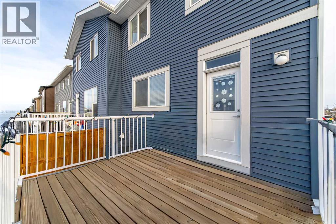
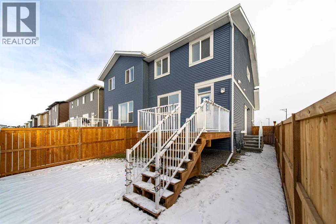
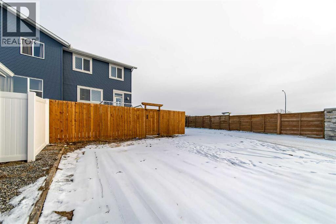
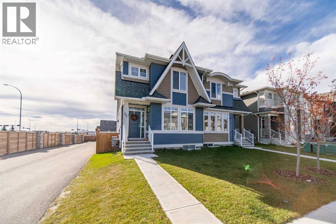
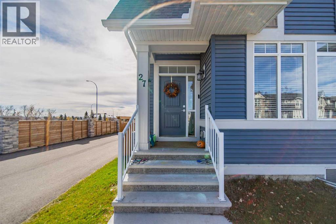
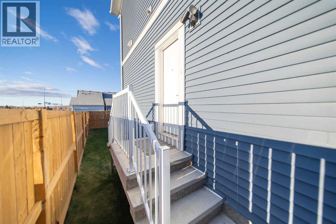
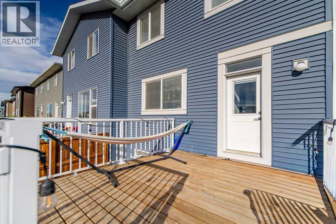
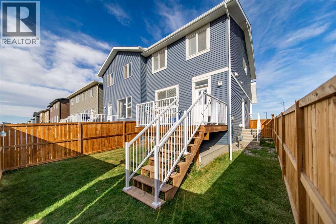
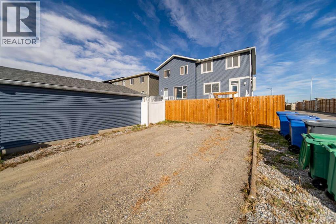
Newer two-storey home featuring a fully self-contained, legal 1-bedroom basement suite & Central Air conditioner—ideal for reliable rental income or multi-generational living. The main residence offers 9’ ceilings, durable vinyl flooring throughout, and an upgraded kitchen with ceiling-height cabinetry and stainless-steel appliances. The upper level includes 3 bedrooms, 2 full bathrooms, a spacious primary suite with walk-in closet and 3-piece ensuite, plus the convenience of upstairs laundry. A 2-piece powder room is located on the main floor. The legal basement suite is thoughtfully designed with a full kitchen, stainless steel appliances, stacked washer and dryer, full bathroom, and additional storage, providing excellent tenant appeal and functionality. Located on a corner lot with abundant parking, this property also features a fully fenced, south-facing backyard with deck and central air conditioning. A low-maintenance, income-producing property in a growing community—perfect for investors or owner-occupants looking to offset mortgage costs. (id:67770)
Facts
- Bedrooms
- 4
- Bathrooms
- 4 (1 half)
- Living area
- 1,478 sq ft
- Home type
- Duplex
- Year built
- 2023
- Lot size
- 24.99 square meters
- Parking
- 2
- Property taxes
- $3,698 (2026)
- MLS® number
- A2353468
Features
- Heating
- Forced air, Natural gas
- Cooling
- Central air conditioning
- Basement
- Finished, Full, Separate entrance, Suite
- Flooring
- Carpeted, Vinyl
- Appliances
- Refrigerator, Dishwasher, Stove, Hood Fan, Window Coverings, Washer/Dryer Stack-Up
- Parking
- Parking Pad, Other
- Exterior Features
- Stone
- Community Features
- Golf Course Development
Rooms
| Room | Level | Size |
|---|---|---|
| 2pc Bathroom | Main level | 4.92 Ft x 5.17 Ft |
| Dining room | Main level | 7.58 Ft x 14.50 Ft |
| Kitchen | Main level | 16.58 Ft x 12.75 Ft |
| Living room | Main level | 14.75 Ft x 12.58 Ft |
| 3pc Bathroom | Second level | 8.75 Ft x 5.33 Ft |
| 4pc Bathroom | Second level | 7.50 Ft |
| Bedroom | Second level | 11.50 Ft x 9.33 Ft |
| Bedroom | Second level | 11.50 Ft x 9.33 Ft |
| Primary Bedroom | Second level | 12.67 Ft x 13.00 Ft |
| 4pc Bathroom | Basement | 7.50 Ft x 7.08 Ft |
| Bedroom | Basement | 9.58 Ft x 10.00 Ft |
| Kitchen | Basement | 14.50 Ft x 5.50 Ft |
| Recreational, Games room | Basement | 13.83 Ft x 14.33 Ft |
| Furnace | Basement | 9.92 Ft x 11.75 Ft |
Location
Listed by Charles

Listing data is supplied by the CREA Data Distribution Facility (DDF®). It is deemed reliable but not guaranteed and should be independently verified. It is provided for consumers’ personal, non-commercial use to identify properties they may be interested in purchasing.