$299,000
354 Fonda Way SE
Forest Heights, Calgary
- 3 bedrooms
- 2 bathrooms
- 907 sq ft
About this home
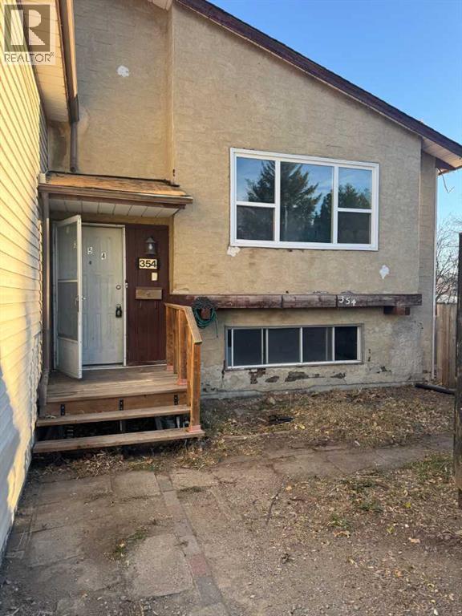
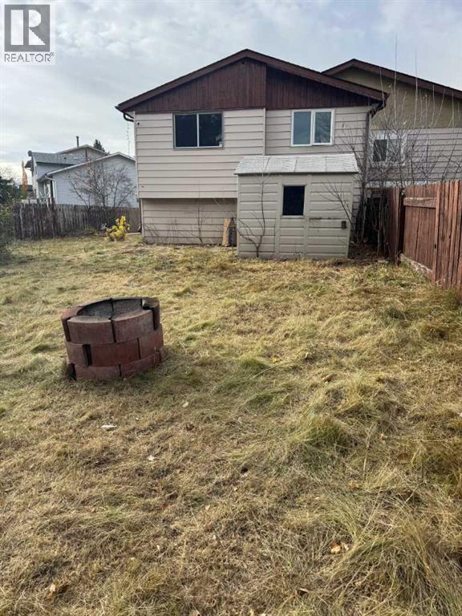
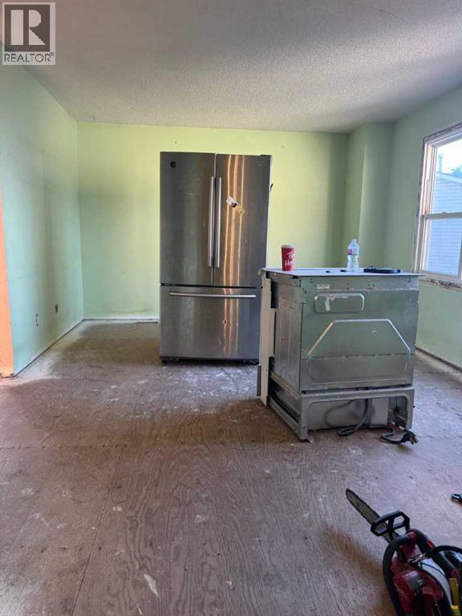
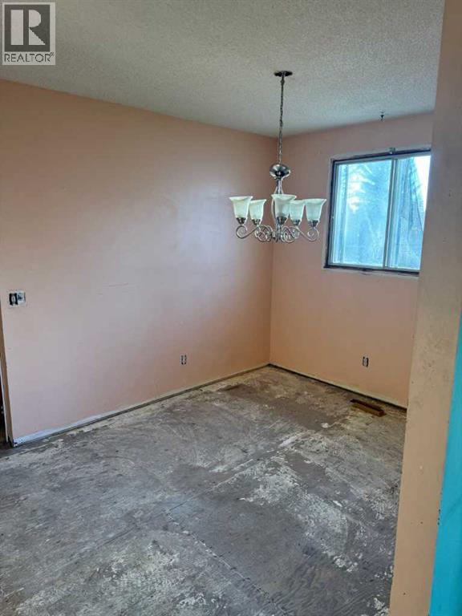
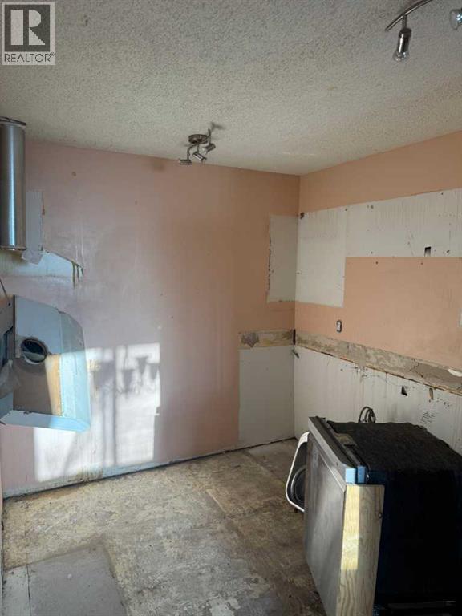
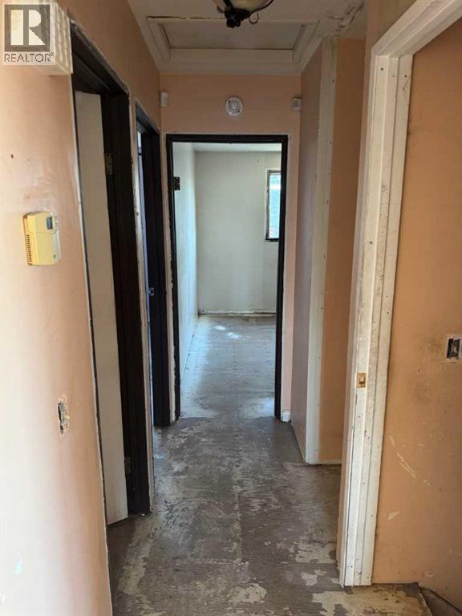
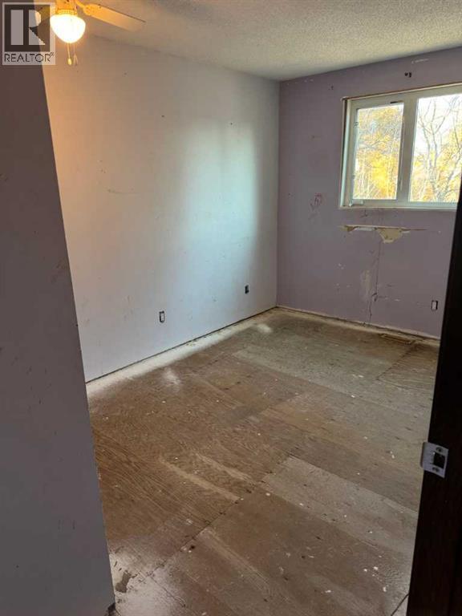
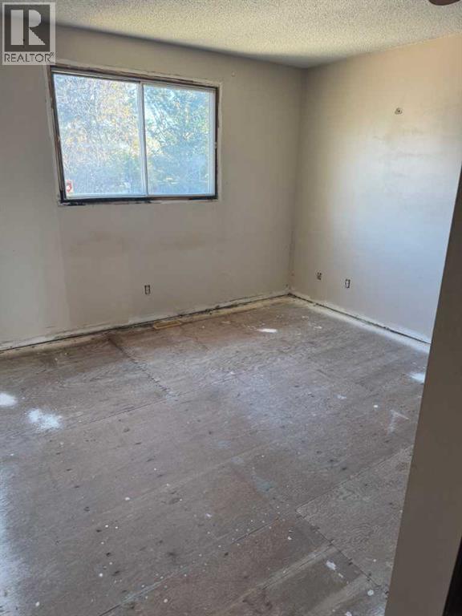
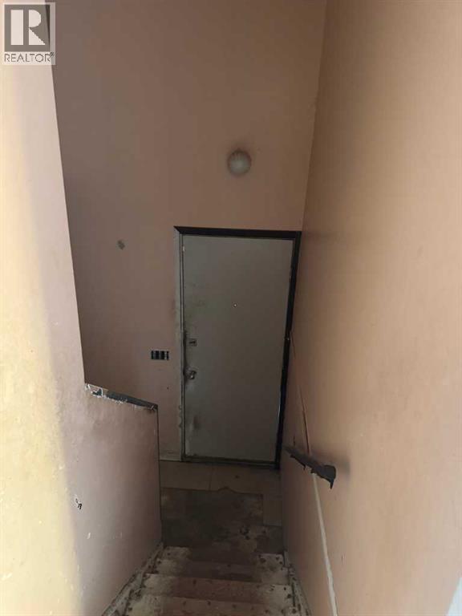
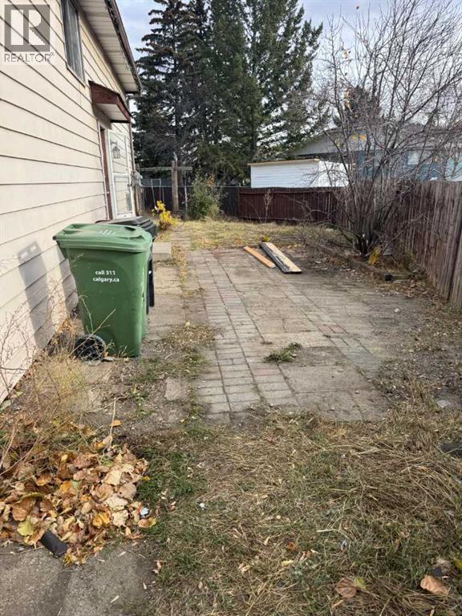
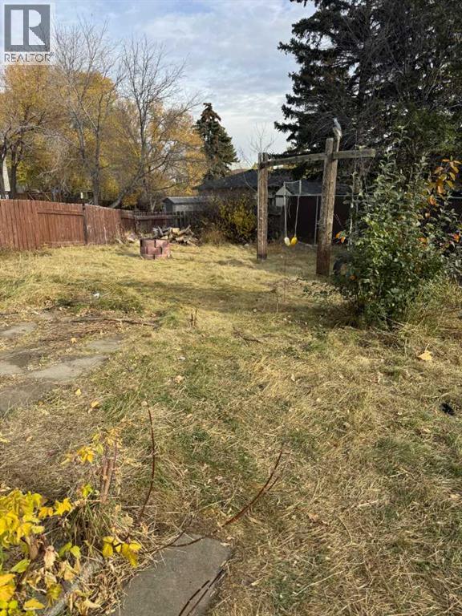
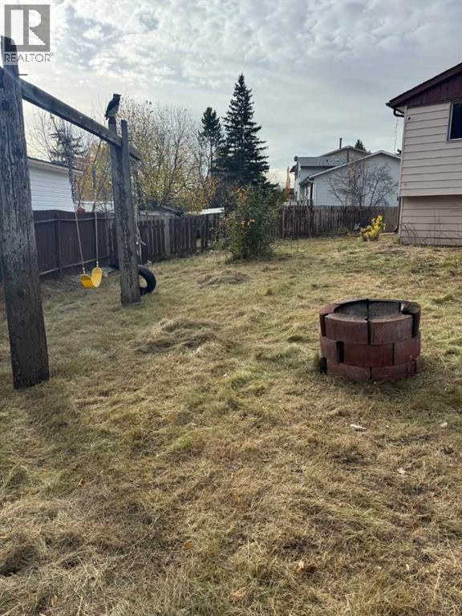
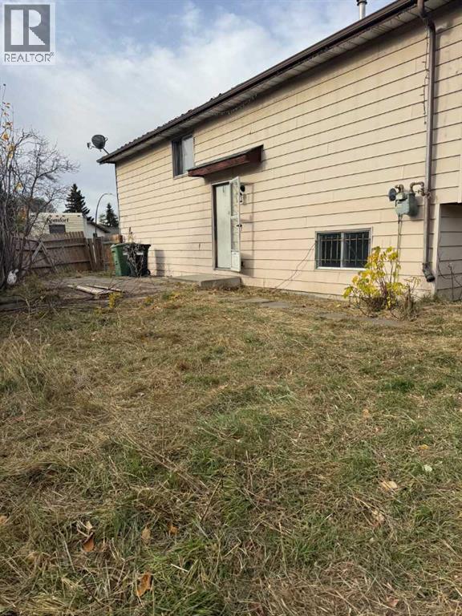
SEMI-ATTACHED BI-LEVEL IN A CUL-DE-SAC ON A LARGE PIE-SHAPED YARD. THIS 900SQ.FT HOME HAS A TON OF FUTURE POTENTIAL. THE MAIN FLOOR FEATURES A LARGE LIVING ROOM, DINING ROOM, KITCHEN, 4 PC BATHROOM & 2 BEDROOMS. THE LOWER LEVEL HAS AN ADDITIONAL BEDROOM, 4 PC BATHROOM, LARGE FAMILY ROOM AREA, LARGE MECHANICAL/LAUNDRY ROOM AND PLENTY OF ADDITIONAL STORAGE. A SEPARATE ENTRANCE ON THE SIDE OF THE HOME ALLOWS FOR PLENTY OF FUTURE DEVELOPMENT OPTIONS. A NEW ROOF JUST COMPLETED. GRAVEL FRONT DRIVEWAY WITH ROOM TO PARK A FEW CARS AND A MASSIVE YARD! THIS HOME HAS ALREADY BEEN CLEANED OUT SO YOU HAVE A BLANK CANVAS TO PICK YOU FINISHES AND START BUILDING WITHOUT THE HASSLE OF TEARING OUT! NO CONDO FEES, 10 MINUTES TO DOWNTOWN, 5 MINUTE WALK TO THE LRT. (id:67770)
Facts
- Bedrooms
- 3
- Bathrooms
- 2
- Living area
- 907 sq ft
- Home type
- Duplex
- Year built
- 1979
- Lot size
- 471 square meters
- Parking
- 2
- Property taxes
- $2,467 (2026)
- MLS® number
- A2353798
Features
- Heating
- Forced air
- Cooling
- None
- Basement
- Partially finished, Full, Separate entrance
- Flooring
- Other
- Appliances
- None
- Parking
- Parking Pad, Gravel
- Exterior Features
- Stucco
Rooms
| Room | Level | Size |
|---|---|---|
| Living room | Main level | 17.25 Ft x 12.25 Ft |
| Dining room | Main level | 9.00 Ft x 8.50 Ft |
| Kitchen | Main level | 8.00 Ft x 9.25 Ft |
| 4pc Bathroom | Main level | 5.00 Ft x 8.83 Ft |
| Primary Bedroom | Main level | 12.00 Ft x 11.00 Ft |
| Bedroom | Main level | 11.67 Ft x 8.92 Ft |
| Bedroom | Lower level | 9.00 Ft x 11.42 Ft |
| Kitchen | Lower level | 11.75 Ft x 5.00 Ft |
| Dining room | Lower level | 8.42 Ft x 7.00 Ft |
| Family room | Lower level | 9.50 Ft x 12.00 Ft |
| 4pc Bathroom | Lower level | 8.00 Ft x 5.00 Ft |
| Furnace | Lower level | 15.00 Ft x 8.00 Ft |
| Storage | Lower level | 4.50 Ft x 10.83 Ft |
Location
Listed by Charles

Listing data is supplied by the CREA Data Distribution Facility (DDF®). It is deemed reliable but not guaranteed and should be independently verified. It is provided for consumers’ personal, non-commercial use to identify properties they may be interested in purchasing.