$489,000
20 Dalhousie Crescent NW
Dalhousie, Calgary
- 3 bedrooms
- 2 bathrooms
- 750 sq ft
About this home
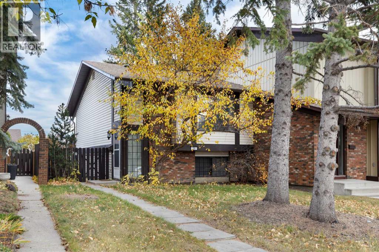
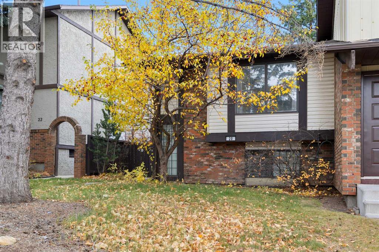
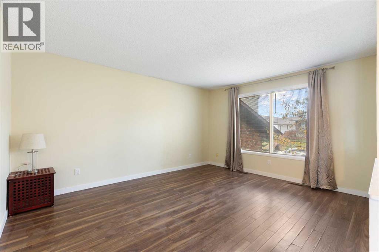
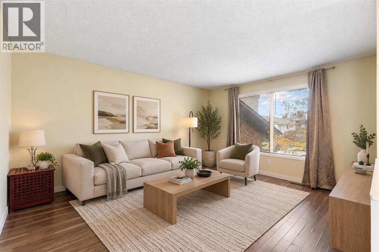
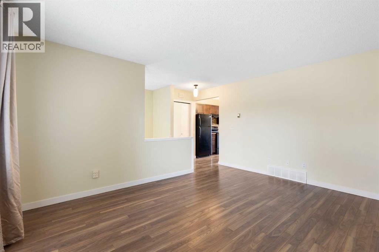
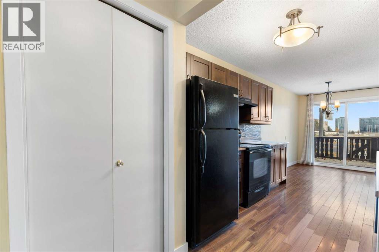
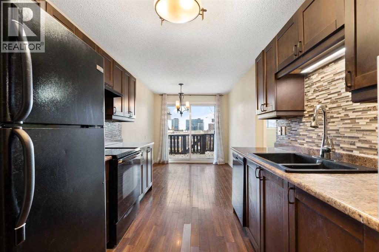
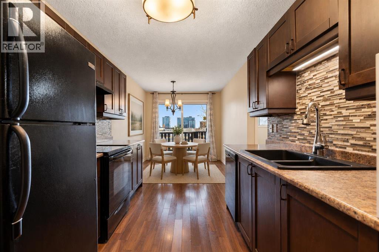
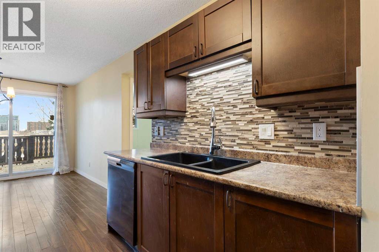
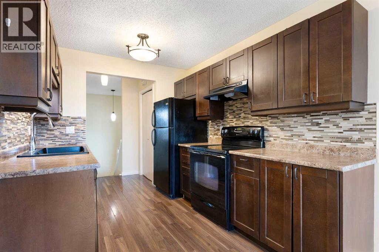
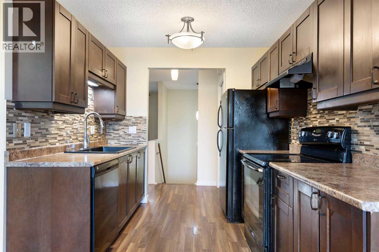
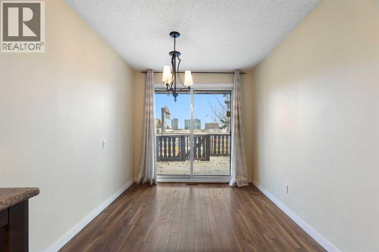
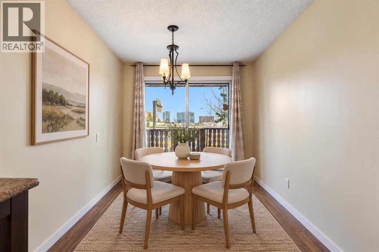
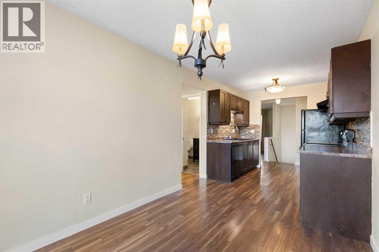
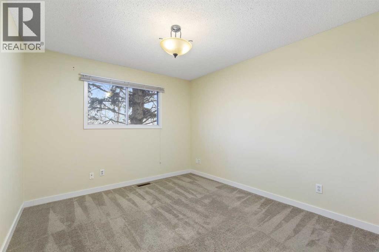
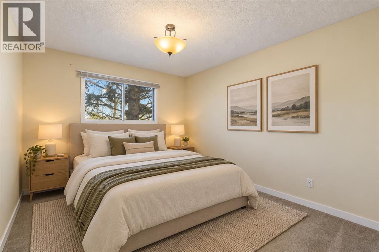
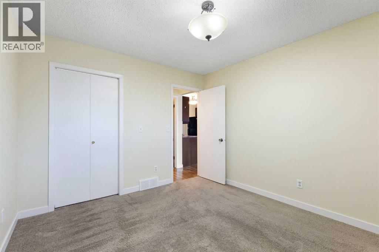
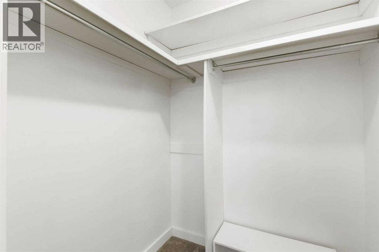
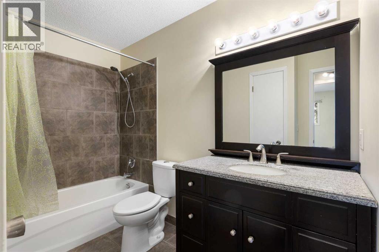
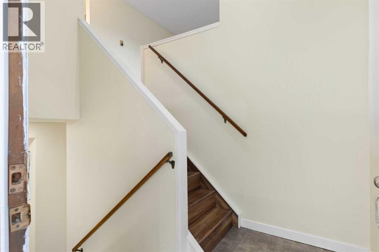
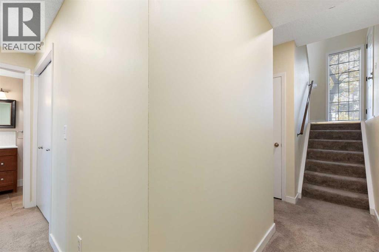
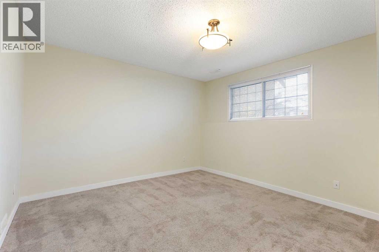
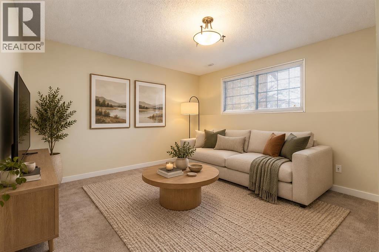
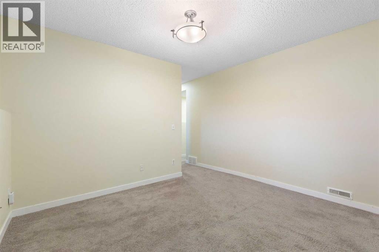
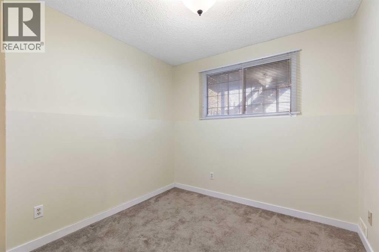
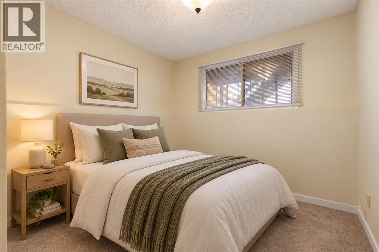
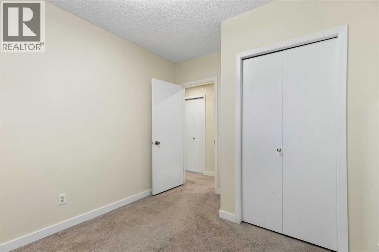
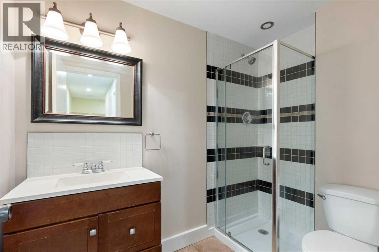
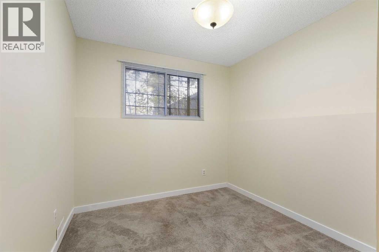
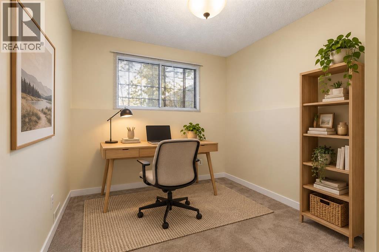
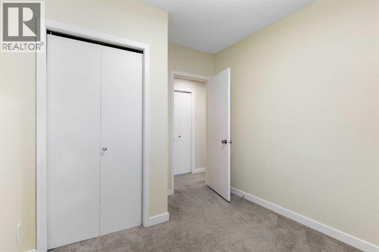
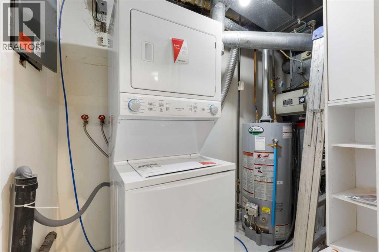
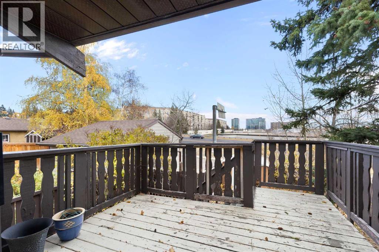
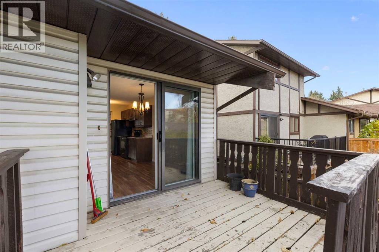
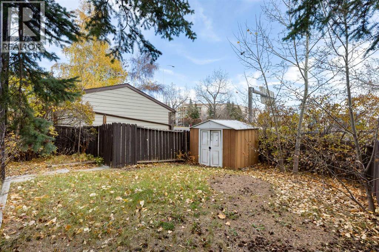
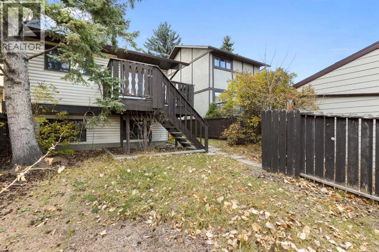
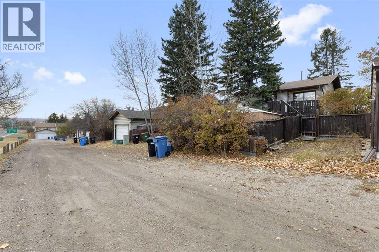
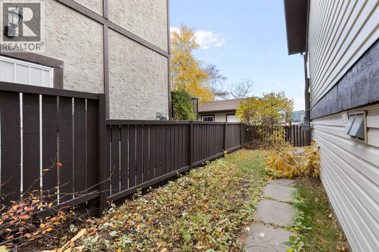
What if the C-Train, your groceries and your morning coffee were all a short walk from your front door? Welcome to Dalhousie, one of Northwest Calgary’s most established communities, and to a home that makes getting in far more realistic than you’d think. No condo fees & a roof replaced in the last few years are just the start. The best part comes once you head downstairs. Step through the front door of this bi-level half duplex and head up to a main floor built for real life. The living room is the heart of the home, a generous space with room for a full sectional, movie nights and friends who stay later than planned. From there, the galley-style kitchen keeps everything within arm’s reach, with the dining area just beyond it, so you can cook, plate and sit down to dinner without ever crossing the house. Down the hall, the primary bedroom is your own private retreat, complete with a walk-in closet and the main 4-piece bathroom just steps away. With the primary on its own level, mornings stay quiet and the space is entirely yours. From the dining area, step out onto the deck and into the backyard. Picture summer evenings with the barbecue going, coffee in the morning sun, or a spot to unwind after work. It’s the kind of outdoor space you’ll actually use. Now for that surprise. Head downstairs and the home opens into a second level of living. Two more bedrooms give you options: a guest room for visiting family, a home office for remote days, a home gym, or space for a roommate to help with the mortgage. The rec room makes a perfect second hangout for game nights or a cozy den, and a 3-piece bathroom means nobody waits in line in the morning. A laundry room with that new washer and dryer, plus a dedicated storage room, keeps everyday life organized and out of sight. Then there’s the location. Dalhousie Station LRT and the grocery store, shops and restaurants at Dalhousie Station are a short walk away, putting downtown, the University of Calgary, Foothills Hospital and SAIT within easy reach. Schools, parks and quick access to Crowchild Trail make it easy to get anywhere in the city. Whether you’re buying your first home or looking for a smart place to build equity close to transit, this one checks the boxes. The home is vacant and ready for a quick possession. Book your private showing today! (id:67770)
Facts
- Bedrooms
- 3
- Bathrooms
- 2
- Living area
- 750 sq ft
- Home type
- Duplex
- Year built
- 1978
- Lot size
- 307 square meters
- Parking
- 1
- Property taxes
- $3,358 (2026)
- MLS® number
- A2353669
Features
- Heating
- Forced air
- Cooling
- None
- Basement
- Finished, Full
- Flooring
- Laminate, Carpeted, Ceramic Tile
- Appliances
- Washer, Refrigerator, Dishwasher, Stove, Dryer, Hood Fan, Window Coverings
- Parking
- Parking Pad
- Exterior Features
- Brick, Vinyl siding
Rooms
| Room | Level | Size |
|---|---|---|
| 4pc Bathroom | Main level | 6.42 Ft x 10.42 Ft |
| Dining room | Main level | 9.83 Ft x 8.50 Ft |
| Kitchen | Main level | 10.17 Ft x 8.50 Ft |
| Living room | Main level | 14.92 Ft x 17.00 Ft |
| Primary Bedroom | Main level | 11.58 Ft x 10.42 Ft |
| 3pc Bathroom | Lower level | 8.00 Ft x 4.92 Ft |
| Bedroom | Lower level | 10.75 Ft x 8.83 Ft |
| Bedroom | Lower level | 10.75 Ft x 8.67 Ft |
| Recreational, Games room | Lower level | 12.25 Ft x 12.17 Ft |
| Furnace | Lower level | 4.75 Ft x 9.42 Ft |
Location
Listed by Real Broker

Listing data is supplied by the CREA Data Distribution Facility (DDF®). It is deemed reliable but not guaranteed and should be independently verified. It is provided for consumers’ personal, non-commercial use to identify properties they may be interested in purchasing.