$761,250
296 Ambledale Drive NW
Ambleridge, Calgary
- 4 bedrooms
- 3 (1 half) bathrooms
- 2,385 sq ft
About this home
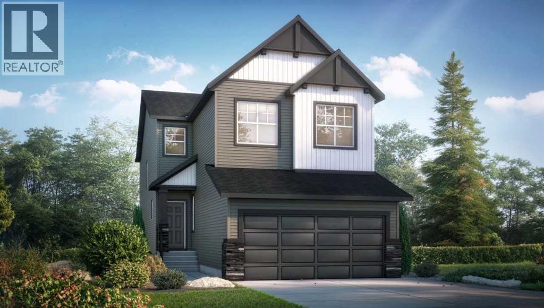
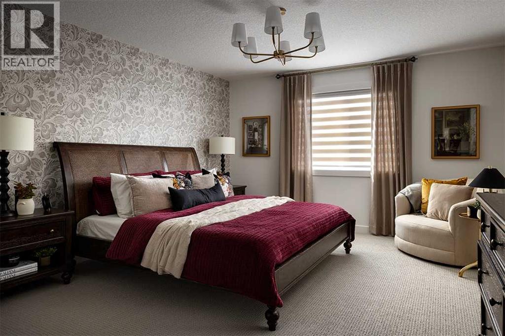
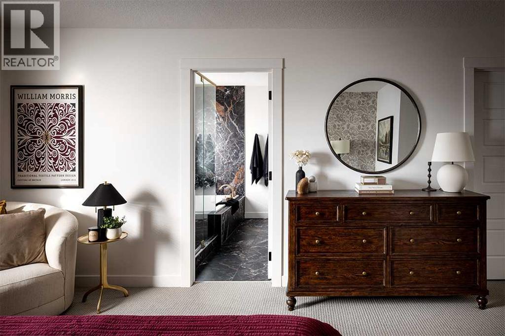
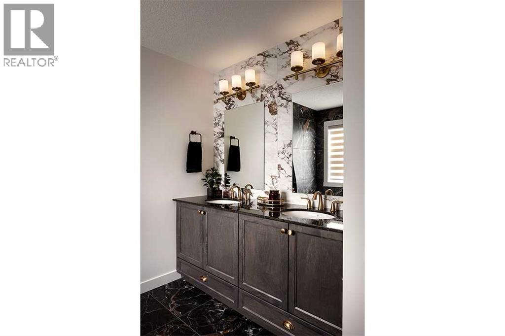
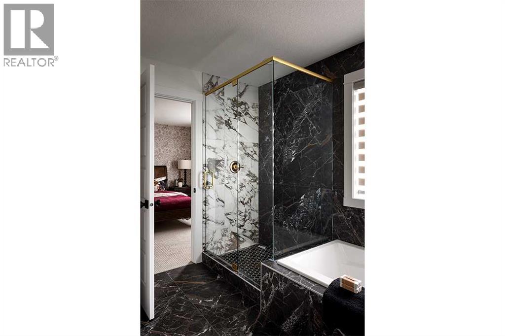
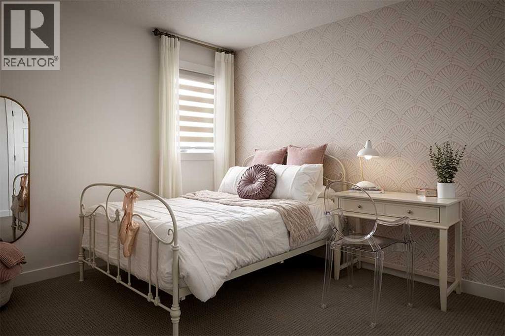
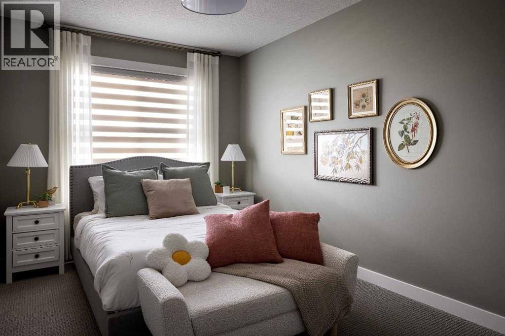
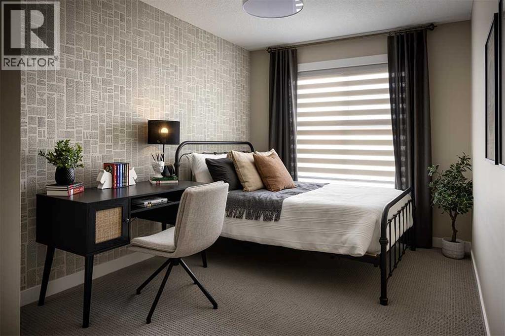
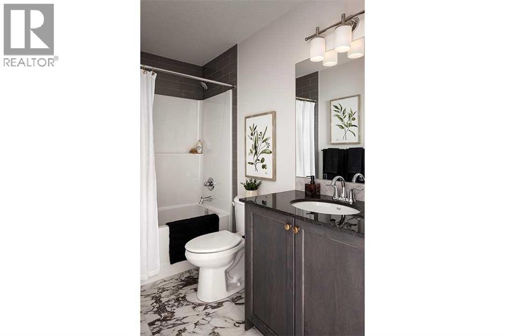
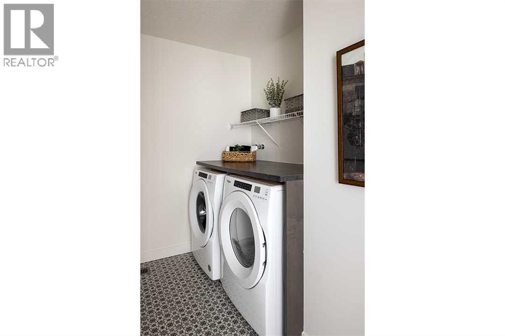
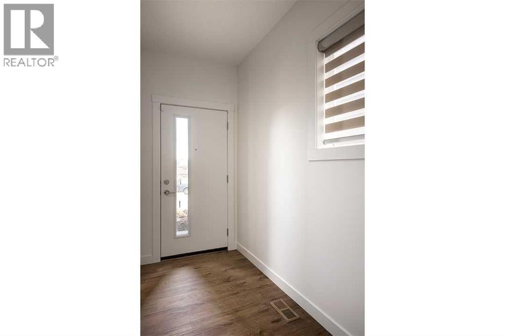
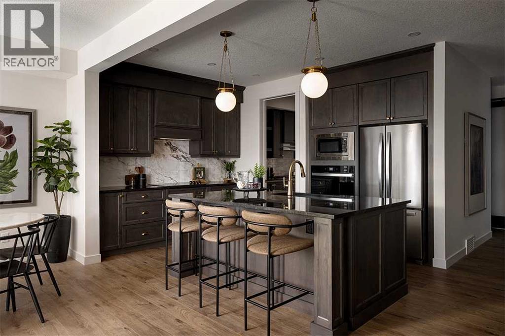
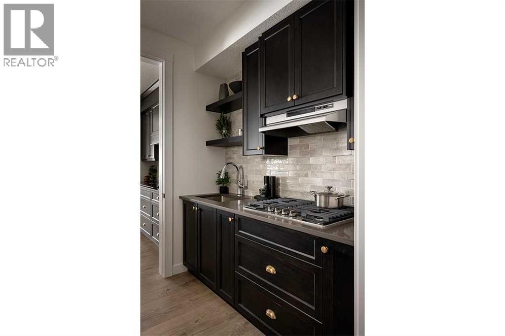
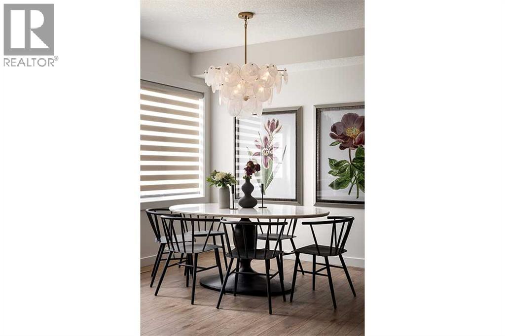
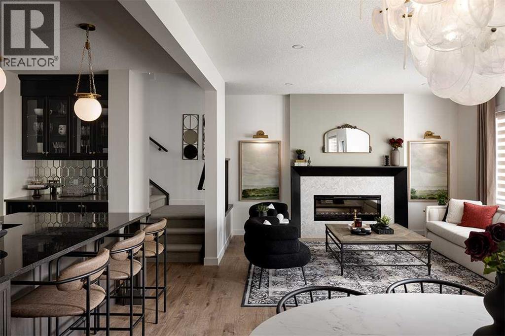
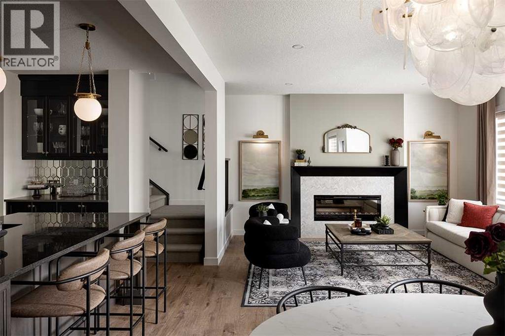
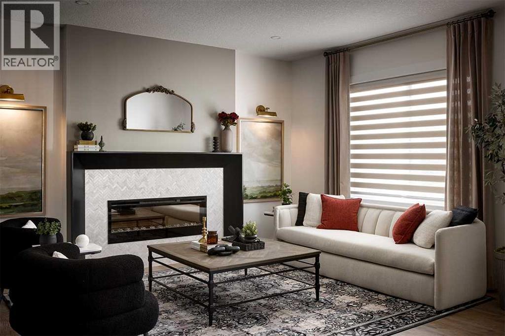
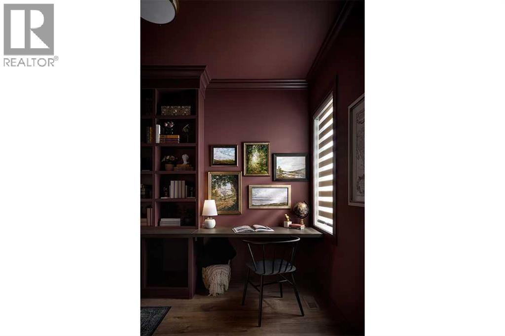
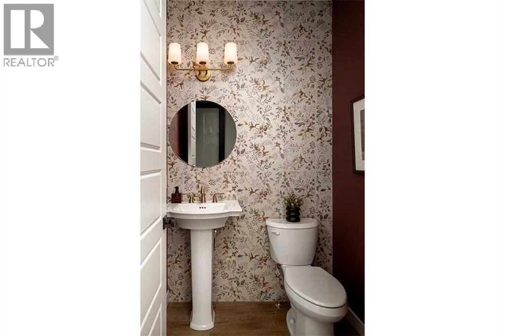
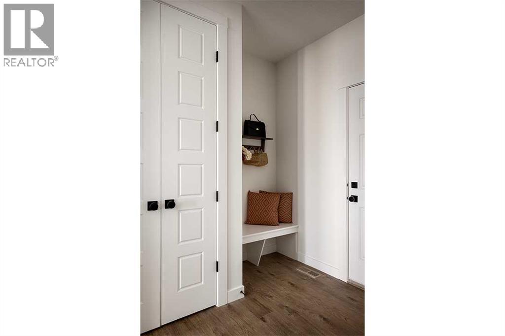
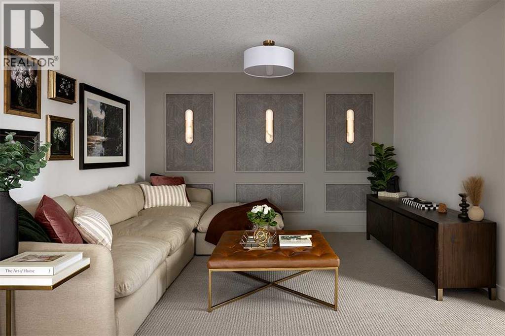
Welcome to the Emerald by Shane Homes, a 2,382 sq ft two storey built for real family life in Ambleton. The main floor opens with a front foyer and a flexible lifestyle room beside a full bathroom, perfect for guests or a home office. At the back, the super kitchen anchors an open plan with a large island and a walk-through pantry that connects to the mudroom and double attached garage. The nook and living room share an inviting space centred on a fireplace with a floating hearth, with a patio door to the backyard. Upstairs, a central family room separates the primary bedroom from three additional bedrooms. The primary retreat features a walk-in closet and an ensuite with a soaking tub, separate shower, and double vanity. A full main bath and upper laundry complete the level. The unfinished basement with a side entry and bathroom rough-in is ready for your future plans. Estimated completion spring 2027. Photos are for illustrative purposes only. (id:67770)
Facts
- Bedrooms
- 4
- Bathrooms
- 3 (1 half)
- Living area
- 2,385 sq ft
- Home type
- House
- Year built
- 2027
- Lot size
- 307 square meters
- Parking
- 4
- Property taxes
- $1,363 (2026)
- MLS® number
- A2354229
Features
- Heating
- Forced air, Natural gas
- Cooling
- None
- Basement
- Unfinished, Full, Separate entrance
- Flooring
- Concrete
- Appliances
- Washer, Refrigerator, Range - Electric, Dishwasher, Dryer, Microwave, Hood Fan
- Parking
- Attached Garage
- Exterior Features
- Stone, Vinyl siding
Rooms
| Room | Level | Size |
|---|---|---|
| Den | Main level | 9.08 Ft x 10.42 Ft |
| Living room | Main level | 14.50 Ft x 12.92 Ft |
| Other | Main level | 10.00 Ft x 9.92 Ft |
| Kitchen | Main level | 9.92 Ft x 12.75 Ft |
| 2pc Bathroom | Main level | .00 Ft x .00 Ft |
| Primary Bedroom | Upper Level | 14.67 Ft x 12.92 Ft |
| 5pc Bathroom | Upper Level | .00 Ft x .00 Ft |
| Other | Upper Level | 5.75 Ft x 6.42 Ft |
| Family room | Upper Level | 12.50 Ft x 9.08 Ft |
| 4pc Bathroom | Upper Level | .00 Ft x .00 Ft |
| Bedroom | Upper Level | 11.75 Ft x 9.92 Ft |
| Bedroom | Upper Level | 12.50 Ft x 8.75 Ft |
| Bedroom | Upper Level | 12.50 Ft x 8.75 Ft |
Location
Listed by Bode Platform Inc.

Listing data is supplied by the CREA Data Distribution Facility (DDF®). It is deemed reliable but not guaranteed and should be independently verified. It is provided for consumers’ personal, non-commercial use to identify properties they may be interested in purchasing.