





$949,900
222 Elgin Estates Park SE
McKenzie Towne, Calgary
- 3 bedrooms
- 3 (1 half) bathrooms
- 2,583 sq ft
About this home
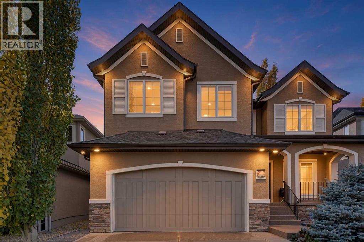
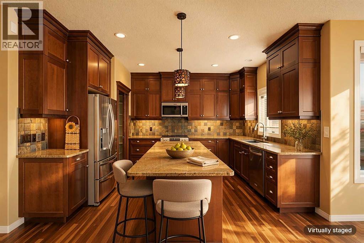
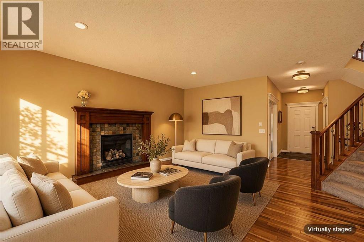
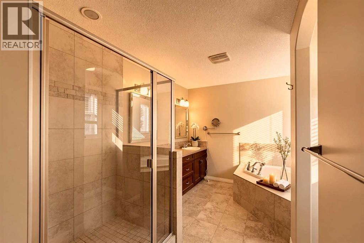
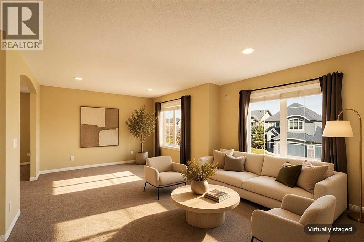
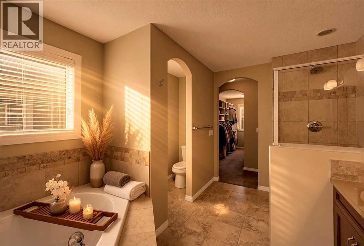
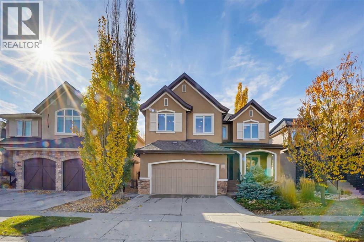
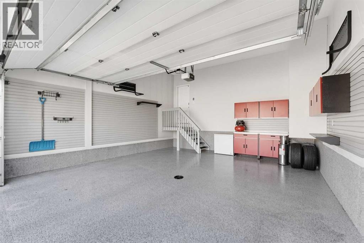
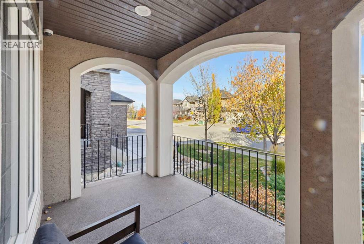
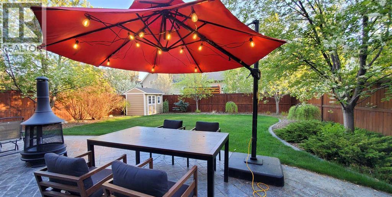
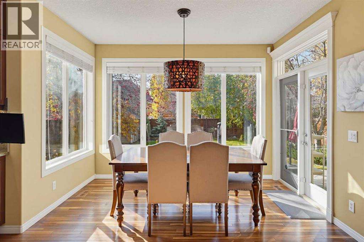
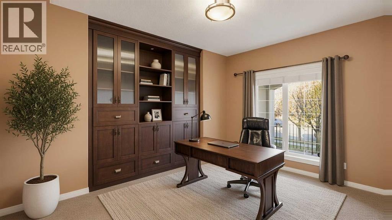
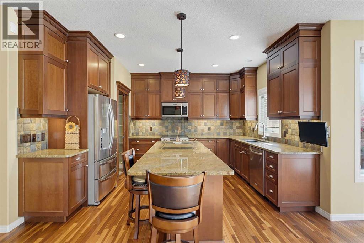
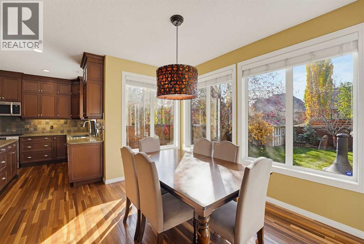
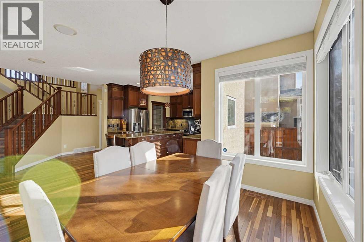
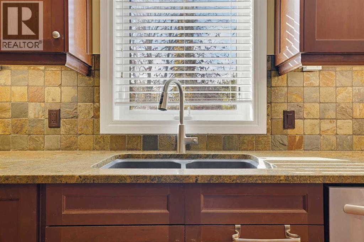
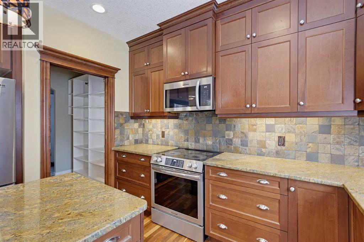
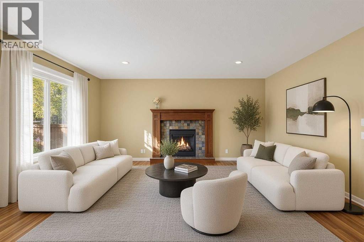
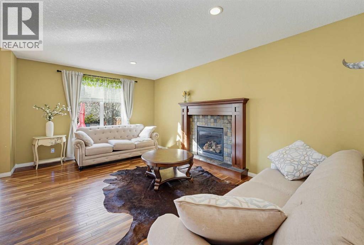
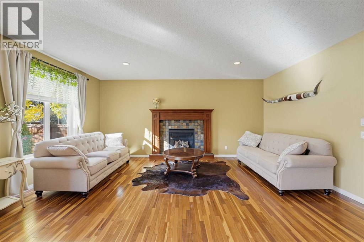
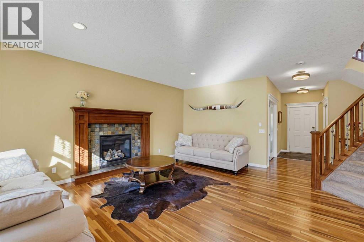
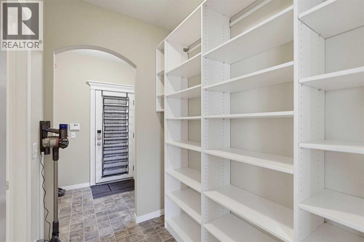
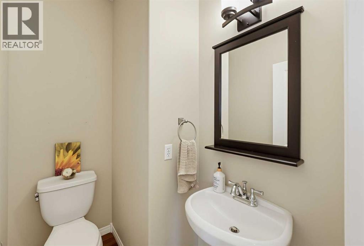
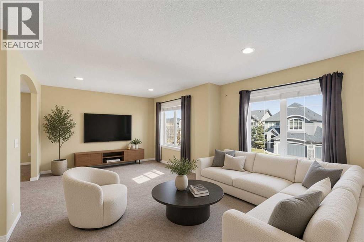
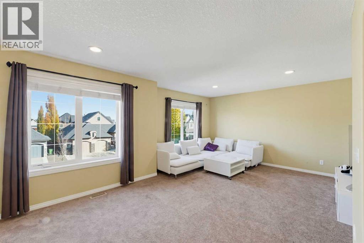
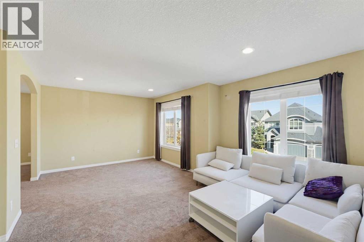
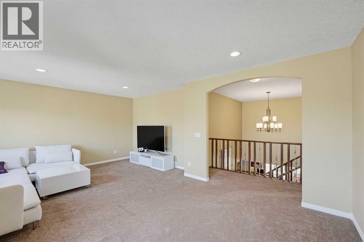
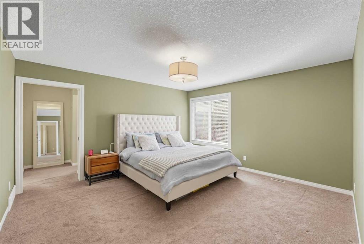
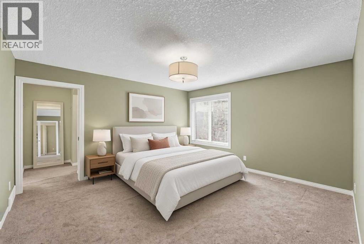
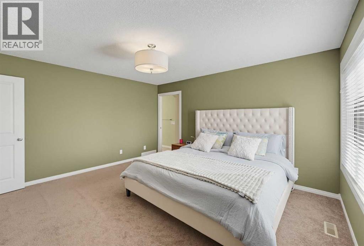
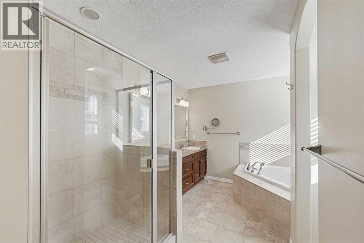
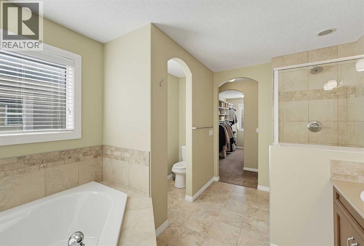
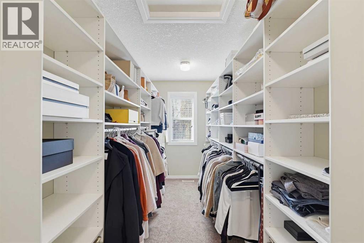
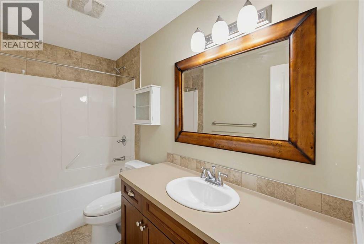
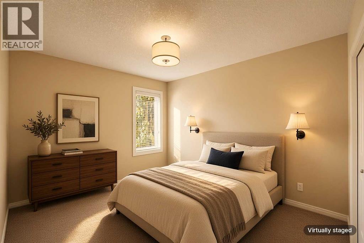
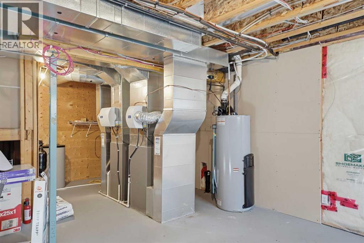
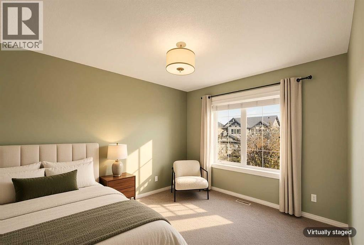
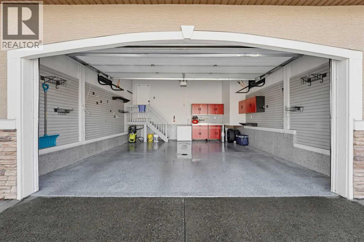
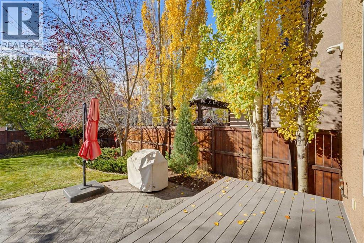
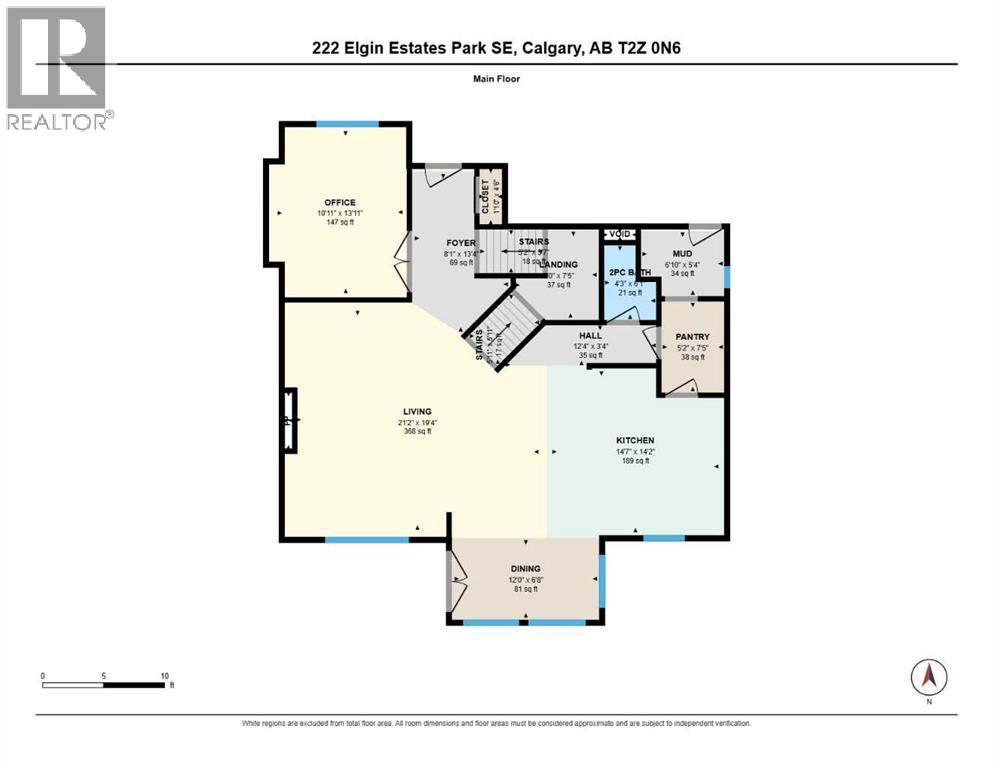
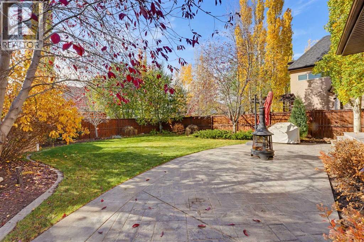
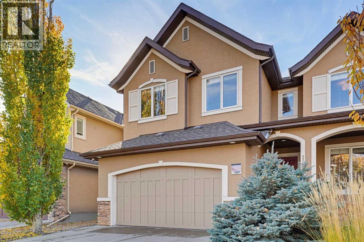
Welcome to Elgin Estates! This custom ALBI-built home offers approximately 2,600 sq. ft. above grade on a fenced 5,800 sq. ft. lot, with CENTRAL A/C, a beautifully landscaped southwest-facing backyard and an impressive double attached garage featuring polyaspartic floor coating, a HandiWall storage system, Hayley cabinets, shelving and tire racks. With over $140,000 in upgrades, this home is filled with thoughtful details throughout. A covered front veranda and epoxy stone walkway welcome you inside, where slate tile and Brazilian walnut hardwood flow through the main floor. The spacious living room features a gas fireplace with a wood mantel and slate surround, opening to a bright dining area with windows on three sides and garden doors to the deck. The kitchen offers ceiling-height cherry cabinetry, crown moulding, a large granite island, slate backsplash and stainless steel appliances. A walk-through pantry with custom shelving connects to the mudroom, while a main-floor office with custom built-ins and a 2-piece bath complete the level. Upstairs, you’ll find a bright bonus room and a spacious primary bedroom with a custom walk-in closet and 5-piece ensuite featuring a corner soaker tub, glass-enclosed tiled shower and separate water closet. Two additional bedrooms, a 4-piece bath and a laundry room with cabinetry and a folding counter complete the upper floor. The full unfinished basement offers plenty of room for future development. Enjoy the beautifully landscaped backyard with a composite deck, curved stamped-concrete patio, lush lawn, mature trees, irrigation, concrete curbing and a shed with a concrete floor. Additional features include a garage floor drain, Nest thermostats, a Kinetico water system, keyless entry and an alarm system with exterior cameras and a doorbell camera. Conveniently located near McKenzie Highlands School, High Street shops and restaurants, Sobeys and McKenzie Towne Hall, with easy access to Stoney Trail and Deerfoot Trail. (id:67770)
Facts
- Bedrooms
- 3
- Bathrooms
- 3 (1 half)
- Living area
- 2,583 sq ft
- Home type
- House
- Year built
- 2008
- Lot size
- 535 square meters
- Parking
- 4
- Property taxes
- $5,868 (2026)
- MLS® number
- A2354274
Features
- Heating
- Forced air
- Cooling
- Central air conditioning
- Basement
- Unfinished, Full
- Flooring
- Hardwood, Carpeted, Ceramic Tile
- Appliances
- Refrigerator, Dishwasher, Stove, Microwave Range Hood Combo, Window Coverings, Washer & Dryer
- Parking
- Attached Garage, See Remarks
- Building Features
- Clubhouse
Rooms
| Room | Level | Size |
|---|---|---|
| Living room | Main level | 5.88 M x 6.46 M |
| Kitchen | Main level | 4.31 M x 4.44 M |
| Dining room | Main level | 2.04 M x 3.67 M |
| Office | Main level | 4.25 M x 3.33 M |
| Foyer | Main level | 4.07 M x 2.46 M |
| Other | Main level | 1.63 M x 2.08 M |
| Pantry | Main level | 2.27 M x 1.57 M |
| 2pc Bathroom | Main level | 1.86 M x 1.30 M |
| Primary Bedroom | Upper Level | 4.42 M x 4.05 M |
| 5pc Bathroom | Upper Level | 3.70 M x 3.04 M |
| Other | Upper Level | 3.22 M x 1.95 M |
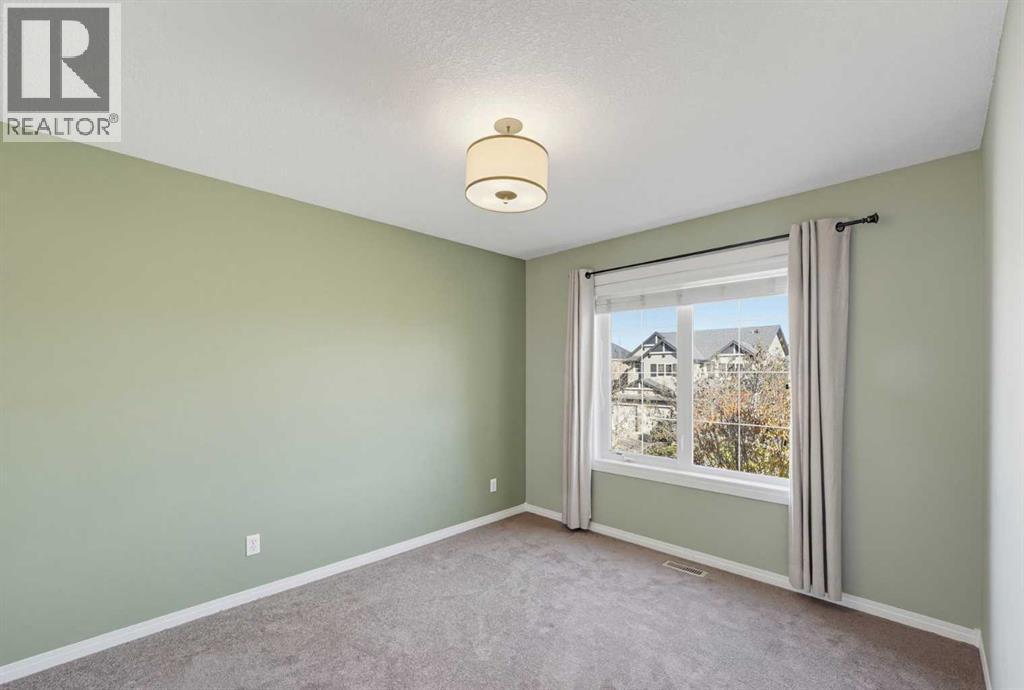
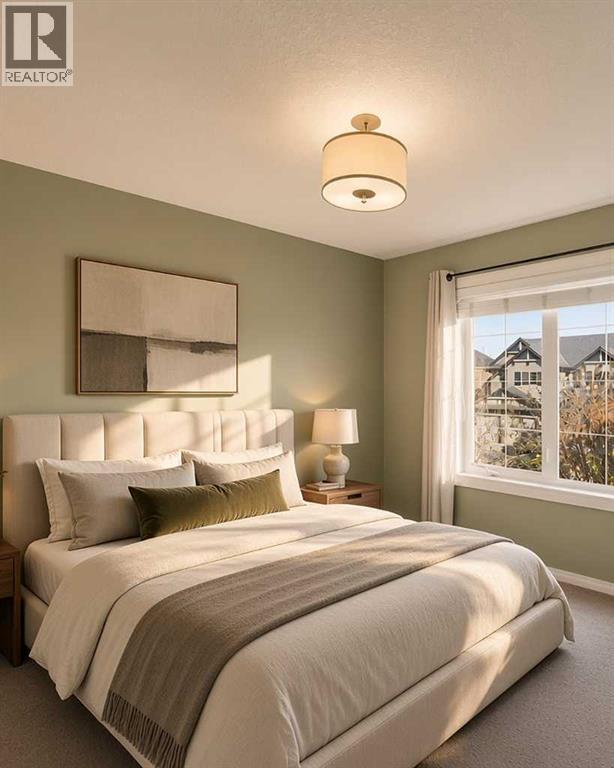
| Bedroom | Upper Level | 4.17 M x 3.09 M |
| Bedroom | Upper Level | 3.52 M x 3.09 M |
| 4pc Bathroom | Upper Level | 1.50 M x 3.09 M |
| Bonus Room | Upper Level | 3.93 M x 6.13 M |
| Laundry room | Upper Level | 3.14 M x 1.50 M |
| Storage | Basement | 11.88 M x 10.74 M |
| Furnace | Basement | 3.69 M x 2.90 M |
Location
Listed by 2% Realty

Listing data is supplied by the CREA Data Distribution Facility (DDF®). It is deemed reliable but not guaranteed and should be independently verified. It is provided for consumers’ personal, non-commercial use to identify properties they may be interested in purchasing.