


$417,000
8415 176A ST NW
Edmonton
- 4 bedrooms
- 2 bathrooms
- 1,053 sq ft
About this home
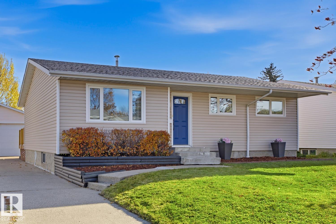
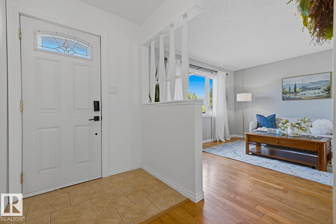
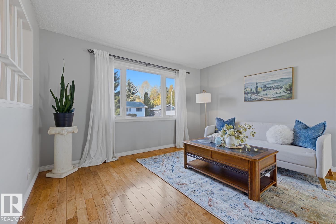
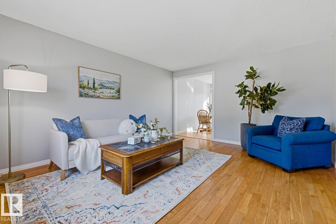
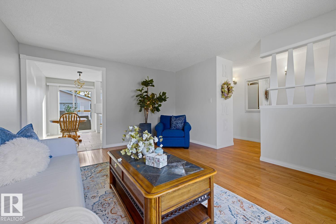
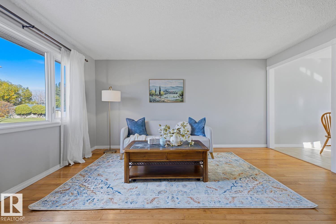
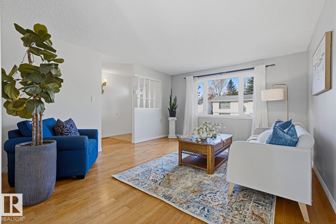
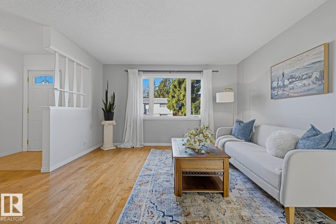
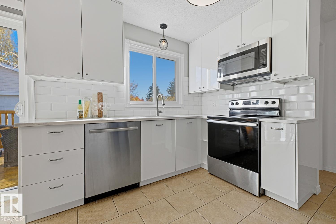
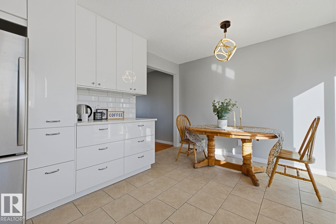
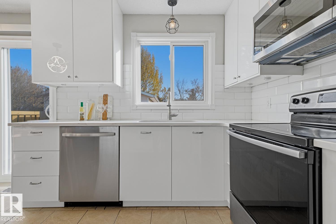
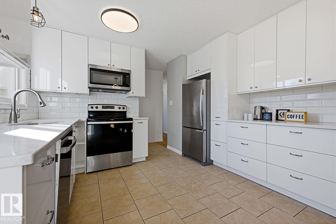
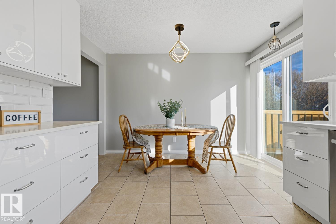
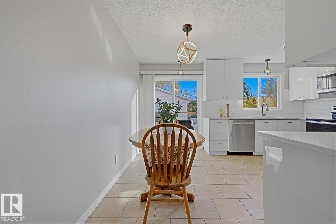
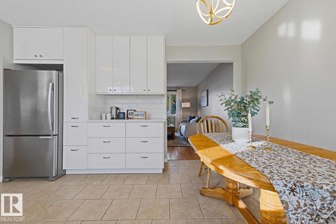
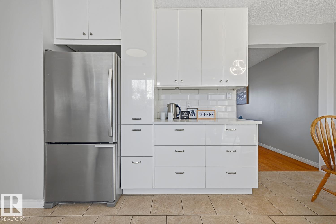
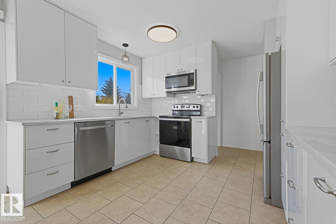
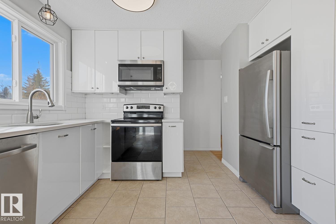
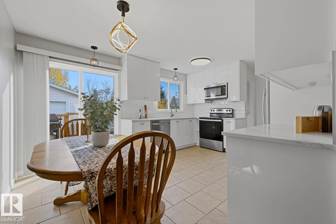
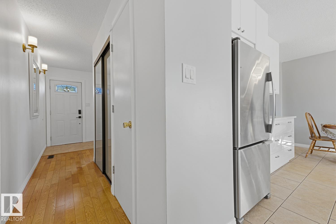
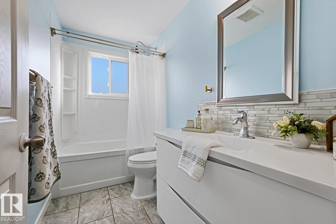
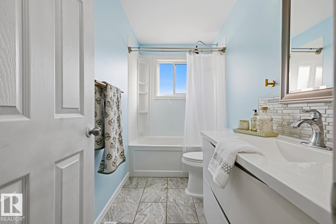
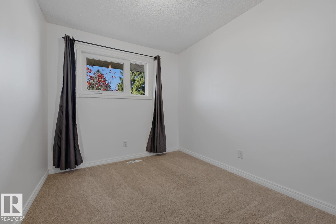
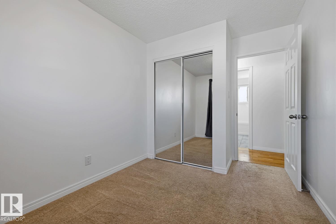
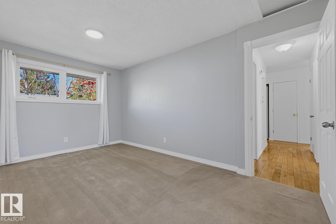
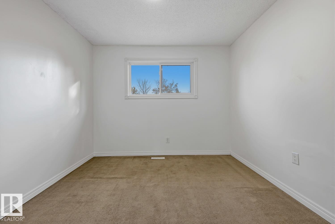
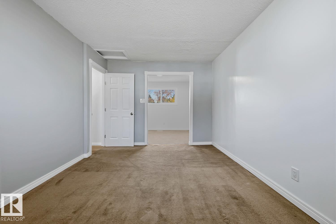
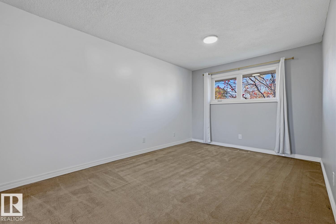
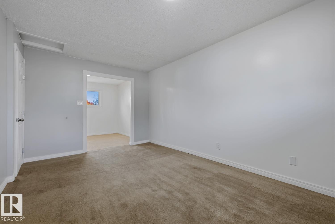
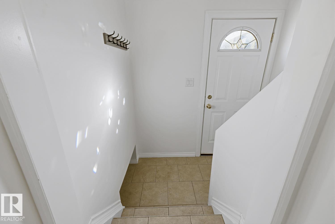
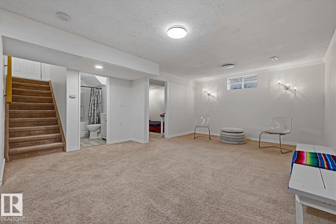
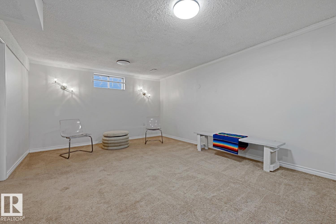
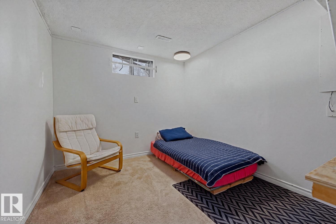
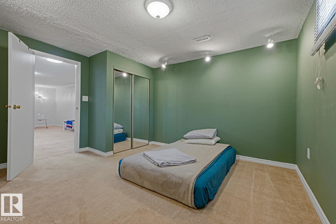
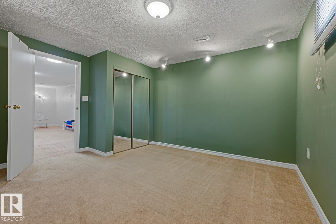
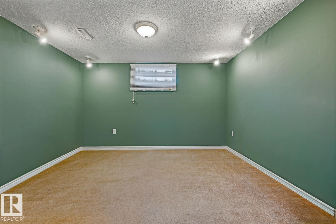
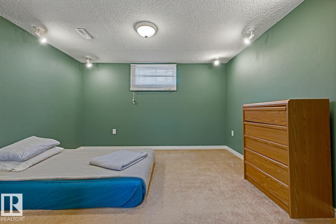
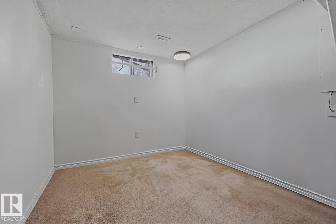
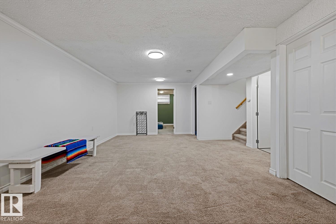
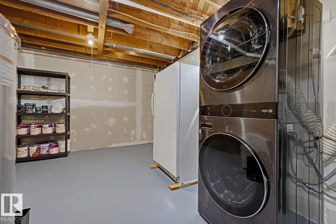
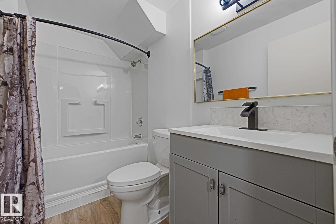
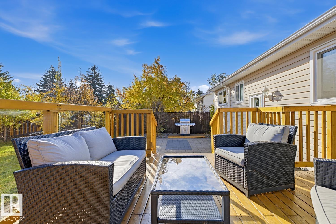
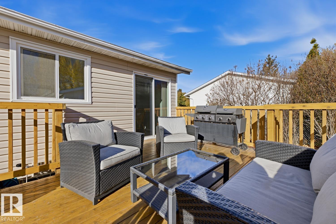
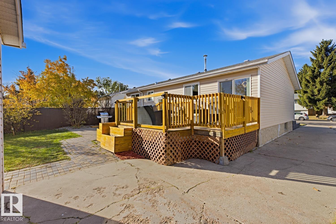
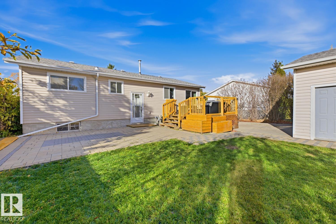
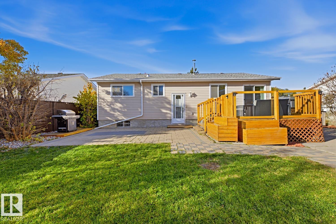
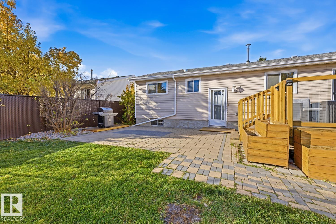
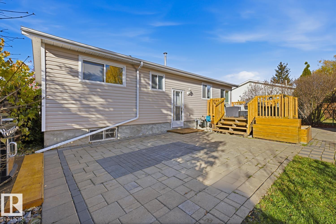
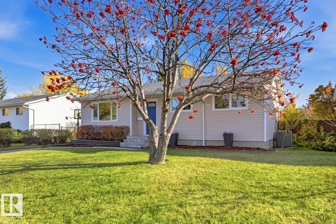
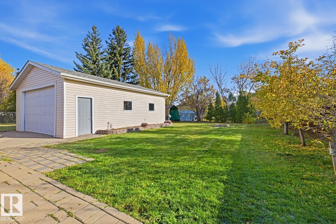
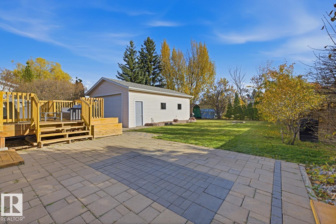
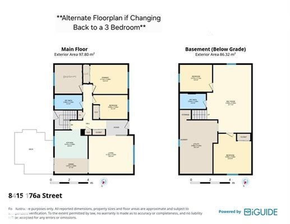
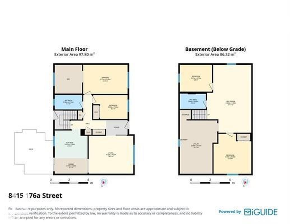
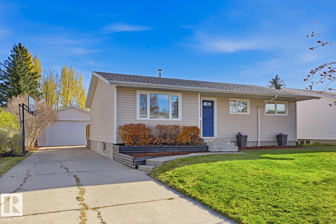
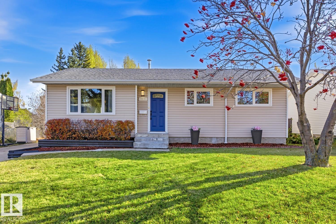
Discover this inviting bungalow in the established community of Thorncliffe, ideally situated minutes from West Edmonton Mall, Misericordia Hospital, schools and major transit connections. The spacious main floor features a bright living room, eat-in kitchen, 2 generous bedrooms (originally 3, with easy potential to convert back) and a 4-piece bath. The fully finished basement adds 2 large bedrooms, a comfortable recreation room and a second full bathroom. Step outside to a fantastic yard complete with patio, newer deck and oversized double detached garage. Ultra private, this 7700 square foot lot is perfect for family life. An extended driveway offers ample parking for additional vehicles or an RV. Notable upgrades include a newer furnace, hot water tank, vinyl windows, fresh paint, updated kitchen, updated electrical and central A/C. Offering a versatile floor plan, generous living space and numerous updates, this home combines everyday comfort with the convenience of a fantastic west Edmonton location! (id:67770)
Facts
- Bedrooms
- 4
- Bathrooms
- 2
- Living area
- 1,053 sq ft
- Home type
- House
- Year built
- 1972
- Lot size
- 722.8 square meters
- Parking
- 6
- MLS® number
- E4513995
Features
- Heating
- Forced air
- Cooling
- Central air conditioning
- Basement
- Finished, Full
- Appliances
- Washer, Refrigerator, Dishwasher, Stove, Dryer, Freezer, Microwave Range Hood Combo, Window Coverings
- Parking
- Detached Garage, RV, Oversize
- Building Features
- Vinyl Windows
Rooms
| Room | Level | Size |
|---|---|---|
| Living room | Main level | |
| Dining room | Main level | |
| Kitchen | Main level | |
| Primary Bedroom | Main level | |
| Bedroom 2 | Main level | |
| Bedroom 3 | Lower level | |
| Bedroom 4 | Lower level | |
| Recreation room | Lower level | |
| Utility room | Lower level |
Location
Listed by RE/MAX Real Estate

Listing data is supplied by the CREA Data Distribution Facility (DDF®). It is deemed reliable but not guaranteed and should be independently verified. It is provided for consumers’ personal, non-commercial use to identify properties they may be interested in purchasing.