Skip to content
smartPRO RealtyRajesh Babunaidu, REALTOR®
  • #212 15499 CASTLE DOWNS RD NW, photo 1 of 58
  • #212 15499 CASTLE DOWNS RD NW, photo 2 of 58
  • #212 15499 CASTLE DOWNS RD NW, photo 3 of 58
  • #212 15499 CASTLE DOWNS RD NW, photo 4 of 58
  • #212 15499 CASTLE DOWNS RD NW, photo 5 of 58
  • #212 15499 CASTLE DOWNS RD NW, photo 6 of 58
  • #212 15499 CASTLE DOWNS RD NW, photo 7 of 58
  • #212 15499 CASTLE DOWNS RD NW, photo 8 of 58
  • #212 15499 CASTLE DOWNS RD NW, photo 9 of 58
  • #212 15499 CASTLE DOWNS RD NW, photo 10 of 58
  • #212 15499 CASTLE DOWNS RD NW, photo 11 of 58
  • #212 15499 CASTLE DOWNS RD NW, photo 12 of 58
  • #212 15499 CASTLE DOWNS RD NW, photo 13 of 58
  • #212 15499 CASTLE DOWNS RD NW, photo 14 of 58
  • #212 15499 CASTLE DOWNS RD NW, photo 15 of 58
  • #212 15499 CASTLE DOWNS RD NW, photo 16 of 58
  • #212 15499 CASTLE DOWNS RD NW, photo 17 of 58
  • #212 15499 CASTLE DOWNS RD NW, photo 18 of 58
  • #212 15499 CASTLE DOWNS RD NW, photo 19 of 58
  • #212 15499 CASTLE DOWNS RD NW, photo 20 of 58
  • #212 15499 CASTLE DOWNS RD NW, photo 21 of 58
  • #212 15499 CASTLE DOWNS RD NW, photo 22 of 58
  • #212 15499 CASTLE DOWNS RD NW, photo 23 of 58
  • #212 15499 CASTLE DOWNS RD NW, photo 24 of 58
  • #212 15499 CASTLE DOWNS RD NW, photo 25 of 58
  • #212 15499 CASTLE DOWNS RD NW, photo 26 of 58
  • #212 15499 CASTLE DOWNS RD NW, photo 27 of 58
  • #212 15499 CASTLE DOWNS RD NW, photo 28 of 58
  • #212 15499 CASTLE DOWNS RD NW, photo 29 of 58
  • #212 15499 CASTLE DOWNS RD NW, photo 30 of 58
  • #212 15499 CASTLE DOWNS RD NW, photo 31 of 58
  • #212 15499 CASTLE DOWNS RD NW, photo 32 of 58
  • #212 15499 CASTLE DOWNS RD NW, photo 33 of 58
  • #212 15499 CASTLE DOWNS RD NW, photo 34 of 58
  • #212 15499 CASTLE DOWNS RD NW, photo 35 of 58
  • #212 15499 CASTLE DOWNS RD NW, photo 36 of 58
  • #212 15499 CASTLE DOWNS RD NW, photo 37 of 58
  • #212 15499 CASTLE DOWNS RD NW, photo 38 of 58
  • #212 15499 CASTLE DOWNS RD NW, photo 39 of 58
  • #212 15499 CASTLE DOWNS RD NW, photo 40 of 58
  • #212 15499 CASTLE DOWNS RD NW, photo 41 of 58
  • #212 15499 CASTLE DOWNS RD NW, photo 42 of 58
  • #212 15499 CASTLE DOWNS RD NW, photo 43 of 58
  • #212 15499 CASTLE DOWNS RD NW, photo 44 of 58
  • #212 15499 CASTLE DOWNS RD NW, photo 45 of 58
  • #212 15499 CASTLE DOWNS RD NW, photo 46 of 58
  • #212 15499 CASTLE DOWNS RD NW, photo 47 of 58
  • #212 15499 CASTLE DOWNS RD NW, photo 48 of 58
  • #212 15499 CASTLE DOWNS RD NW, photo 49 of 58
  • #212 15499 CASTLE DOWNS RD NW, photo 50 of 58
  • #212 15499 CASTLE DOWNS RD NW, photo 51 of 58
  • #212 15499 CASTLE DOWNS RD NW, photo 52 of 58
  • #212 15499 CASTLE DOWNS RD NW, photo 53 of 58
  • #212 15499 CASTLE DOWNS RD NW, photo 54 of 58
  • #212 15499 CASTLE DOWNS RD NW, photo 55 of 58
  • #212 15499 CASTLE DOWNS RD NW, photo 56 of 58
  • #212 15499 CASTLE DOWNS RD NW, photo 57 of 58
  • #212 15499 CASTLE DOWNS RD NW, photo 58 of 58

$239,000

#212 15499 CASTLE DOWNS RD NW

Edmonton

  • 1 bedrooms
  • 2 bathrooms
  • 1,191 sq ft

About this home

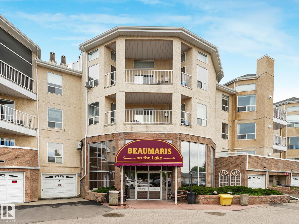
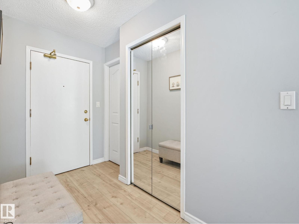
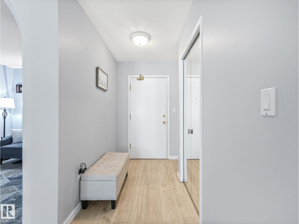
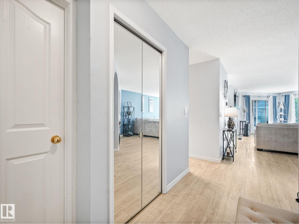
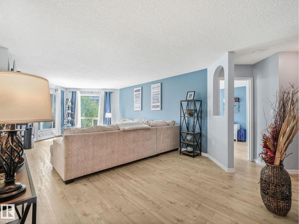
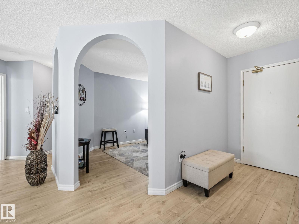
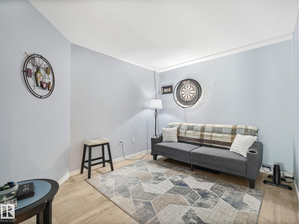
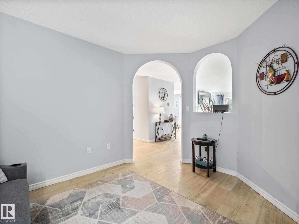
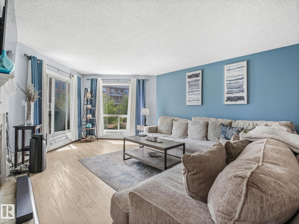
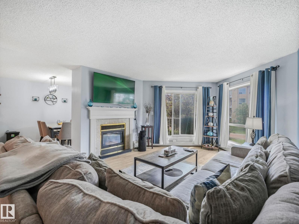
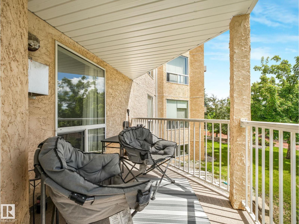
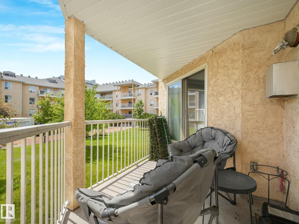
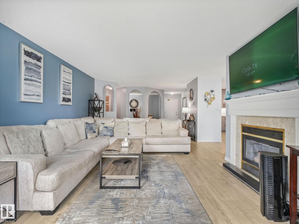
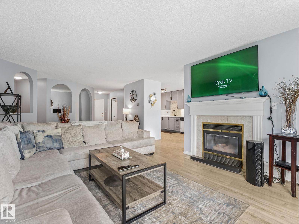
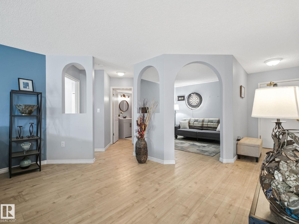
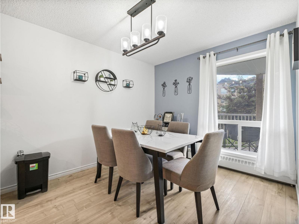
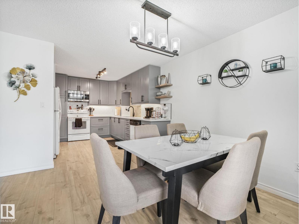
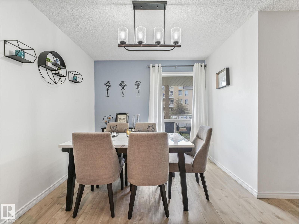
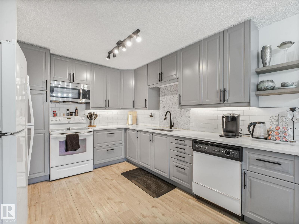
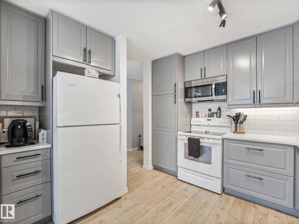
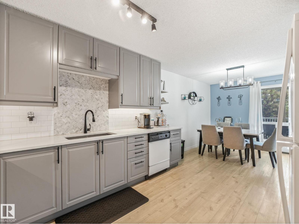
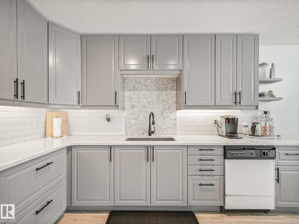
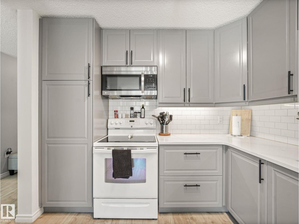
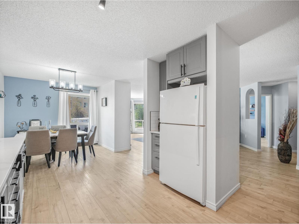
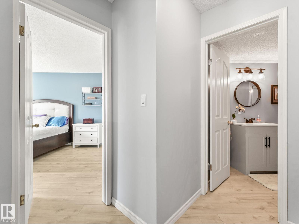
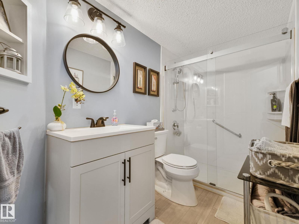
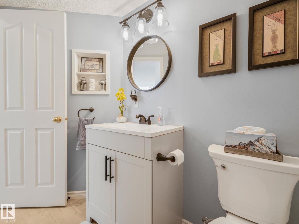
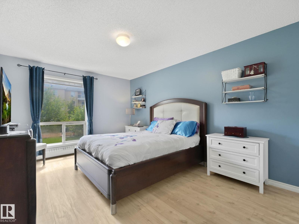
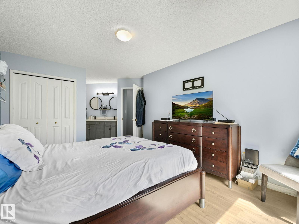
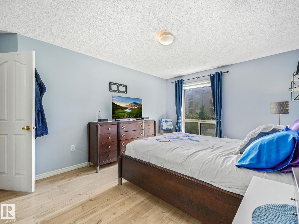
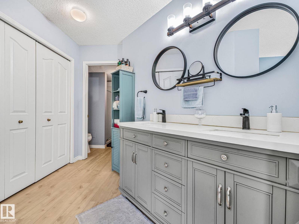
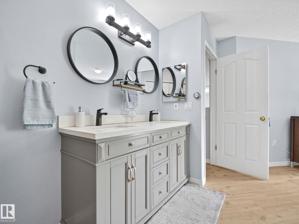
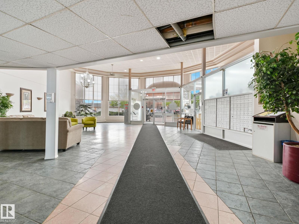
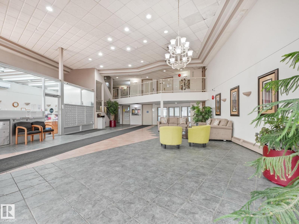
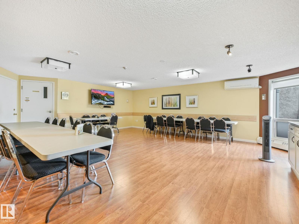
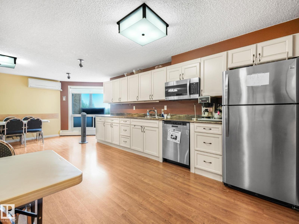
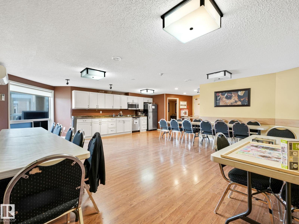
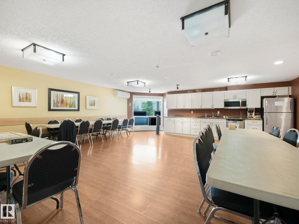
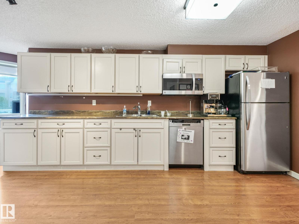
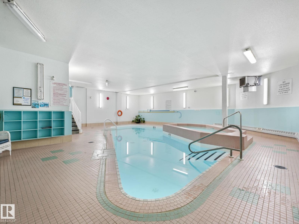
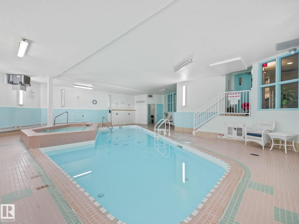
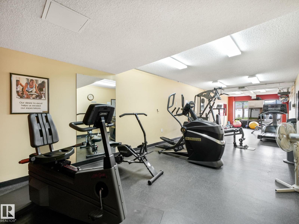
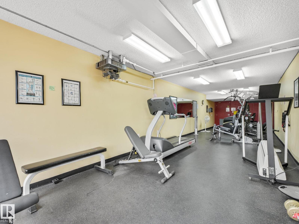
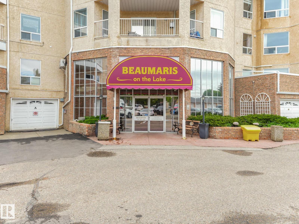
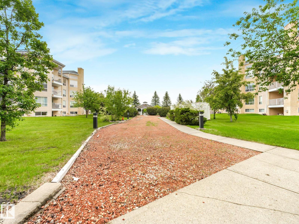
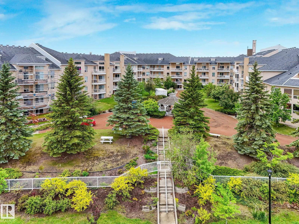
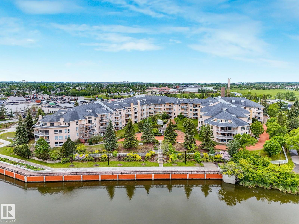
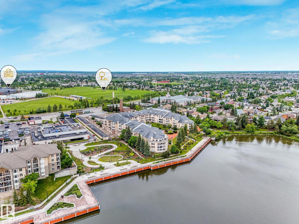
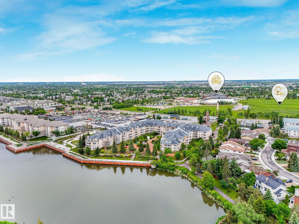
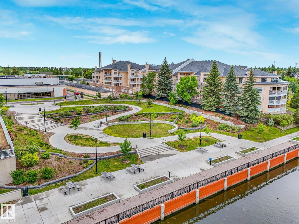
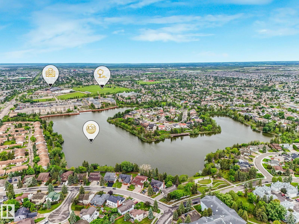
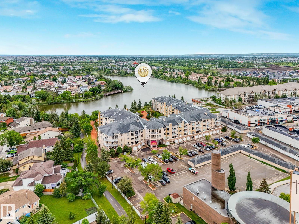
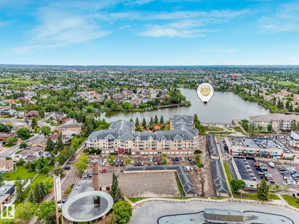
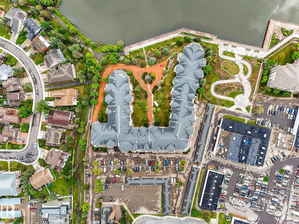
Nestled beside the shimmering waters of Lake Beaumaris, this stunning, fully renovated 1-bed + den, 2-bath suite delivers the lakeside lifestyle you've been dreaming of. Wake up, step onto your large balcony overlooking gardens & sparkling water, or stroll the scenic lakeside trail just outside your door. Inside, every detail has been thoughtfully upgraded — quartz countertops, custom kitchen pullouts, under-cabinet lighting, & sleek modern finishes throughout. Unwind by the cozy gas fireplace after a day enjoying resort-calibre amenities: indoor pool, hot tub, gym, party room, & lakeside gazebo. All of this in an unbeatable location — steps to shopping, medical services, transit & YMCA. This exclusive 18+ community offers rare tranquility & security, with condo fees covering heat & water, a powered parking stall & ample visitor parking. Whether you're downsizing or simply craving a serene, low-maintenance retreat, this is lakeside living at it's finest!! (id:67770)

Facts

Bedrooms
1
Bathrooms
2
Living area
1,191 sq ft
Home type
Apartment
Year built
1992
Condo / HOA fee
$616 monthly
MLS® number
E4513994

Features

Heating
Hot water radiator heat
Basement
None
Appliances
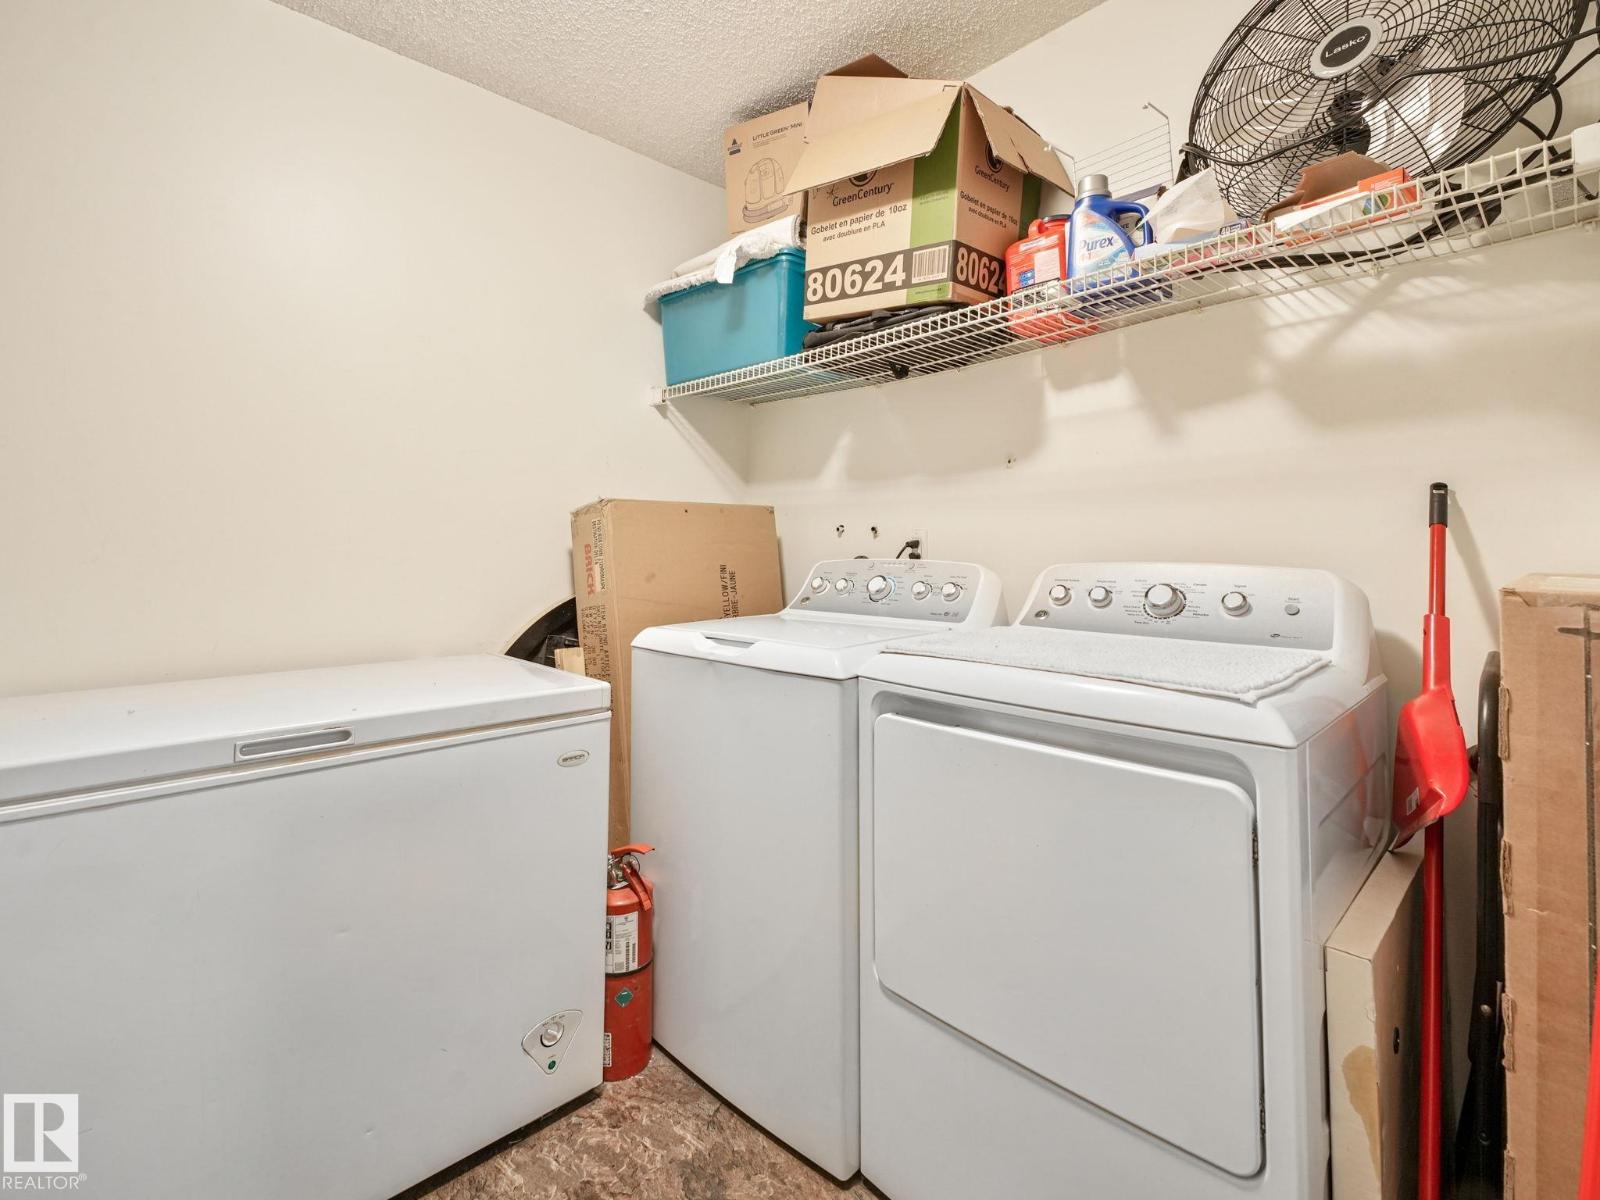
Washer, Refrigerator, Dishwasher, Stove, Dryer, Microwave Range Hood Combo, Window Coverings
Parking
Stall
Community Features
Lake Privileges
View
Lake view

Rooms

RoomLevelSize
Living roomMain level
Dining roomMain level
KitchenMain level
DenMain level
Primary BedroomMain level

Location

Listed by RE/MAX Elite

Powered by REALTOR.ca

Listing data is supplied by the CREA Data Distribution Facility (DDF®). It is deemed reliable but not guaranteed and should be independently verified. It is provided for consumers’ personal, non-commercial use to identify properties they may be interested in purchasing.