











$499,900
346, 14579 Twp Rd 690
Lac La Biche, Lac La Biche
- 3 bedrooms
- 2 bathrooms
- 1,648 sq ft
About this home
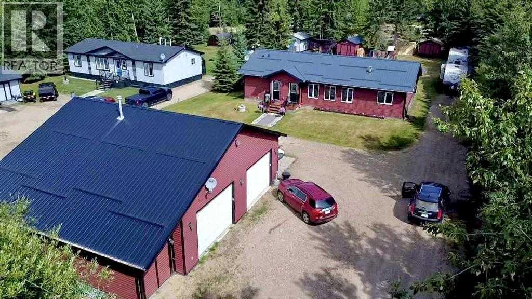
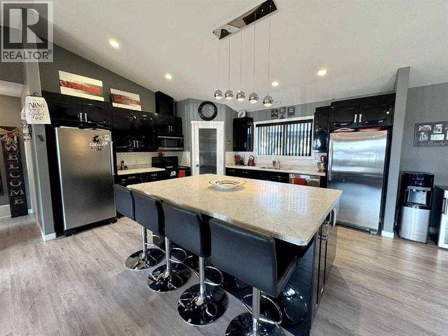
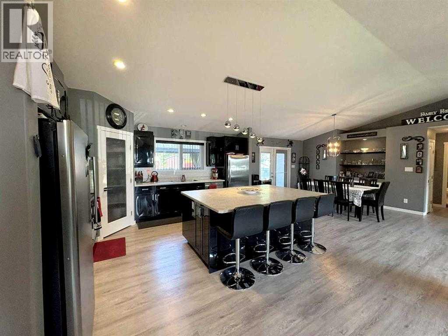
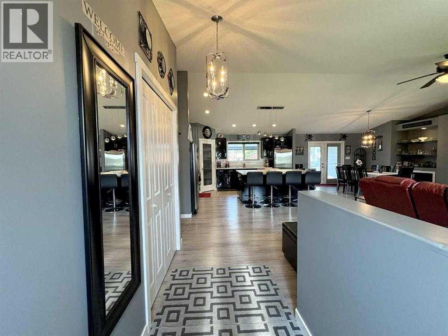
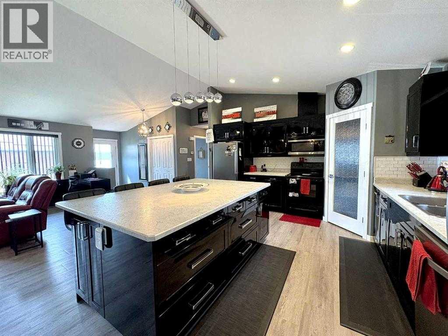
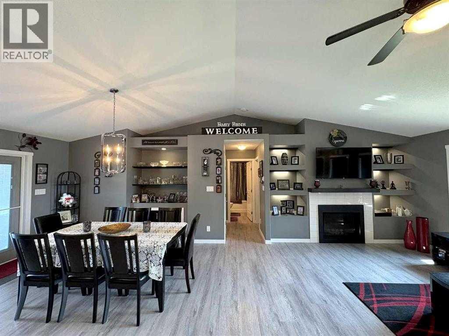
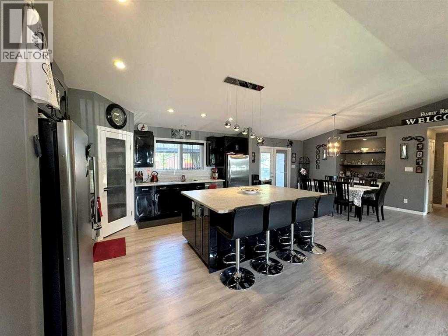
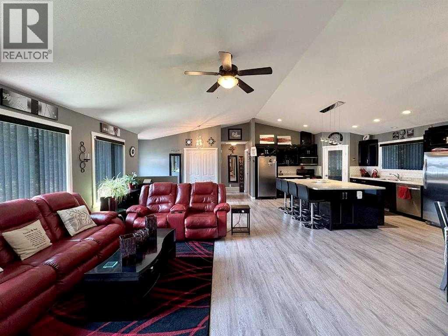
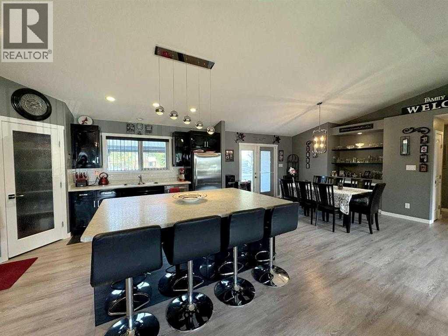
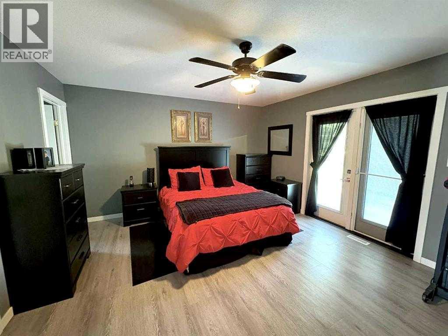
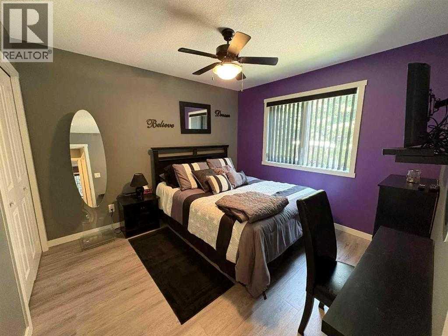
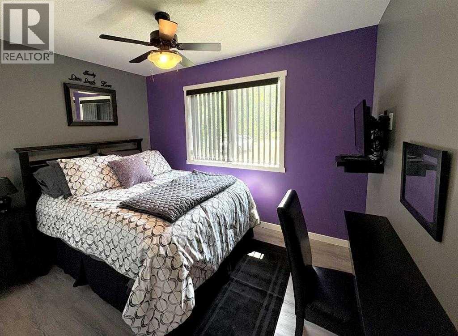
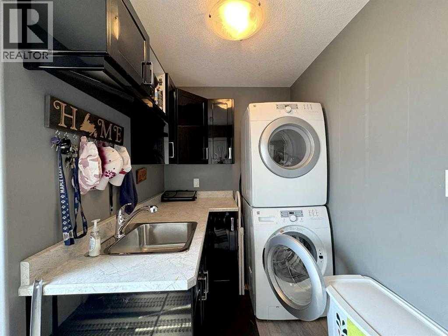
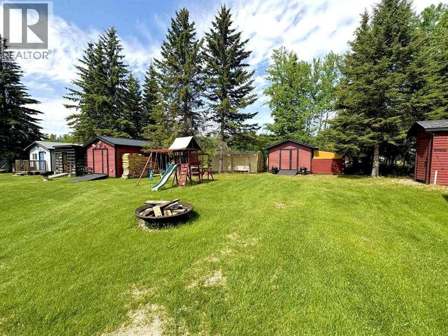
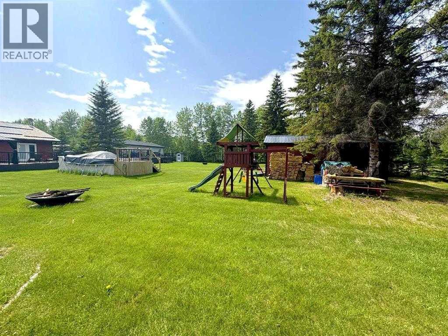
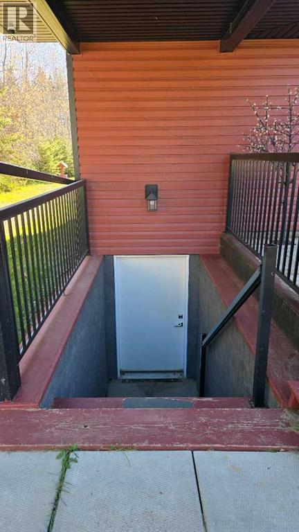
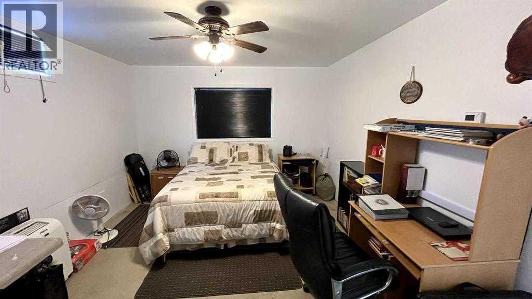
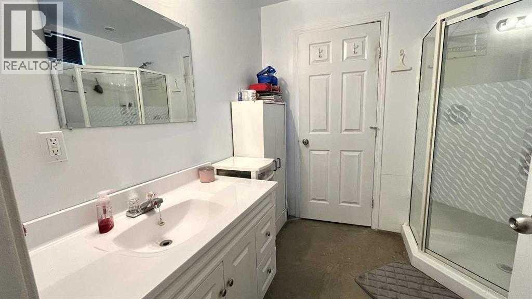
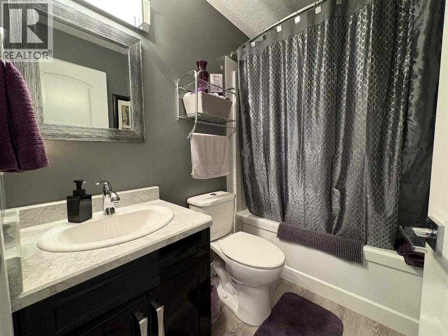
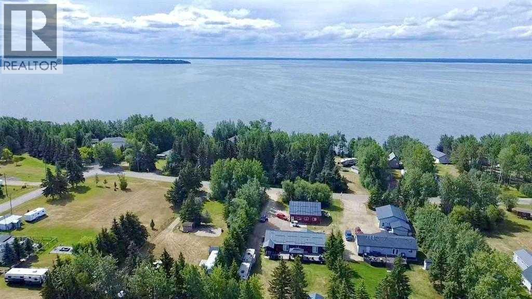
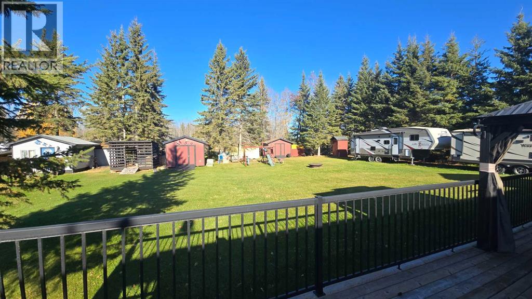
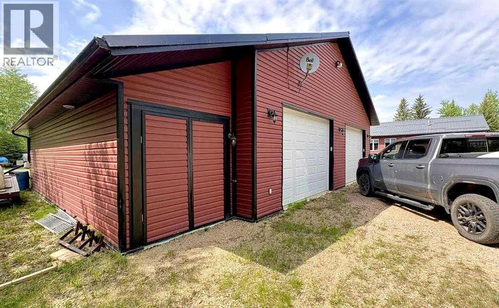
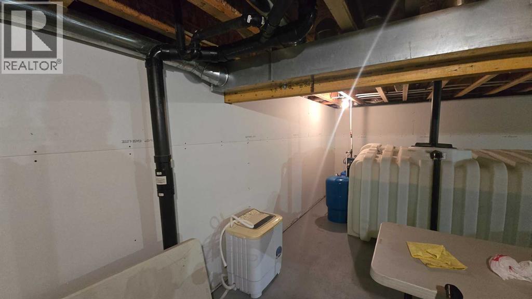
Welcome to Blais Resort! This thoughtfully designed 1,648 sq. ft. home offers comfortable, accessible one-level living, making it an excellent option for retirement, full-time living or a lake getaway. The open-concept layout features vaulted ceilings, a spacious kitchen with a large island and ample cabinetry, and a cozy gas fireplace in the living room. The primary bedroom includes a walk-in closet and ensuite, with two additional bedrooms and a second full bathroom completing the home. Designed with retirement in mind, the home also features main-floor laundry, taller toilets and pull-down door handles. A standout feature is the 44' x 36' heated garage/shop, complete with its own kitchen, bathroom, bedroom and storage mezzanine, offering excellent flexibility for guests, hobbies, additional living space or boat/quad storage. The garage has a separate 1,500-gallon septic tank and 1000 gallon cistern, while the home is serviced by a 2,200-gallon septic tank and 2,100-gallon cistern. Storage is plentiful, with a 6'6" crawl space under the home featuring exterior access, plus two storage sheds measuring 24' x 12' and 12' x 12'. Four RV plug-ins make it easy to welcome family and friends for weekend visits.Enjoy outdoor living on the impressive 52' x 16' deck with gazebo, perfect for morning coffee and summer BBQs. Located in the peaceful Blais Resort community, just minutes from the boat launch and close to Crown land with miles of quad trails and outdoor adventures, this property is ideal for those who love life at the lake and exploring the great outdoors. Whether you're looking for a year-round home or a recreational getaway, this property offers a unique combination of comfortable living, exceptional space and endless opportunities to enjoy the outdoors. (id:67770)
Facts
- Bedrooms
- 3
- Bathrooms
- 2
- Living area
- 1,648 sq ft
- Home type
- House
- Year built
- 2016
- Lot size
- 0.62 acres
- Parking
- 8
- Property taxes
- $3,042 (2026)
- MLS® number
- A2353979
Features
- Heating
- Natural gas, Other
- Cooling
- Central air conditioning
- Basement
- Crawl space
- Flooring
- Vinyl
- Appliances
- Refrigerator, Range - Electric, Dishwasher, Freezer, See remarks, Washer & Dryer
- Parking
- Detached Garage, Garage
- Exterior Features
- Vinyl siding
- Community Features
- Lake Privileges, Fishing
Rooms
| Room | Level | Size |
|---|---|---|
| Other | Main level | 12.00 Ft x 27.00 Ft |
| Bedroom | Main level | 8.42 Ft x 11.00 Ft |
| Primary Bedroom | Main level | 13.42 Ft x 15.25 Ft |
| 3pc Bathroom | Main level | 5.00 Ft x 8.00 Ft |
| Living room | Main level | 20.25 Ft x 11.00 Ft |
| Bedroom | Main level | 11.00 Ft x 10.00 Ft |
| 3pc Bathroom | Main level | 5.00 Ft x 8.00 Ft |
| Laundry room | Main level | 5.75 Ft x 9.92 Ft |
Location
Listed by People 1st Realty

Listing data is supplied by the CREA Data Distribution Facility (DDF®). It is deemed reliable but not guaranteed and should be independently verified. It is provided for consumers’ personal, non-commercial use to identify properties they may be interested in purchasing.