$515,000
531 Stonegate Road NW
Stonegate, Airdrie
- 3 bedrooms
- 4 (1 half) bathrooms
- 1,612 sq ft
About this home
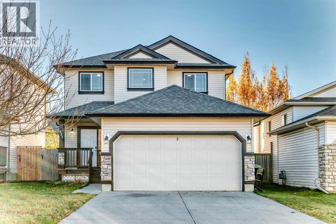
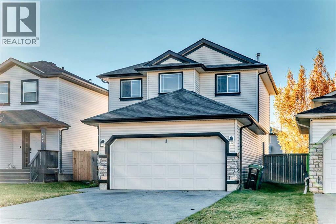
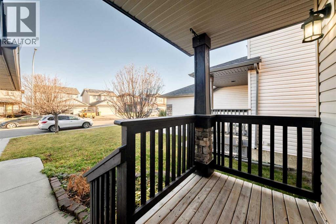
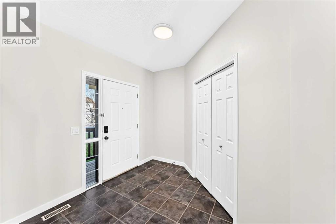
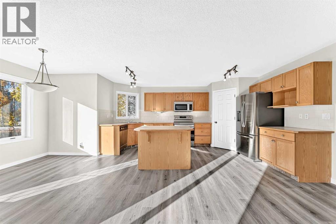
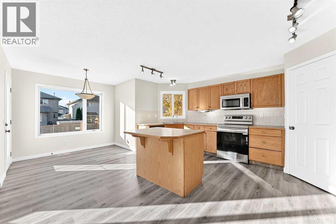
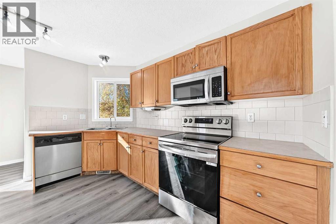
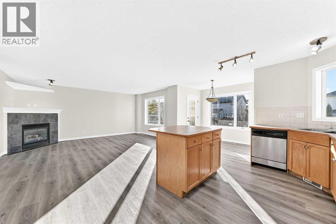
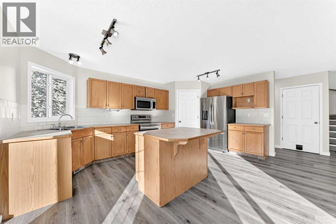
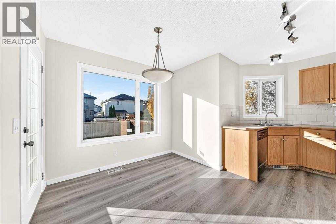
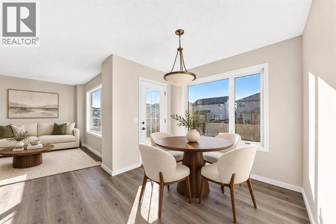
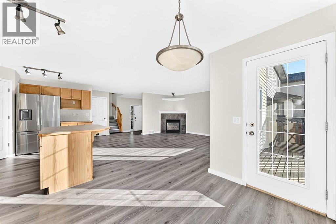
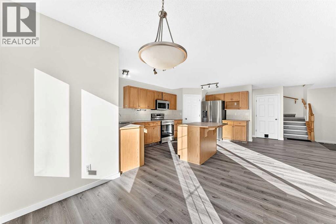
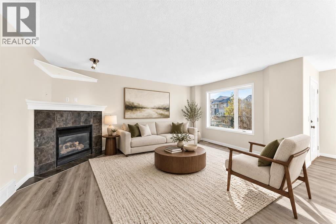
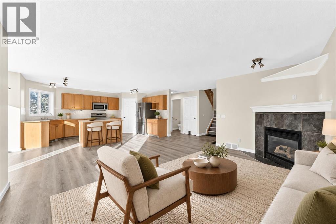
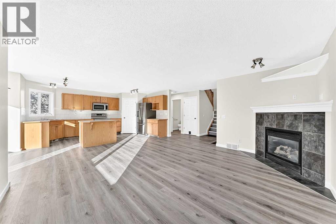
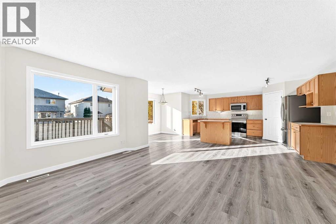
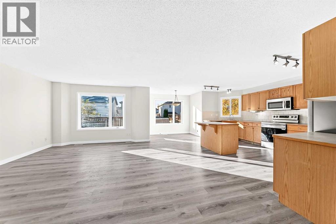
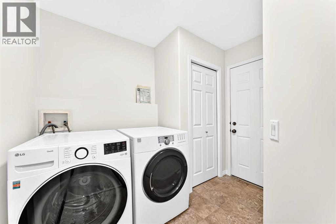
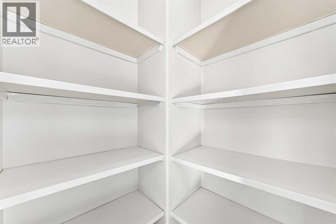
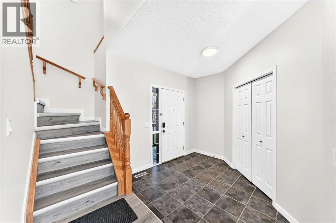
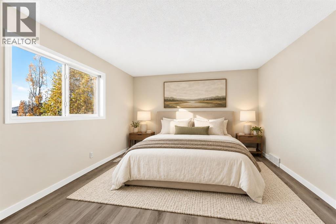
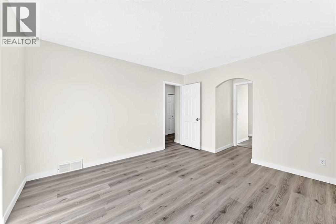
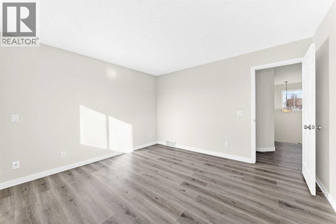
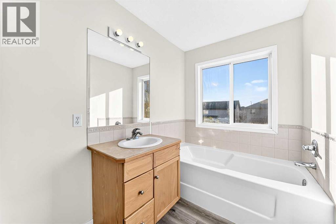
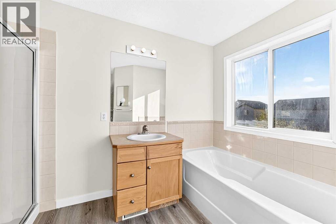
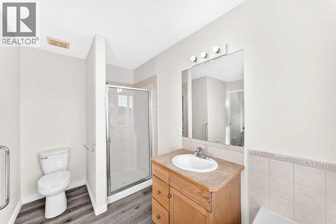
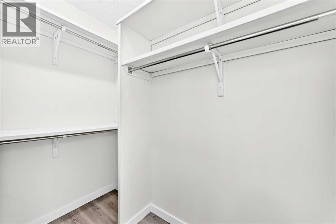
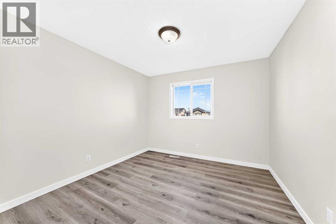
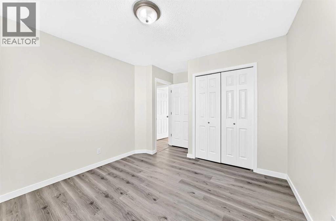
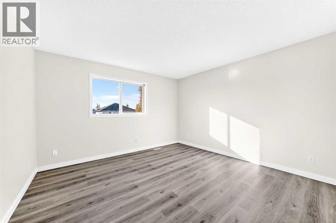
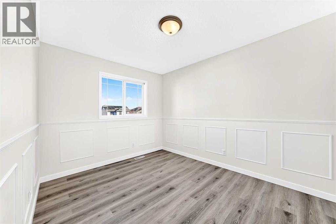
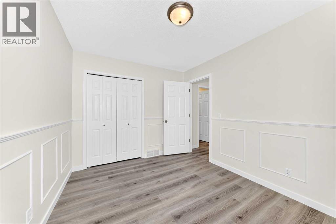
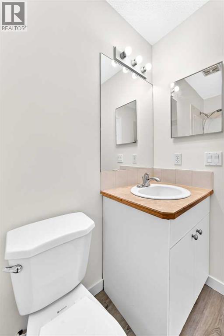
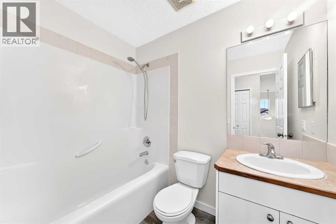
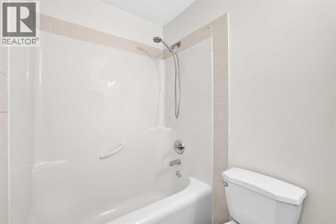
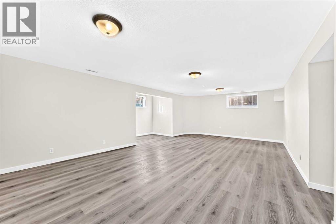
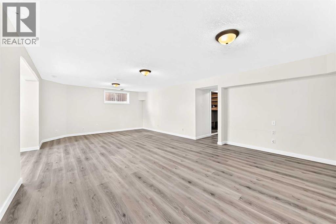
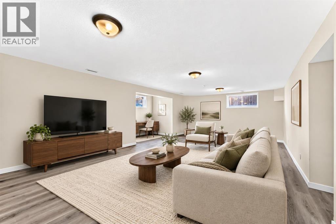
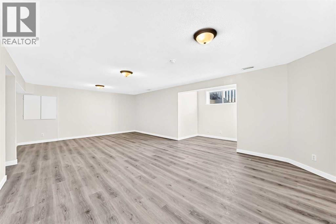
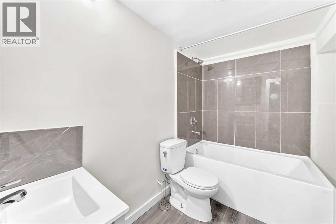
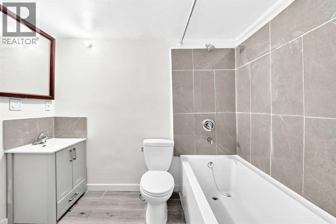
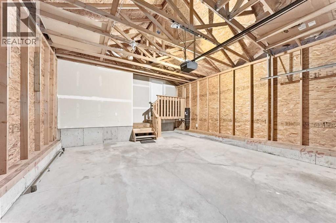
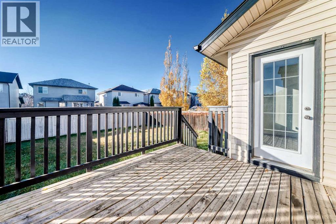
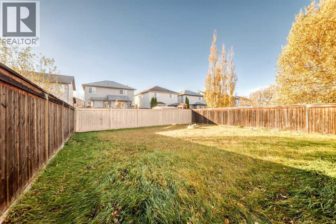
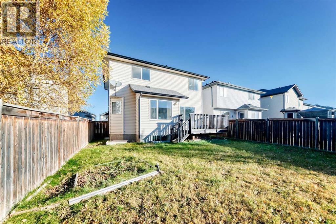
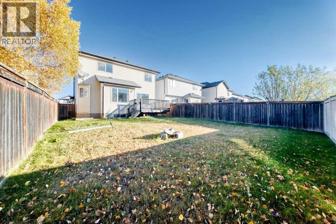
Discover an exceptional opportunity in Stonegate, Airdrie, where this beautifully presented two-story detached home offers unmatched value. Positioned within this desirable NW community, this property is notably the best priced front garage home available, boasting both a double attached garage and a finished basement. Step inside to find a bright, inviting space enhanced by new flooring throughout and recently refreshed paint, creating a warm and welcoming atmosphere. Featuring three bedrooms above grade and four bathrooms total—including a four-piece ensuite—this home provides ample space for comfortable living. A thoughtfully designed kitchen island and convenient pantry add functionality to the main living area, while the gas fireplace provides cozy ambiance. Downstairs, the finished basement offers versatility as additional living space, complete with a bathroom and ample storage. Enjoy outdoor living with both a deck and front porch, set against a meticulously landscaped rectangular lot spanning 4650 square feet with a south facing yard for sunshine enjoyment and large backyard for relaxation. With convenient access to schools, parks, and shopping nearby, this home is perfectly situated for families and those seeking an active lifestyle, all within a community that embraces sidewalk connectivity and neighborhood recreation. (id:67770)
Facts
- Bedrooms
- 3
- Bathrooms
- 4 (1 half)
- Living area
- 1,612 sq ft
- Home type
- House
- Year built
- 2004
- Lot size
- 432 square meters
- Parking
- 4
- Property taxes
- $4,171 (2026)
- MLS® number
- A2353830
Features
- Heating
- Forced air
- Cooling
- None
- Basement
- Finished, Full
- Flooring
- Vinyl
- Appliances
- Washer, Refrigerator, Dishwasher, Stove, Dryer, Microwave Range Hood Combo
- Parking
- Attached Garage
- Exterior Features
- Stone, Vinyl siding
Rooms
| Room | Level | Size |
|---|---|---|
| Laundry room | Main level | 7.00 Ft x 8.92 Ft |
| Other | Main level | 9.17 Ft x 8.92 Ft |
| Other | Main level | 4.75 Ft x 8.75 Ft |
| Dining room | Main level | 8.92 Ft x 9.75 Ft |
| Pantry | Main level | 4.00 Ft x 3.92 Ft |
| Kitchen | Main level | 16.33 Ft x 10.75 Ft |
| Living room | Main level | 16.42 Ft x 15.92 Ft |
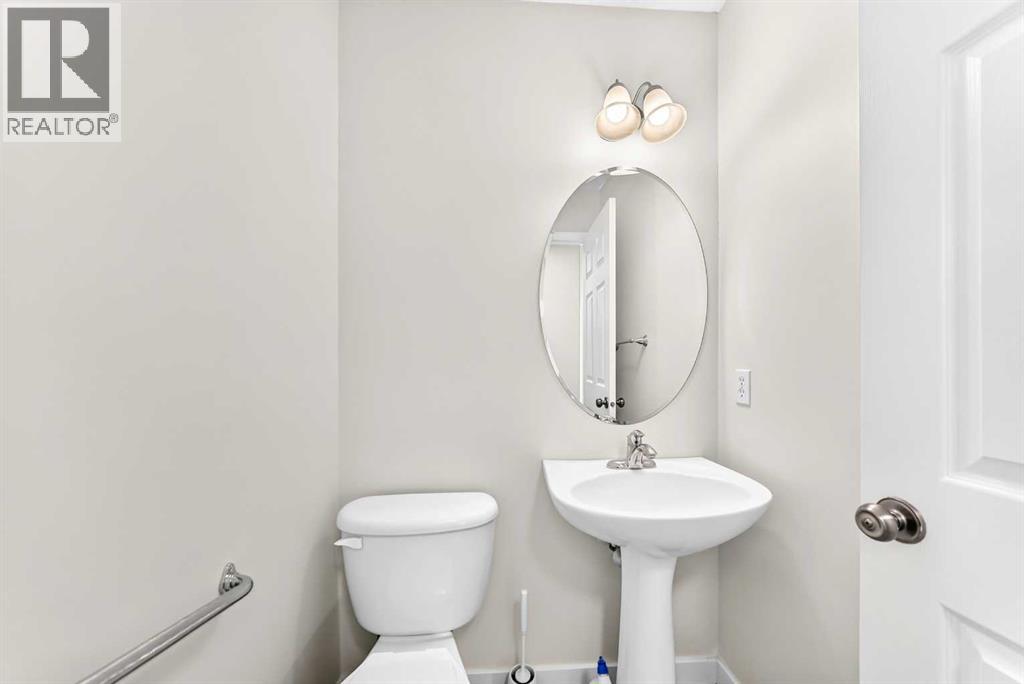
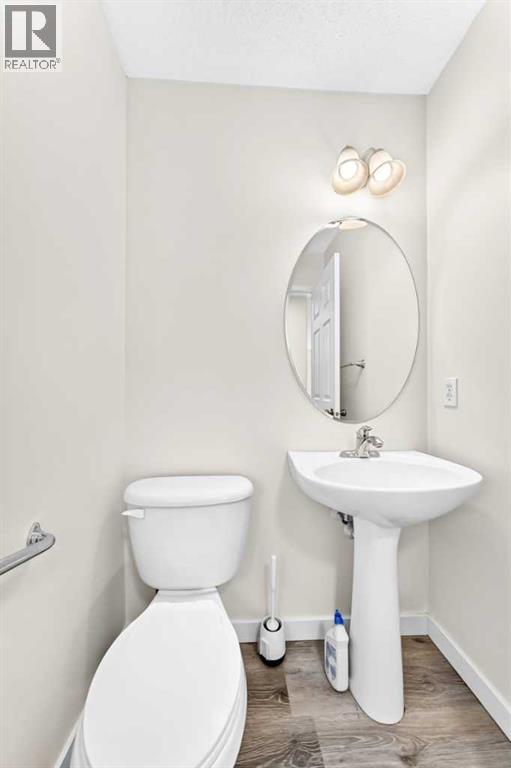
| 2pc Bathroom | Main level | 4.42 Ft x 4.83 Ft |
| Other | Main level | 9.83 Ft x 11.75 Ft |
| Other | Upper Level | 4.92 Ft x 7.75 Ft |
| Primary Bedroom | Upper Level | 12.58 Ft x 12.42 Ft |
| Bedroom | Upper Level | 10.50 Ft x 10.83 Ft |
| 4pc Bathroom | Upper Level | 4.92 Ft x 7.58 Ft |
| 4pc Bathroom | Upper Level | 7.50 Ft x 11.42 Ft |
| Bedroom | Upper Level | 9.08 Ft x 11.83 Ft |
| Furnace | Basement | 9.42 Ft x 13.42 Ft |
| 4pc Bathroom | Basement | 8.33 Ft x 8.58 Ft |
| Recreational, Games room | Basement | 25.75 Ft x 20.17 Ft |
Location
Listed by Royal LePage Benchmark

Listing data is supplied by the CREA Data Distribution Facility (DDF®). It is deemed reliable but not guaranteed and should be independently verified. It is provided for consumers’ personal, non-commercial use to identify properties they may be interested in purchasing.