$219,900
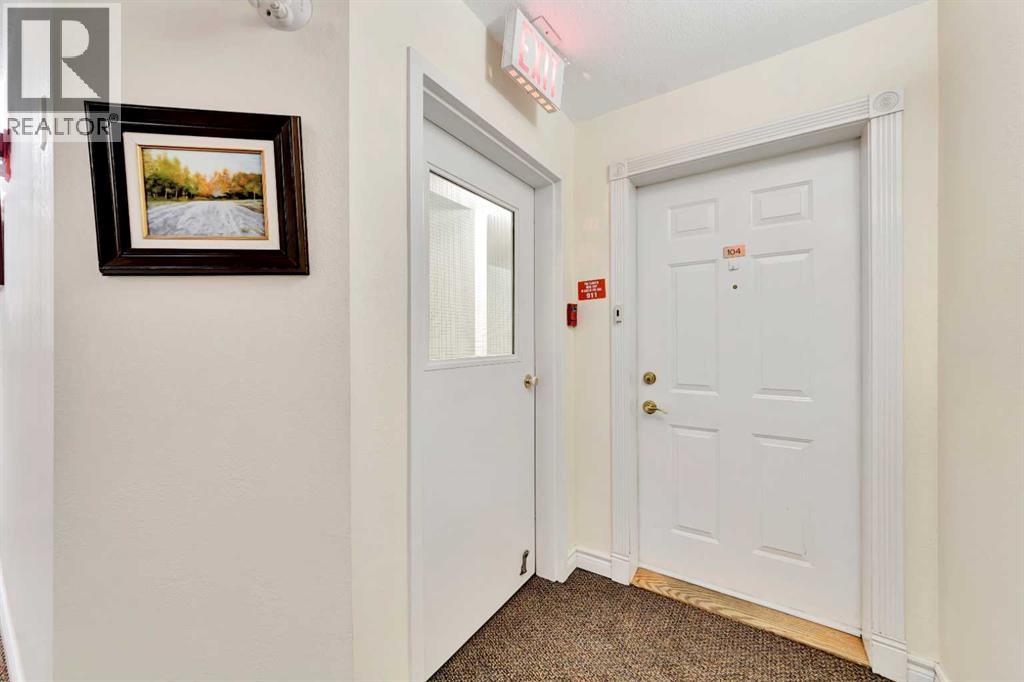
104, 5120 49 Street
Central Business District, Lloydminster
- 2 bedrooms
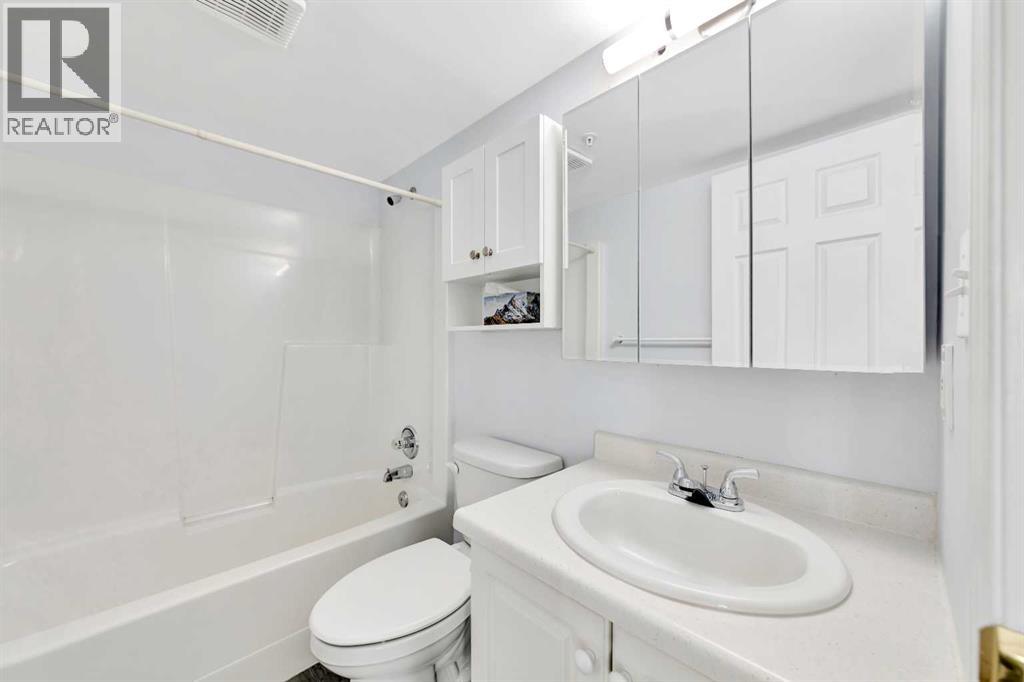
- 2 bathrooms
- 1,039 sq ft
About this home
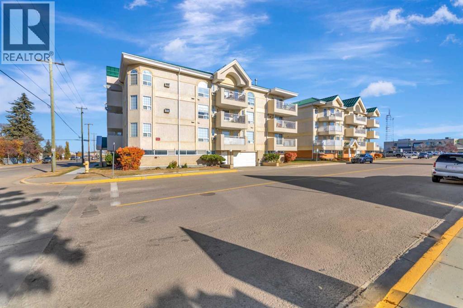
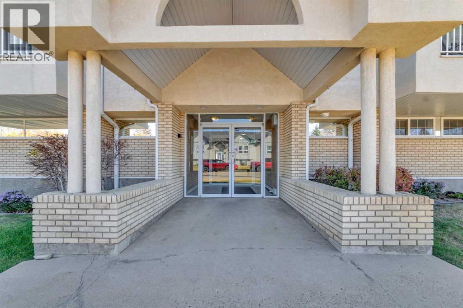
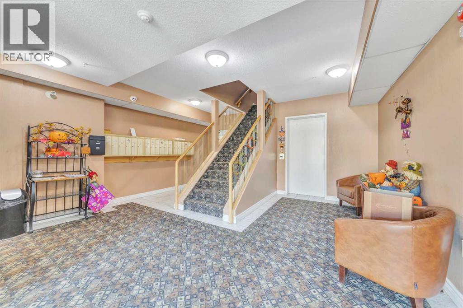
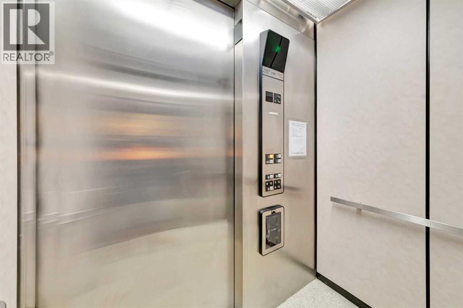
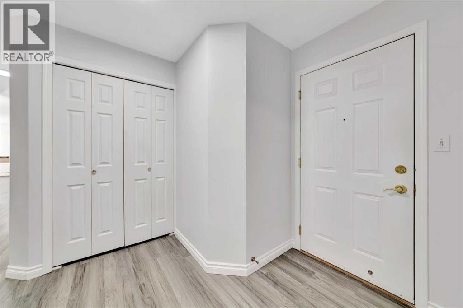
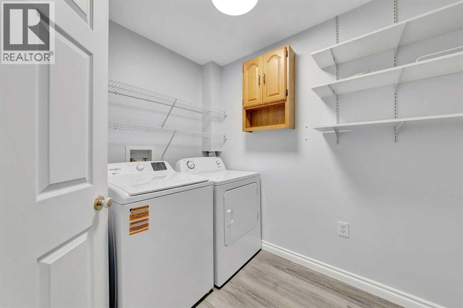
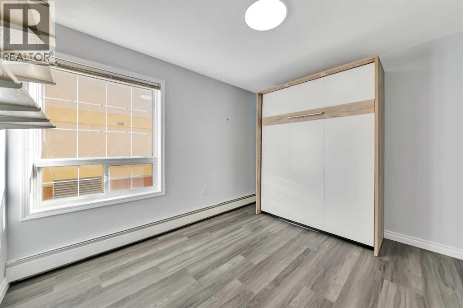
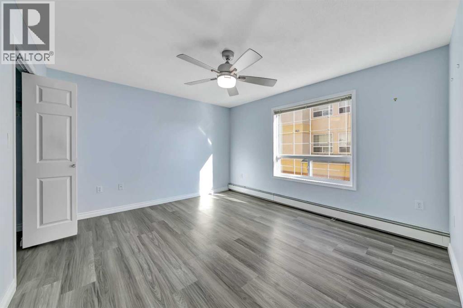
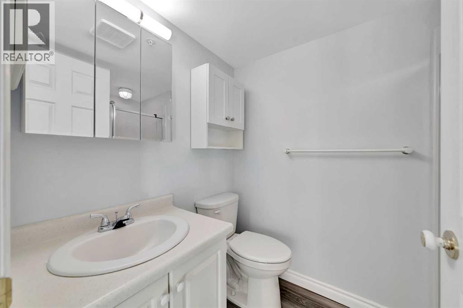
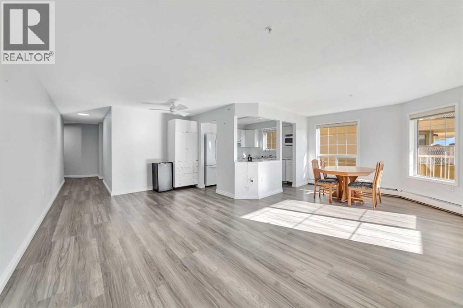
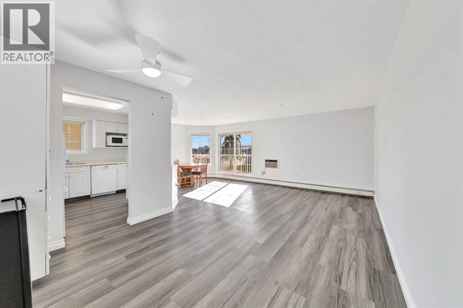
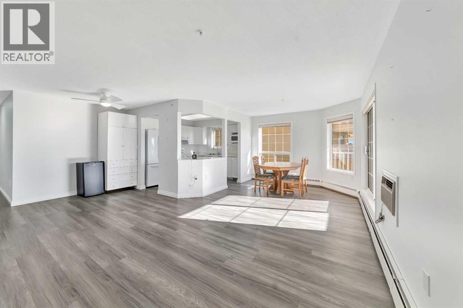
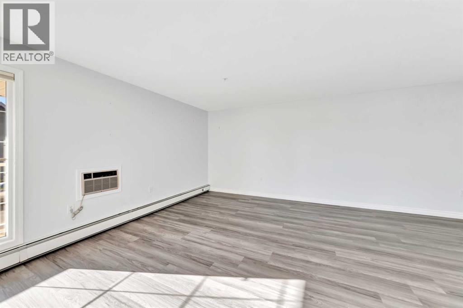
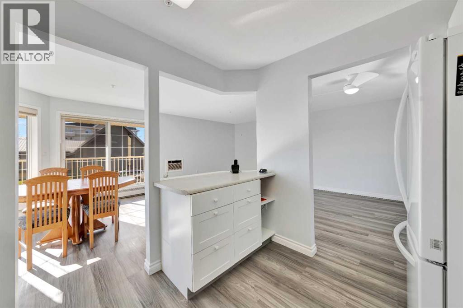
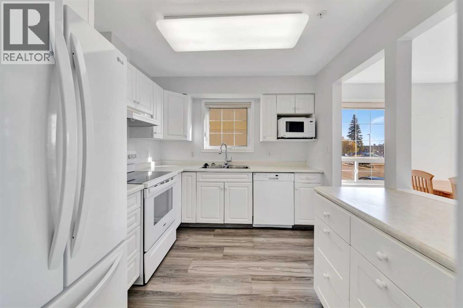
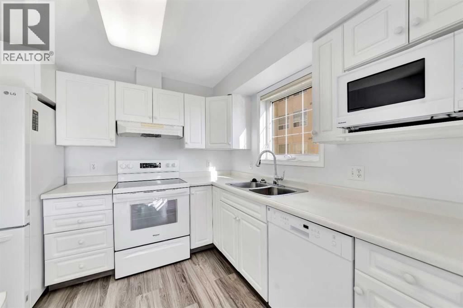
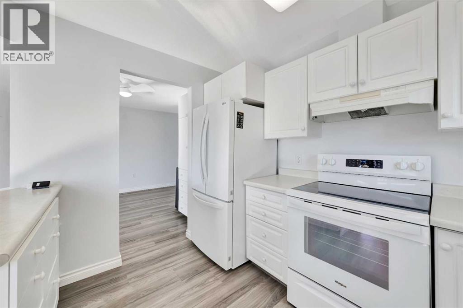
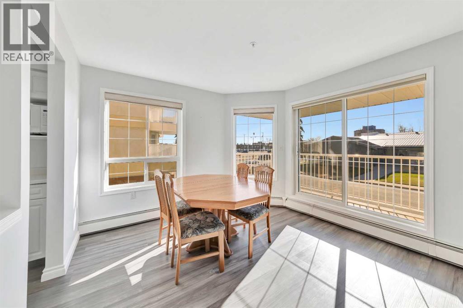
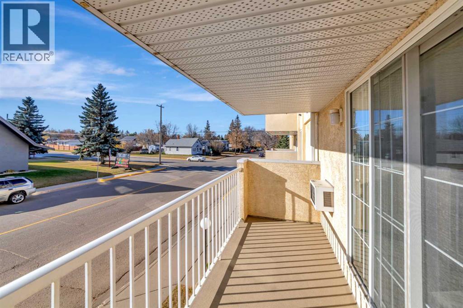
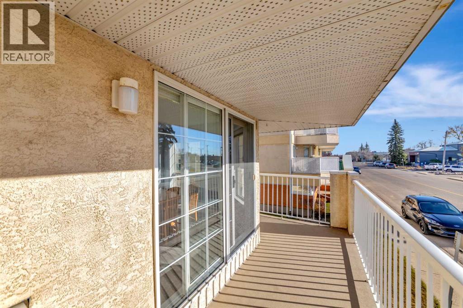
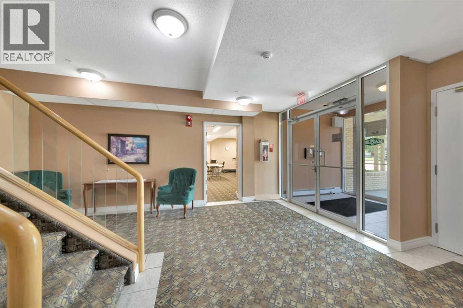
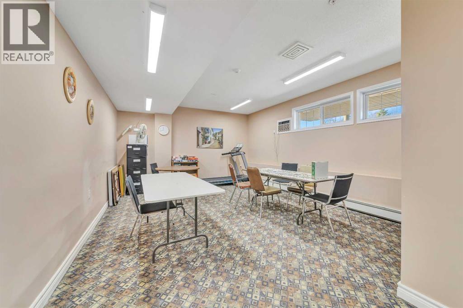
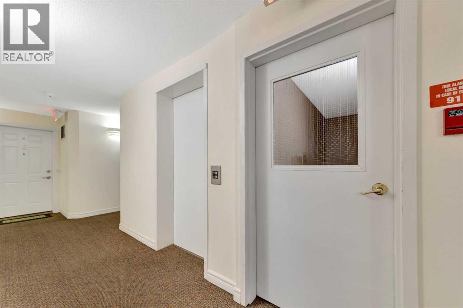
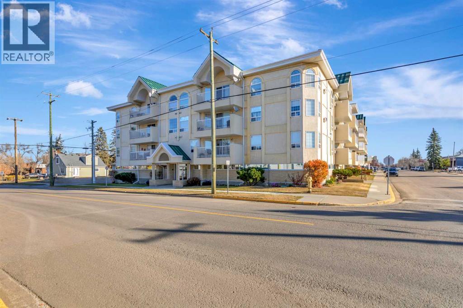
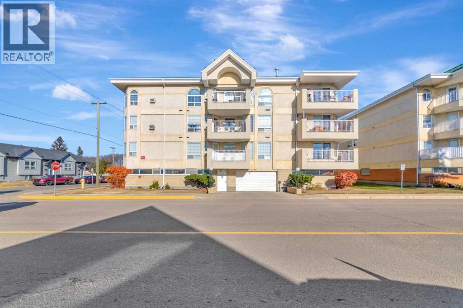
Welcome to easy, low-maintenance living at The Maples! This updated condominium offers over 1,030 sq. ft. of comfortable living space with two bedrooms and two bathrooms. Recent improvements include updated vinyl plank flooring, cabinetry, paint, lighting and selected fixtures, giving the home a fresh and inviting feel. The bright living and dining areas feature south-facing windows and access to a private south-facing deck, perfect for enjoying the natural light. The functional kitchen offers ample cabinetry, while the spacious primary bedroom includes a walk-in closet and private three-piece ensuite. The second bedroom features a convenient Murphy bed, making it ideal for overnight guests, a home office or a hobby space. Additional highlights include in-suite laundry, built-in storage, a wall air-conditioning unit, an assigned storage locker and one heated underground parking stall. Residents also enjoy elevator access and a common games room. Conveniently located on the Alberta side of Lloydminster near downtown shopping, restaurants and services, this well-maintained condo is an excellent choice for buyers looking to downsize and enjoy a secure, comfortable lifestyle. 3D Virtual Tour Available! (id:67770)
Facts
- Bedrooms
- 2
- Bathrooms
- 2
- Living area
- 1,039 sq ft
- Home type
- Apartment
- Year built
- 1996
- Parking
- 1
- Property taxes
- $2,180 (2026)
- Condo / HOA fee
- $400 monthly
- MLS® number
- A2352583
Features
- Heating
- Hot Water
- Cooling
- Wall unit
- Flooring
- Vinyl Plank
- Appliances
- Washer, Refrigerator, Dishwasher, Stove, Dryer, Hood Fan, Garage door opener
- Parking
- Garage, Underground, Heated Garage
- Exterior Features
- Stucco
- Building Features
- Party Room
- Community Features
- Pets not Allowed
Rooms
| Room | Level | Size |
|---|---|---|
| Laundry room | Main level | .00 Ft x .00 Ft |
| Primary Bedroom | Main level | 13.00 Ft x 12.00 Ft |
| 3pc Bathroom | Main level | .00 Ft x .00 Ft |
| Bedroom | Main level | 11.00 Ft x 9.00 Ft |
| 4pc Bathroom | Main level | .00 Ft x .00 Ft |
| Living room | Main level | 20.00 Ft x 12.00 Ft |
| Dining room | Main level | 10.00 Ft x 9.00 Ft |
| Kitchen | Main level | 8.00 Ft x 10.00 Ft |
Location
Listed by RE/MAX OF LLOYDMINSTER

Listing data is supplied by the CREA Data Distribution Facility (DDF®). It is deemed reliable but not guaranteed and should be independently verified. It is provided for consumers’ personal, non-commercial use to identify properties they may be interested in purchasing.