$247,500
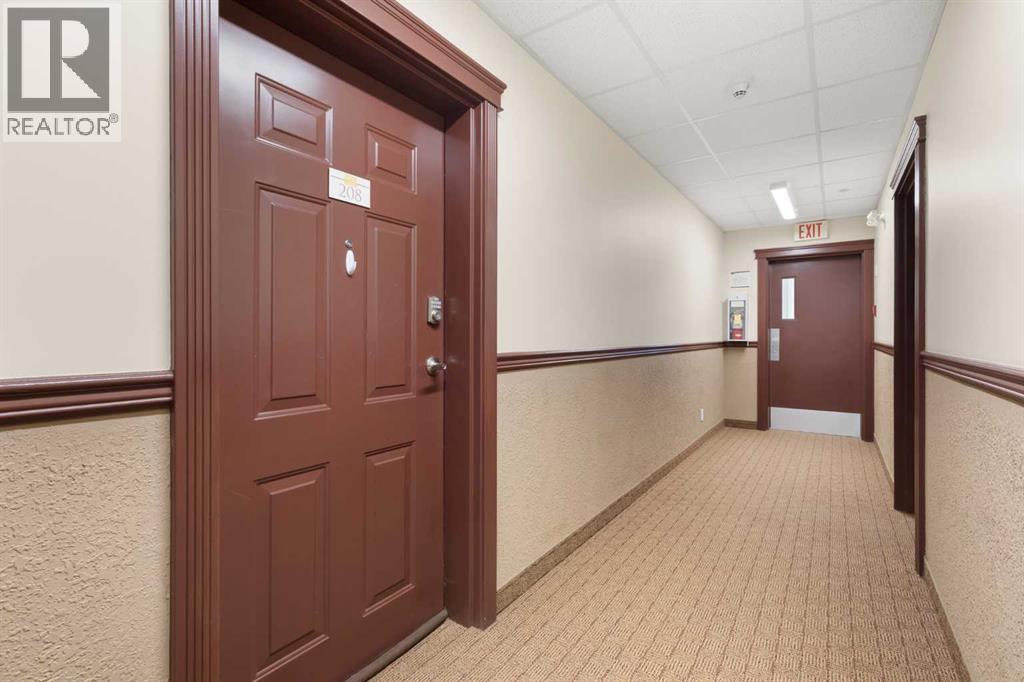
208, 105 Main Street S
Redcliff
- 2 bedrooms
- 2 bathrooms
- 1,004 sq ft
About this home
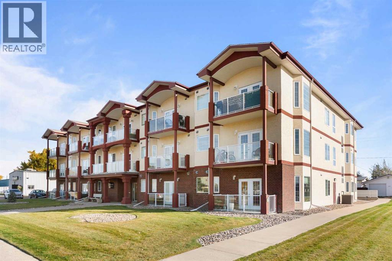
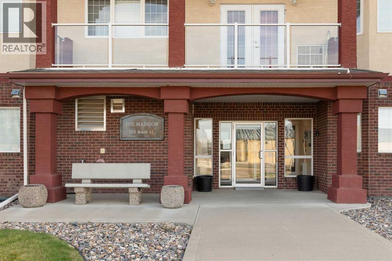
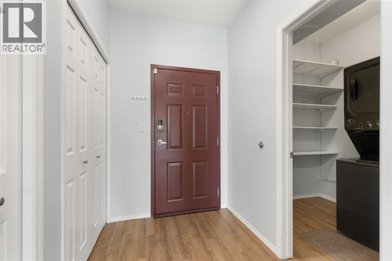
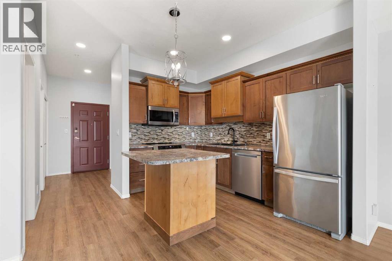
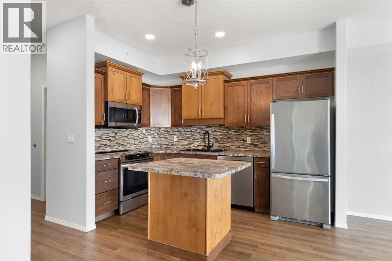
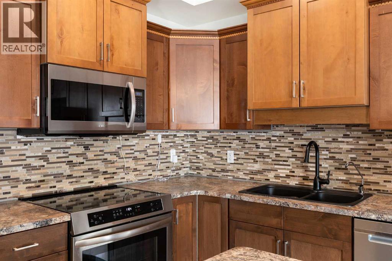
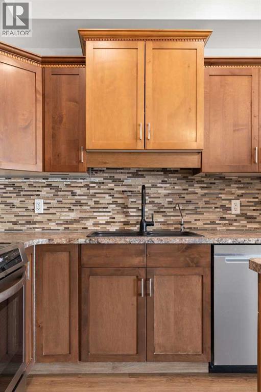
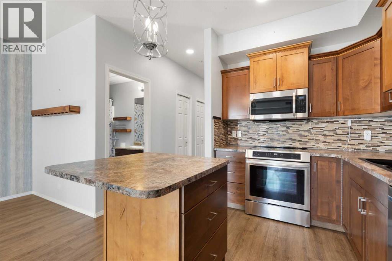
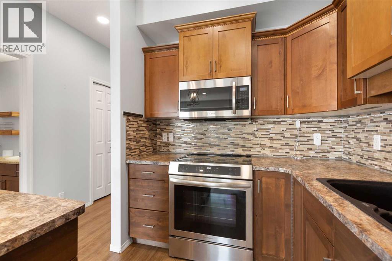
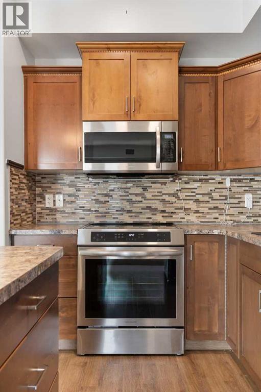
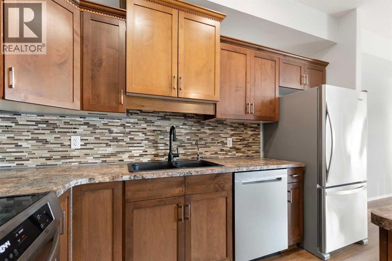
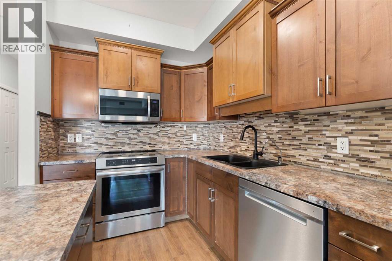
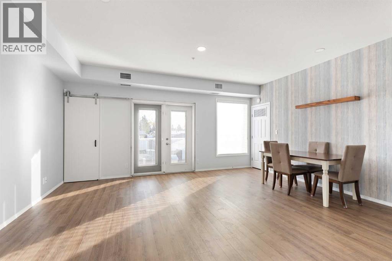
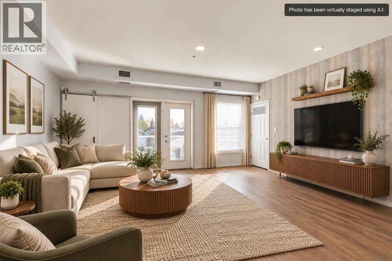
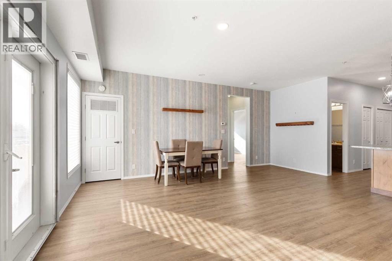
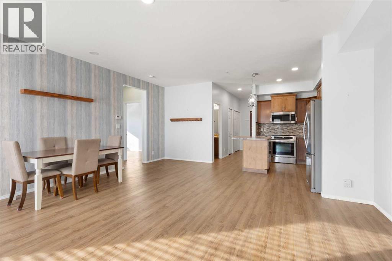
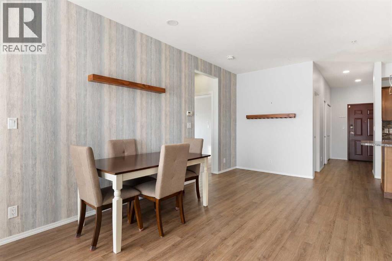
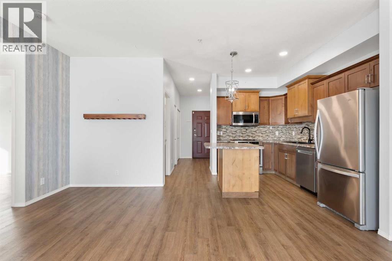
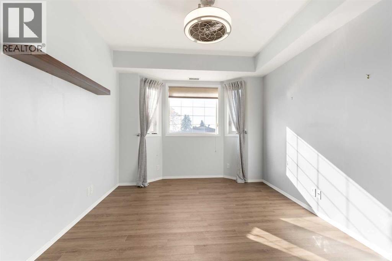
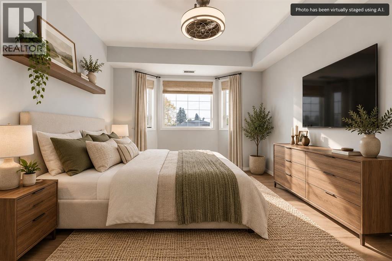
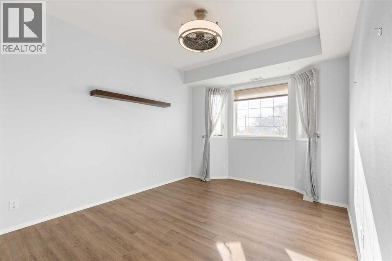
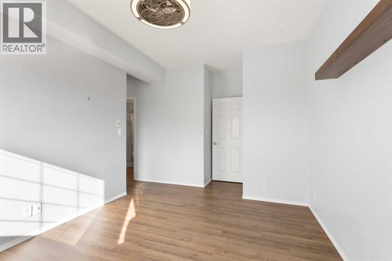
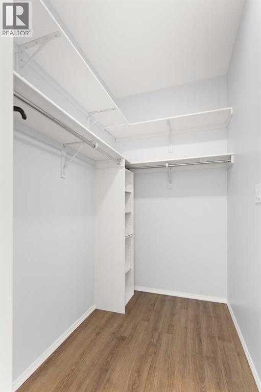
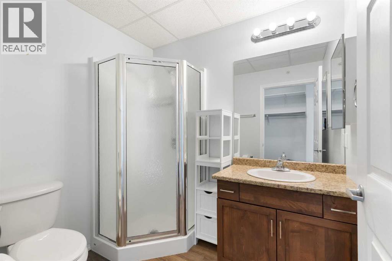
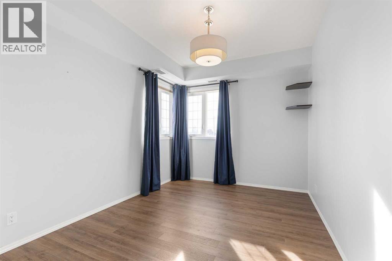
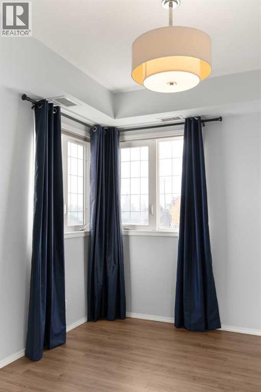
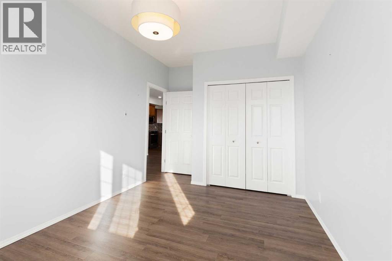
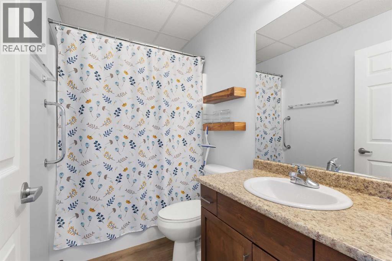
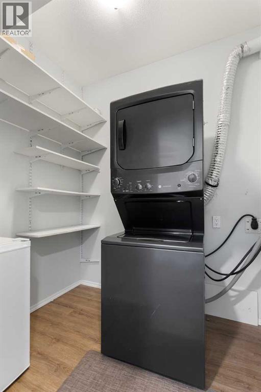
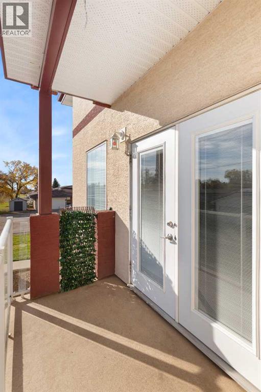
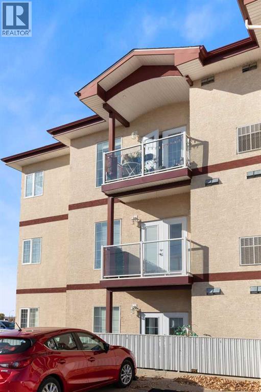
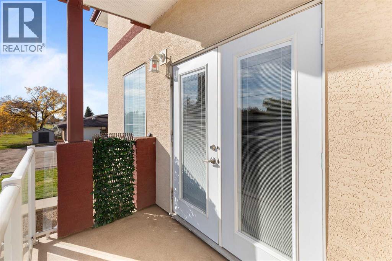
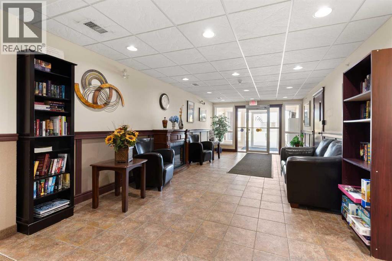
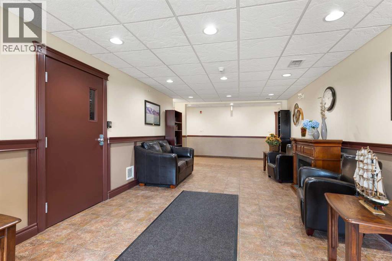
Welcome to this beautifully updated, second-floor end-unit condo, centrally located in the heart of Redcliff! Offering just over 1,000 square feet of thoughtfully designed living space, this age-restricted condo is perfect for those looking to enjoy comfortable, low-maintenance living without sacrificing style or functionality. Over the past several years, this unit has been tastefully updated throughout, featuring modern finishes, fresh paint, and beautiful vinyl plank flooring that flows seamlessly through the entire home. The bright, open-concept living area is filled with natural light thanks to an abundance of windows, creating a warm and inviting atmosphere. The beautifully designed kitchen features stainless steel appliances, a double sink, and a large island that provides plenty of additional counter space and is perfect for entertaining or everyday living.The spacious primary bedroom offers a convenient walkthrough closet leading to a private three-piece ensuite. A generously sized second bedroom provides excellent space for visiting family, guests, or even a home office, while an additional four-piece bathroom adds extra convenience. You’ll also appreciate the practicality of in-suite laundry! Step outside onto your private deck, the perfect spot to unwind and enjoy a peaceful evening. Being an end unit provides an added sense of privacy, while the building’s elevator makes second-floor living easily accessible. Another fantastic benefit is that the condo fees include utilities, making monthly expenses more predictable! With its beautiful updates, spacious layout, and central Redcliff location, this move-in-ready condo offers an excellent opportunity to enjoy a simplified lifestyle in a beautifully maintained space. Don’t miss your chance to call this fantastic property home! **some photos have been virtually staged using A.I.** (id:67770)
Facts
- Bedrooms
- 2
- Bathrooms
- 2
- Living area
- 1,004 sq ft
- Home type
- Apartment
- Year built
- 2009
- Parking
- 1
- Property taxes
- $1,485 (2026)
- Condo / HOA fee
- $569 monthly
- MLS® number
- A2354039
Features
- Heating
- Forced air
- Cooling
- Central air conditioning
- Flooring
- Vinyl Plank
- Appliances
- Washer, Refrigerator, Dishwasher, Stove, Dryer, Microwave, Freezer
- Community Features
- Pets Allowed With Restrictions, Age Restrictions
Rooms
| Room | Level | Size |
|---|---|---|
| Laundry room | Main level | 5.50 Ft x 7.08 Ft |
| Kitchen | Main level | 11.33 Ft x 12.25 Ft |
| Living room | Main level | 11.33 Ft x 13.42 Ft |
| Dining room | Main level | 6.42 Ft x 19.58 Ft |
| 3pc Bathroom | Main level | 5.75 Ft x 7.33 Ft |
| 4pc Bathroom | Main level | 8.08 Ft x 5.08 Ft |
| Primary Bedroom | Main level | 17.00 Ft x 10.50 Ft |
| Bedroom | Main level | 15.58 Ft x 9.75 Ft |
Location
Listed by EXP REALTY

Listing data is supplied by the CREA Data Distribution Facility (DDF®). It is deemed reliable but not guaranteed and should be independently verified. It is provided for consumers’ personal, non-commercial use to identify properties they may be interested in purchasing.