
$1,599,900
351 Shore Drive
Prairie Royal Estate, Rural Rocky View County
- 7 bedrooms
- 4 bathrooms
- 2,417 sq ft
About this home
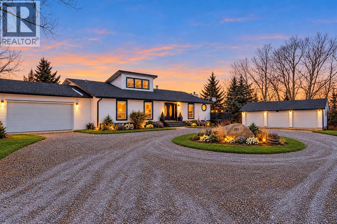
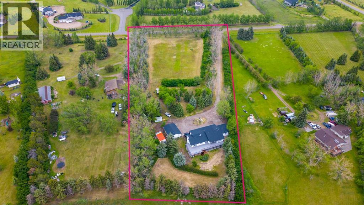
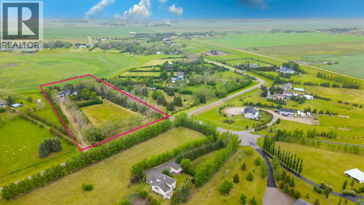
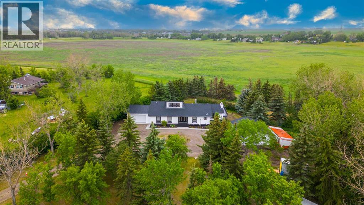
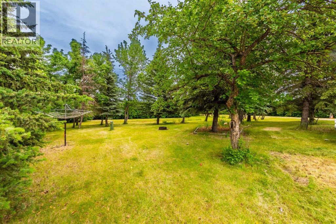
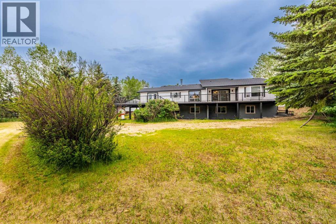
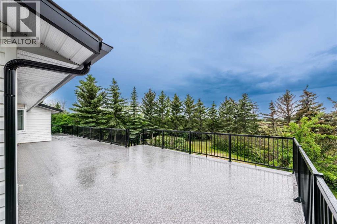
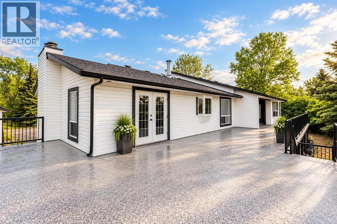
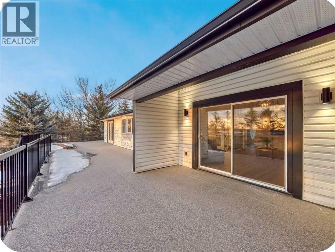
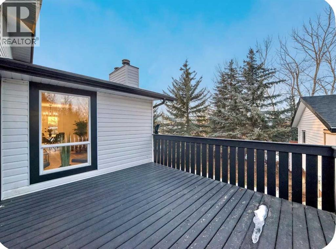
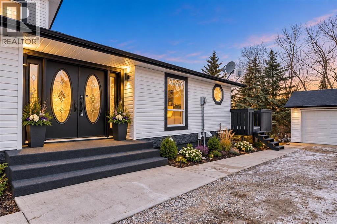
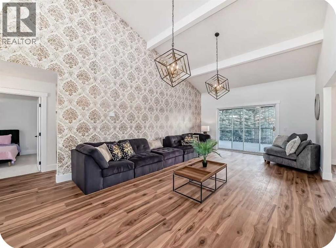
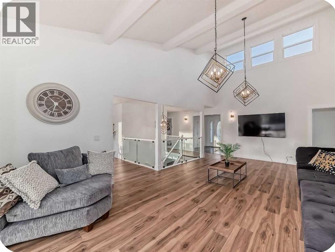
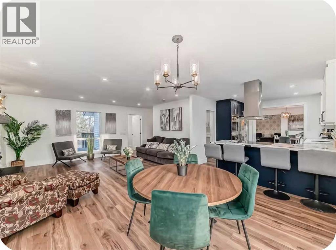
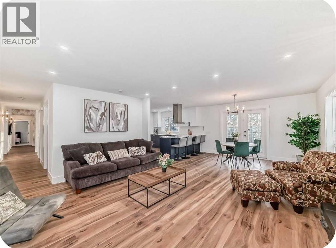
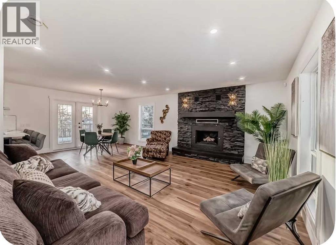
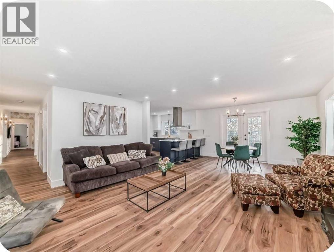
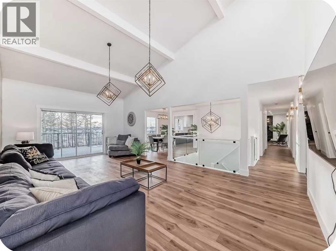
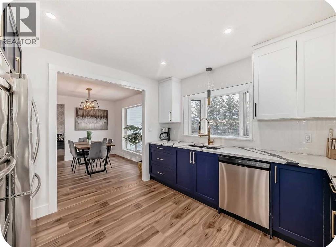
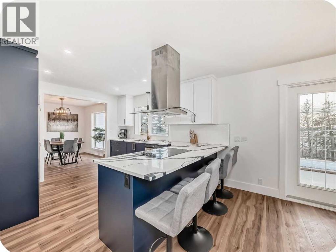
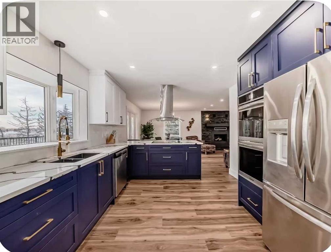
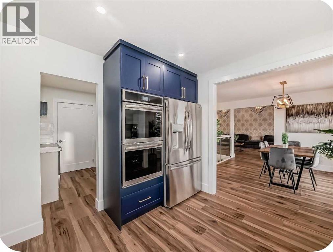
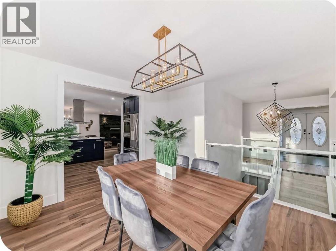
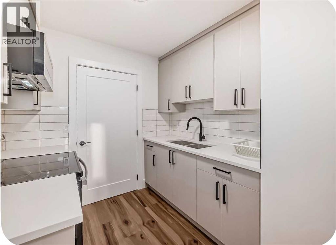
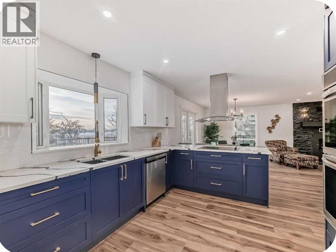
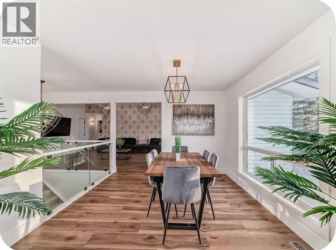
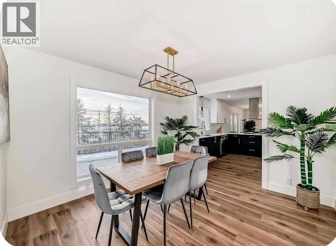
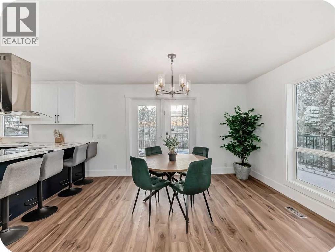
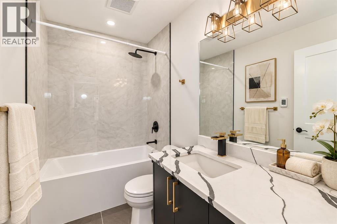
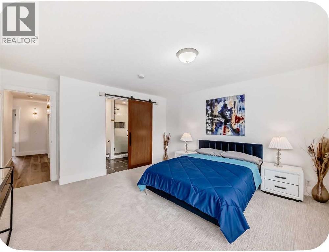
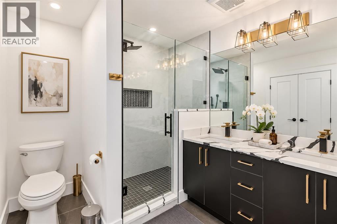
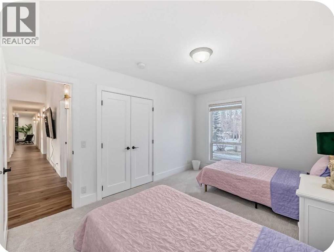
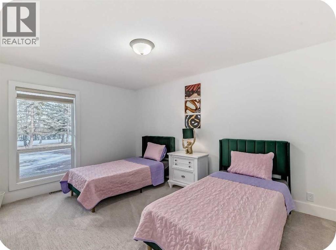
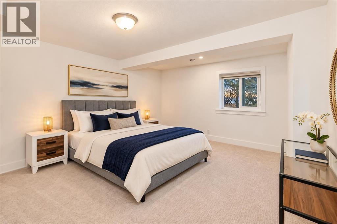
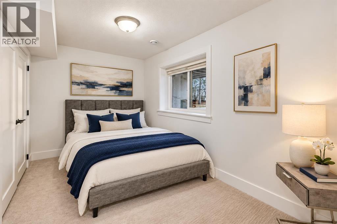
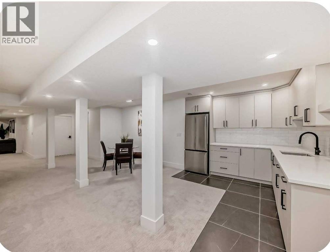
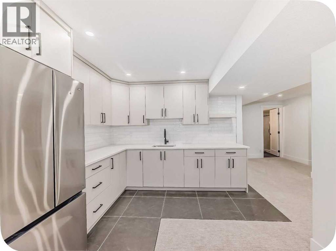
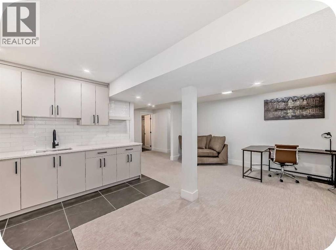
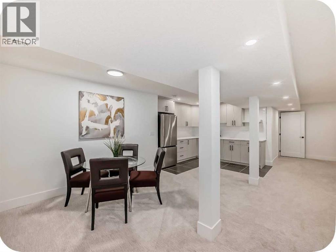
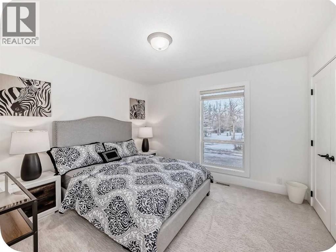
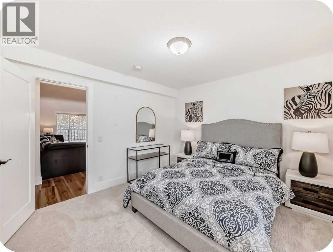
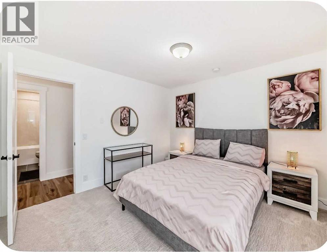
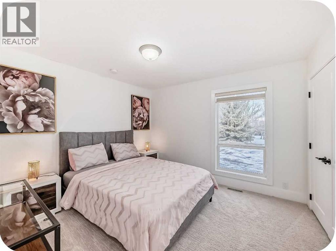
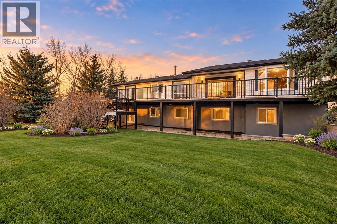
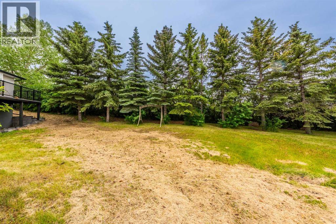
Welcome to this exceptional property in Prairie Royal Estate, Rocky View County, just a short drive from Cornerstone NE Calgary. Nestled amidst picturesque nature yet conveniently close to city amenities, this renovated bungalow on over 4 acres of land, backing on to the lake, mature trees all around. As you approach, a long, beautiful driveway welcomes you to this amazing property, with attached heated garage and detached 3 car garage. Step inside to discover 3 spacious living areas perfect for entertaining or unwinding with family. The home features 7 bedrooms, and 4 full heated bathrooms designed for comfort, alongside a state-of-the-art kitchen with high-end appliances and a separate spice kitchen. Enjoy movie nights in the cozy theater room or gather for meals in the 2 dining areas. Premium carpeting in the bedrooms and basement, paired with hardwood flooring and tiled bathrooms, add to the home's luxurious feel. Outside, a vast deck overlooks the serene landscape, leading to a backyard that extends to the lake. Whether you're captivated by the peaceful surroundings or the modern comforts within, this property presents a rare opportunity for a distinguished lifestyle.Directions: EAST BOUND ON COUNTRY HILLS FROM STONEY TRAIL, LEFT OF 284 RIDGE ROAD AND RIGHT IN SHORE DR (id:67770)
Facts
- Bedrooms
- 7
- Bathrooms
- 4
- Living area
- 2,417 sq ft
- Home type
- House
- Year built
- 1979
- Lot size
- 4.17 acres
- Property taxes
- $5,470 (2026)
- MLS® number
- A2354292
Features
- Heating
- Forced air, Natural gas
- Cooling
- None
- Basement
- Finished, Full, Separate entrance, Walk out
- Flooring
- Hardwood, Carpeted
- Appliances
- Washer, Refrigerator, Cooktop - Electric, Range - Electric, Dishwasher, Dryer, Microwave Range Hood Combo, Garage door opener, Washer/Dryer Stack-Up
- Parking
- Attached Garage, Detached Garage, Garage, Heated Garage
- Exterior Features
- Vinyl siding
Rooms
| Room | Level | Size |
|---|---|---|
| 4pc Bathroom | Main level | 5.08 Ft x 8.42 Ft |
| 4pc Bathroom | Main level | 7.58 Ft x 8.00 Ft |
| Bedroom | Main level | 11.83 Ft x 11.08 Ft |
| Bedroom | Main level | 12.00 Ft x 11.08 Ft |
| Bedroom | Main level | 10.50 Ft x 15.08 Ft |
| Breakfast | Main level | 15.17 Ft x 11.08 Ft |
| Dining room | Main level | 11.92 Ft x 11.08 Ft |
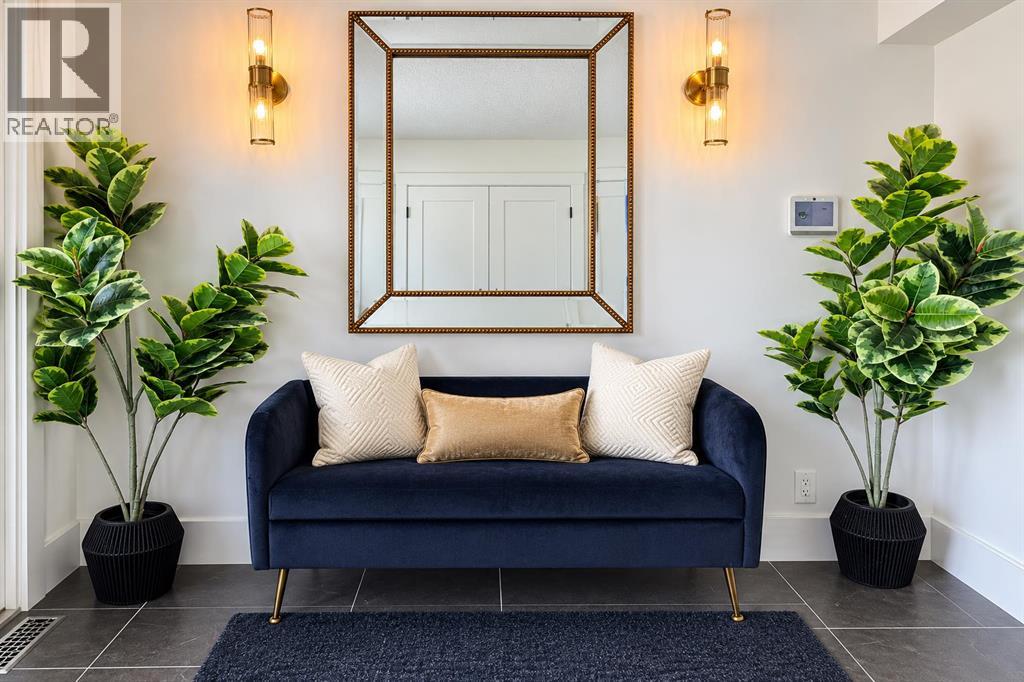
| Foyer | Main level | 9.83 Ft x 9.00 Ft |
| Other | Main level | 22.50 Ft x 22.50 Ft |
| Kitchen | Main level | 10.00 Ft x 11.08 Ft |
| Kitchen | Main level | 8.08 Ft x 8.42 Ft |
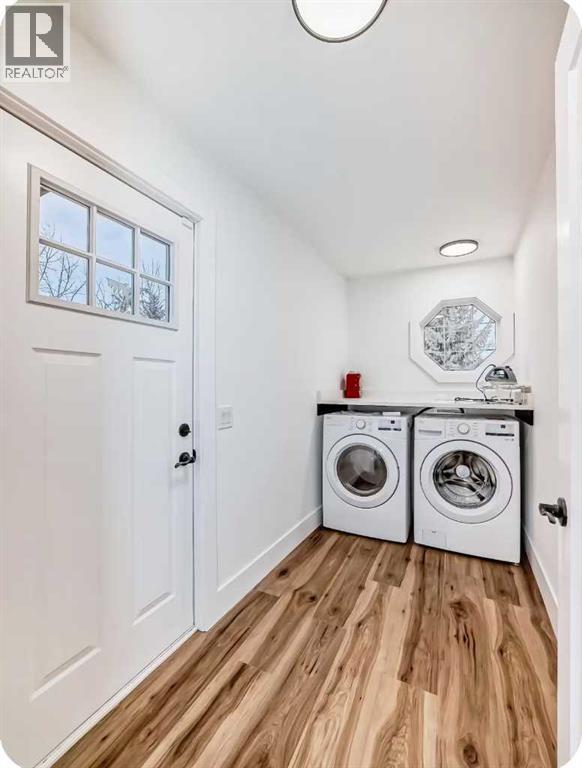
| Laundry room | Main level | 5.25 Ft x 11.08 Ft |
| Living room | Main level | 16.58 Ft x 12.75 Ft |
| Living room | Main level | 14.42 Ft x 23.83 Ft |
| Primary Bedroom | Main level | 14.25 Ft x 15.08 Ft |
| 3pc Bathroom | Basement | 5.75 Ft x 8.58 Ft |
| 4pc Bathroom | Basement | 8.42 Ft x 5.00 Ft |
| Bedroom | Basement | 13.42 Ft x 8.67 Ft |
| Bedroom | Basement | 13.75 Ft x 16.58 Ft |
| Bedroom | Basement | 14.17 Ft x 13.92 Ft |
| Den | Basement | 14.25 Ft x 14.50 Ft |
| Recreational, Games room | Basement | 24.08 Ft x 23.50 Ft |
| Recreational, Games room | Basement | 30.00 Ft x 19.92 Ft |
| Furnace | Basement | 6.75 Ft x 10.25 Ft |
Location
Listed by Real Estate Professionals Inc.

Listing data is supplied by the CREA Data Distribution Facility (DDF®). It is deemed reliable but not guaranteed and should be independently verified. It is provided for consumers’ personal, non-commercial use to identify properties they may be interested in purchasing.