$359,987
210 royalties Crescent
Longview
- 2 bedrooms
- 1 bathrooms
- 986 sq ft
About this home
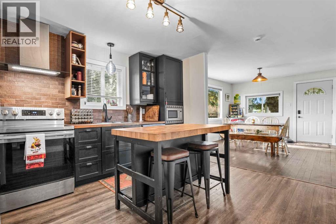
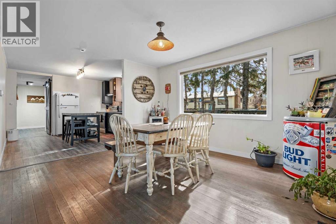
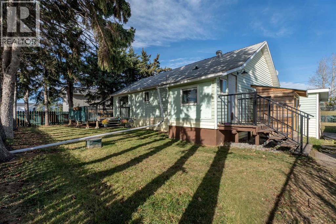
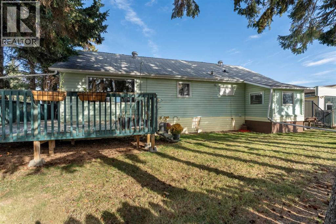
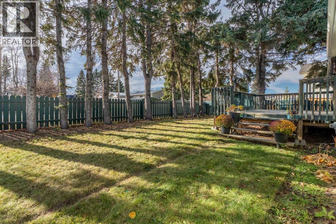
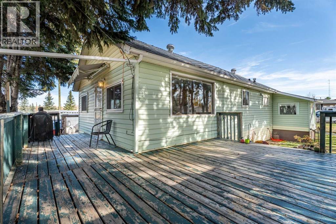
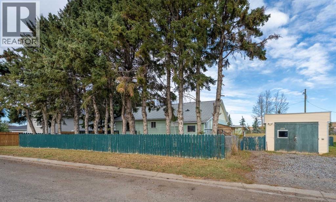
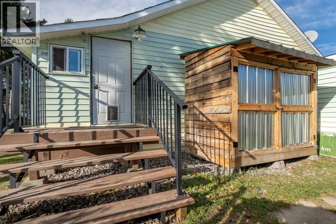
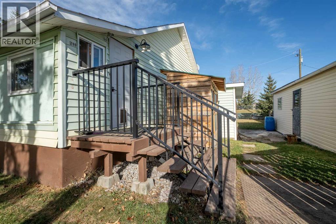
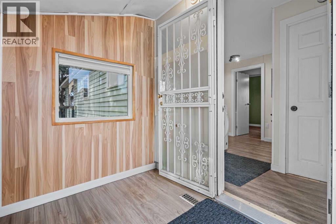
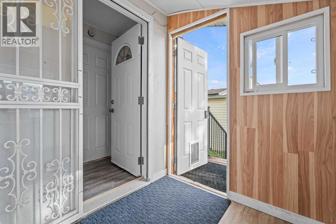
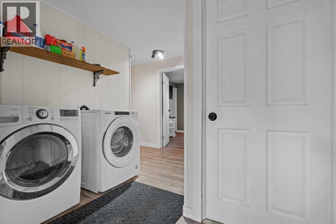
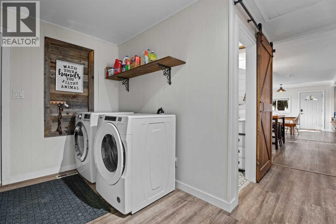
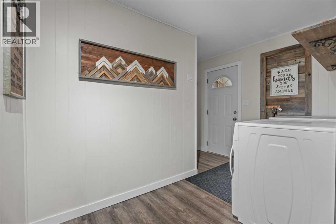
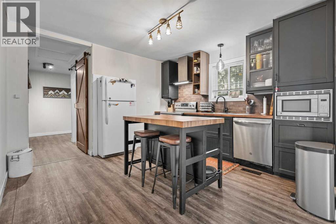
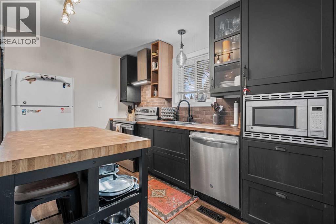
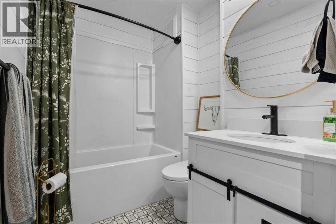
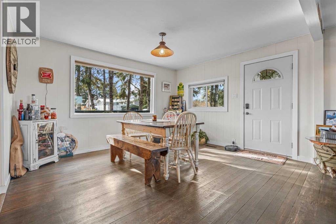
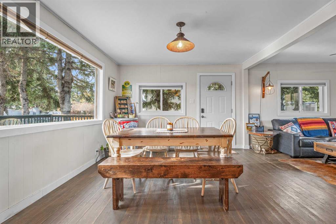
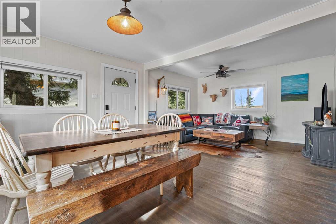
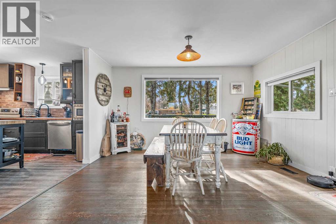
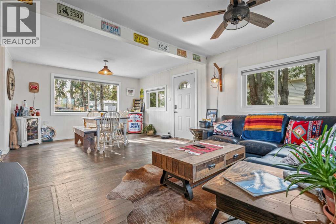
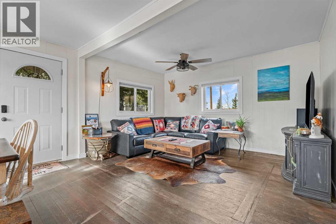
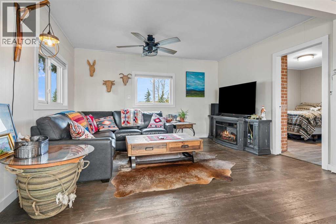
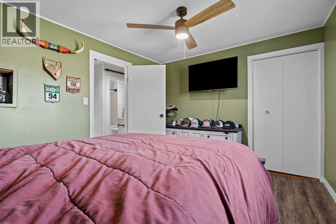
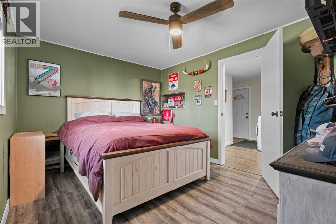
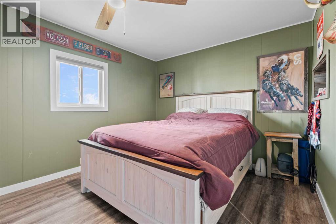
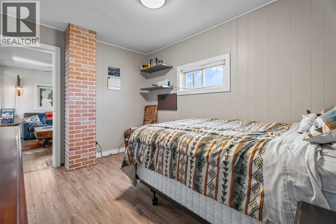
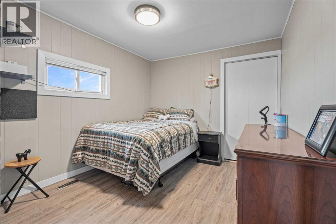
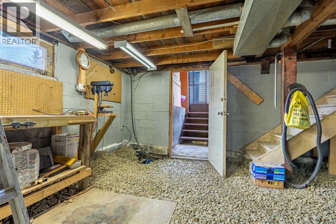
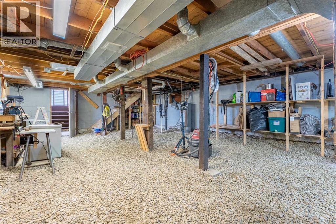
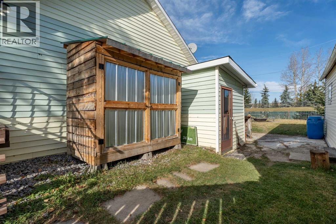
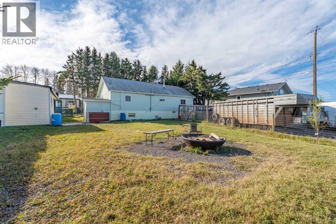
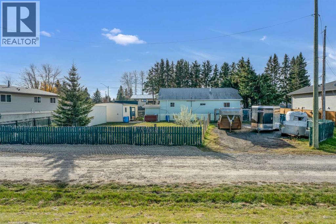
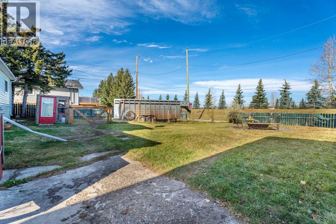
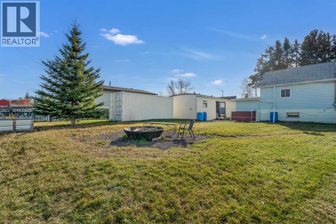
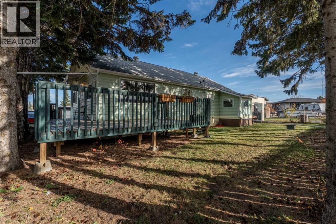
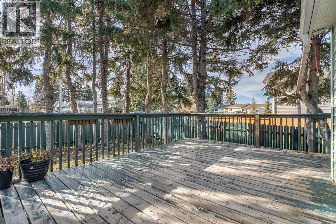
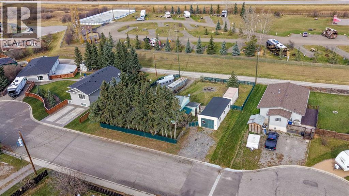
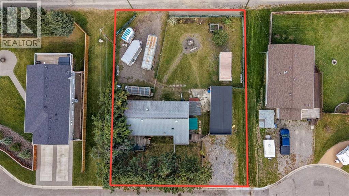
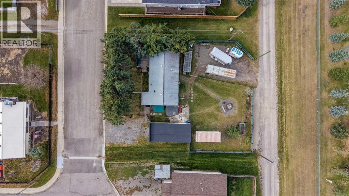
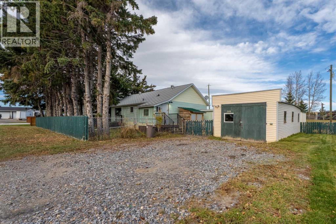
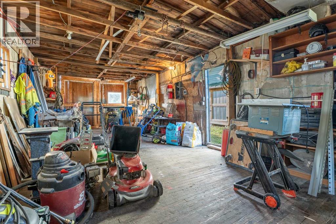
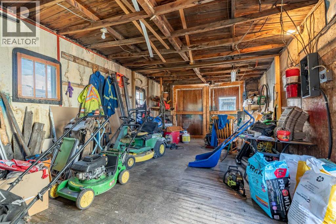
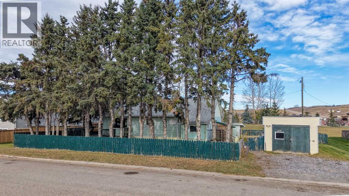
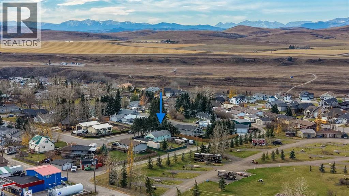
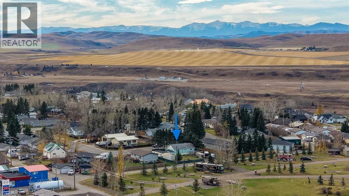
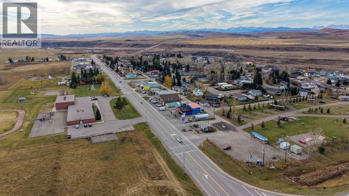
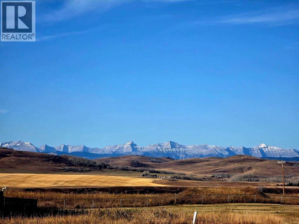
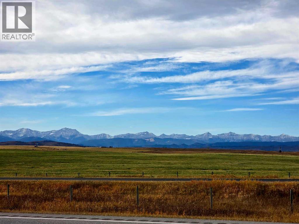
•OPEN HOUSE SUNDAY OCT. 25TH FROM 1030AM TO 1PM • Welcome to 210 Royalties Crescent, a charming home full of character, warmth, and potential, situated on a spacious ¼-acre lot in the picturesque community of Longview, Alberta. Whether you're a first-time buyer, looking to downsize, or searching for an affordable property to make your own, this home offers plenty of possibilities. Step inside and enjoy the rustic charm, welcoming atmosphere, and functional open-concept layout connecting the kitchen, dining area, and living room. Large windows bring in plenty of natural light, creating a bright and comfortable living space. The main floor features two bedrooms, a 4-piece bathroom, and a convenient laundry room, providing everything you need on one level. Outside, the expansive yard offers endless opportunities for gardening, entertaining, pets, or simply enjoying the peaceful surroundings. The wraparound decks are perfect for morning coffee, summer barbecues, or relaxing outdoors. A detached garage, front parking, and rear alley access with room for up to four vehicles provide excellent space for RVs, trailers, and recreational equipment. The unfinished lower level with a separate entrance offers additional potential to customize the space to your needs. Recent improvements include an updated electrical panel and newer garage shingles. Located in the welcoming village of Longview, you'll enjoy small-town living with access to a K–6 school, fantastic local restaurants, and breathtaking Alberta scenery. With Kananaskis Country just a short drive away, hiking, camping, fishing, and outdoor adventures are always within reach. Affordable, full of personality, and sitting on a generous lot with incredible potential, this property is a wonderful opportunity to embrace the relaxed country lifestyle. Book your private showing today and discover the charm of 210 Royalties Crescent! (id:67770)
Facts
- Bedrooms
- 2
- Bathrooms
- 1
- Living area
- 986 sq ft
- Home type
- House
- Year built
- 1950
- Lot size
- 10,795 square feet
- Parking
- 6
- Property taxes
- $2,270 (2026)
- MLS® number
- A2353110
Features
- Heating
- Forced air, Natural gas
- Cooling
- None
- Basement
- Unfinished, Separate entrance, See Remarks
- Flooring
- Hardwood, Laminate
- Appliances
- Washer, Refrigerator, Dishwasher, Stove, Dryer, Microwave, Hood Fan, Window Coverings
- Parking
- Detached Garage, Parking Pad, RV, Oversize
- Community Features
- Golf Course Development
Rooms
| Room | Level | Size |
|---|---|---|
| 4pc Bathroom | Main level | 5.75 Ft x 7.25 Ft |
| Bedroom | Main level | 11.58 Ft x 9.42 Ft |
| Dining room | Main level | 13.67 Ft x 11.67 Ft |
| Kitchen | Main level | 11.58 Ft x 11.58 Ft |
| Laundry room | Main level | 9.25 Ft x 10.92 Ft |
| Living room | Main level | 13.33 Ft x 9.33 Ft |
| Primary Bedroom | Main level | 12.58 Ft x 10.08 Ft |
| Storage | Basement | 40.92 Ft x 20.67 Ft |
Location
Listed by CIR Realty

Listing data is supplied by the CREA Data Distribution Facility (DDF®). It is deemed reliable but not guaranteed and should be independently verified. It is provided for consumers’ personal, non-commercial use to identify properties they may be interested in purchasing.