Skip to content
smartPRO RealtyRajesh Babunaidu, REALTOR®
  • 7733 81 AV NW, photo 1 of 72
  • 7733 81 AV NW, photo 2 of 72
  • 7733 81 AV NW, photo 3 of 72
  • 7733 81 AV NW, photo 4 of 72
  • 7733 81 AV NW, photo 5 of 72
  • 7733 81 AV NW, photo 6 of 72
  • 7733 81 AV NW, photo 7 of 72
  • 7733 81 AV NW, photo 8 of 72
  • 7733 81 AV NW, photo 9 of 72
  • 7733 81 AV NW, photo 10 of 72
  • 7733 81 AV NW, photo 11 of 72
  • 7733 81 AV NW, photo 12 of 72
  • 7733 81 AV NW, photo 13 of 72
  • 7733 81 AV NW, photo 14 of 72
  • 7733 81 AV NW, photo 15 of 72
  • 7733 81 AV NW, photo 16 of 72
  • 7733 81 AV NW, photo 17 of 72
  • 7733 81 AV NW, photo 18 of 72
  • 7733 81 AV NW, photo 19 of 72
  • 7733 81 AV NW, photo 20 of 72
  • 7733 81 AV NW, photo 21 of 72
  • 7733 81 AV NW, photo 22 of 72
  • 7733 81 AV NW, photo 23 of 72
  • 7733 81 AV NW, photo 24 of 72
  • 7733 81 AV NW, photo 25 of 72
  • 7733 81 AV NW, photo 26 of 72
  • 7733 81 AV NW, photo 27 of 72
  • 7733 81 AV NW, photo 28 of 72
  • 7733 81 AV NW, photo 29 of 72
  • 7733 81 AV NW, photo 30 of 72
  • 7733 81 AV NW, photo 31 of 72
  • 7733 81 AV NW, photo 32 of 72
  • 7733 81 AV NW, photo 33 of 72
  • 7733 81 AV NW, photo 34 of 72
  • 7733 81 AV NW, photo 35 of 72
  • 7733 81 AV NW, photo 36 of 72
  • 7733 81 AV NW, photo 37 of 72
  • 7733 81 AV NW, photo 38 of 72
  • 7733 81 AV NW, photo 39 of 72
  • 7733 81 AV NW, photo 40 of 72
  • 7733 81 AV NW, photo 41 of 72
  • 7733 81 AV NW, photo 42 of 72
  • 7733 81 AV NW, photo 43 of 72
  • 7733 81 AV NW, photo 44 of 72
  • 7733 81 AV NW, photo 45 of 72
  • 7733 81 AV NW, photo 46 of 72
  • 7733 81 AV NW, photo 47 of 72
  • 7733 81 AV NW, photo 48 of 72
  • 7733 81 AV NW, photo 49 of 72
  • 7733 81 AV NW, photo 50 of 72
  • 7733 81 AV NW, photo 51 of 72
  • 7733 81 AV NW, photo 52 of 72
  • 7733 81 AV NW, photo 53 of 72
  • 7733 81 AV NW, photo 54 of 72
  • 7733 81 AV NW, photo 55 of 72
  • 7733 81 AV NW, photo 56 of 72
  • 7733 81 AV NW, photo 57 of 72
  • 7733 81 AV NW, photo 58 of 72
  • 7733 81 AV NW, photo 59 of 72
  • 7733 81 AV NW, photo 60 of 72
  • 7733 81 AV NW, photo 61 of 72
  • 7733 81 AV NW, photo 62 of 72
  • 7733 81 AV NW, photo 63 of 72
  • 7733 81 AV NW, photo 64 of 72
  • 7733 81 AV NW, photo 65 of 72
  • 7733 81 AV NW, photo 66 of 72
  • 7733 81 AV NW, photo 67 of 72
  • 7733 81 AV NW, photo 68 of 72
  • 7733 81 AV NW, photo 69 of 72
  • 7733 81 AV NW, photo 70 of 72
  • 7733 81 AV NW, photo 71 of 72
  • 7733 81 AV NW, photo 72 of 72

$619,980

7733 81 AV NW

Edmonton

  • 4 bedrooms
  • 4 (1 half) bathrooms
  • 1,583 sq ft

About this home

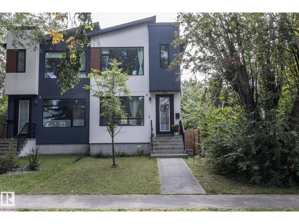
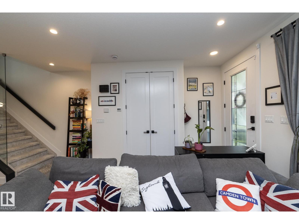
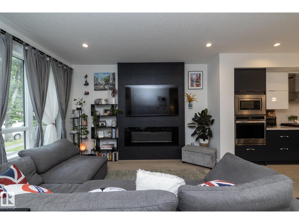
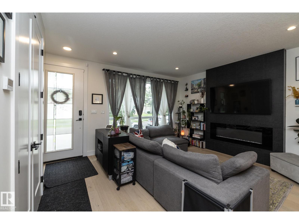
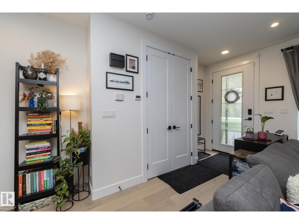
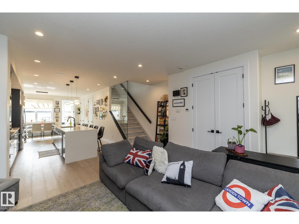
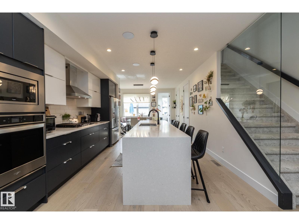
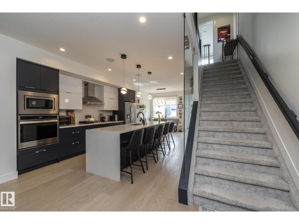
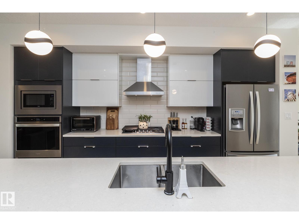
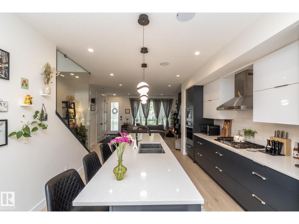
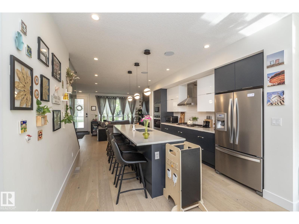
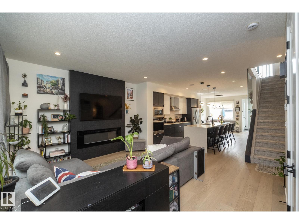
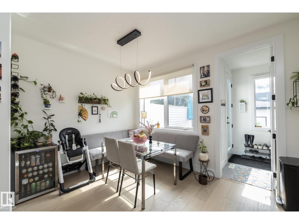
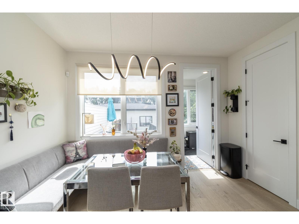
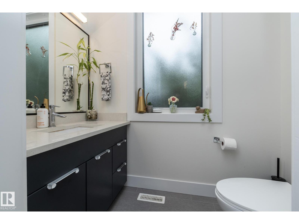
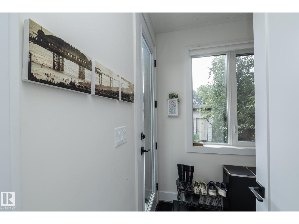
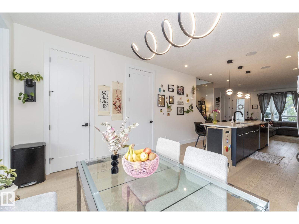
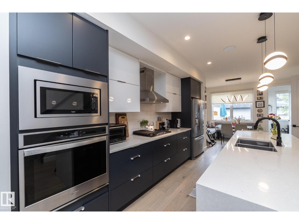
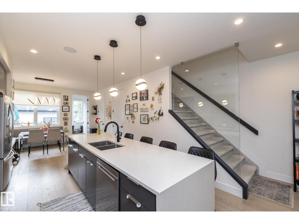
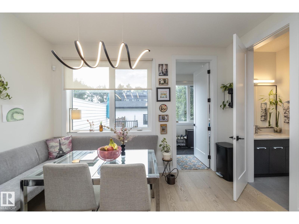
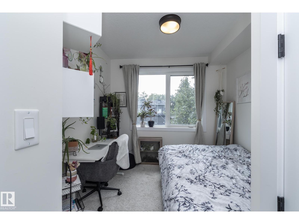
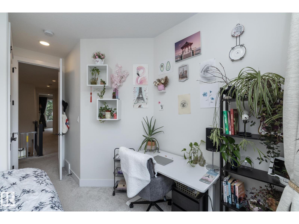
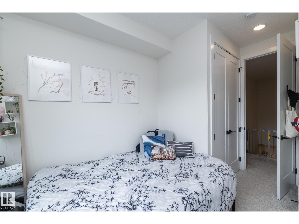
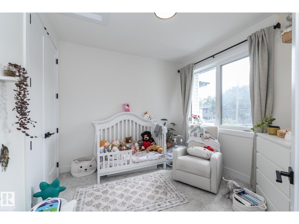
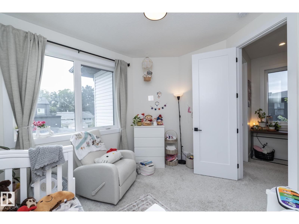
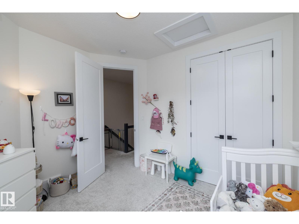
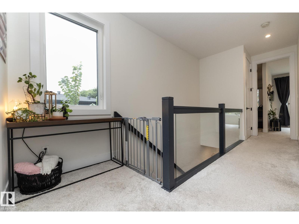
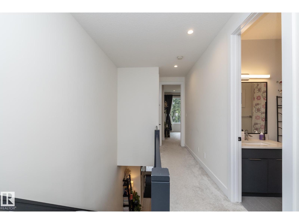
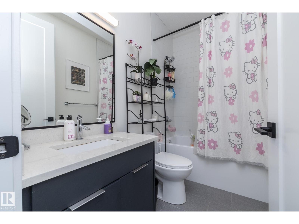
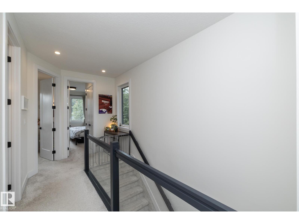
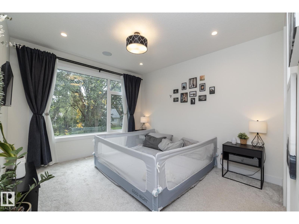
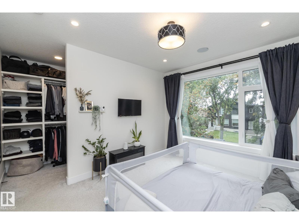
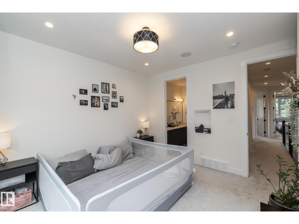
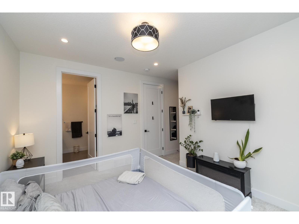
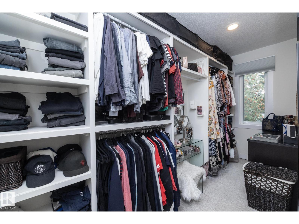
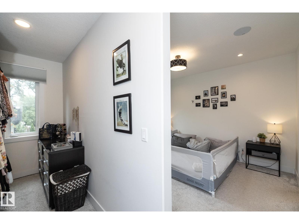
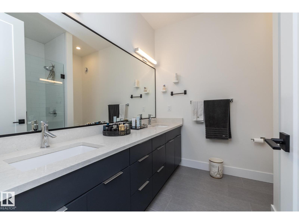
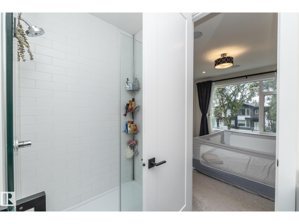
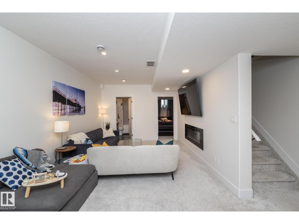
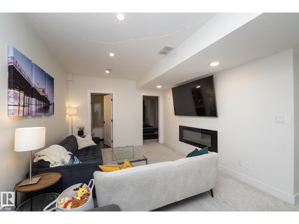
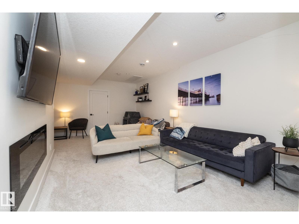
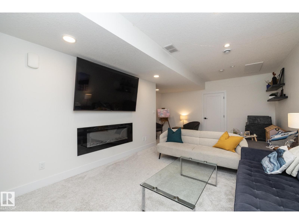
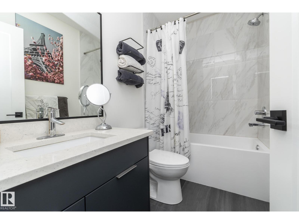
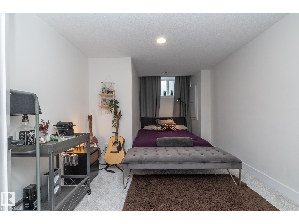
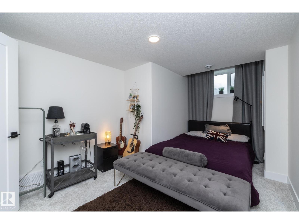
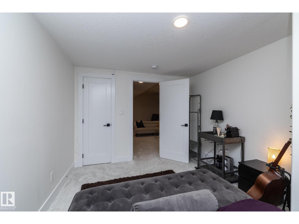
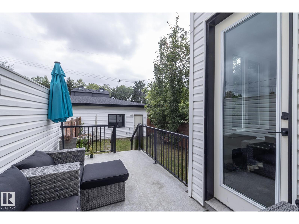
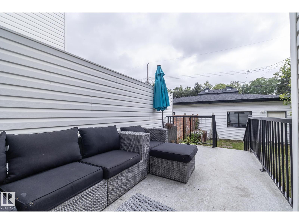
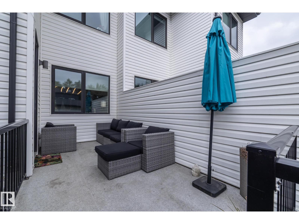
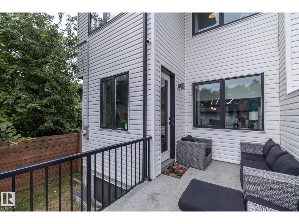
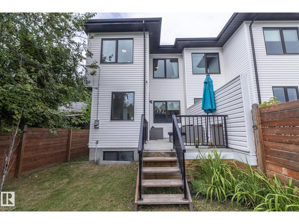
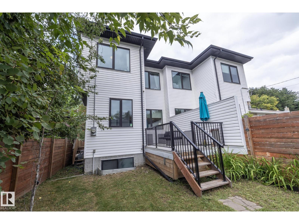
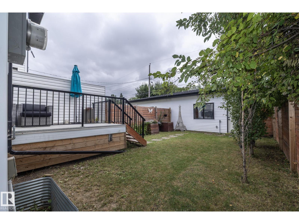
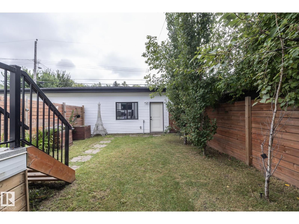
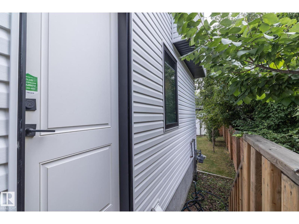
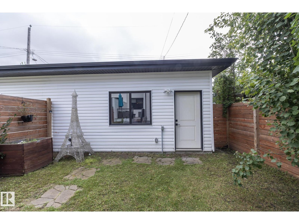
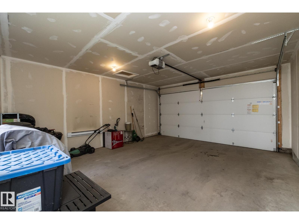
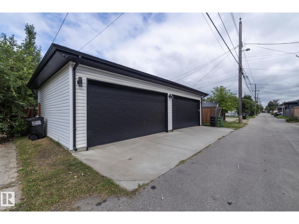
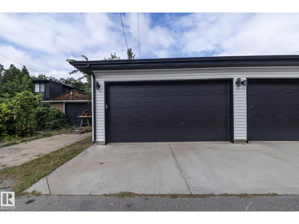
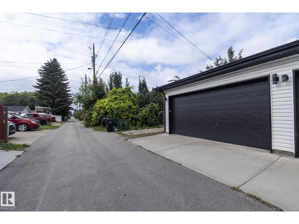
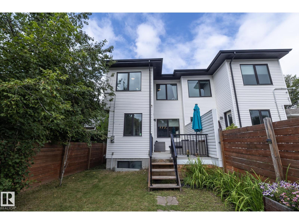
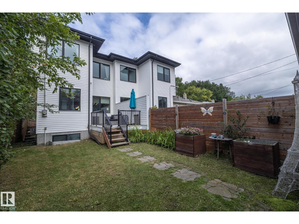
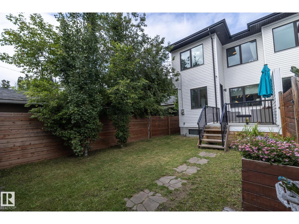
Welcome to the sophisticated “Luxor” by Royal Developments in desirable King Edward Park! This modern 2-storey 4 bed/3.1 bath 1582 sqft half duplex features a striking exterior with Lux panels, acrylic stucco and black-paned windows. Inside, enjoy 9’ ceilings on all 3 levels, 8’ doors, engineered hardwood and tile flooring. The open main floor offers a tiled feature wall with 60” electric fireplace and a stunning kitchen with 10’ island, two-tone cabinetry, quartz countertops and stainless steel appliances. Upstairs features 3 bedrooms, including a spacious primary with walk-in closet and ensuite. The fully finished basement with separate entrance provides additional living space. A custom deck and heated double detached garage complete this beautifully designed home in a fantastic central location! (id:67770)

Facts

Bedrooms
4
Bathrooms
4 (1 half)
Living area
1,583 sq ft
Home type
Duplex
Year built
2019
MLS® number
E4513984

Features

Heating
Forced air
Cooling
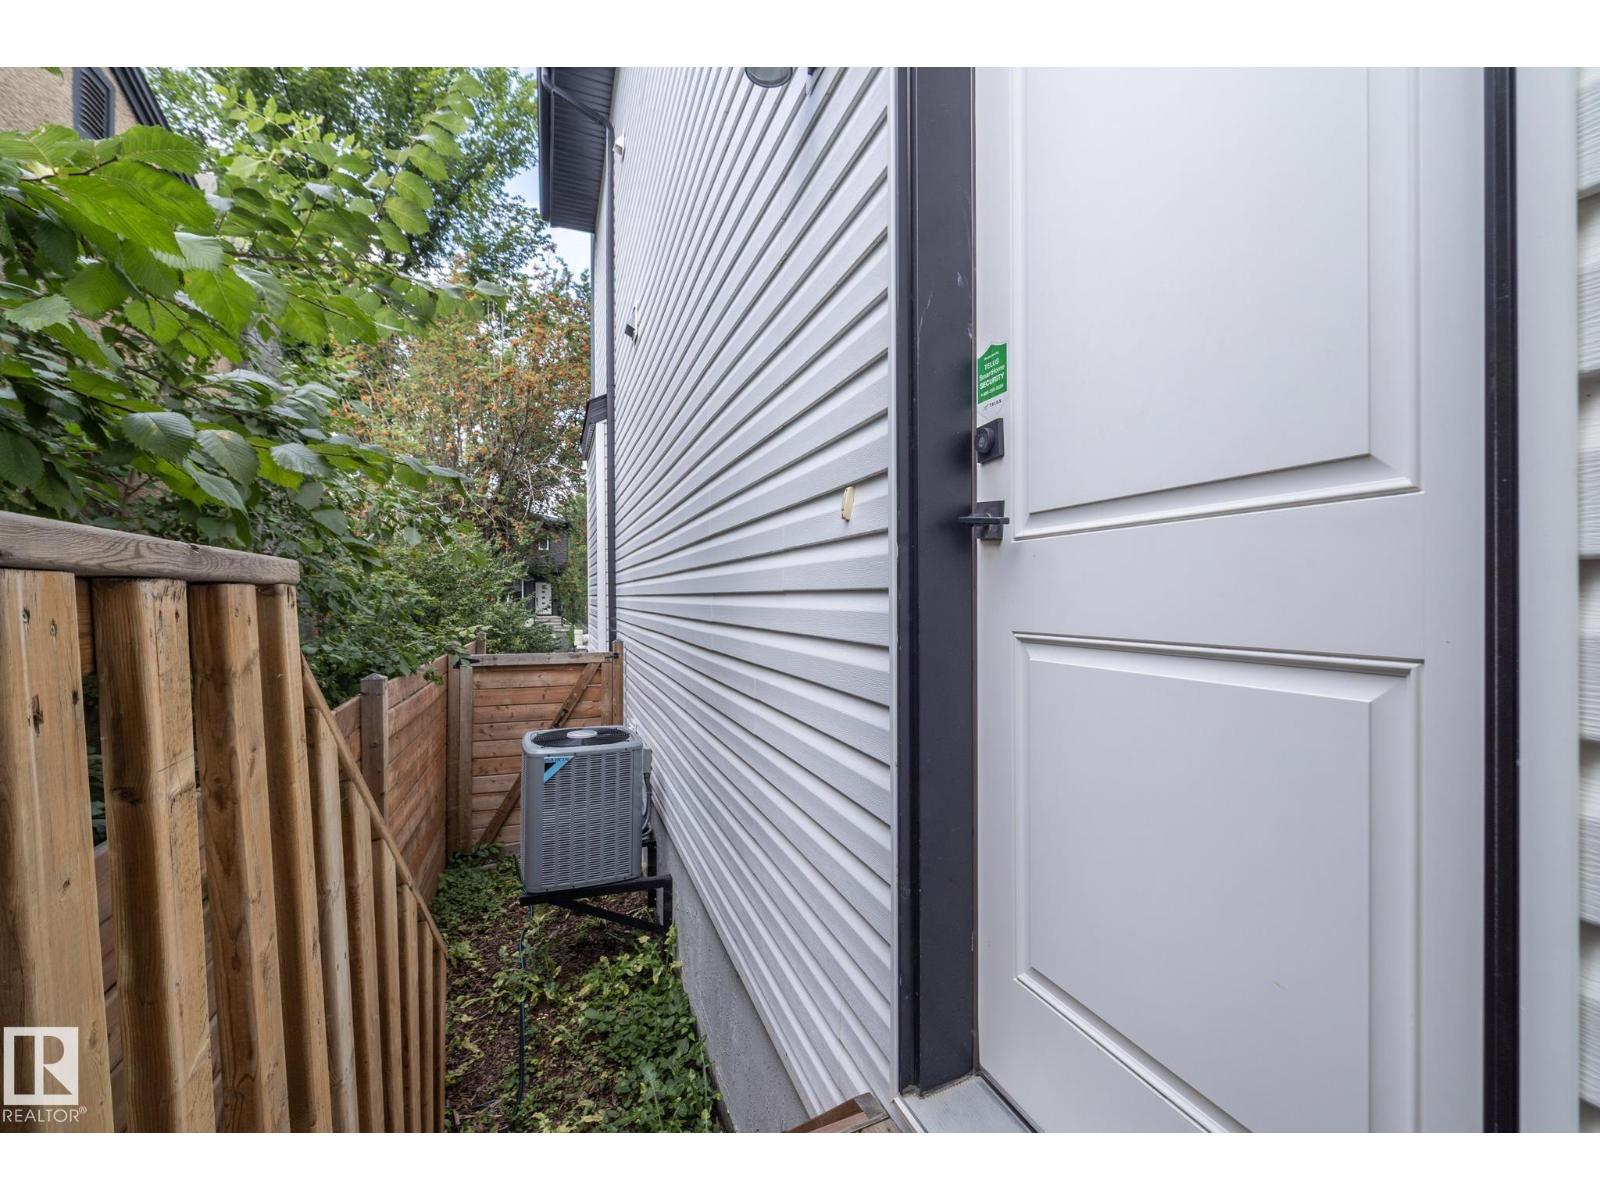
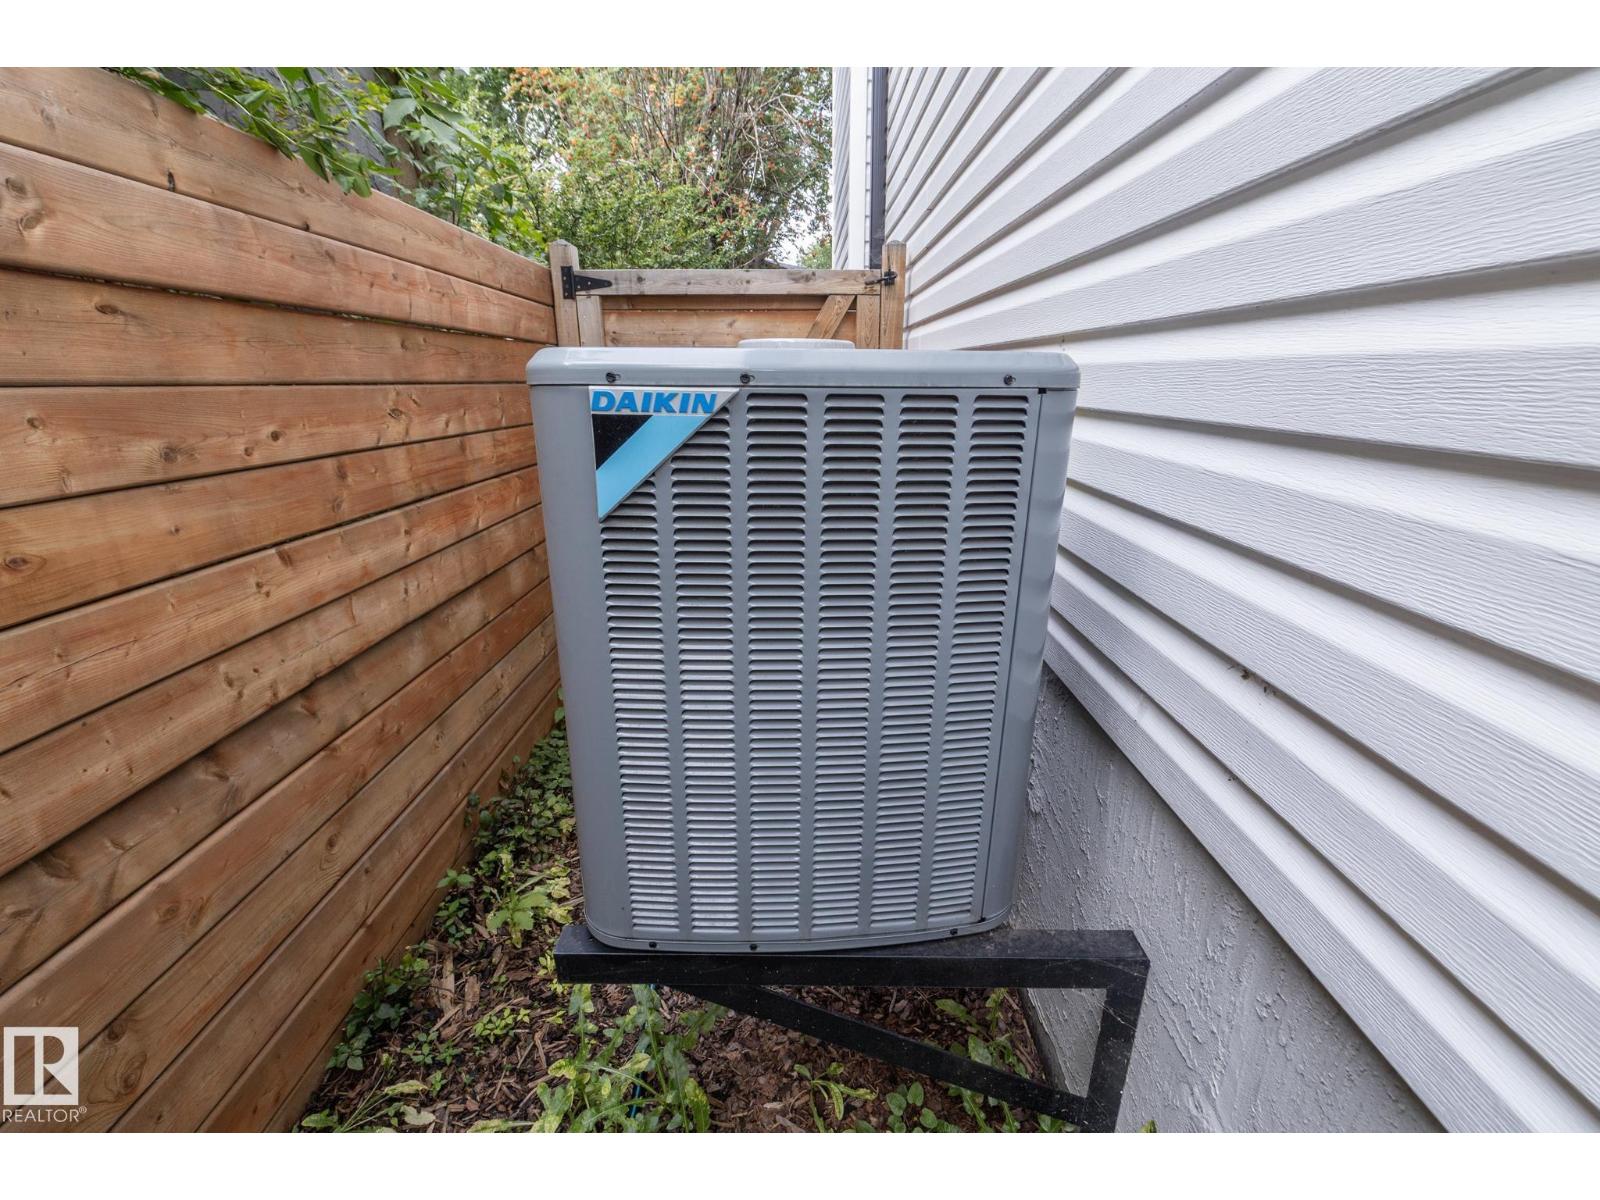
Central air conditioning
Basement
Finished, Full
Appliances
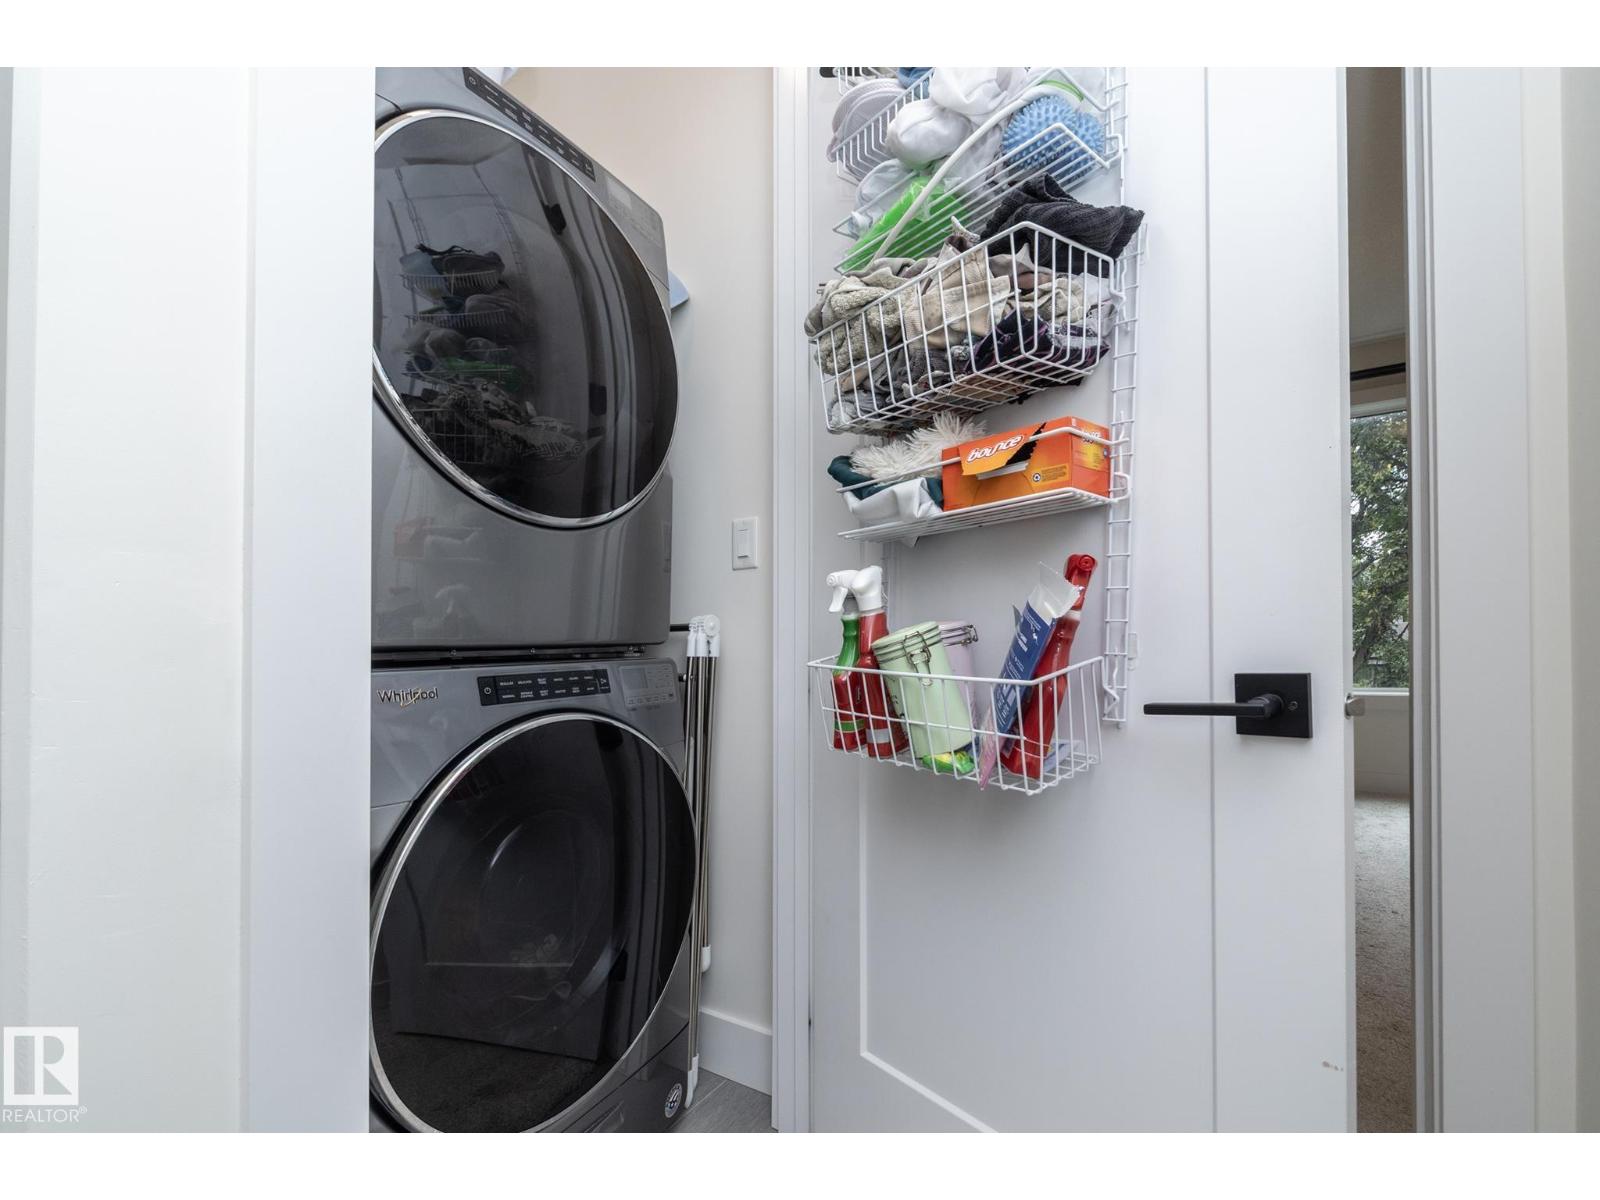
Washer, Refrigerator, Stove, Dryer, Microwave, Oven - Built-In, Hood Fan
Parking
Detached Garage, Heated Garage

Rooms

RoomLevelSize
Living roomMain level3.5m x 4.5m
Dining roomMain level3.2m x 3.7m
KitchenMain level5.1m x 5.0m
Primary BedroomUpper Level3.8m x 3.8m
Bedroom 2Upper Level4.0m x 3.0m
Bedroom 3Upper Level3.1m x 3.3m
Bedroom 4Basement4.6m x 3.0m
Recreation roomBasement6.3m x 4.6m

Location

Listed by Exp Realty

Powered by REALTOR.ca

Listing data is supplied by the CREA Data Distribution Facility (DDF®). It is deemed reliable but not guaranteed and should be independently verified. It is provided for consumers’ personal, non-commercial use to identify properties they may be interested in purchasing.