
$825,000
10118 & 10120 121 AV NW
Edmonton
- 9 bedrooms
- 4 bathrooms
- 2,613 sq ft
About this home
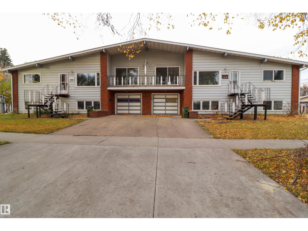
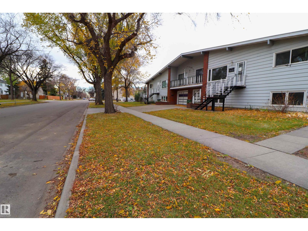
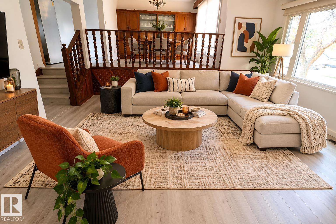
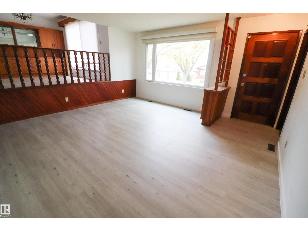
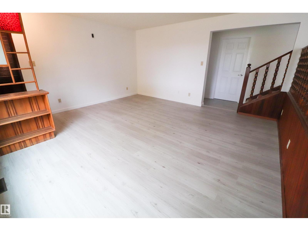
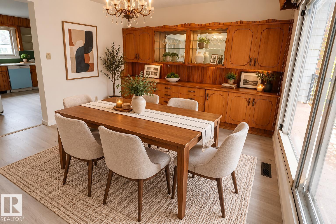
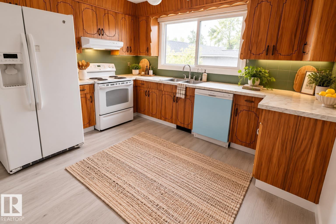
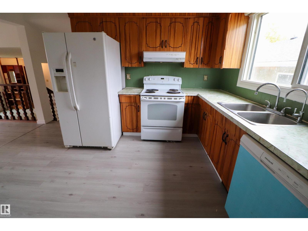
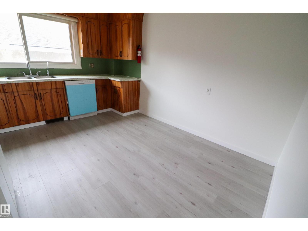
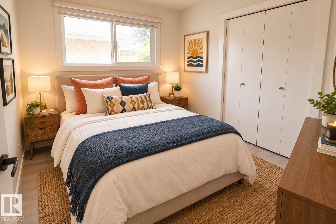
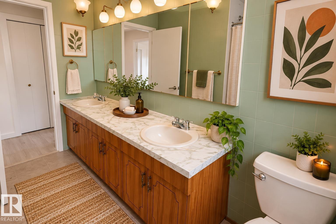
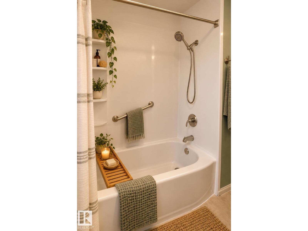
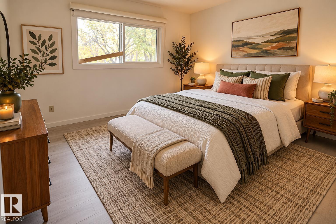
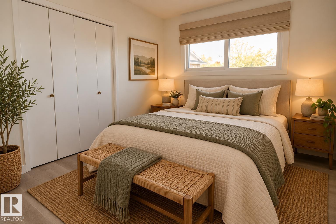
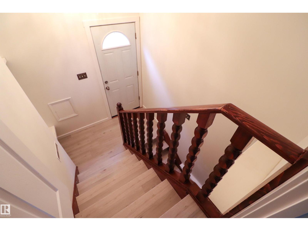
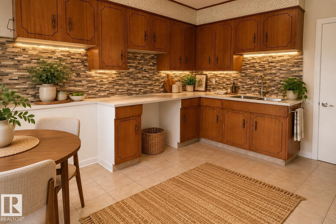
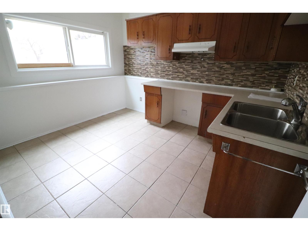
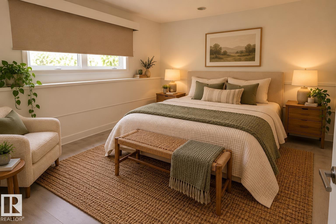
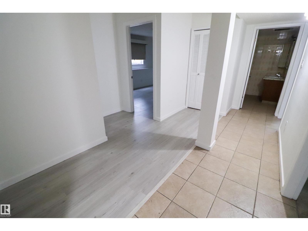
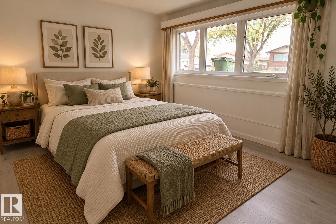
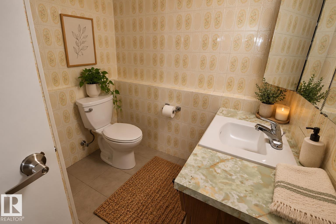
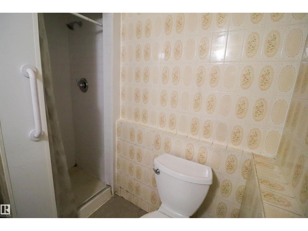
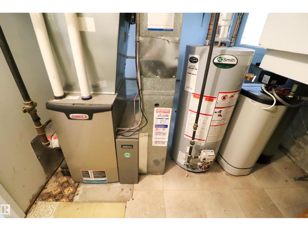
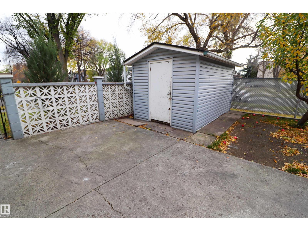
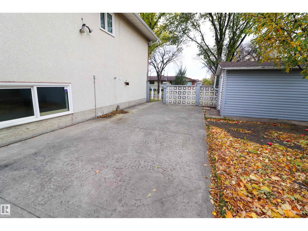
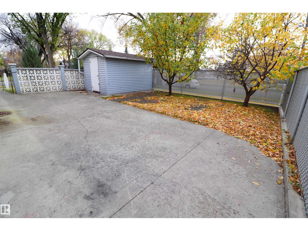
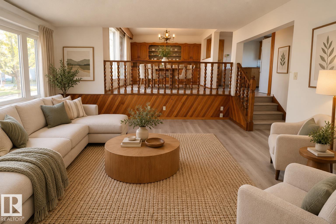
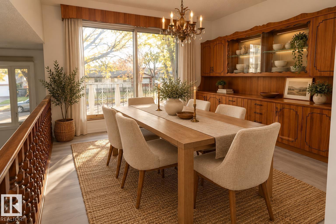
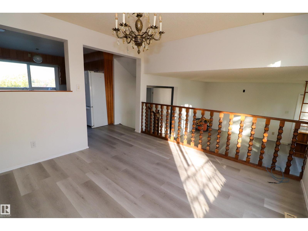
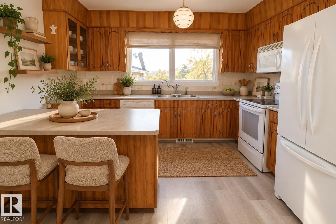
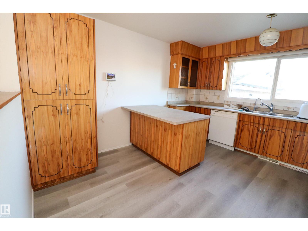
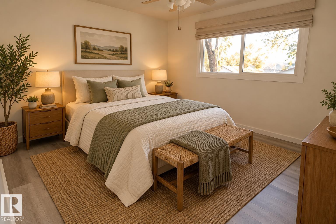
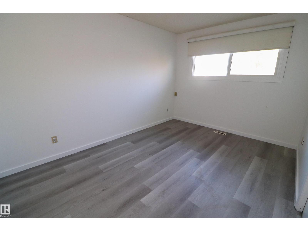
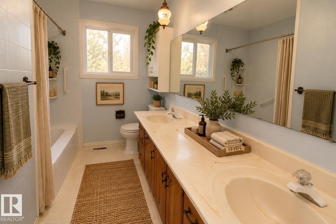
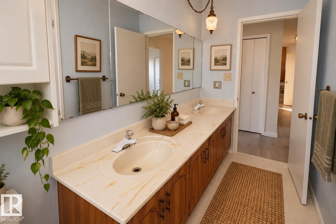
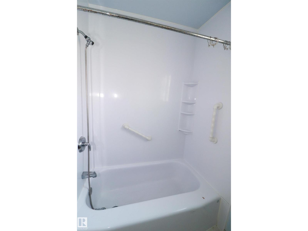
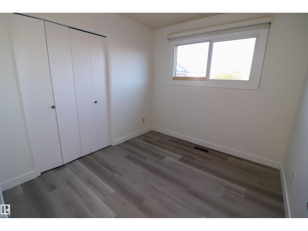
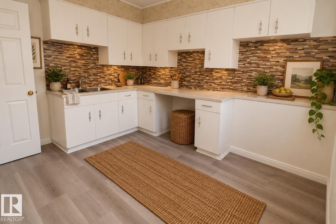
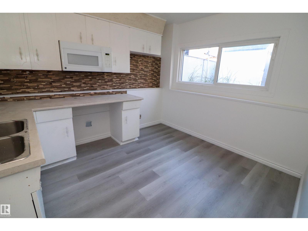
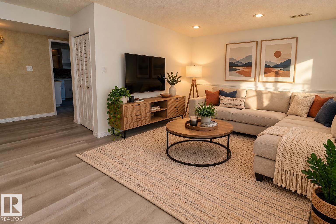
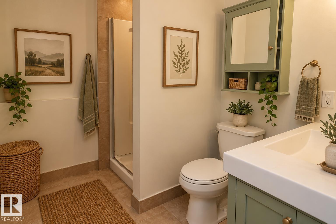
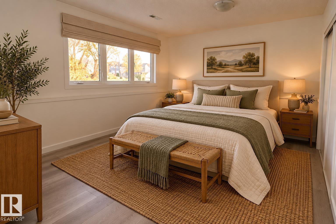
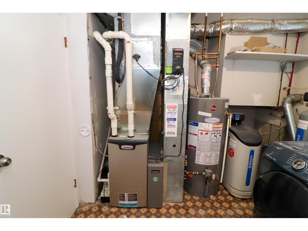
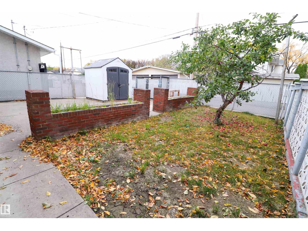
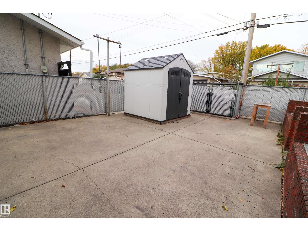
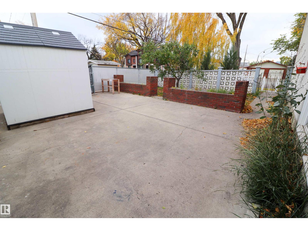
INVESTOR ALERT in WESTWOOD. LARGE side x side duplex on a 50x150’ corner lot w/ separate utilities/mechanicals for each side (all on one title). This home is an excellent investment opportunity & also provides options for multi-generational families. Updated with fresh flooring & paint, this property has many updates over time including: high efficiency furnaces, A/C & HWT + water softeners. Both sides feature an open concept main floor living area with spacious kitchens & dining areas that open onto south facing patios. You’ll also find 3 bedrooms up & the main floor bathrooms. Both basements have kitchenettes, an additional bathroom & bedroom (10118 has 1 bed + living room, 10120 2 bedrooms). There are two separate attached single garages with full length driveways. Outside each side has it’s own fenced yard complete w/ storage shed. Some photos virtually staged. Visit the REALTOR®’s website for more details. (id:67770)
Facts
- Bedrooms
- 9
- Bathrooms
- 4
- Living area
- 2,613 sq ft
- Home type
- Duplex
- Year built
- 1975
- Lot size
- 695.02 square meters
- MLS® number
- E4513983
Features
- Heating
- Forced air
- Cooling
- Central air conditioning
- Basement
- Finished, Full
- Appliances
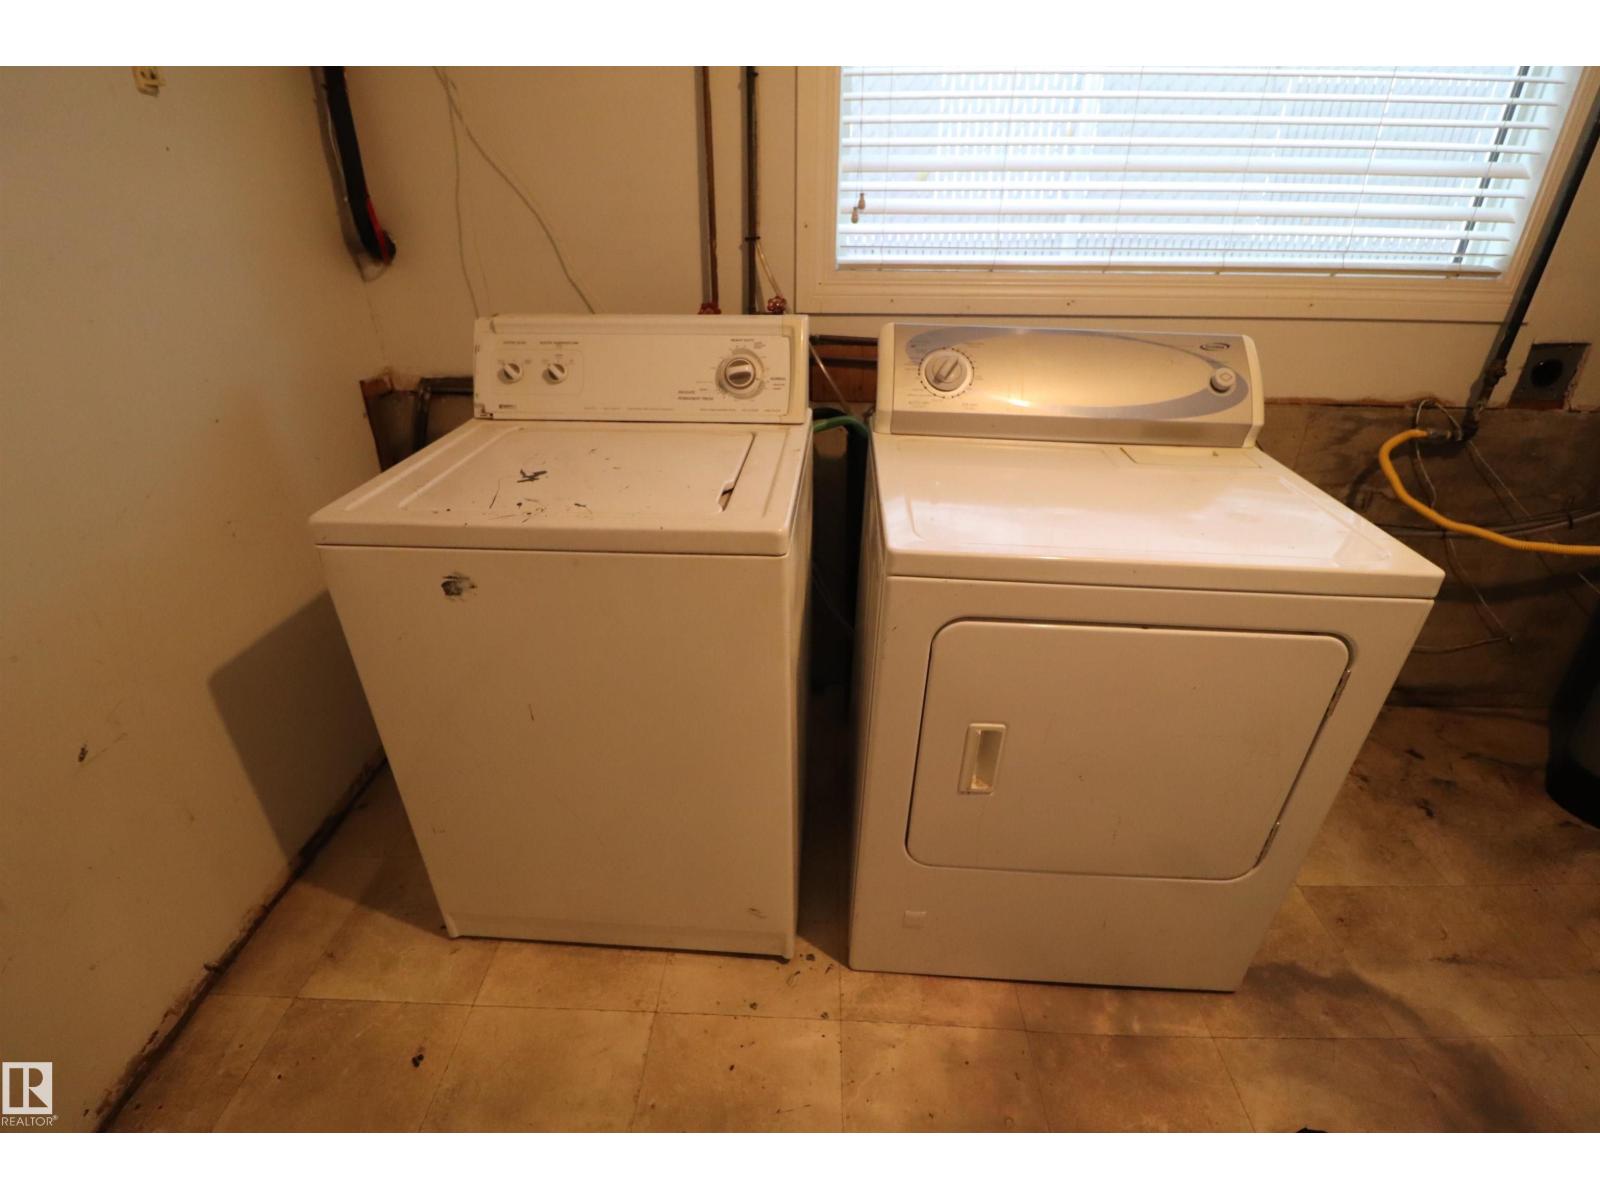
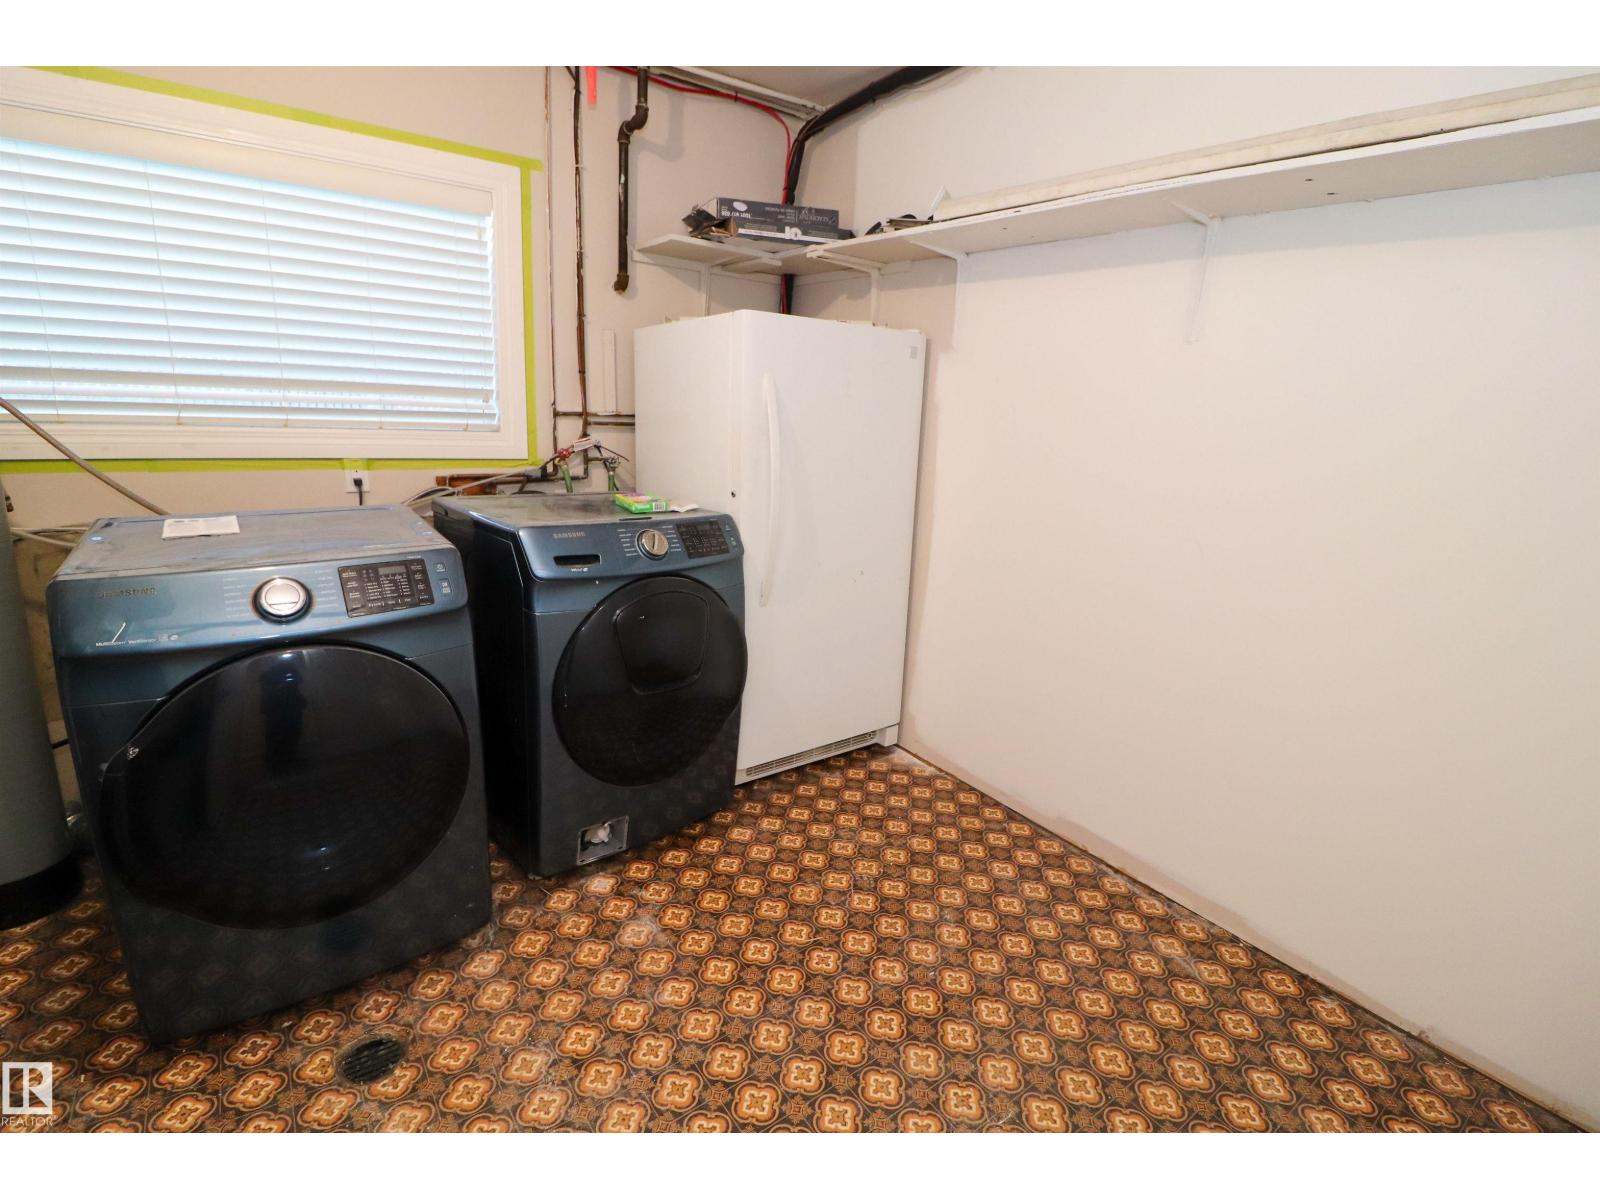
- Dishwasher, Dryer, Two stoves, Window Coverings, Two Washers, Garage door opener, Garage door opener remote(s), Two Refrigerators
- Parking
- Attached Garage
- Community Features
- Public Swimming Pool
Rooms
| Room | Level | Size |
|---|---|---|
| Living room | Main level | |
| Dining room | Main level | |
| Kitchen | Main level | |
| Family room | Lower level | |
| Primary Bedroom | Main level | |
| Bedroom 2 | Main level | |
| Bedroom 3 | Main level | |
| Bedroom 4 | Main level | |
| Bedroom 5 | Main level | |
| Bedroom 6 | Main level | |
| Additional bedroom | Lower level | |
| Bedroom | Lower level | |
| Second Kitchen | Lower level |
Location
Listed by REMAX River City

Listing data is supplied by the CREA Data Distribution Facility (DDF®). It is deemed reliable but not guaranteed and should be independently verified. It is provided for consumers’ personal, non-commercial use to identify properties they may be interested in purchasing.