$299,900
4430 47 Avenue
Palo, Sylvan Lake
- 3 bedrooms
- 2 (1 half) bathrooms
- 663 sq ft
About this home
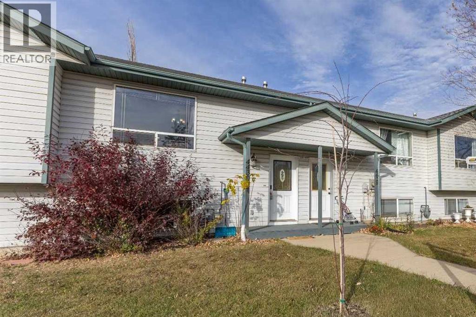
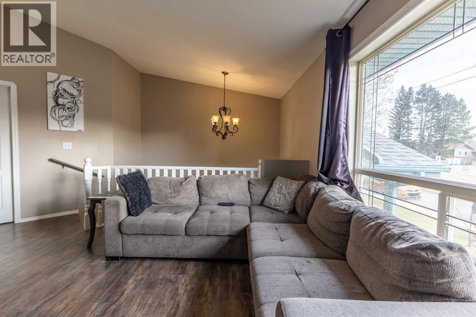
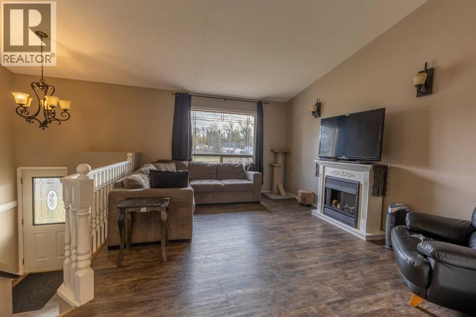
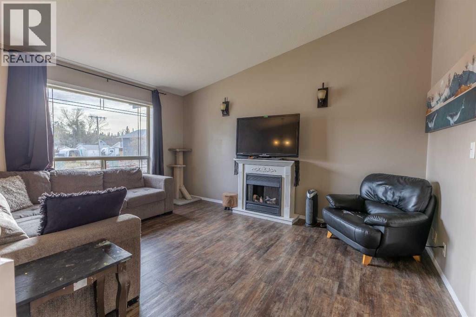
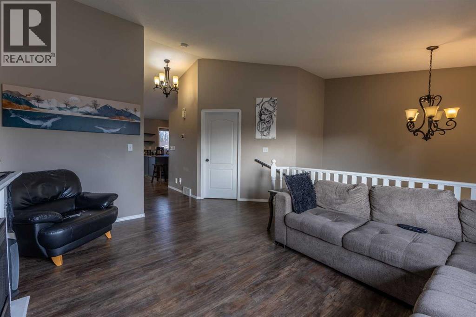
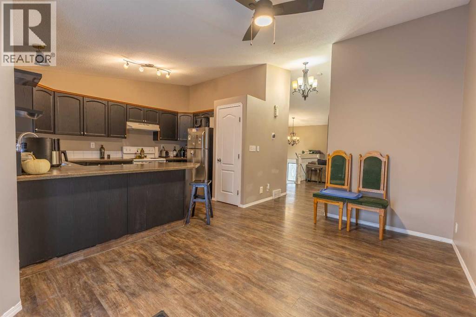
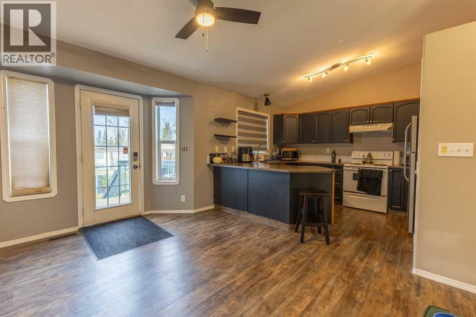
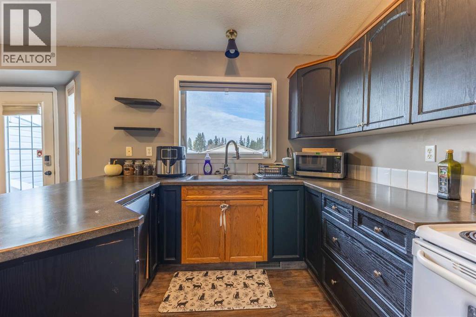
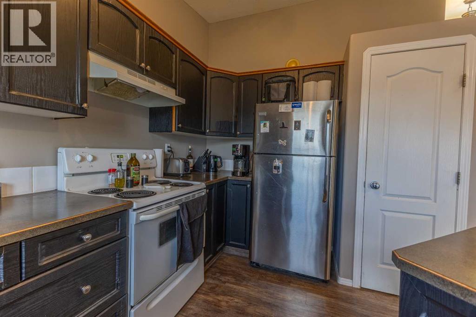
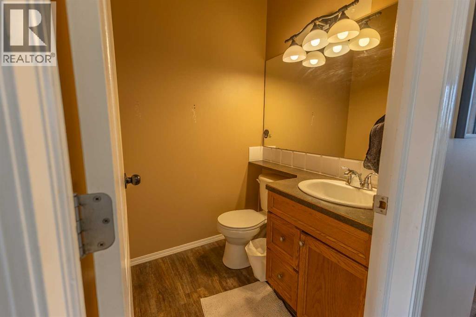
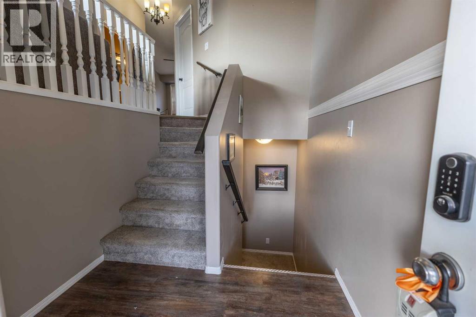
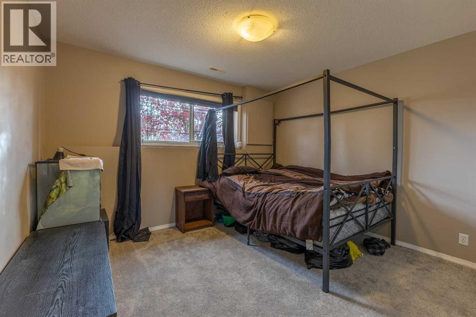
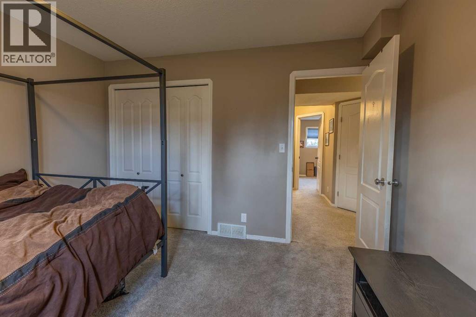
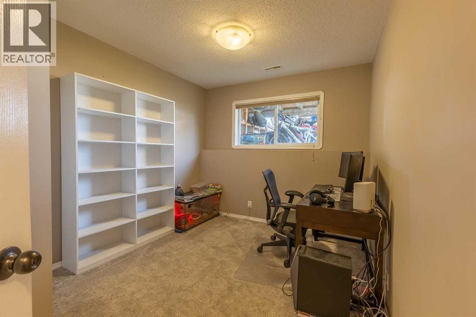
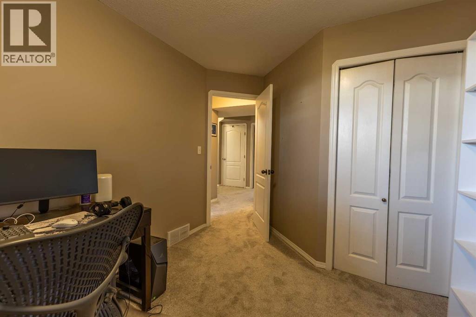
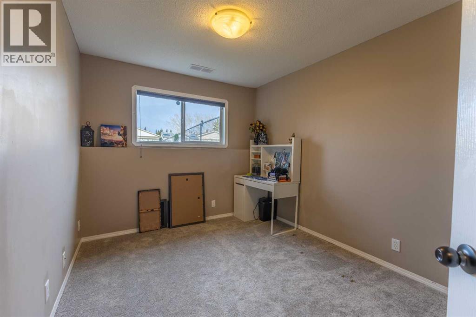
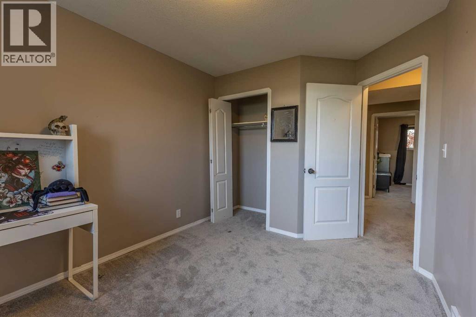
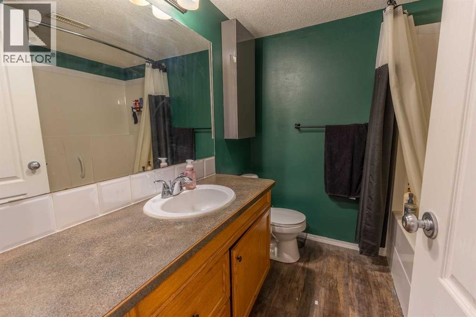
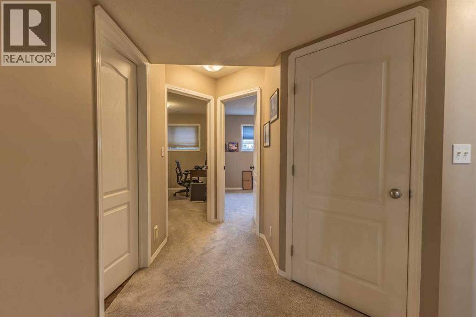
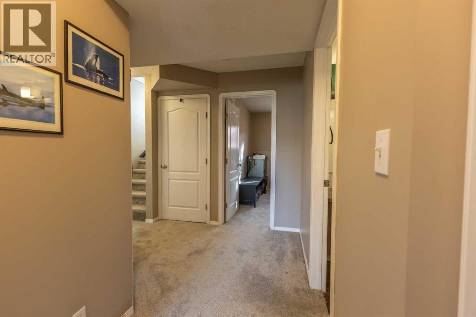
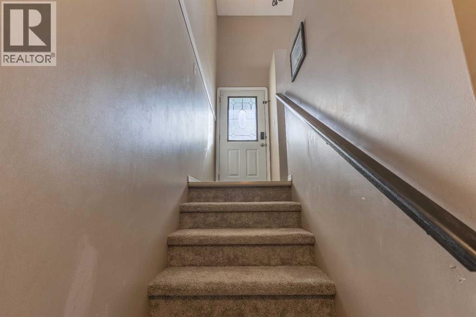
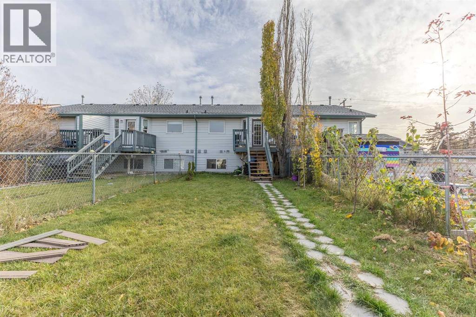
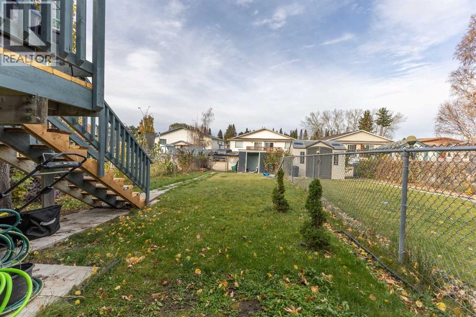
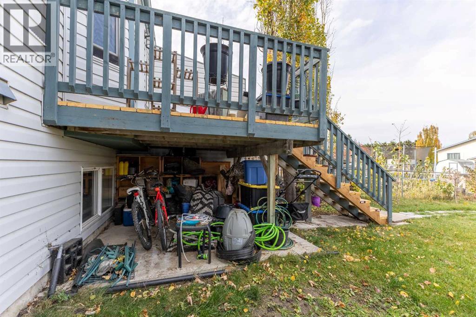
Affordable bi-level in a central Sylvan Lake fourplex with no condo fees, about 1 km from the beach. The main floor has a vaulted-ceiling living room, an open kitchen and dining area with plenty of cupboard space, main-floor laundry and a 2-piece bath. Downstairs you'll find three bedrooms and a 4-piece bath. Out back there's a deck, a fenced yard and a shed, with back lane access. Walking distance to C.P. Blakely School, Ecole Our Lady of the Rosary, the Sylvan Lake Family & Community Centre, Sobeys and Shoppers Drug Mart. A great fit for first-time buyers or investors. (id:67770)
Facts
- Bedrooms
- 3
- Bathrooms
- 2 (1 half)
- Living area
- 663 sq ft
- Home type
- Row / Townhouse
- Year built
- 2000
- Lot size
- 2,615 square feet
- Property taxes
- $2,479 (2026)
- MLS® number
- A2351622
Features
- Heating
- Forced air, Natural gas
- Cooling
- None
- Basement
- Finished, Full
- Flooring
- Carpeted, Linoleum
- Appliances
- Refrigerator, Dishwasher, Stove, Washer/Dryer Stack-Up
- Parking
- Other
- Exterior Features
- Concrete, Vinyl siding
- Community Features
- Lake Privileges
Rooms
| Room | Level | Size |
|---|---|---|
| Living room | Main level | 11.67 Ft x 14.67 Ft |
| Dining room | Main level | 9.92 Ft x 14.08 Ft |
| Kitchen | Main level | 8.92 Ft x 12.33 Ft |
| Laundry room | Main level | 4.83 Ft x 6.83 Ft |
| 2pc Bathroom | Main level | 4.92 Ft x 4.92 Ft |
| Foyer | Main level | 3.58 Ft x 4.67 Ft |
| Bedroom | Lower level | 9.17 Ft x 12.08 Ft |
| Bedroom | Lower level | 9.17 Ft x 9.42 Ft |
| Bedroom | Lower level | 10.67 Ft x 11.67 Ft |
| 4pc Bathroom | Lower level | |
| Furnace | Lower level | 4.92 Ft x 6.50 Ft |
Location
Listed by Real Broker

Listing data is supplied by the CREA Data Distribution Facility (DDF®). It is deemed reliable but not guaranteed and should be independently verified. It is provided for consumers’ personal, non-commercial use to identify properties they may be interested in purchasing.