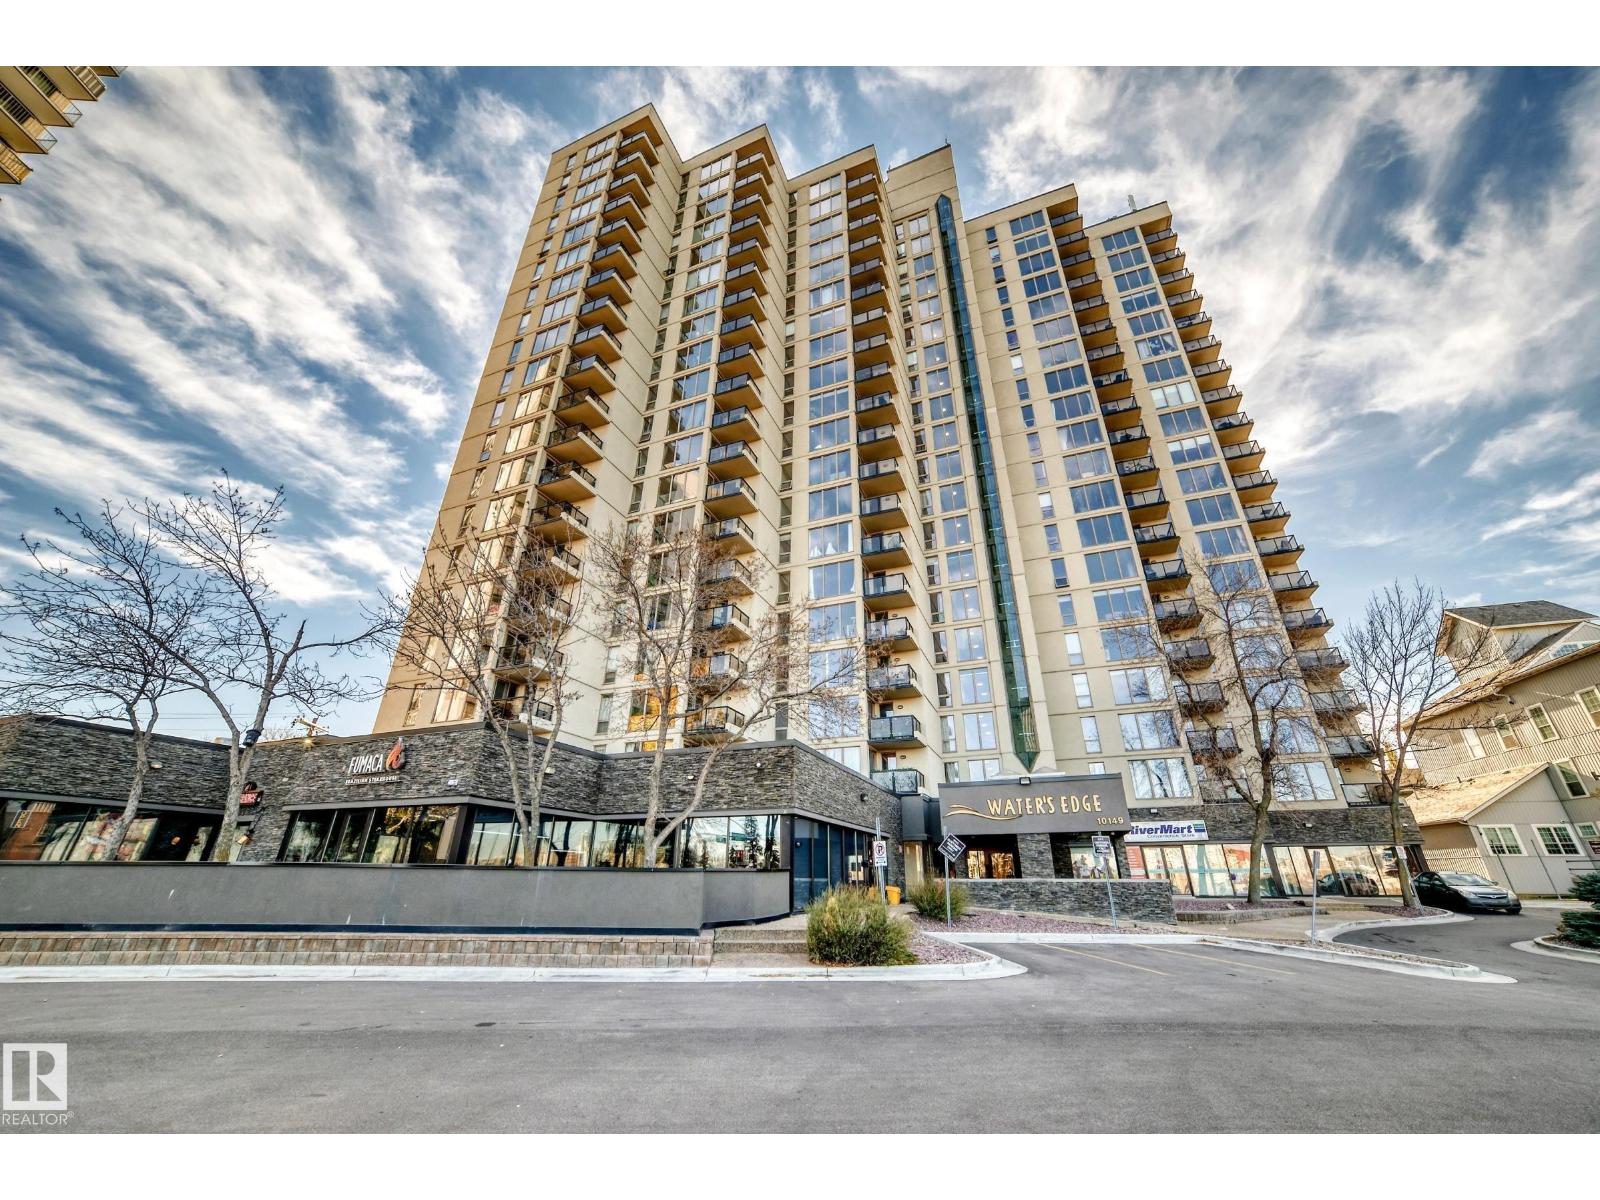
$159,000
#200 10149 SASKATCHEWAN DR NW
Edmonton
- 2 bedrooms
- 2 bathrooms
- 855 sq ft
About this home
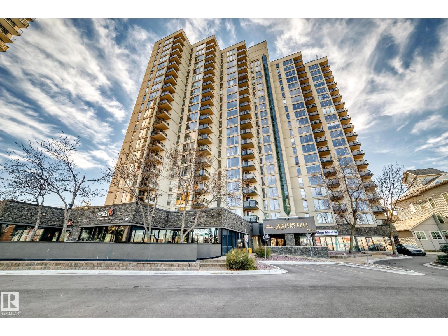
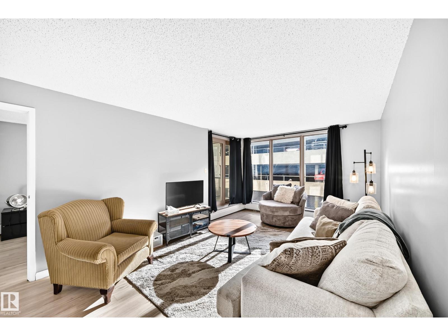
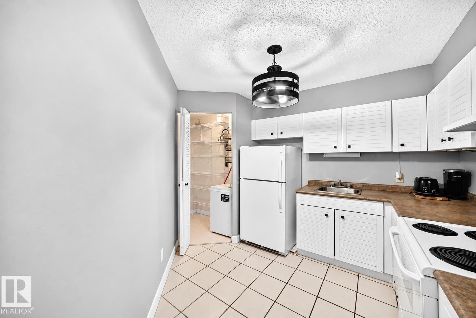
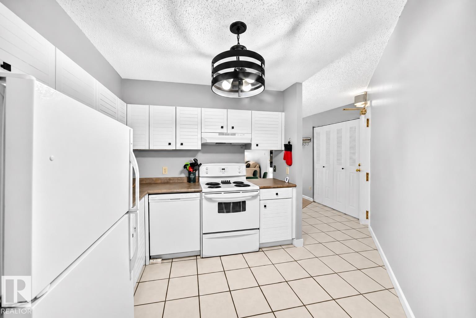
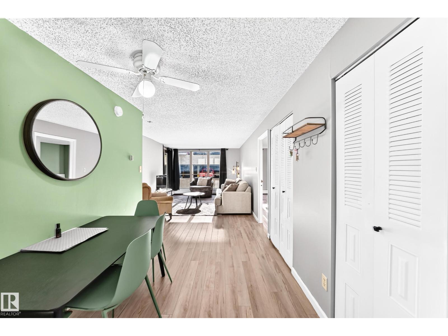
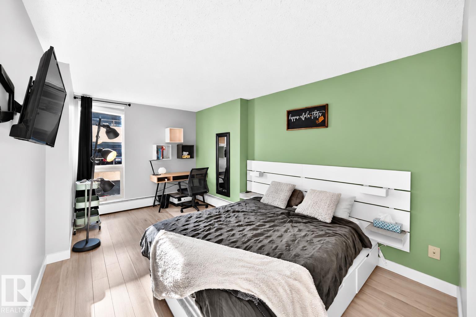
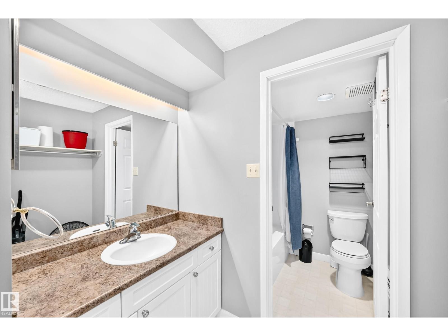
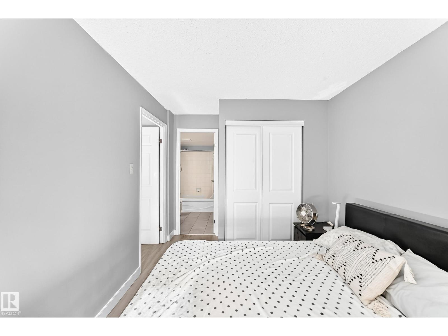
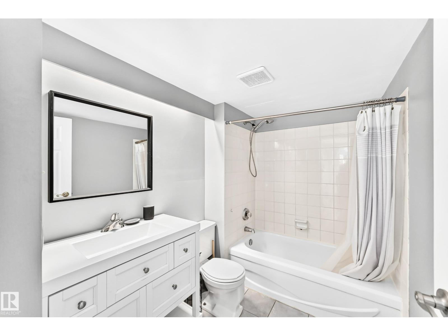
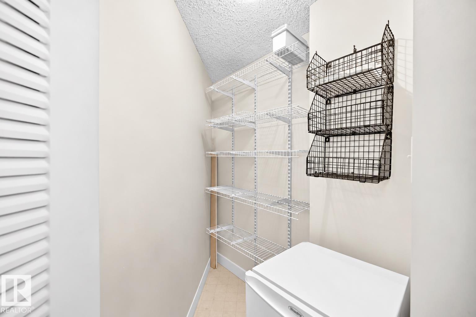
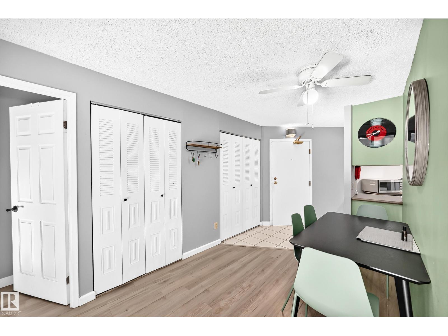
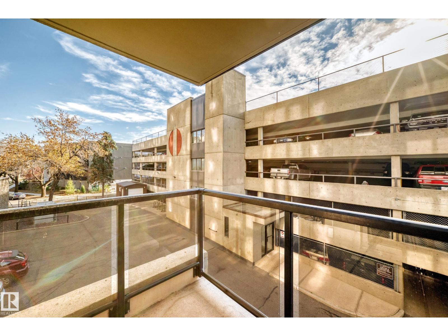
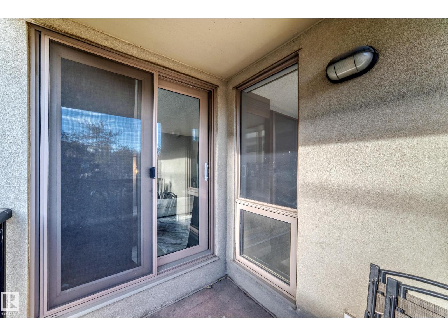
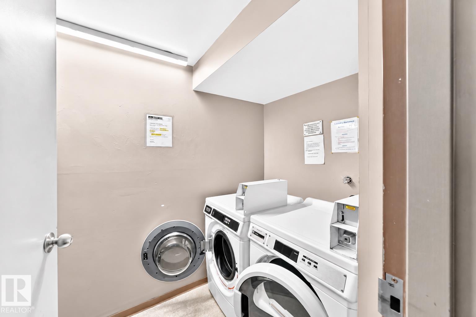
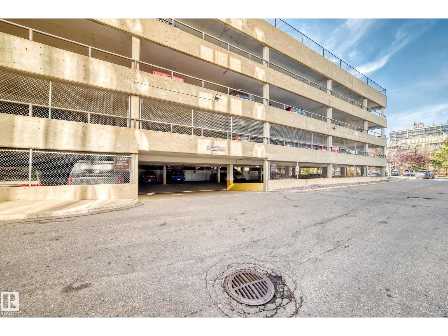
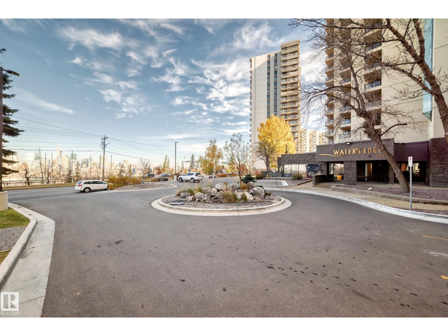
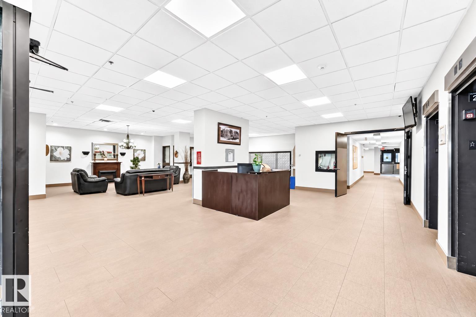
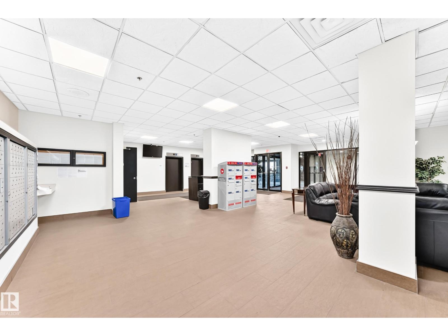
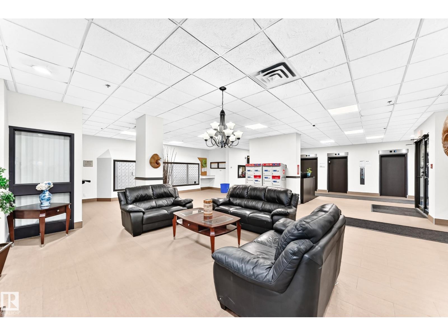
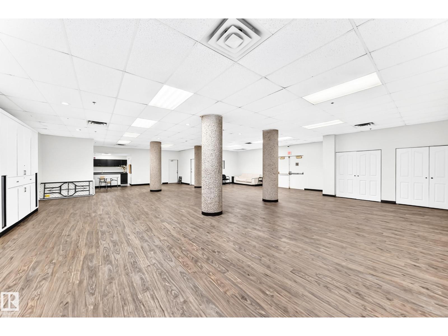
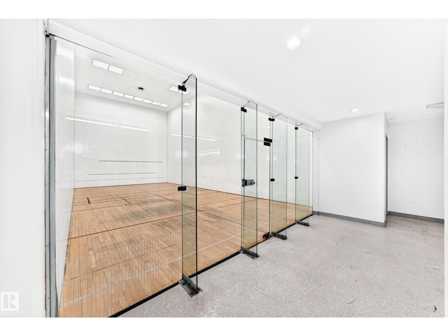
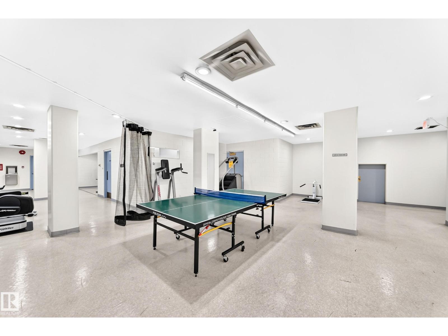
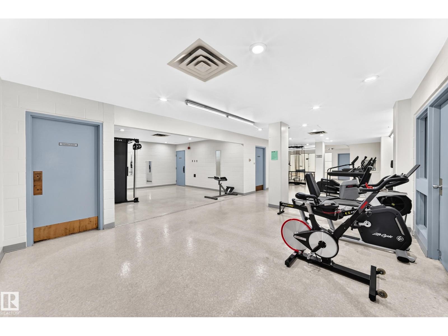
CORNER UNIT | 2 BEDROOMS | 2 ENSUITES | 2 COVERED PARKING STALLS | STEPS TO THE RIVER VALLEY! Enjoy comfort, convenience, and exceptional amenities in this spacious second-floor corner condo in a solid concrete building, just steps from Edmonton's beautiful River Valley! Featuring 2 generous bedrooms, each with its own private ensuite bathroom, this functional layout offers excellent privacy and flexibility. Storage is plentiful, with numerous closets and a dedicated pantry. A rare bonus is the inclusion of TWO covered parking stalls! Residents enjoy fantastic amenities, including squash courts, a fitness centre, ping-pong facilities, and a social room. Step outside to enjoy stunning Downtown Edmonton and River Valley views, with scenic walking and cycling trails just moments away. Downtown shopping, dining, and entertainment are all within easy reach. (id:67770)
Facts
- Bedrooms
- 2
- Bathrooms
- 2
- Living area
- 855 sq ft
- Home type
- Apartment
- Year built
- 1981
- Lot size
- 40.11 square meters
- Parking
- 2
- Condo / HOA fee
- $773 monthly
- MLS® number
- E4513982
Features
- Heating
- Baseboard heaters
- Basement
- None
- Appliances
- Refrigerator, Dishwasher, Stove, Hood Fan
- Parking
- Parkade
- View
- City view, Valley view
Rooms
| Room | Level | Size |
|---|---|---|
| Living room | Main level | |
| Dining room | Main level | |
| Kitchen | Main level | |
| Primary Bedroom | Main level | |
| Bedroom 2 | Main level | |
| Pantry | Main level |
Location
Listed by Grassroots Realty Group

Listing data is supplied by the CREA Data Distribution Facility (DDF®). It is deemed reliable but not guaranteed and should be independently verified. It is provided for consumers’ personal, non-commercial use to identify properties they may be interested in purchasing.