$439,900
227 Abalone Place NE
Abbeydale, Calgary
- 4 bedrooms
- 2 (1 half) bathrooms
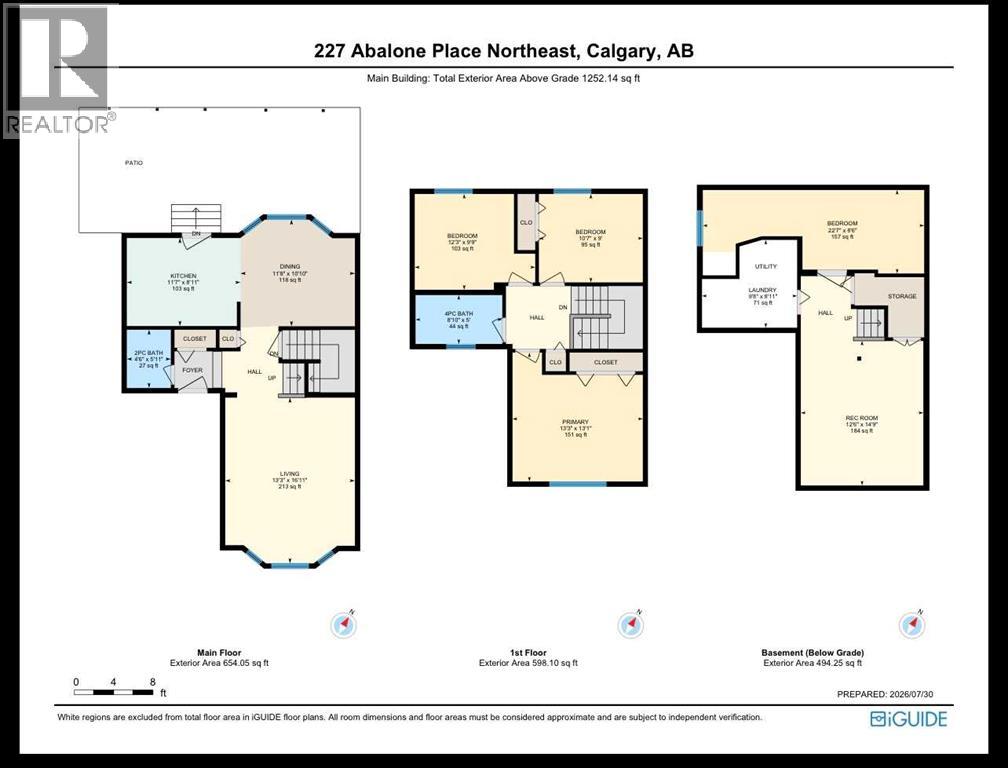
- 1,252 sq ft
About this home
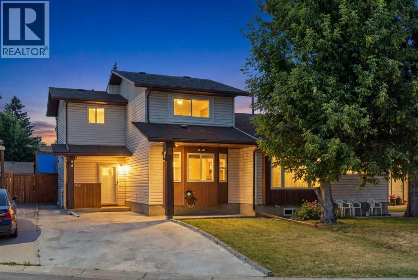
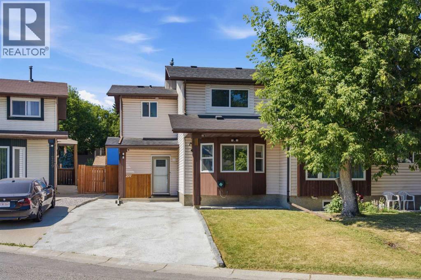
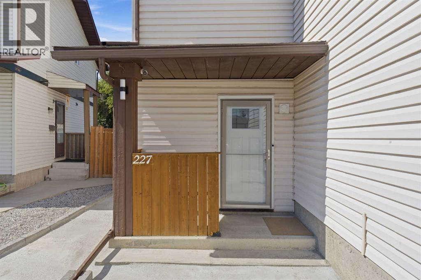
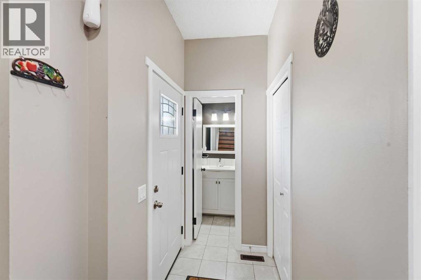
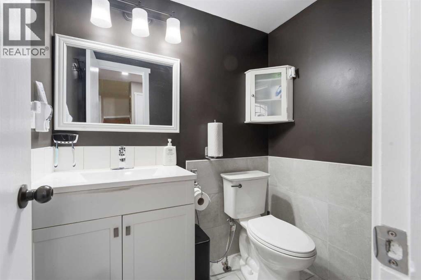
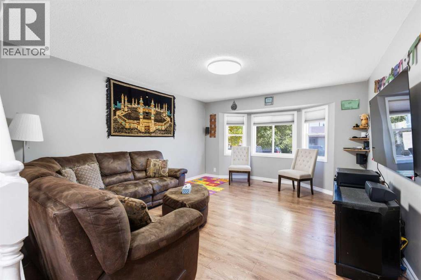
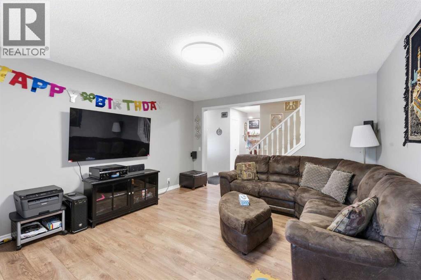
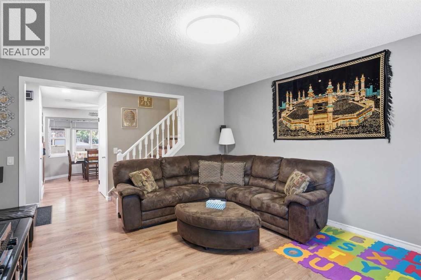
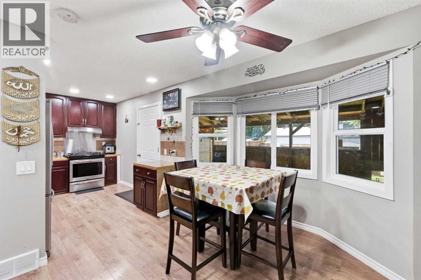
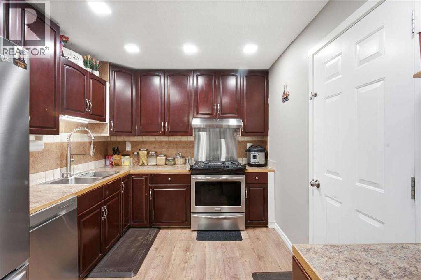
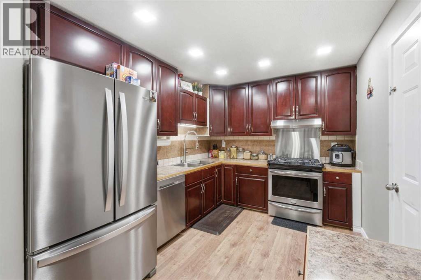
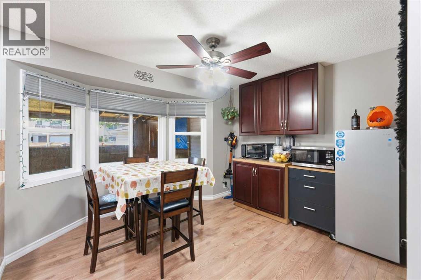
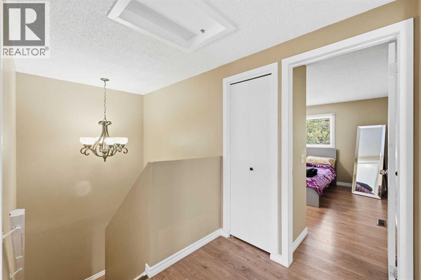
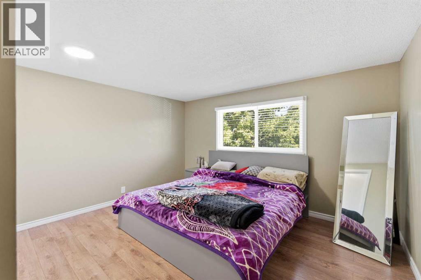
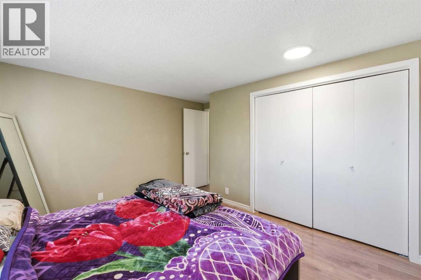
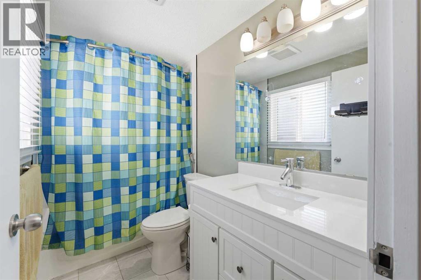
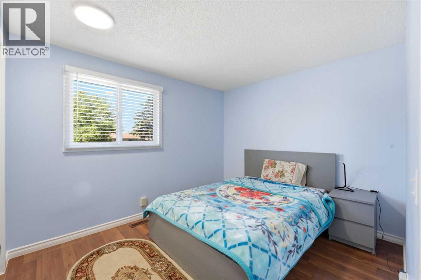
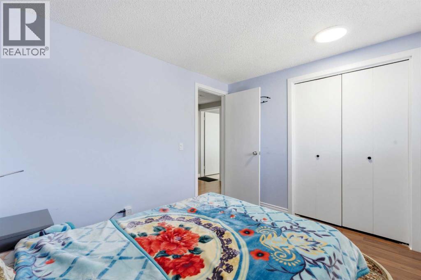
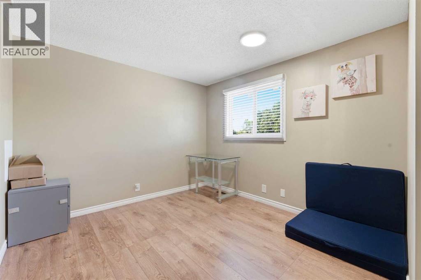
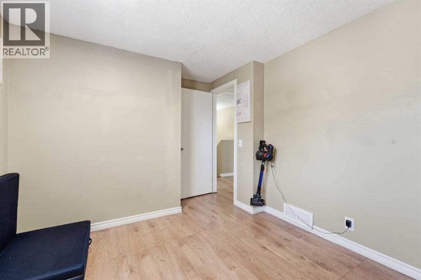
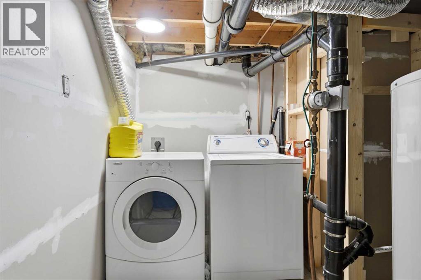
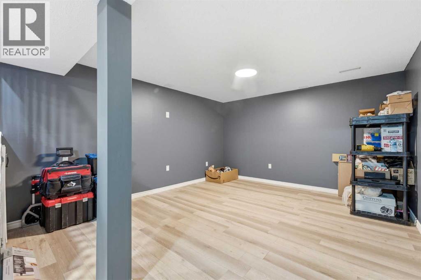
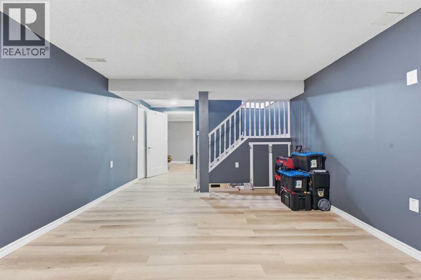
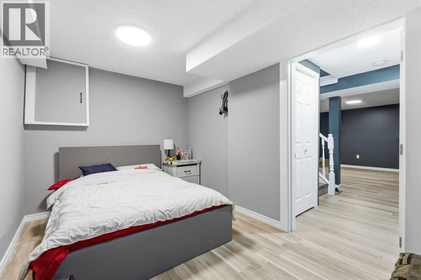
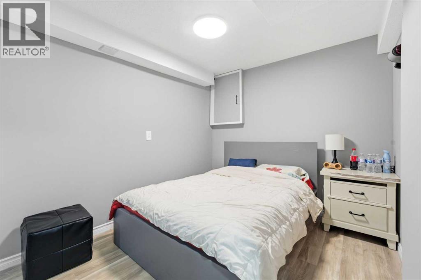
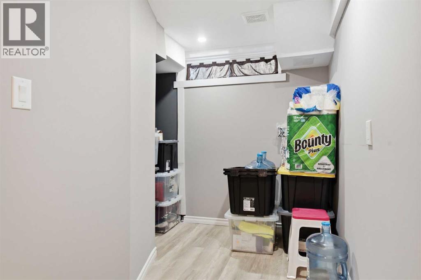
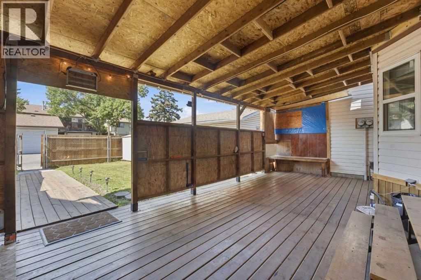
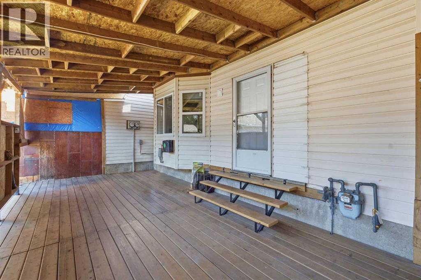
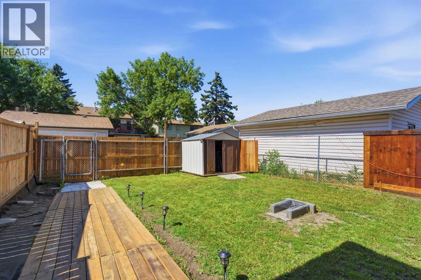
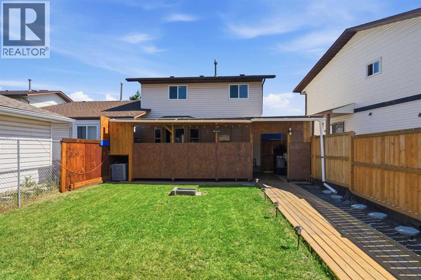
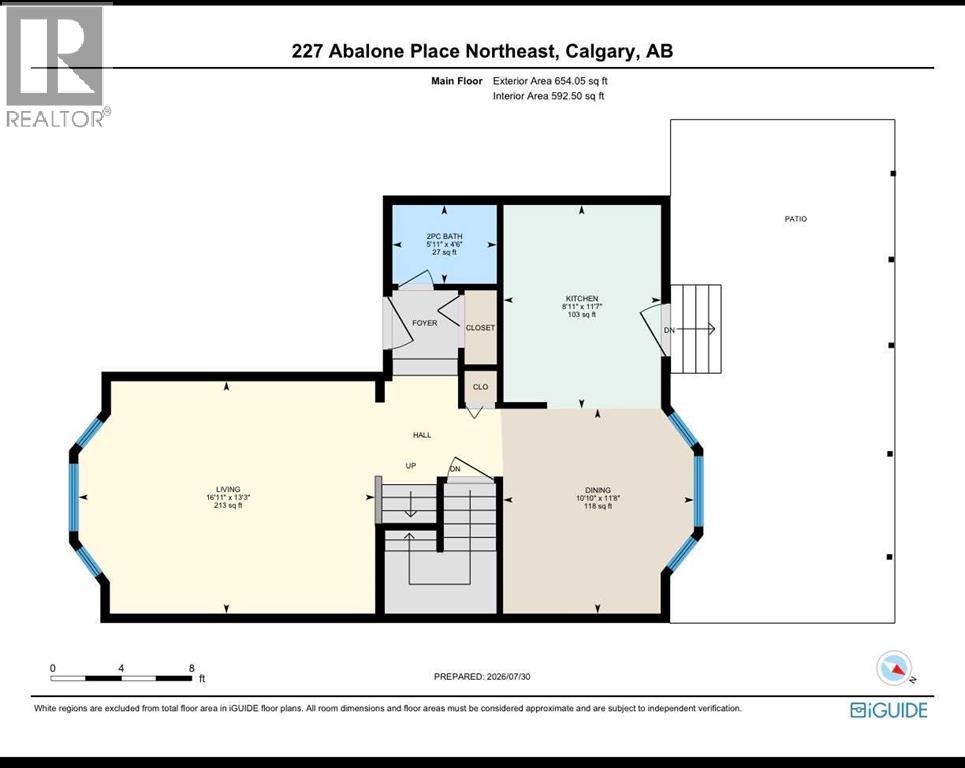
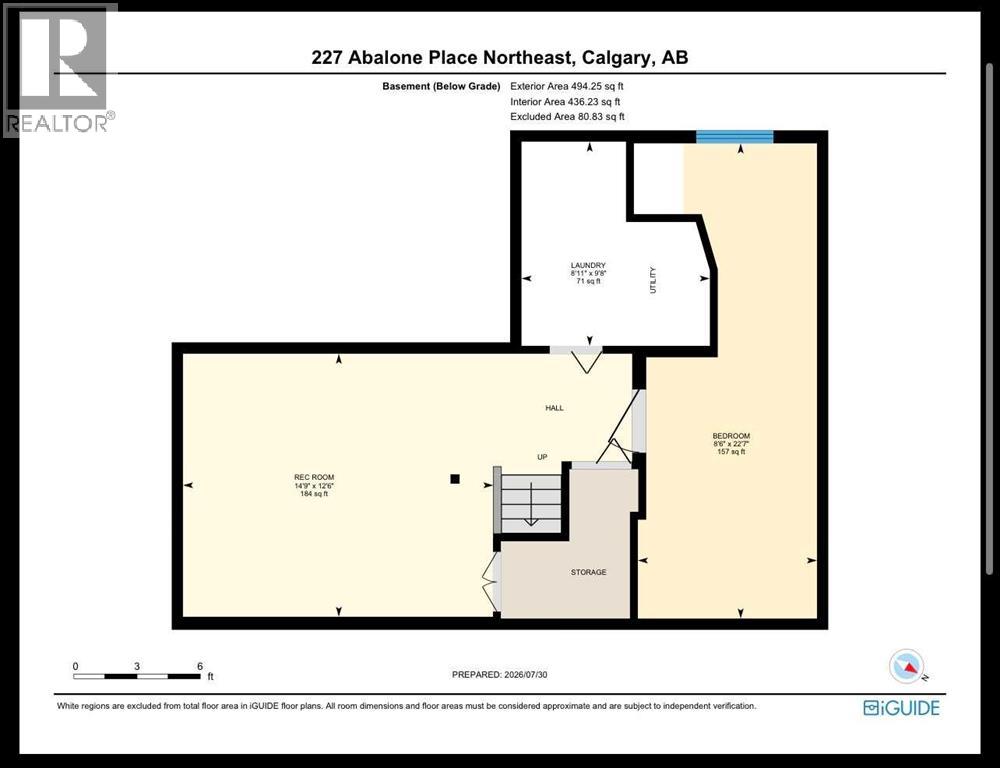
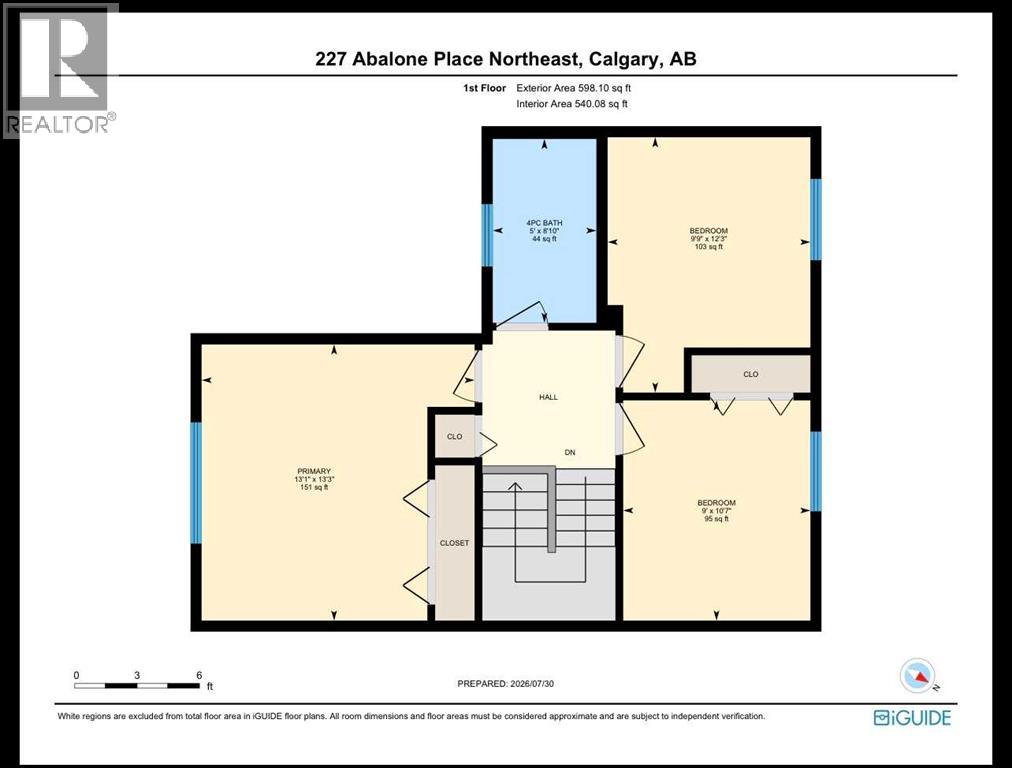
Welcome to this beautifully maintained and thoughtfully renovated and updated half duplex, ideally situated on a quiet cul-de-sac in the established community of Abbeydale with back alley paved. Recent upgrades include, new flooring, new windows, recently painted, renovated washrooms, updated appliances, central air conditioner. Offering excellent curb appeal and a spacious driveway with parking for up to four vehicles, this home combines comfort, functionality, and convenience.Step inside to a bright and inviting living room that flows seamlessly into the dining area and well-appointed kitchen, complete with stainless steel appliances and plenty of cabinet space. A convenient 2-piece bathroom completes the main floor.Upstairs, you’ll find a generously sized primary bedroom along with additional spacious bedrooms, making this home ideal for families. The tasteful updates throughout create a modern, move-in-ready feel.The fully developed basement features a large recreation room that’s perfect for entertaining, movie nights, or a play area, along with an additional bedroom and a dedicated laundry area for added convenience.Outside, enjoy a covered patio overlooking the beautifully maintained backyard—an ideal space for relaxing, hosting family gatherings, or enjoying summer evenings.Located close to schools, parks, shopping, public transit, and other everyday amenities, this exceptional home offers outstanding value in a family-friendly neighbourhood. Don’t miss your opportunity to make this Abbeydale gem your own! (id:67770)
Facts
- Bedrooms
- 4
- Bathrooms
- 2 (1 half)
- Living area
- 1,252 sq ft
- Home type
- Duplex
- Year built
- 1980
- Lot size
- 262 square meters
- Parking
- 4
- Property taxes
- $2,570 (2026)
- MLS® number
- A2354278
Features
- Heating
- Forced air
- Cooling
- Central air conditioning
- Basement
- Finished, Full
- Flooring
- Tile, Laminate
- Appliances
- Refrigerator, Range - Gas, Dishwasher, Window Coverings, Washer & Dryer
- Parking
- Parking Pad, Other
- Exterior Features
- Vinyl siding
Rooms
| Room | Level | Size |
|---|---|---|
| 2pc Bathroom | Main level | 5.92 Ft x 4.50 Ft |
| Dining room | Main level | 10.83 Ft x 11.67 Ft |
| Kitchen | Main level | 8.92 Ft x 11.58 Ft |
| Living room | Main level | 16.92 Ft x 13.25 Ft |
| 4pc Bathroom | Upper Level | 5.00 Ft x 8.83 Ft |
| Bedroom | Upper Level | 9.00 Ft x 10.58 Ft |
| Bedroom | Upper Level | 9.75 Ft x 12.25 Ft |
| Recreational, Games room | Basement | 14.75 Ft x 12.50 Ft |
| Laundry room | Basement | 8.92 Ft x 9.67 Ft |
| Bedroom | Basement | 8.50 Ft x 22.58 Ft |
| Primary Bedroom | Upper Level | 13.08 Ft x 13.25 Ft |
Location
Listed by Prep Ultra Realty Ltd.

Listing data is supplied by the CREA Data Distribution Facility (DDF®). It is deemed reliable but not guaranteed and should be independently verified. It is provided for consumers’ personal, non-commercial use to identify properties they may be interested in purchasing.