$449,900
3312 27 ave NW
Edmonton
- 5 bedrooms
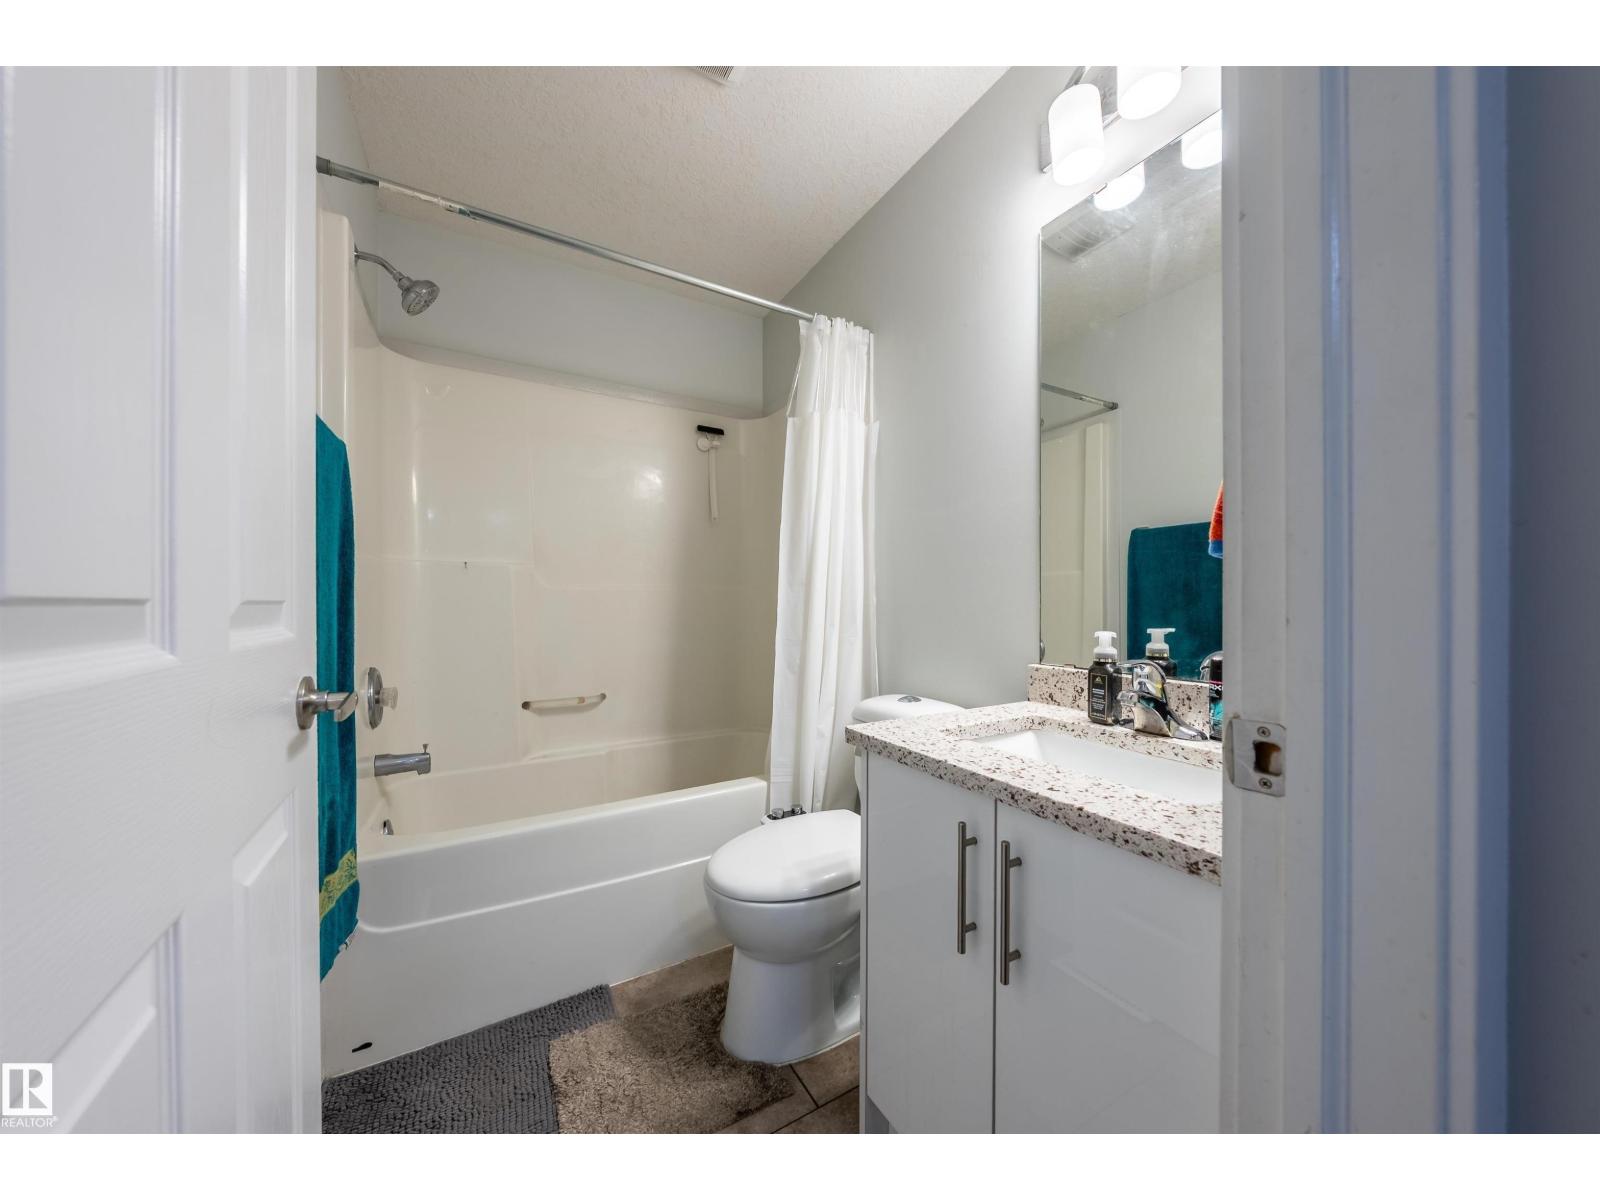
- 3 bathrooms
- 1,076 sq ft
About this home
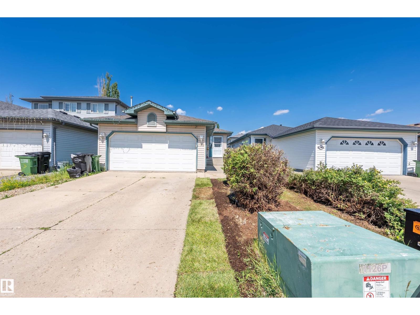
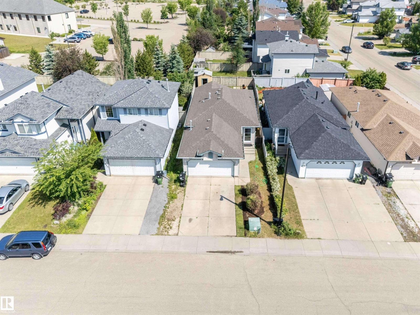
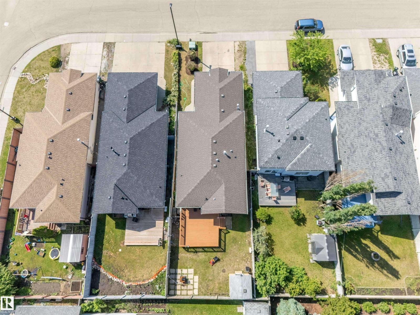
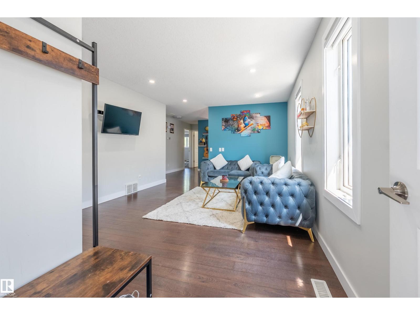
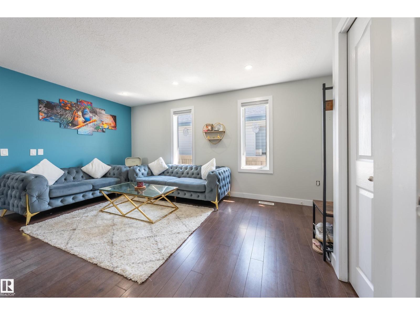
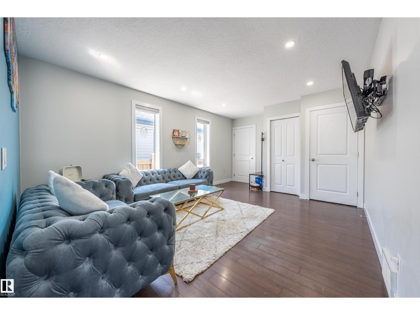
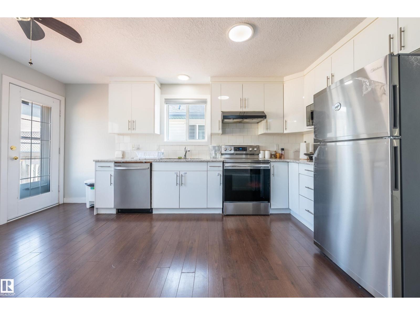
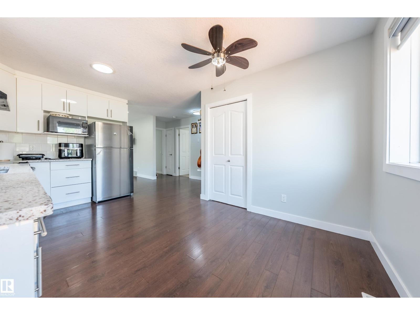
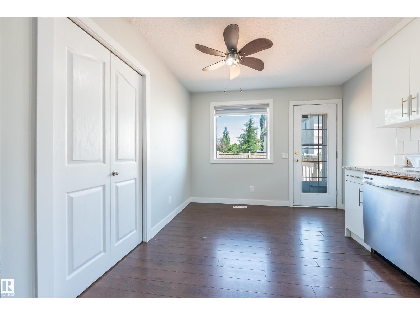
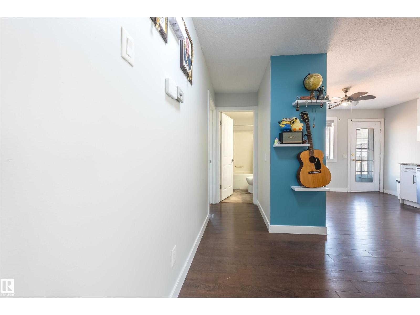
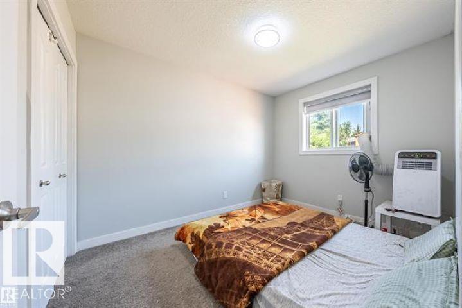
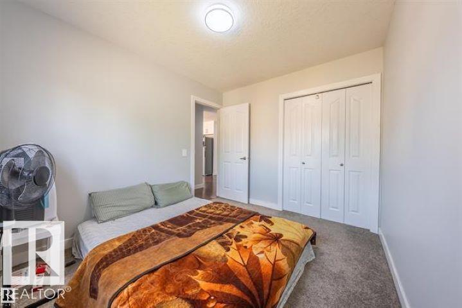
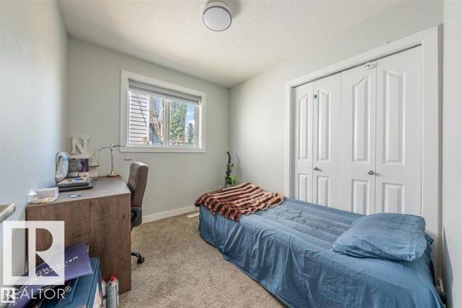
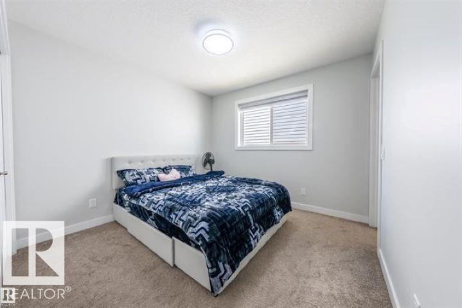
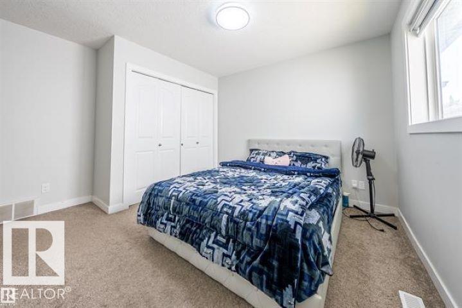
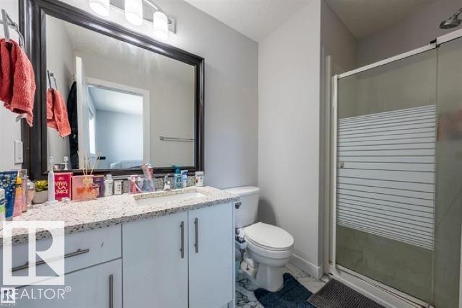
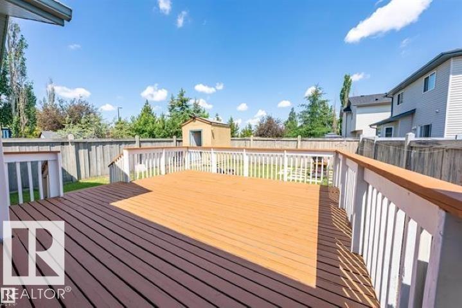
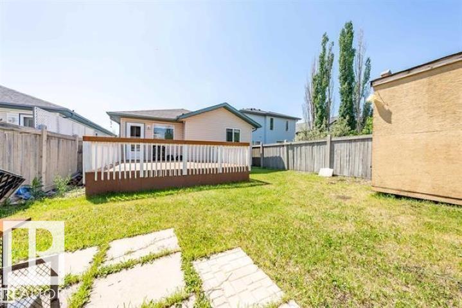
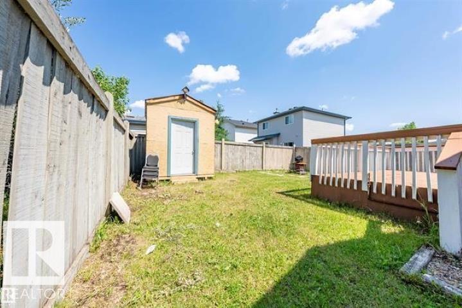
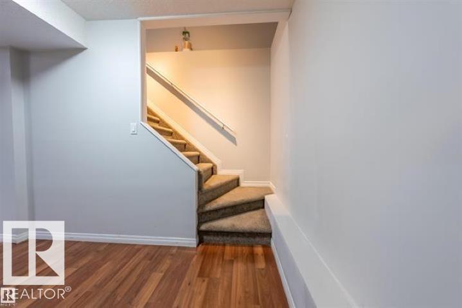
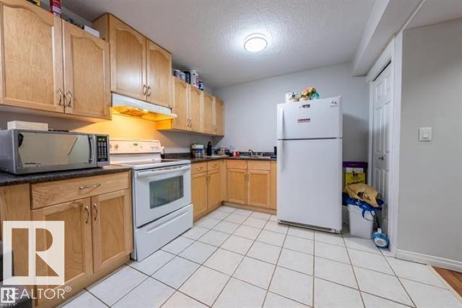
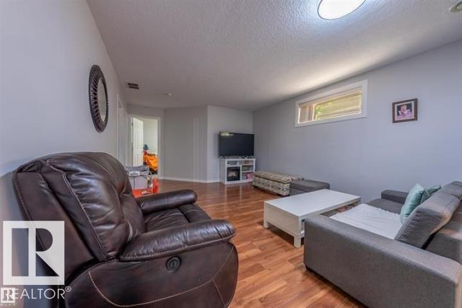
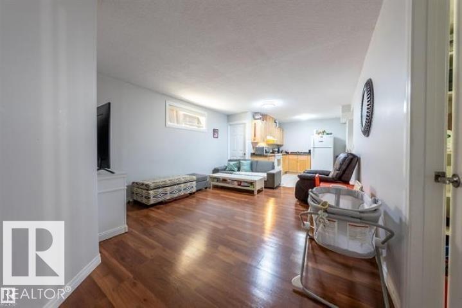
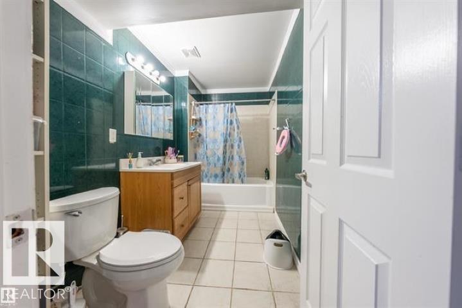
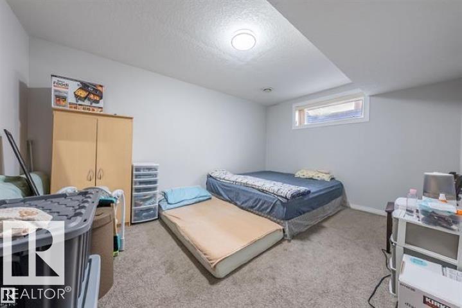
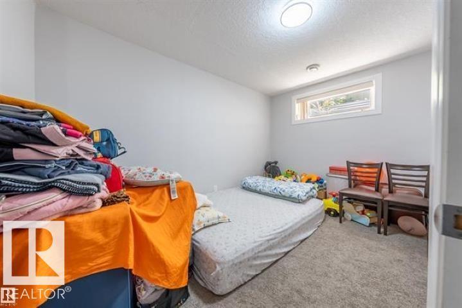
Welcome to this beautifully renovated 1,075 sq. ft. bungalow in the desirable community of SILVER BERRY! Offering 5 bedrooms and a Fully Finished basement with SEPERATE ENTRANCE, this home features a stylish high-gloss kitchen with granite countertops and newer appliances, along with modern LED lighting. The home has been freshly painted within the past year, the carpet was replaced a few years ago, and the roof was updated within the past few years. The main floor offers a spacious primary bedroom with a 3-piece ensuite and two additional well-sized bedrooms. The fully finished basement includes a second kitchen with a full set of appliances, 2 additional bedrooms, and a full bathroom, providing excellent flexibility for extended family. Outside, enjoy a fully fenced yard, deck, and beautifully landscaped ground. Conveniently located within walking distance of Silver Berry Park and close to schools, shopping, public transit, and other amenities. A fantastic opportunity in a family-friendly neighbourhood! (id:67770)
Facts
- Bedrooms
- 5
- Bathrooms
- 3
- Living area
- 1,076 sq ft
- Home type
- House
- Year built
- 2001
- MLS® number
- E4513980
Features
- Heating
- Forced air
- Basement
- Finished, Full
- Appliances
- Dishwasher, Dryer, Storage Shed, Two stoves, Window Coverings, Two Washers, Garage door opener, Garage door opener remote(s), Fan, Two Refrigerators
- Parking
- Attached Garage
Rooms
| Room | Level | Size |
|---|---|---|
| Living room | Main level | 17'8 x 12'2" |
| Dining room | Main level | 12'2 x 16'2" |
| Kitchen | Main level | 16'2 x 12'2" |
| Primary Bedroom | Main level | 13'2 x 12'5" |
| Bedroom 2 | Main level | 10'7 x 8'11" |
| Bedroom 3 | Main level | 8' x 9' |
| Bedroom 4 | Basement | 9'9 x 12'9" |
| Bedroom 5 | Basement | 14'8 x 10'8" |
| Second Kitchen | Basement | 10'9 x 10'2" |
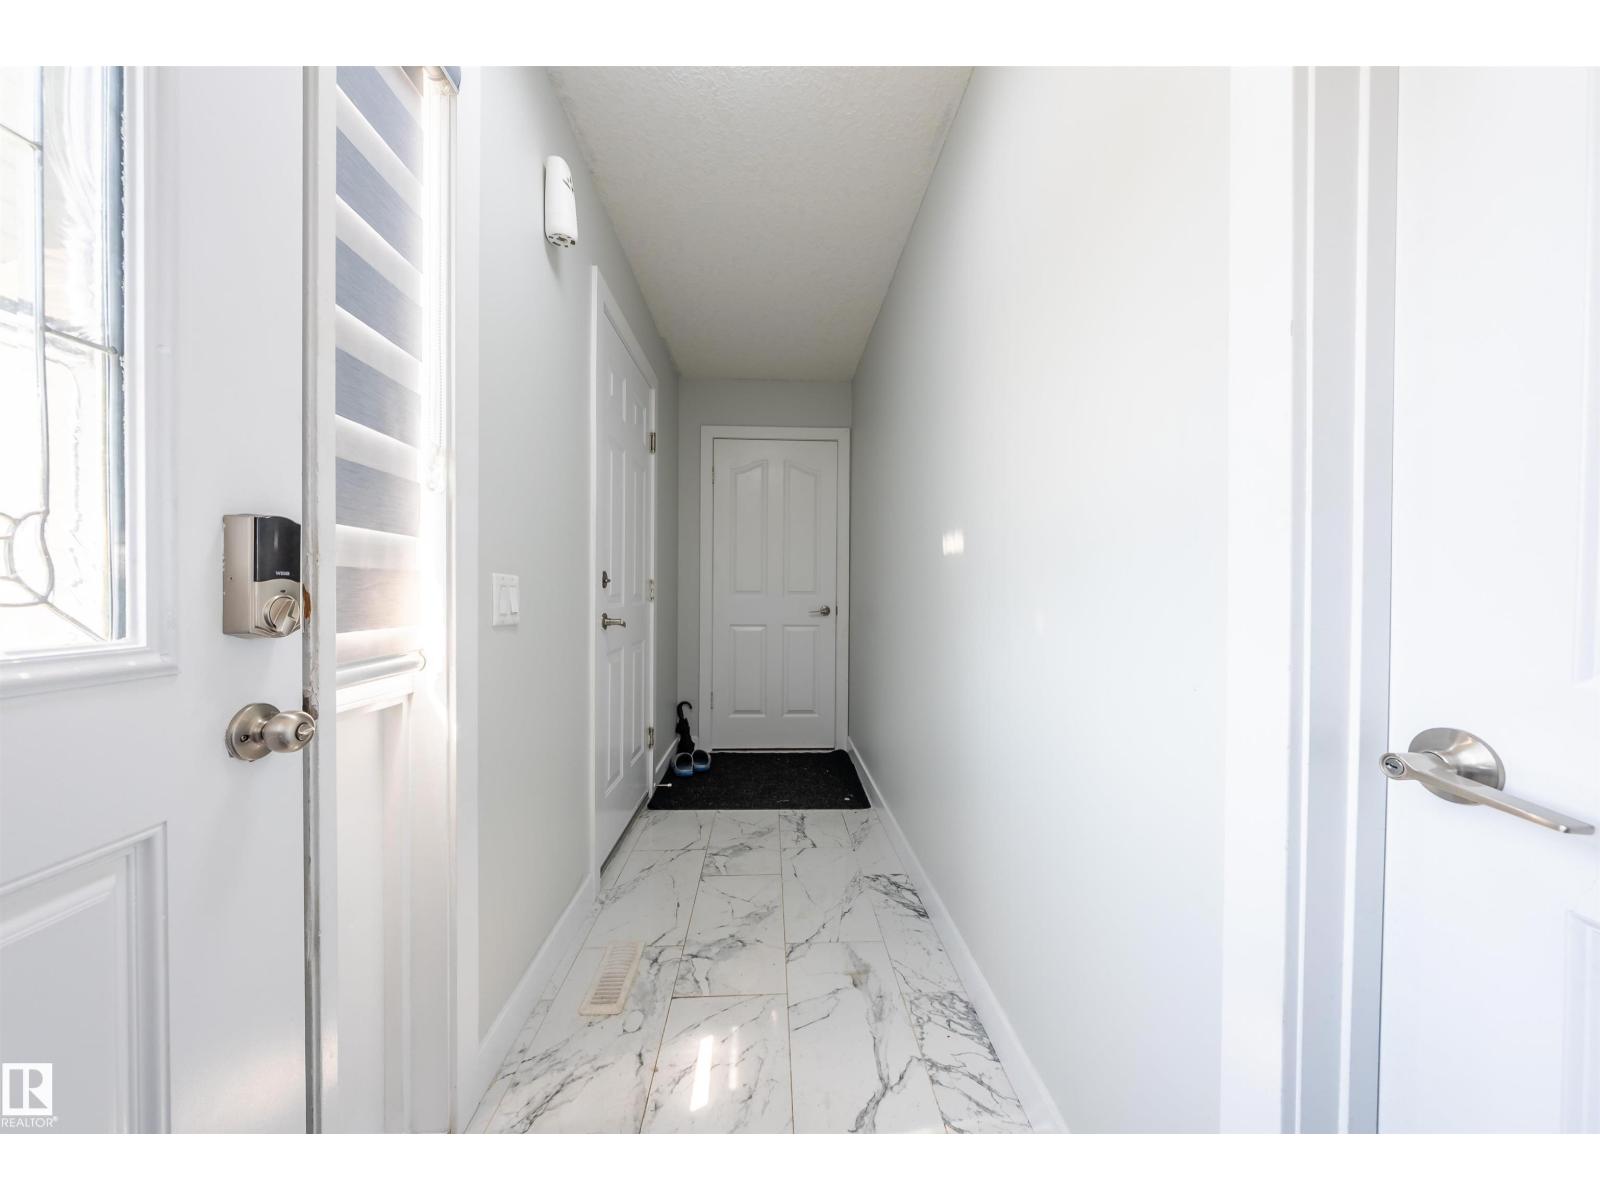
| Mud room | Main level | 3'9" x 13' |
| Storage | Basement | 9'10" x 3' |
| Utility room | Basement | 7'11 x 10'8" |
Location
Listed by MaxWell Devonshire Realty

Listing data is supplied by the CREA Data Distribution Facility (DDF®). It is deemed reliable but not guaranteed and should be independently verified. It is provided for consumers’ personal, non-commercial use to identify properties they may be interested in purchasing.