$132,000
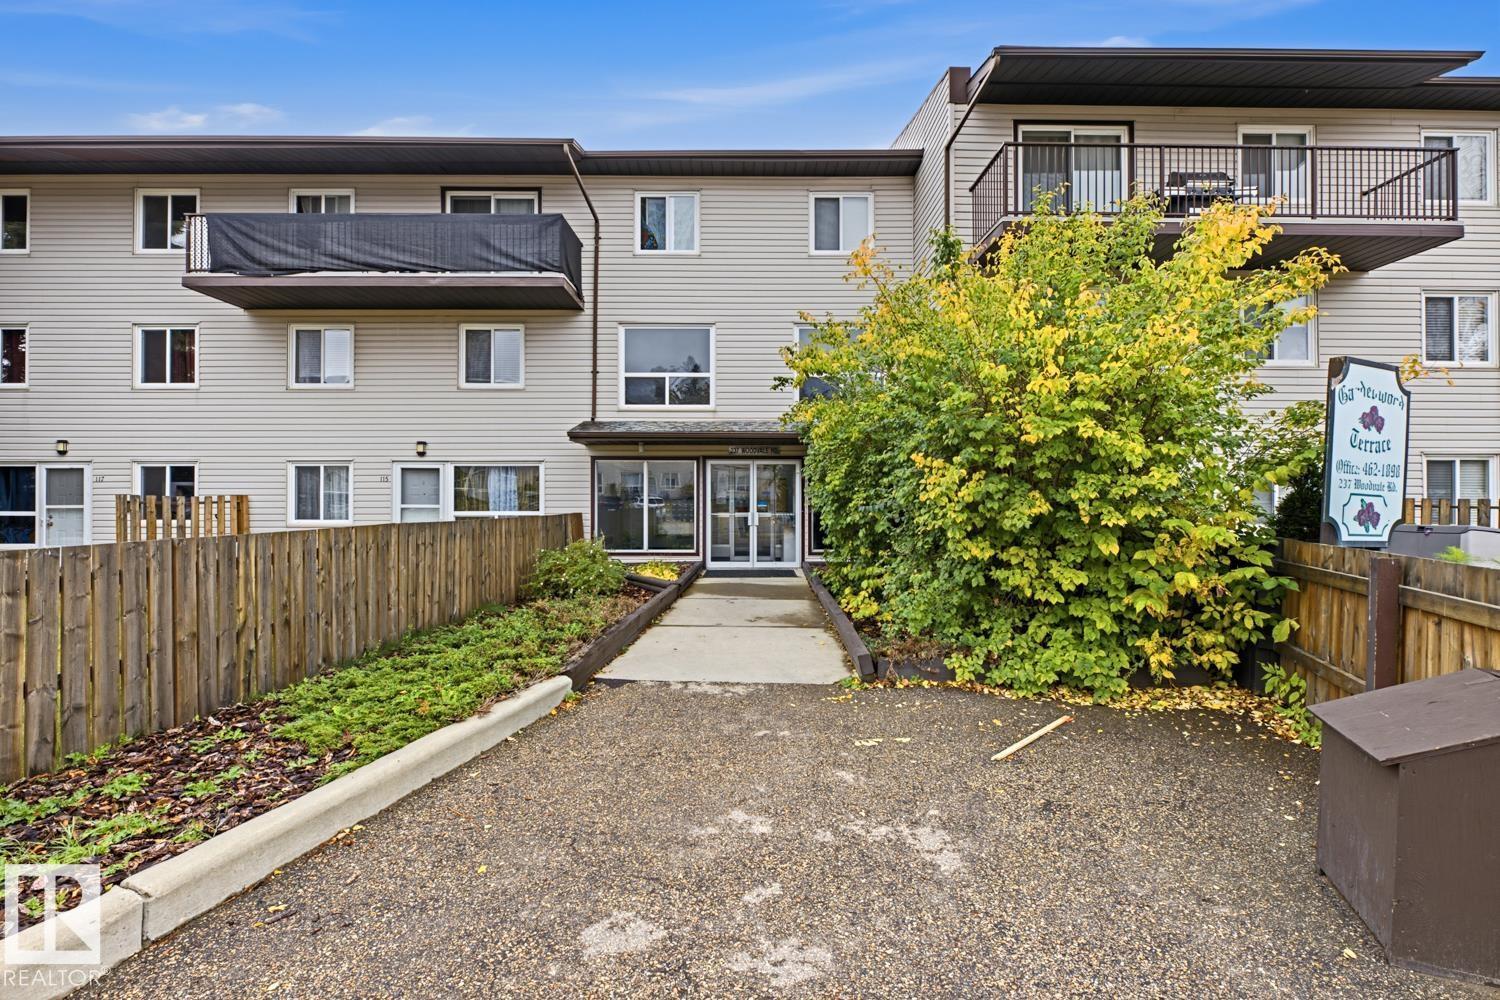
#204 237 Woodvale RD W NW
Edmonton
- 2 bedrooms
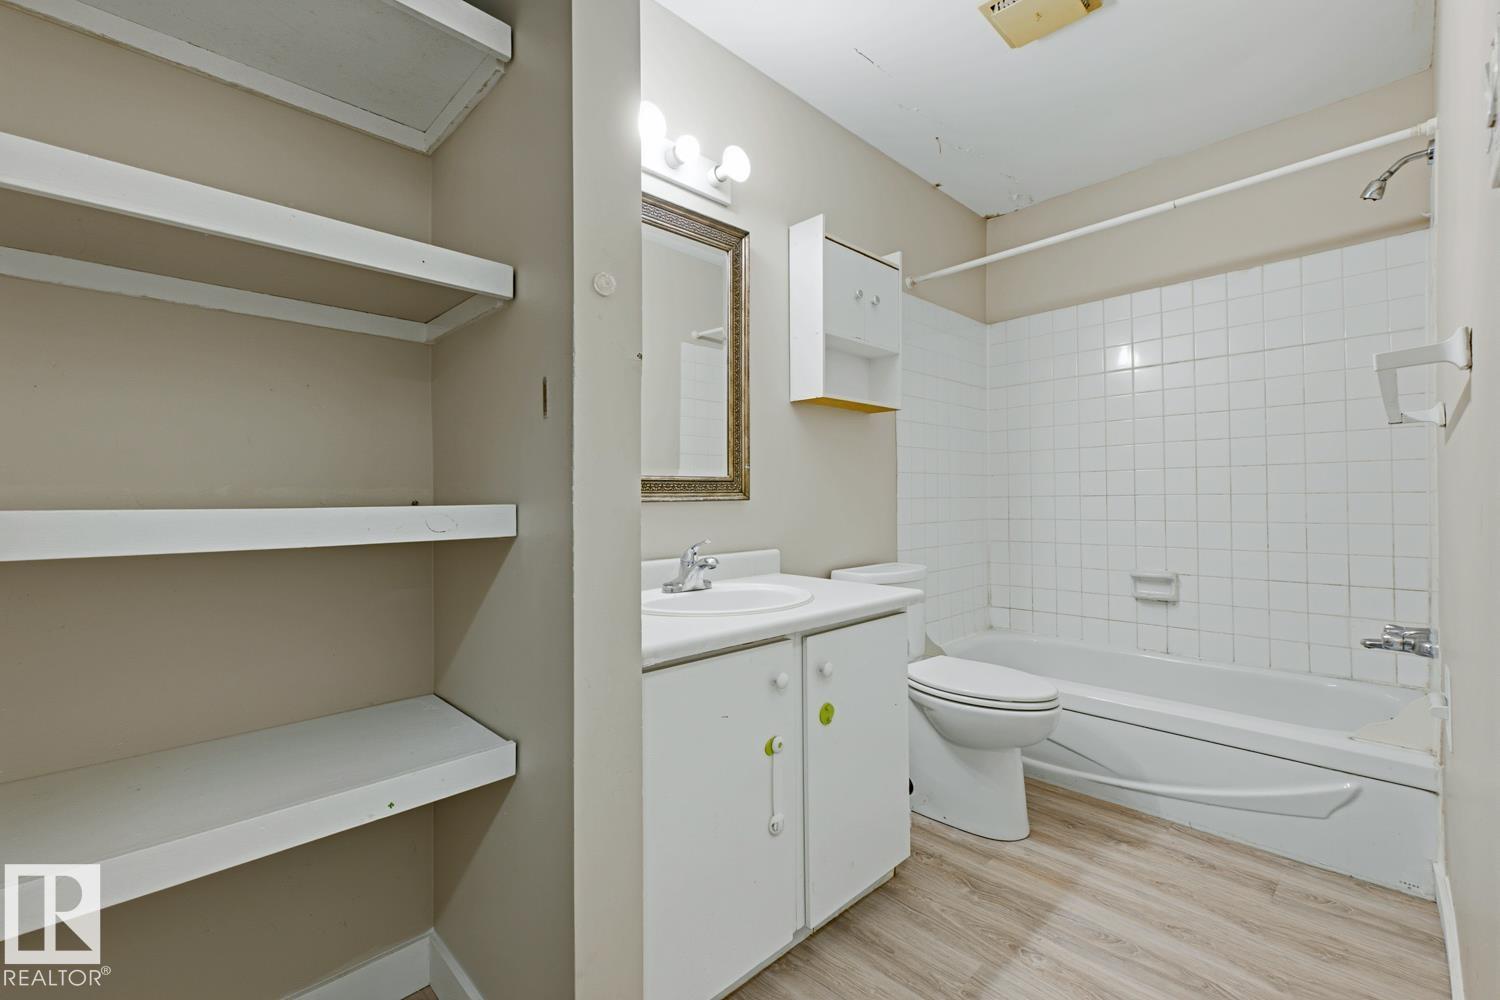
- 1 bathrooms
- 1,011 sq ft
About this home
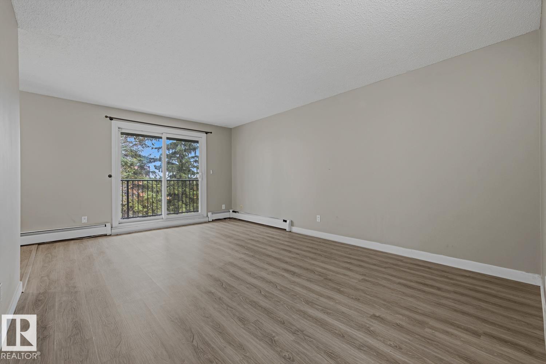
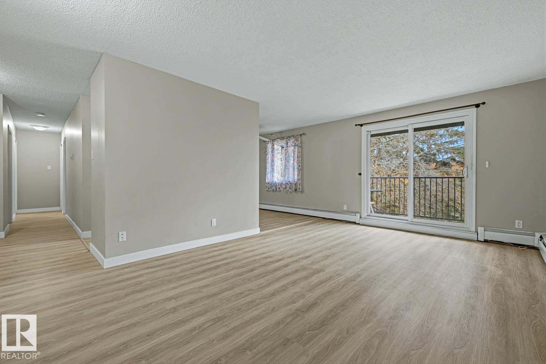
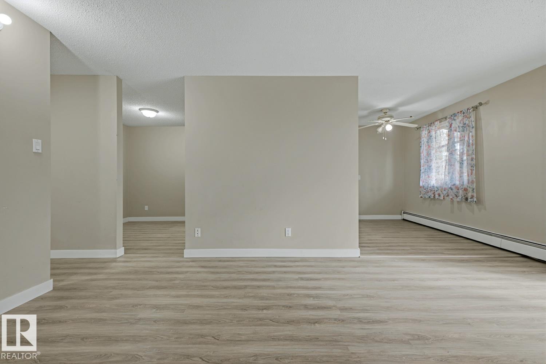
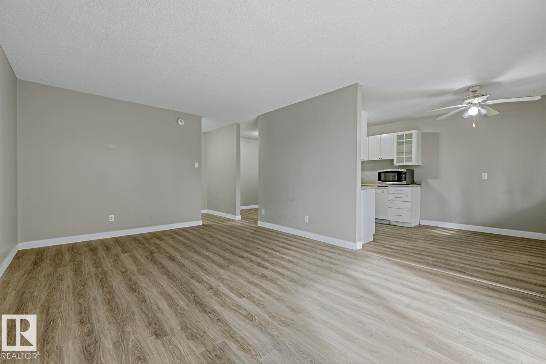
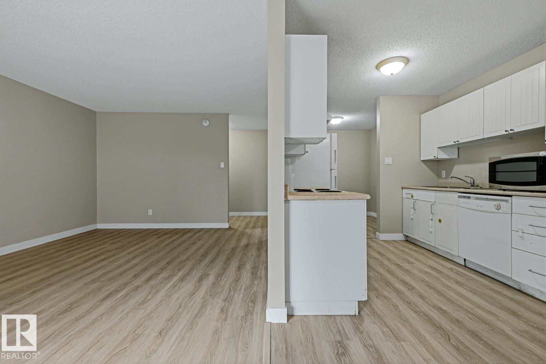
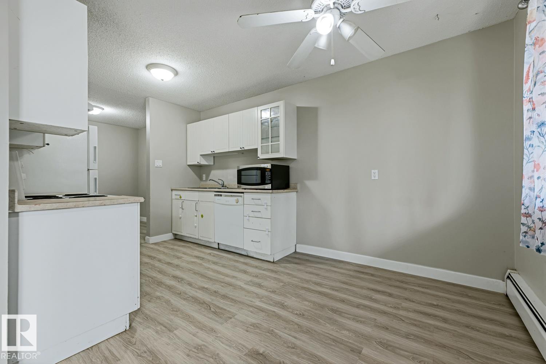
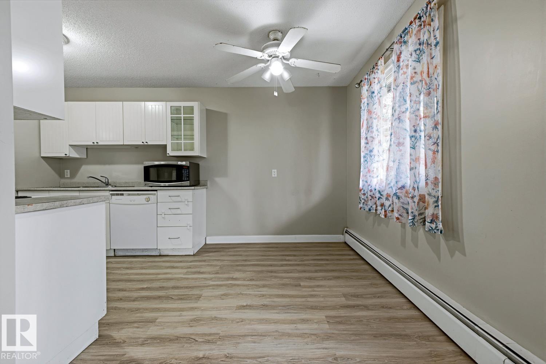
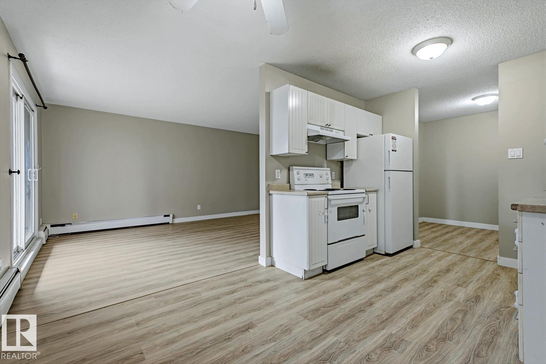
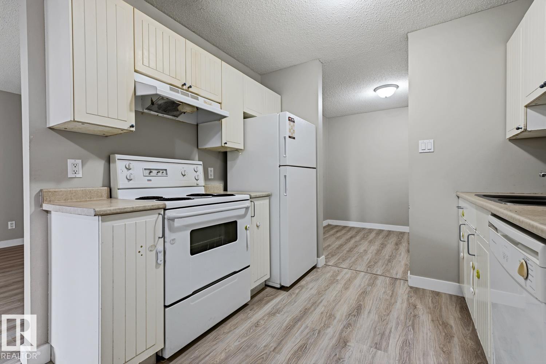
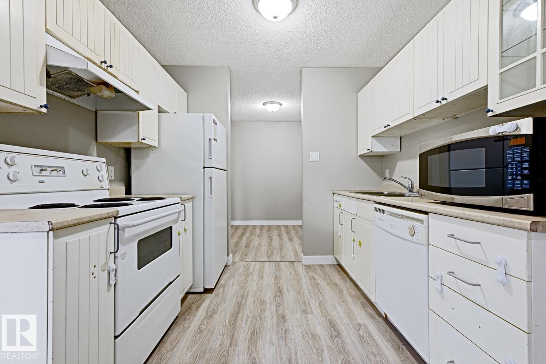
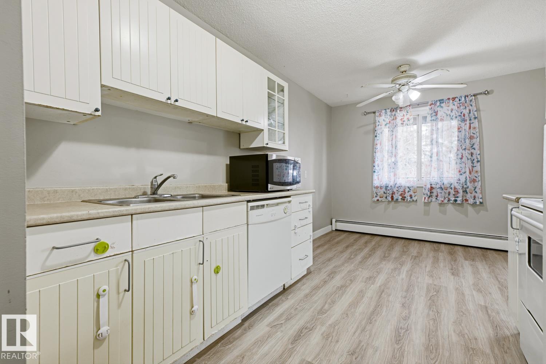
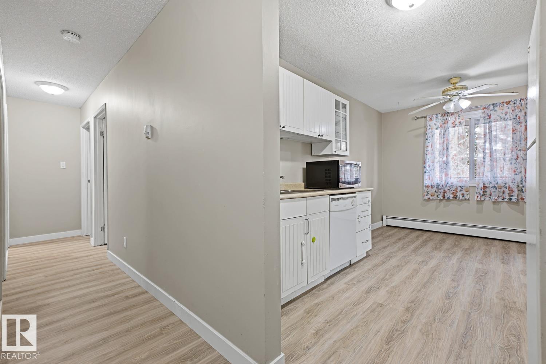
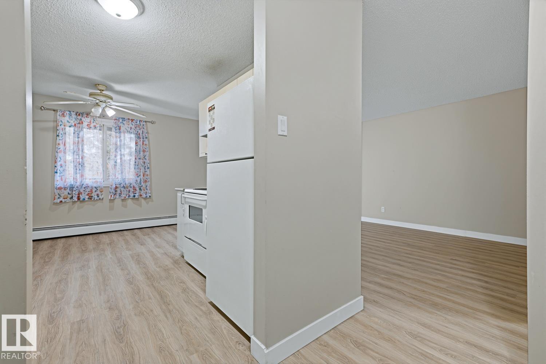
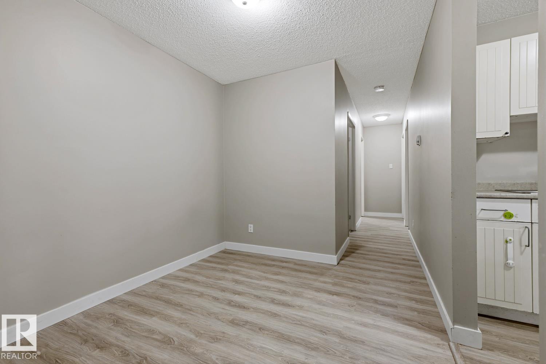
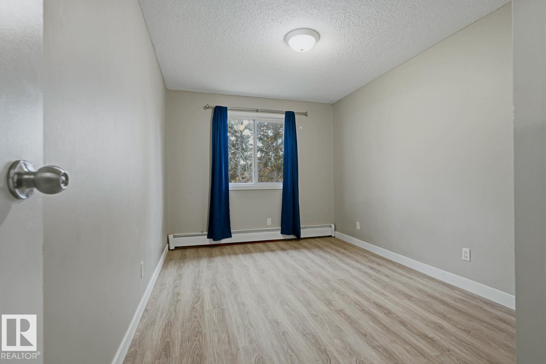
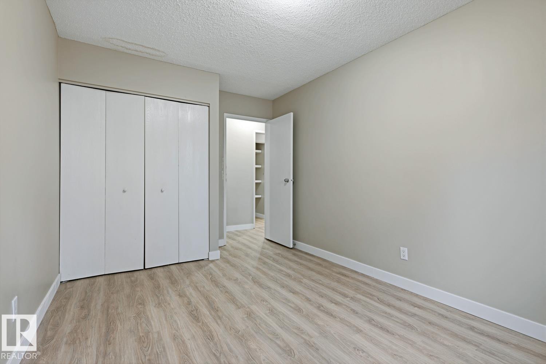
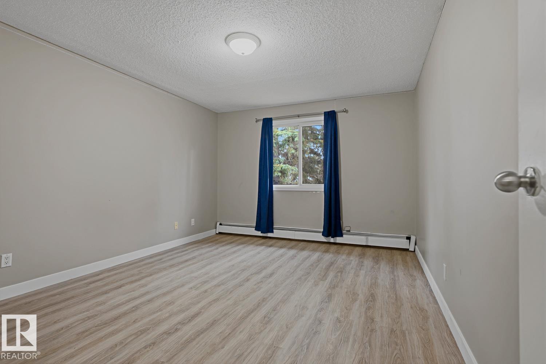
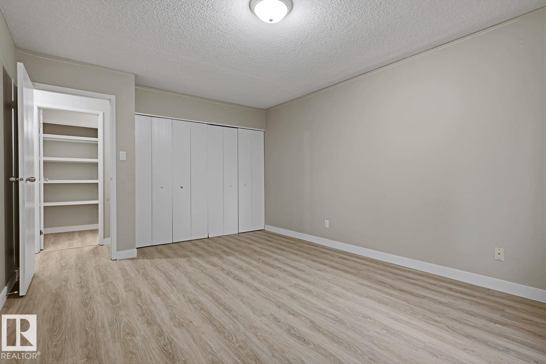
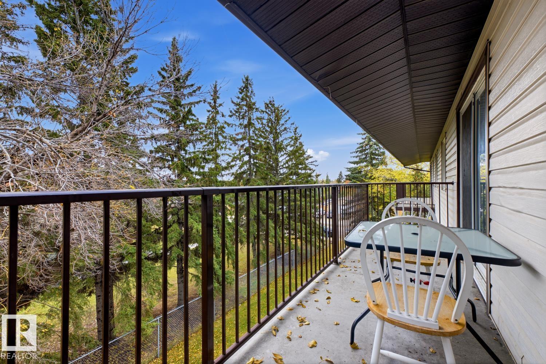
Welcome to Hillview! Welcome to this upgraded condo unit in Gardenwood Terrace! Offering 2 bedrooms, 1 bathroom, and 1,011 sq. ft. of comfortable living space. Featuring a functional layout with plenty of room to relax and entertain, this property is conveniently situated close to shopping, restaurants, public transit, parks, and other everyday amenities. An attractive investment opportunity for investors, first-time homebuyers, or downsizers looking for comfort and convenience in a great location! (id:67770)
Facts
- Bedrooms
- 2
- Bathrooms
- 1
- Living area
- 1,011 sq ft
- Home type
- Apartment
- Year built
- 1978
- Parking
- 1
- Condo / HOA fee
- $480 monthly
- MLS® number
- E4513977
Features
- Heating
- Baseboard heaters
- Basement
- None
- Appliances
- Refrigerator, Stove, Microwave, Hood Fan, Window Coverings
- Parking
- Stall
Rooms
| Room | Level | Size |
|---|---|---|
| Living room | Main level | 12' x 17'11" |
| Dining room | Main level | 9'5" x 8'8" |
| Kitchen | Main level | 9'5" x 14'9" |
| Primary Bedroom | Main level | 11'9" x 16'1" |
| Bedroom 2 | Main level | 9'4" x 14'7" |
| Office | Main level | 9'4" x 5' |
Location
Listed by Exp Realty

Listing data is supplied by the CREA Data Distribution Facility (DDF®). It is deemed reliable but not guaranteed and should be independently verified. It is provided for consumers’ personal, non-commercial use to identify properties they may be interested in purchasing.