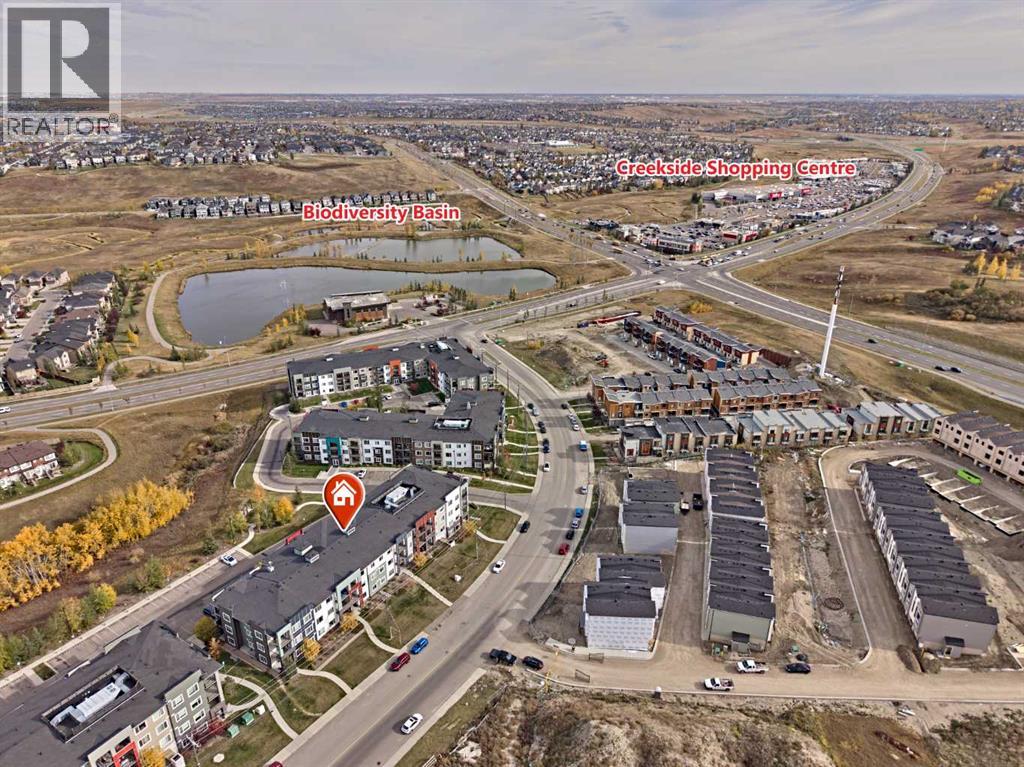
$264,900
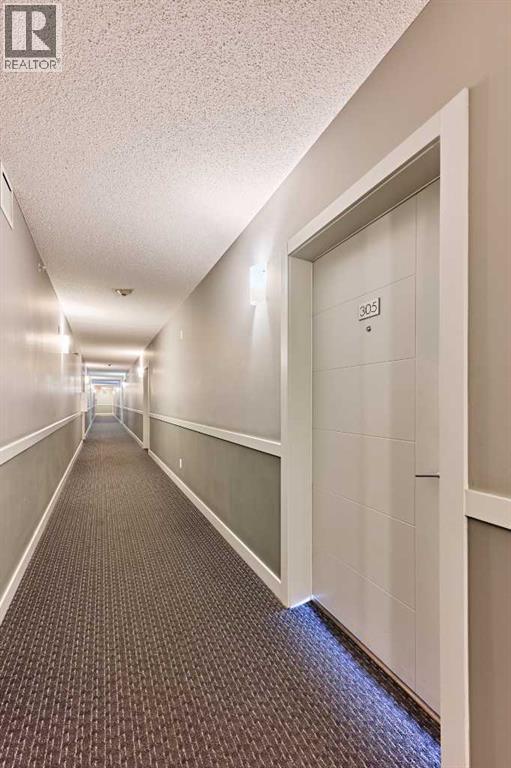
305, 12 Sage Hill Terrace NW
Sage Hill, Calgary
- 2 bedrooms
- 2 bathrooms
- 798 sq ft
About this home
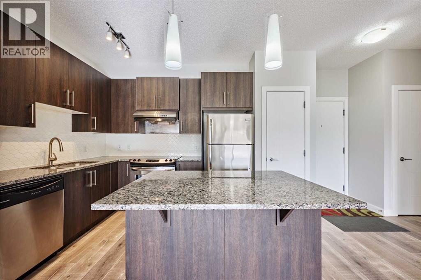
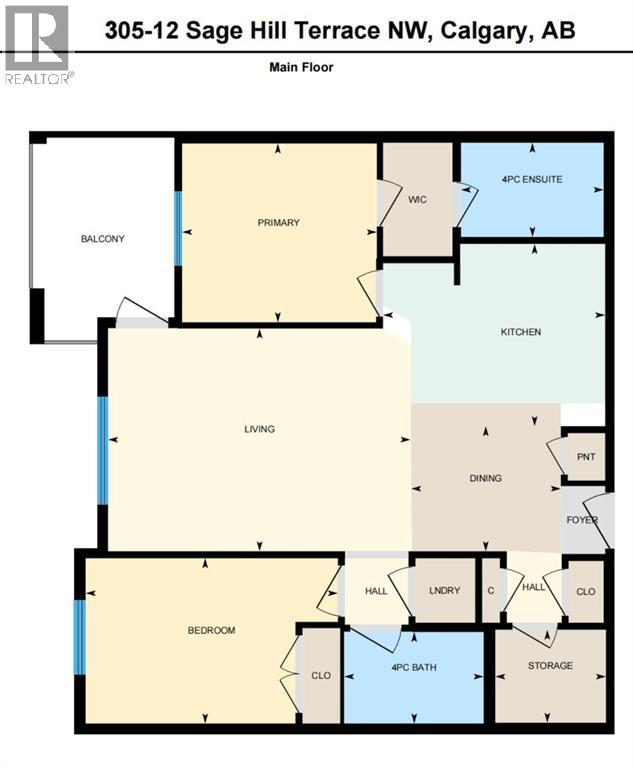
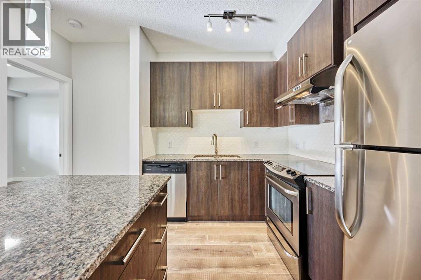
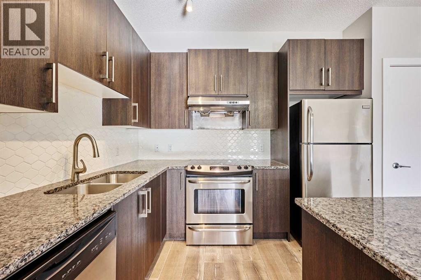
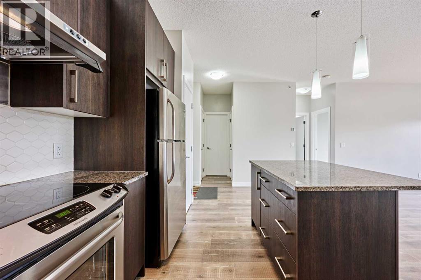
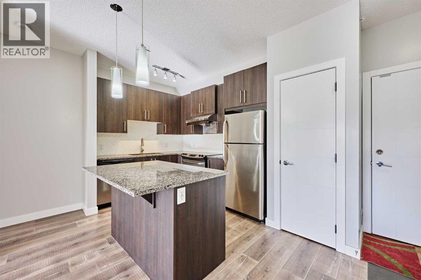
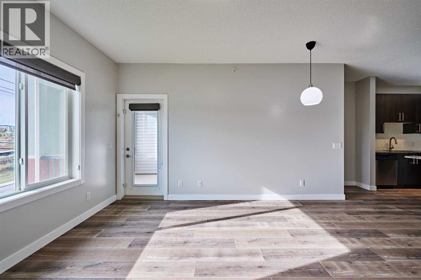
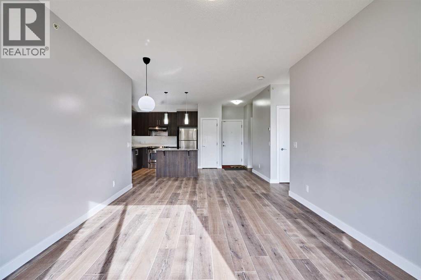
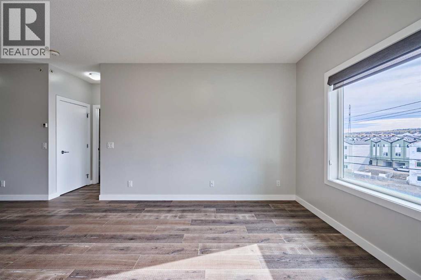
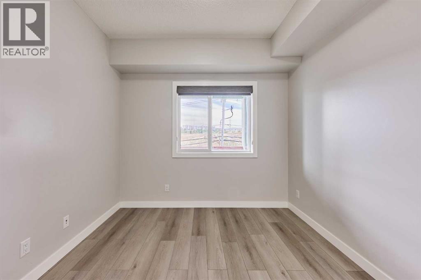
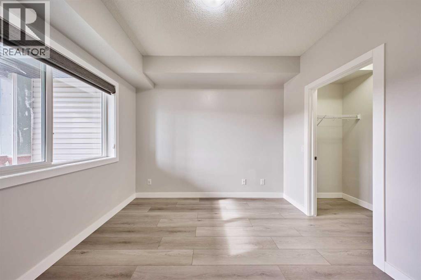
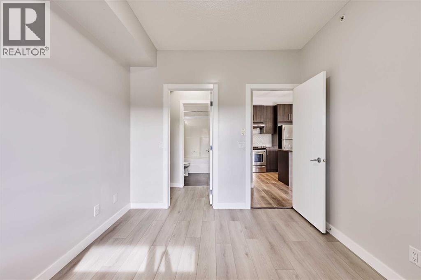
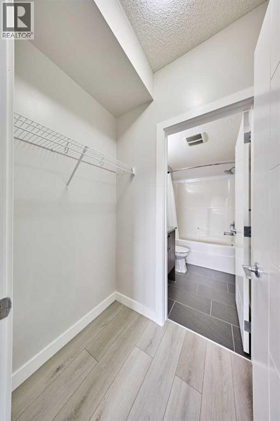
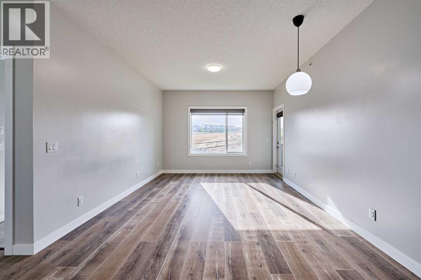
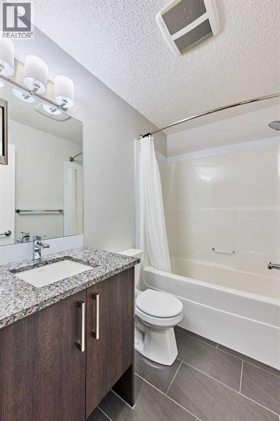
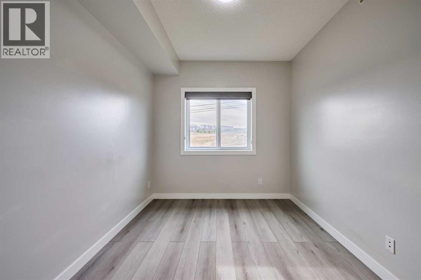
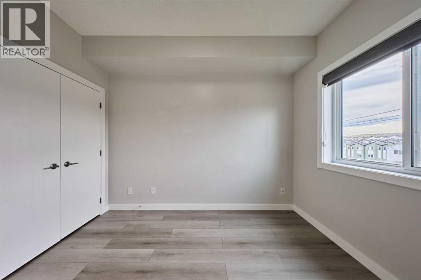
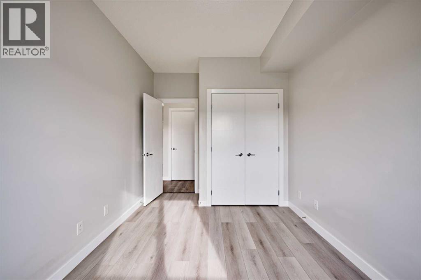
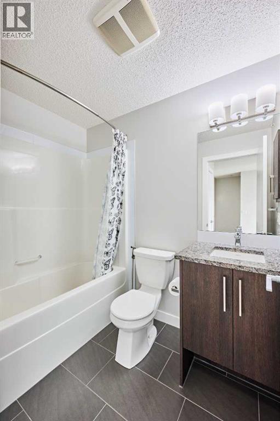
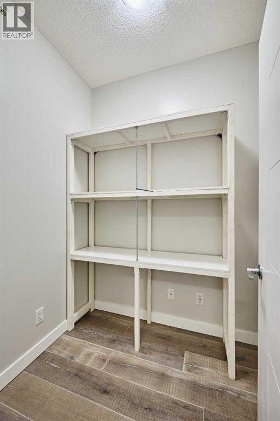
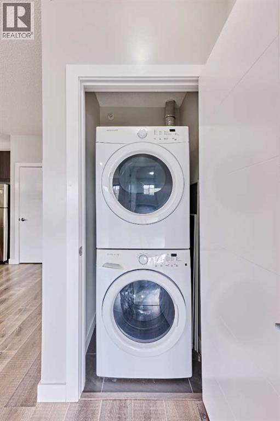
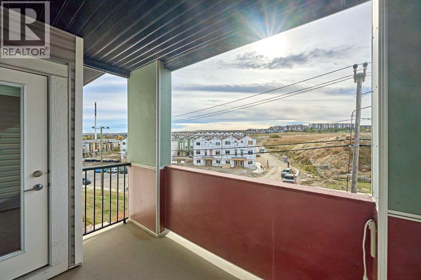
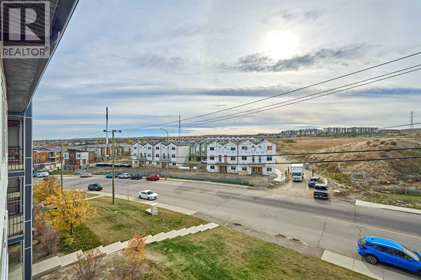
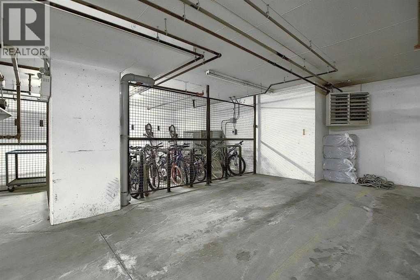
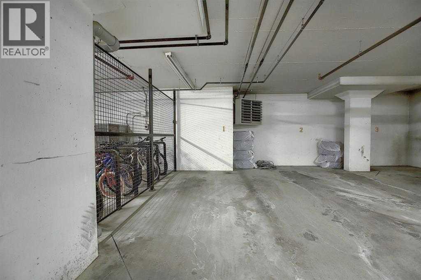
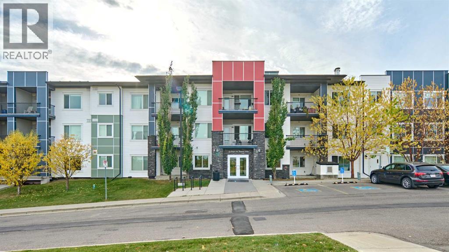
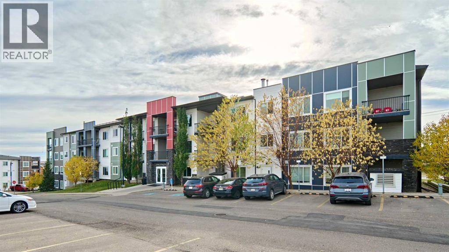
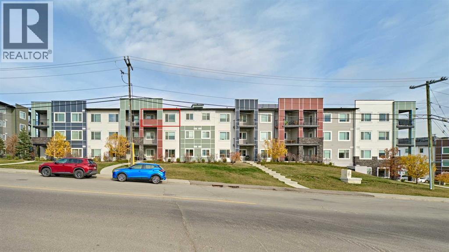
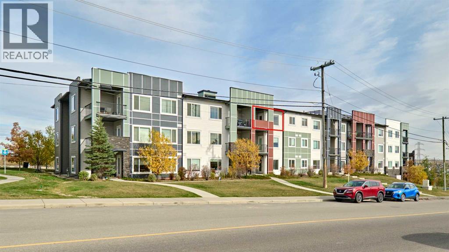
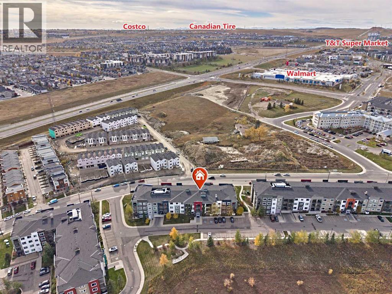
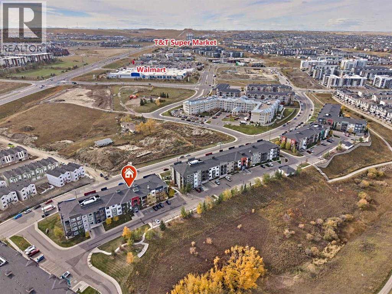
Price reduced!!!Enjoy top-floor living and sunny southwestern exposure at Viridian Court in Sage Hill! This spacious 2-bedroom, 2-bathroom condo offers a functional layout and titled underground parking. The open-concept kitchen features granite countertops, ample cabinetry, a pantry and an island with a breakfast bar, flowing seamlessly into the bright living area. Step outside onto your private southwest-facing balcony—an inviting spot to enjoy the afternoon sunshine or relax at the end of the day. The primary bedroom features a walk-through closet leading to a 4-piece ensuite, while the generously sized second bedroom is complemented by a separate 4-piece bathroom. In-suite laundry adds everyday convenience. Storage room space can also be used as an office den. Your titled underground(heated) parking stall is conveniently located near the bicycle storage area. With nearby walking and cycling pathways, shopping and everyday amenities, this home brings together comfort, convenience and an appealing northwest Calgary location. (id:67770)
Facts
- Bedrooms
- 2
- Bathrooms
- 2
- Living area
- 798 sq ft
- Home type
- Apartment
- Year built
- 2015
- Parking
- 1
- Property taxes
- $2,088 (2026)
- Condo / HOA fee
- $568 monthly
- MLS® number
- A2353886
Features
- Heating
- Central heating
- Cooling
- None
- Flooring
- Laminate, Ceramic Tile, Vinyl Plank
- Appliances
- Washer, Refrigerator, Dishwasher, Stove, Dryer, Hood Fan
- Parking
- Underground
- Exterior Features
- Stone, Vinyl siding
- Community Features
- Pets Allowed With Restrictions
Rooms
| Room | Level | Size |
|---|---|---|
| Primary Bedroom | Main level | 9.58 Ft x 10.42 Ft |
| Bedroom | Main level | 8.83 Ft x 11.00 Ft |
| 4pc Bathroom | Main level | 4.92 Ft x 7.42 Ft |
| 4pc Bathroom | Main level | 4.75 Ft x 4.92 Ft |
| Kitchen | Main level | 11.75 Ft x 13.00 Ft |
| Living room/Dining room | Main level | 11.92 Ft x 14.83 Ft |
| Den | Main level | 4.92 Ft x 5.92 Ft |
Location
Listed by Grand Realty

Listing data is supplied by the CREA Data Distribution Facility (DDF®). It is deemed reliable but not guaranteed and should be independently verified. It is provided for consumers’ personal, non-commercial use to identify properties they may be interested in purchasing.