$485,900
305 WILD ROSE WY NW
Edmonton
- 4 bedrooms
- 4 (1 half) bathrooms
- 1,595 sq ft
About this home
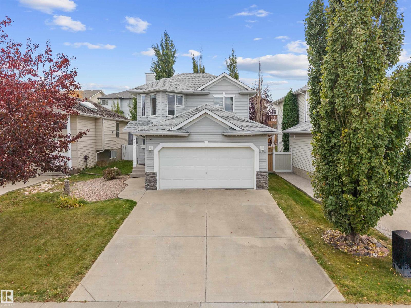
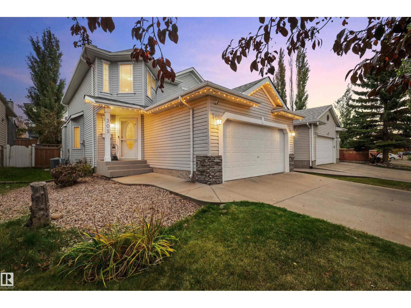
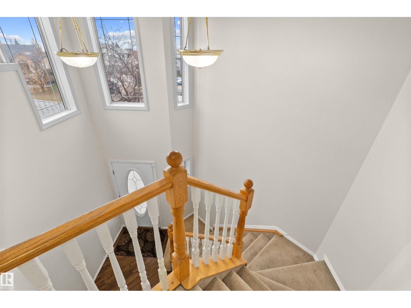
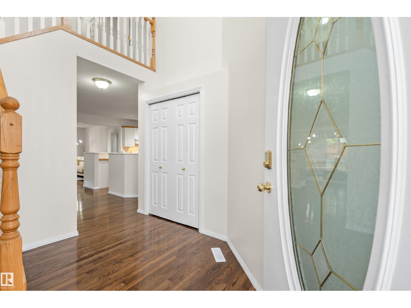
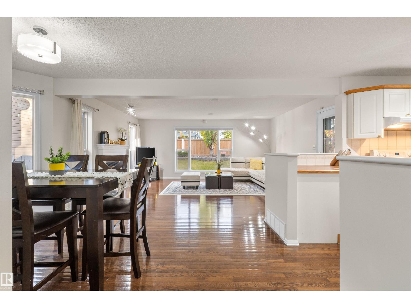
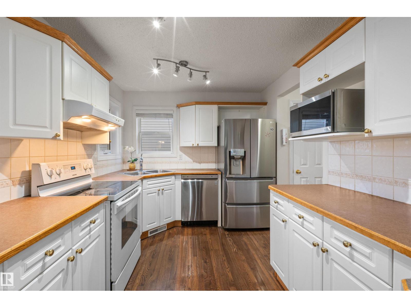
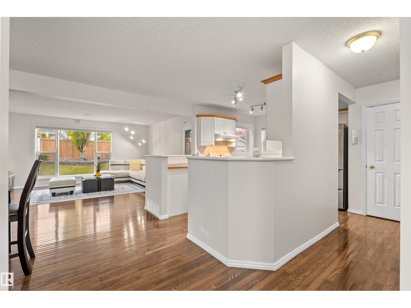
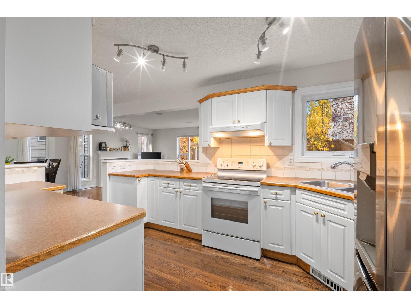
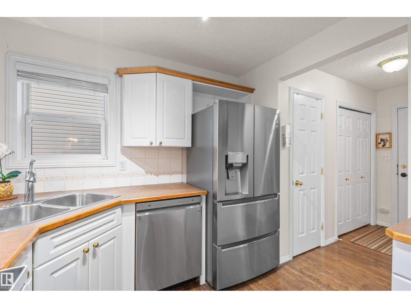
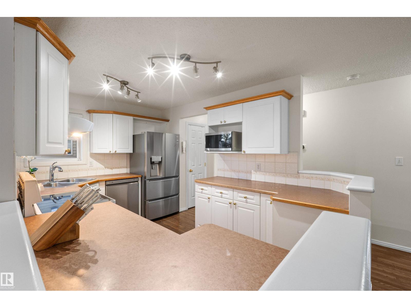
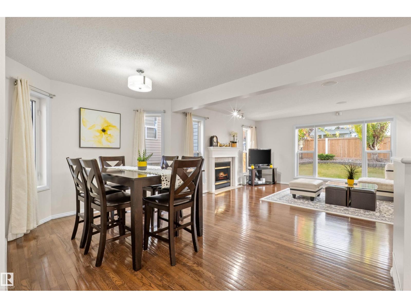
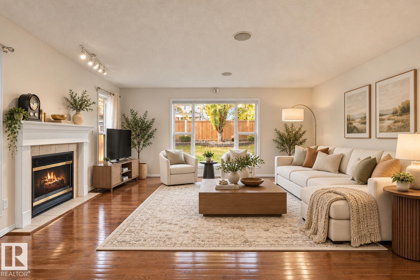
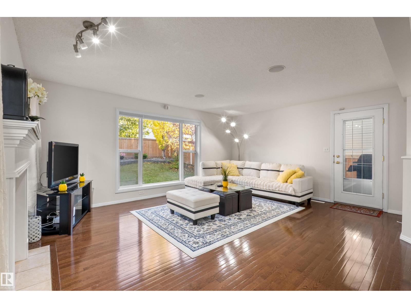
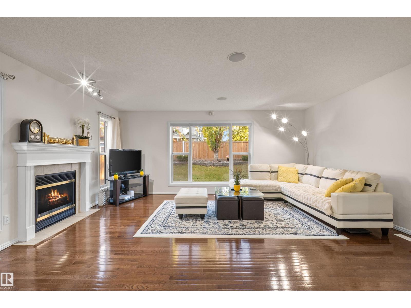
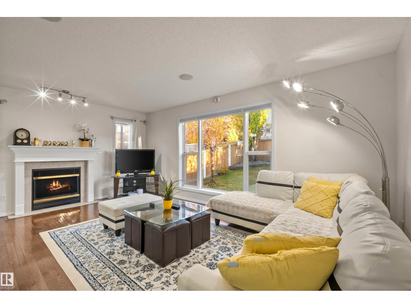
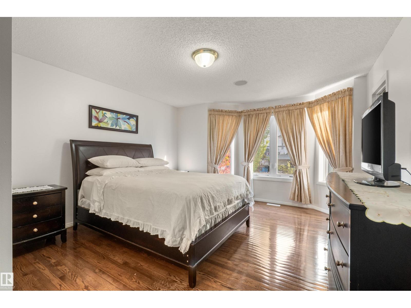
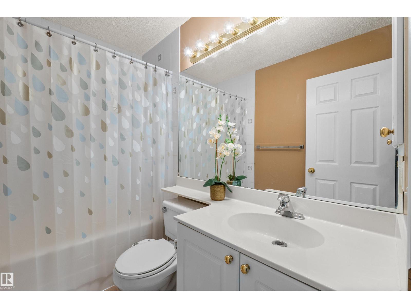
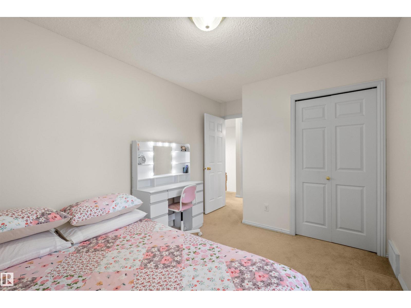
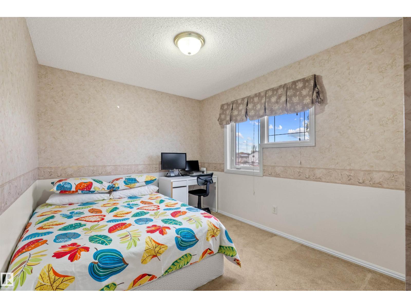
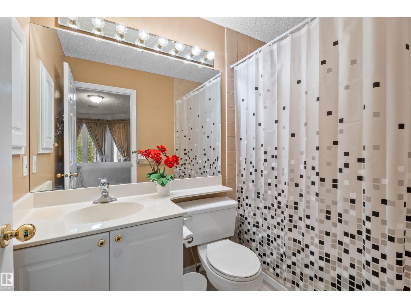
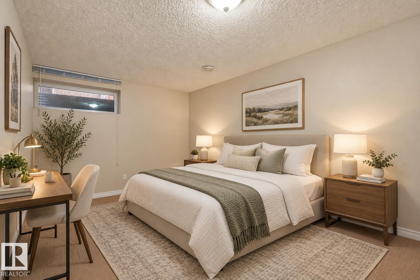
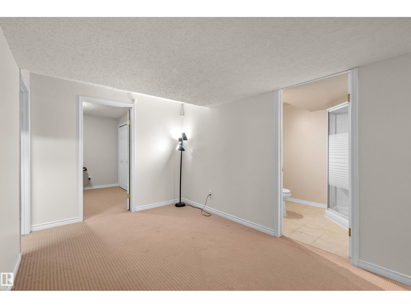
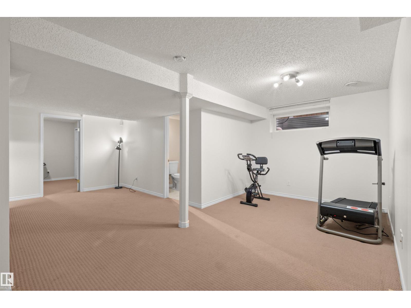
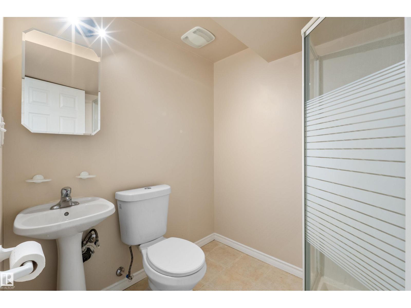
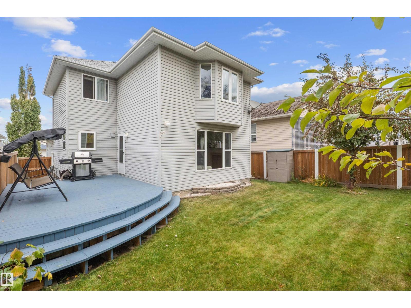
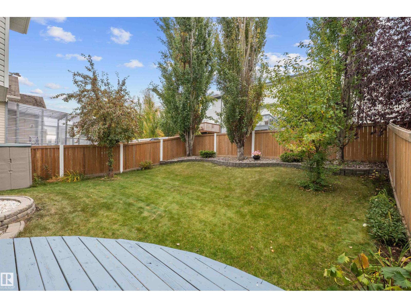
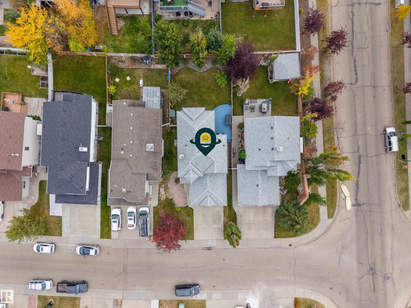
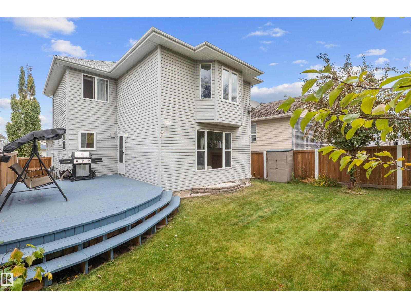
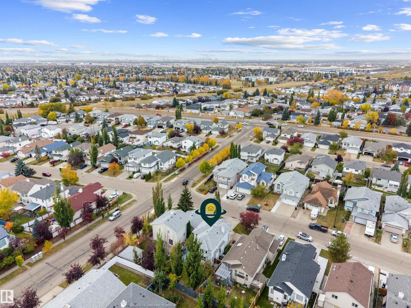
Welcome home to 305 Wild Rose Way, a former Pacesetter show home where your family’s best memories are waiting to happen. Soaring ceilings and a warm, open layout feel unforgettable the moment you walk in. Cozy up by the gas fireplace on cold Edmonton nights, with hardwood underfoot and built-in speakers in the living room, primary bedroom and garage. Upstairs, the primary retreat offers an ensuite and two walk-in closets, plus two more bedrooms. The finished basement adds a fourth bedroom, family room and full bath. The big updates are done: new roof, furnace and hot water tank, fresh paint, and A/C to keep summers comfortable. Step onto the large deck, with a gas line for the BBQ, and picture long summer evenings in your backyard oasis. A double garage, plus a nearby school, park, pond and walking trail, make everyday life easy. (id:67770)
Facts
- Bedrooms
- 4
- Bathrooms
- 4 (1 half)
- Living area
- 1,595 sq ft
- Home type
- House
- Year built
- 2000
- Lot size
- 421 square meters
- Parking
- 4
- MLS® number
- E4513964
Features
- Heating
- Forced air
- Cooling
- Central air conditioning
- Basement
- Finished, Full
- Appliances
- Washer, Refrigerator, Dishwasher, Stove, Dryer, Microwave Range Hood Combo
- Parking
- Attached Garage
Rooms
| Room | Level | Size |
|---|---|---|
| Living room | Main level | |
| Dining room | Main level | |
| Kitchen | Main level | |
| Primary Bedroom | Upper Level | |
| Bedroom 2 | Upper Level | |
| Bedroom 3 | Upper Level | |
| Bedroom 4 | Basement | |
| Recreation room | Basement |
Location
Listed by KIC Realty

Listing data is supplied by the CREA Data Distribution Facility (DDF®). It is deemed reliable but not guaranteed and should be independently verified. It is provided for consumers’ personal, non-commercial use to identify properties they may be interested in purchasing.