$339,900
1306 9 Street N
Staffordville, Lethbridge
- 2 bedrooms
- 1 bathrooms
- 738 sq ft
About this home
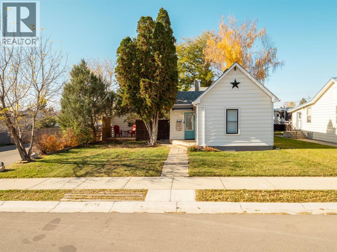
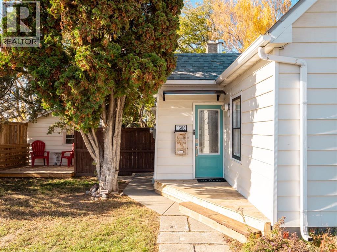
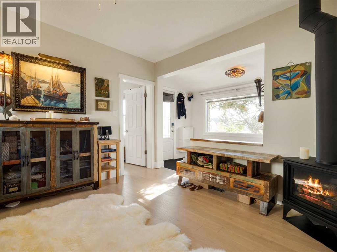
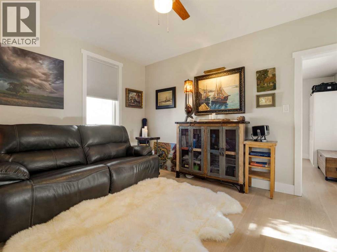
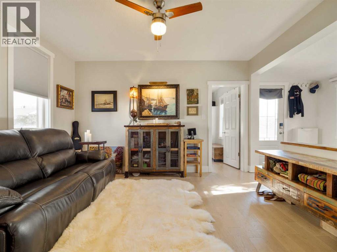
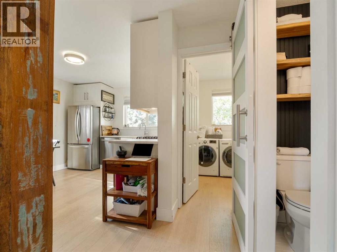
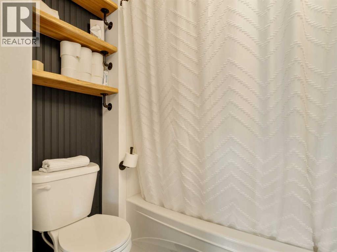
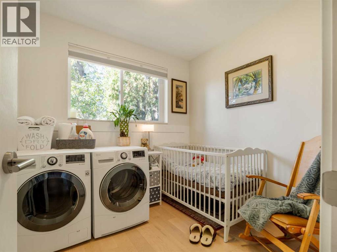
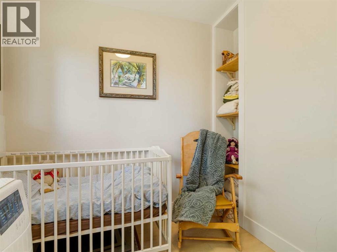
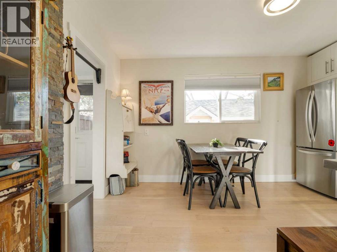
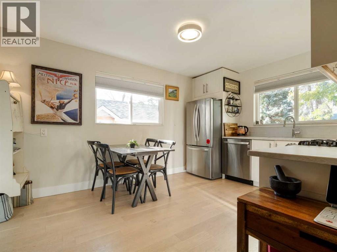
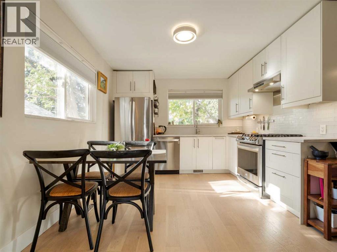
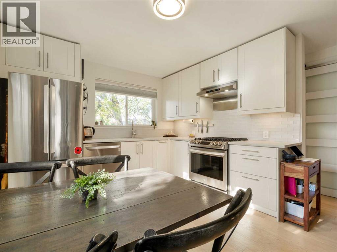
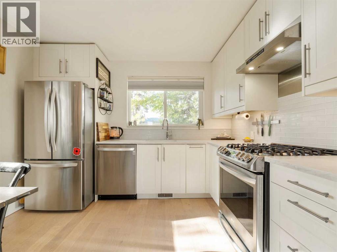
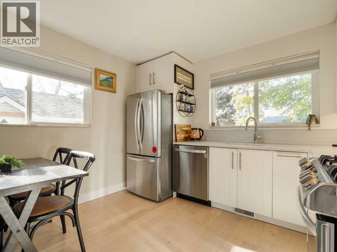
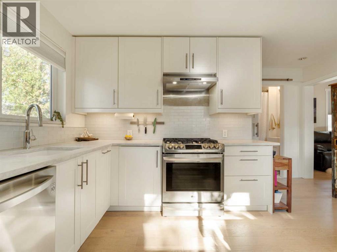
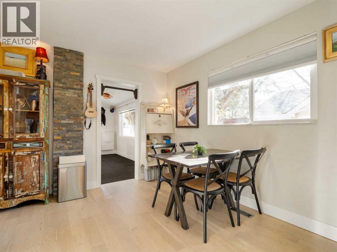
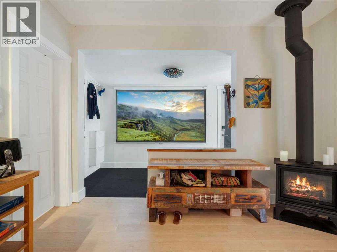
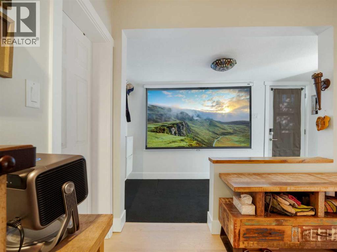
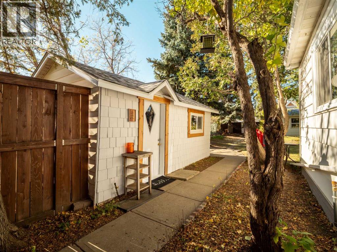
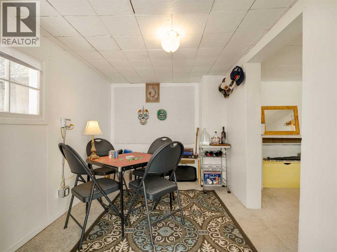
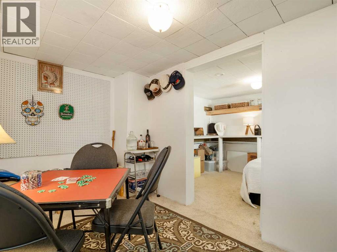
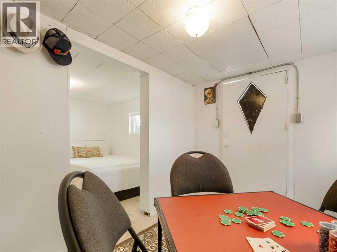
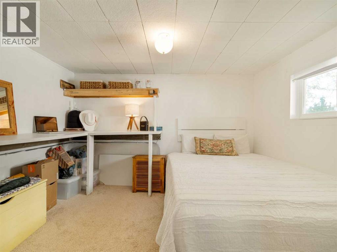
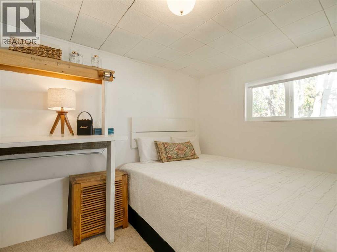
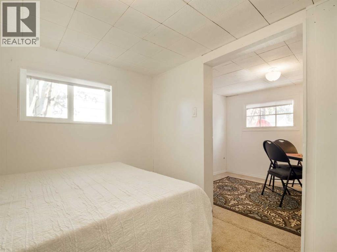
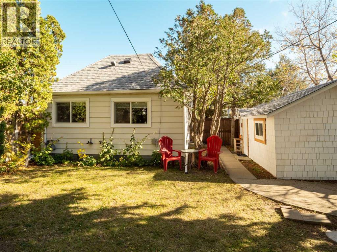
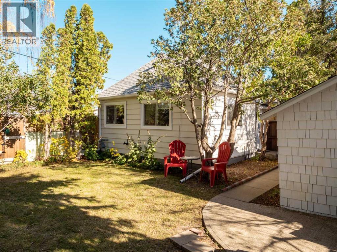
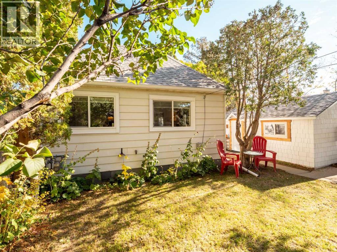
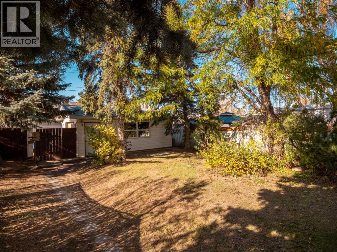
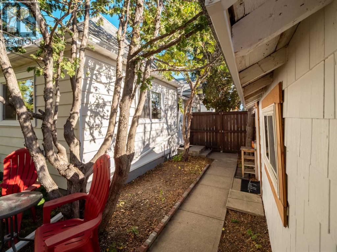
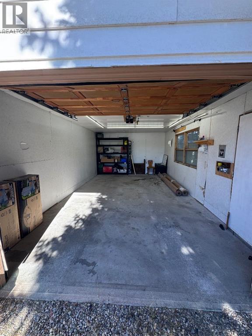
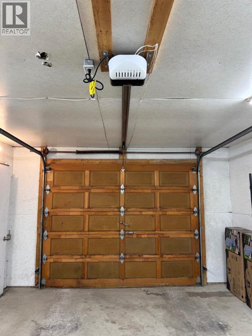
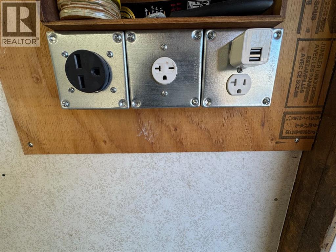
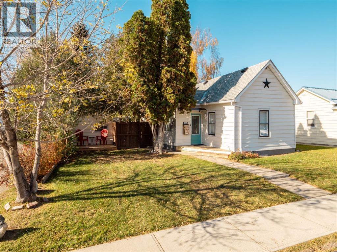
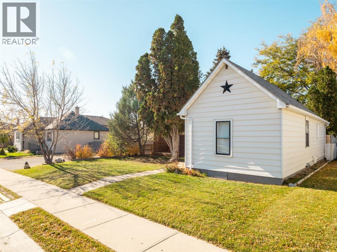
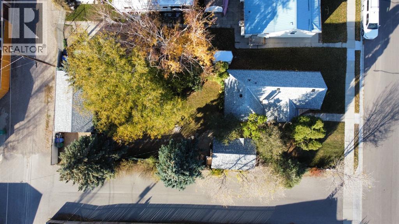
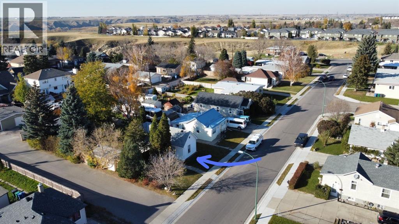
This charming 116-year-old home offers character, privacy, and plenty of space to enjoy. Inside, the home combines its original charm with extensive updates, including foundation walls, floor joists, electrical, plumbing, ductwork, a new furnace, and newer roof. The practical, open layout features a gas fireplace, upgraded stainless steel appliances, leather-finish quartz countertops, and a spacious primary bedroom. With three possible laundry locations, there's flexibility to relocate the laundry and make full use of the guest bedroom. The attic also offers potential for future development. Tucked among an incredible collection of mature trees and established landscaping, the large lot features towering spruce, cedar, juniper, and a remarkable honey locust tree, along with perennial flowers, a fenced backyard, and alley access on two sides. Outside, you'll find a unique cedar-shake finished shed with a cozy interior and plenty of possibilities, plus a single garage large enough for a full-sized truck, complete with 220V power and a new door opener. A truly unique property offering the charm of an older home, the comfort of modern updates, and a private outdoor setting. You need to see it for yourself! Come take a look today! (id:67770)
Facts
- Bedrooms
- 2
- Bathrooms
- 1
- Living area
- 738 sq ft
- Home type
- House
- Year built
- 1910
- Lot size
- 5,719 square feet
- Parking
- 2
- Property taxes
- $2,541 (2026)
- MLS® number
- A2354123
Features
- Heating
- Forced air
- Cooling
- None
- Basement
- Unfinished, Partial
- Flooring
- Hardwood, Ceramic Tile
- Appliances
- See remarks
- Parking
- Detached Garage
- Exterior Features
- Wood siding, Metal
Rooms
| Room | Level | Size |
|---|---|---|
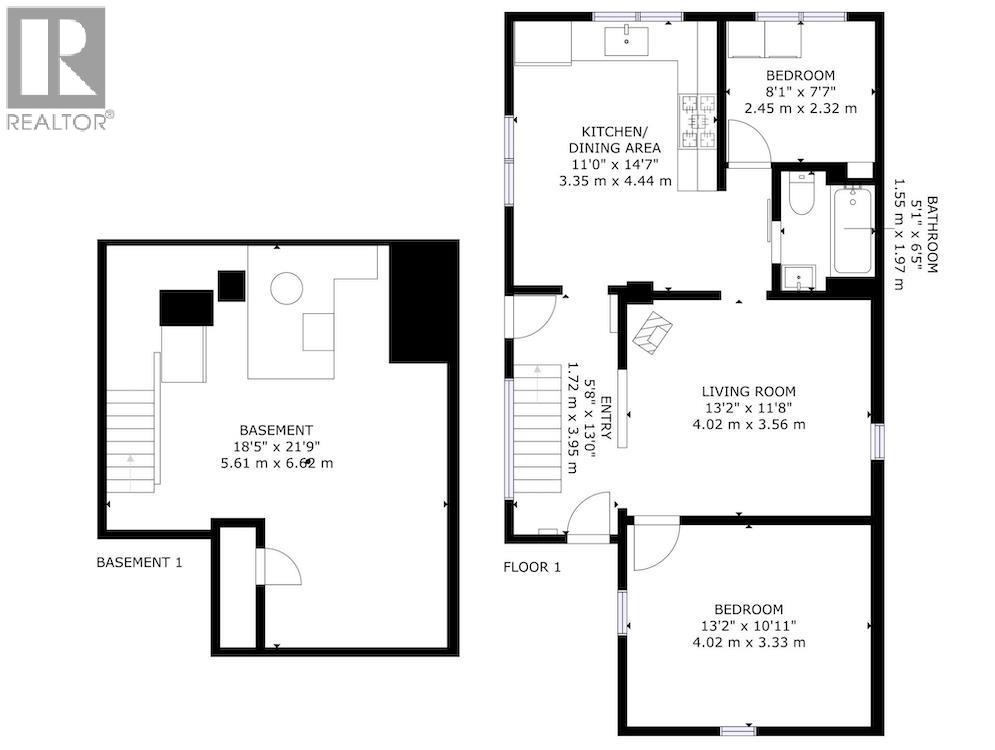
| Other | Main level | 14.58 Ft x 11.00 Ft |
| Living room | Main level | 11.67 Ft x 13.17 Ft |
| Bedroom | Main level | 10.92 Ft x 13.17 Ft |
| Bedroom | Main level | 7.58 Ft x 8.08 Ft |
| 4pc Bathroom | Main level | .00 Ft x .00 Ft |
Location
Listed by Lethbridge Real Estate.com

Listing data is supplied by the CREA Data Distribution Facility (DDF®). It is deemed reliable but not guaranteed and should be independently verified. It is provided for consumers’ personal, non-commercial use to identify properties they may be interested in purchasing.