$354,900
808 4 Avenue W
West End, Brooks
- 5 bedrooms
- 2 bathrooms
- 1,621 sq ft
About this home
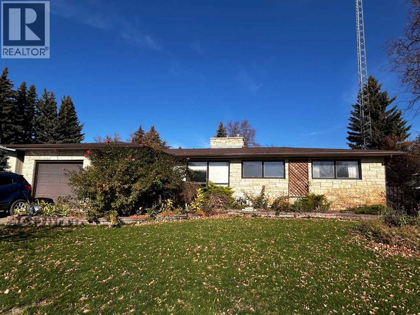
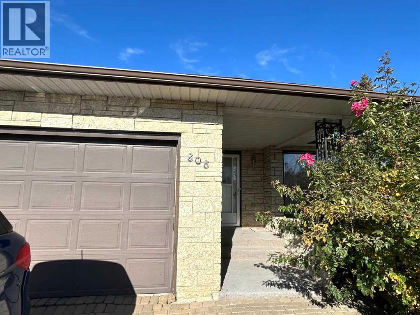
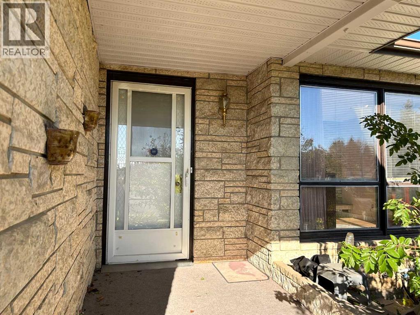
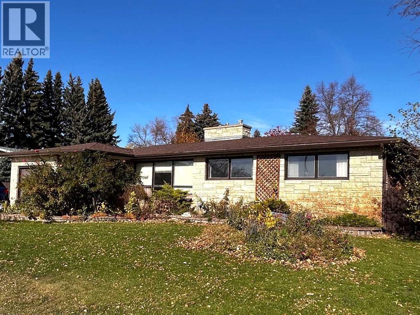
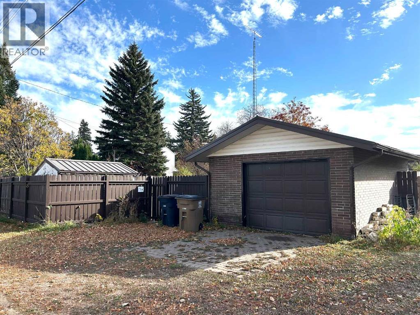
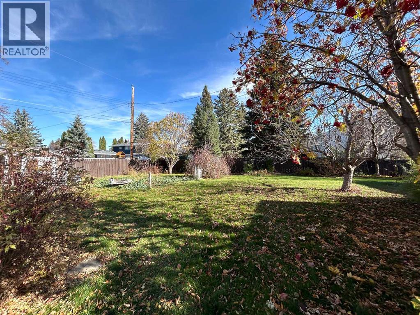
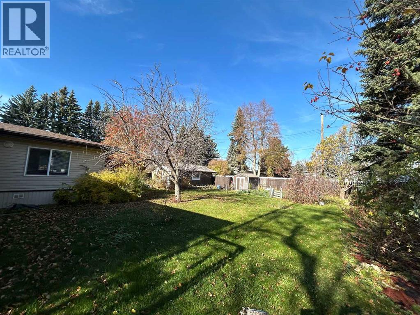
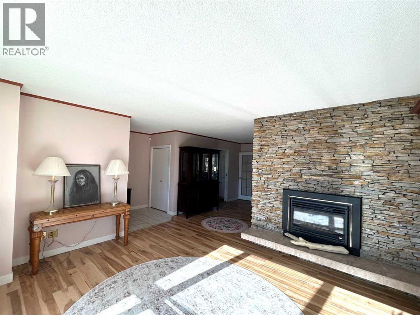
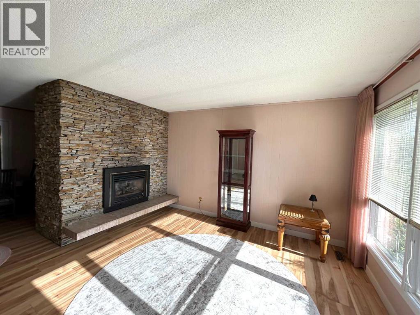
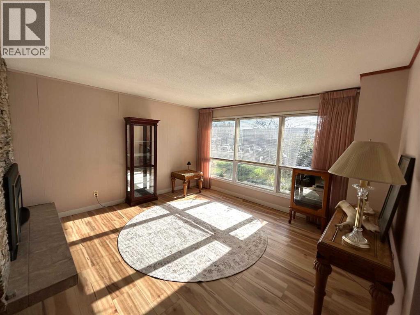
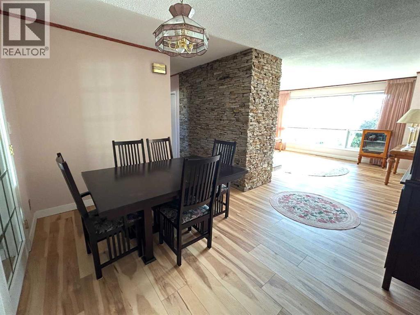
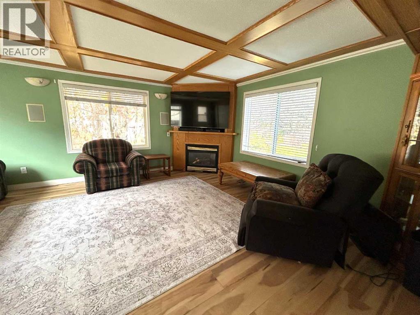
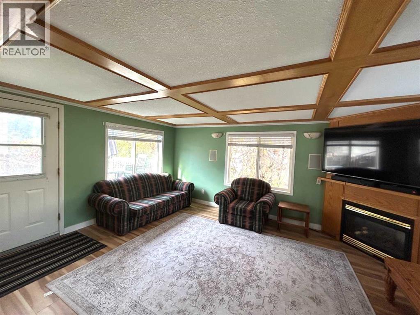
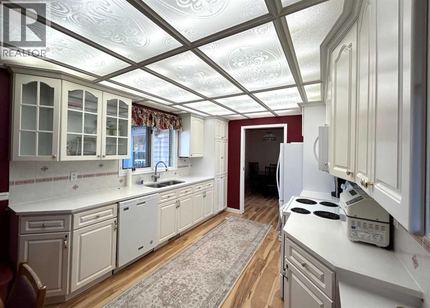
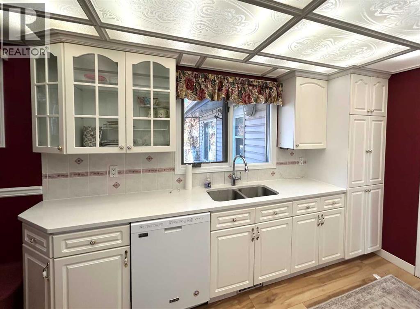
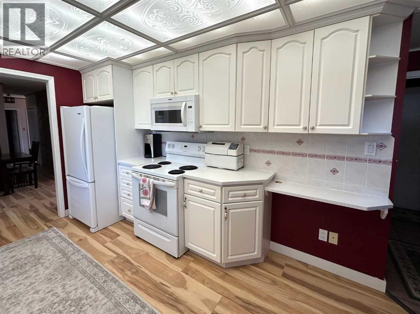
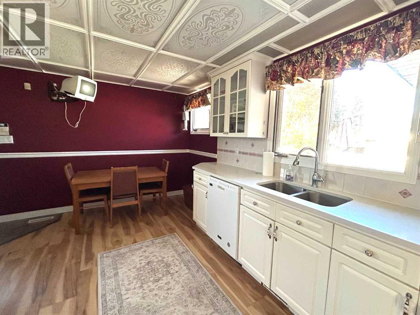
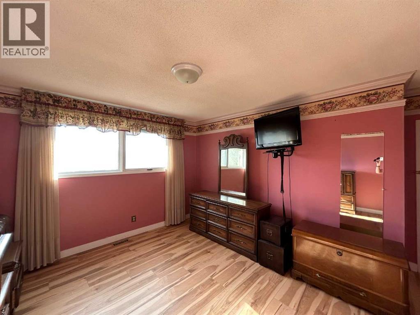
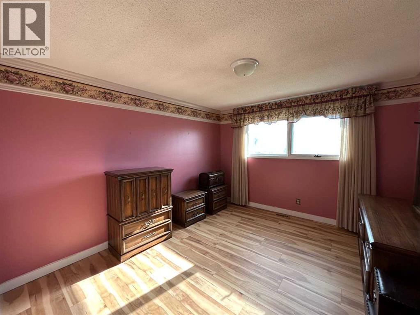
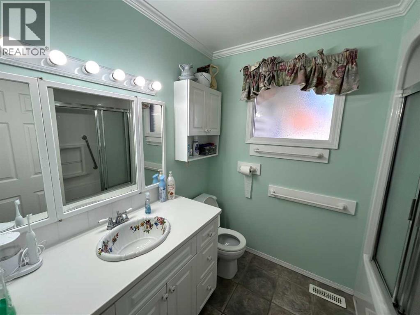
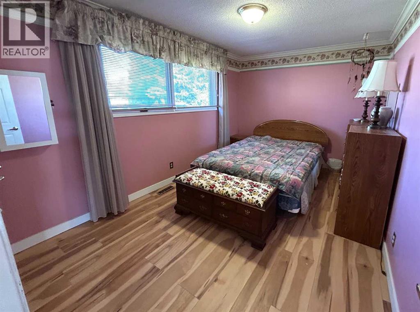
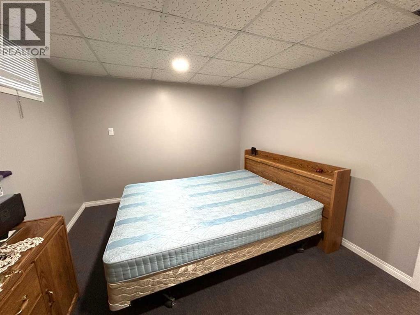
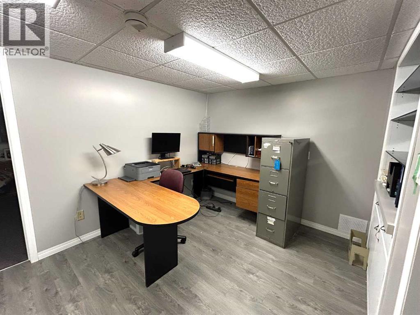
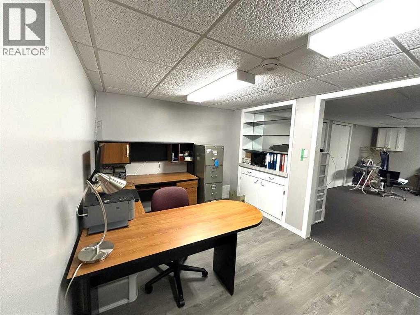
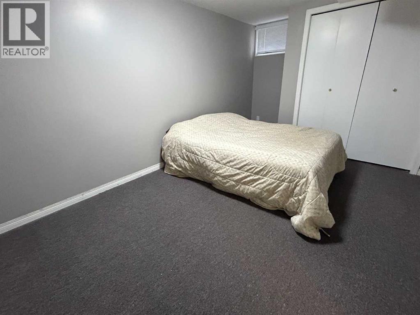
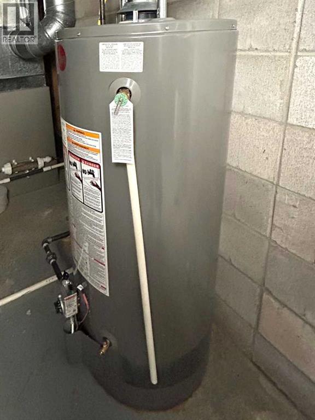
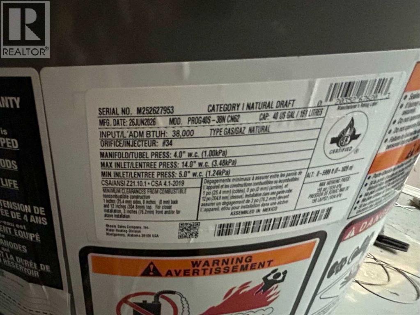
Stunning, Spacious, and Timeless! Come view your forever home that sits on 0.27 acres in a family friendly neighbourhood. With over 2900 sqft of living space, a brick exterior, and 2 garages, this spectacular home welcomes you! Warm and Inviting- it will impress you with it's thoughtfully planned updates. This air conditioned home has been lovingly cared for with New main floor flooring (2025), New shingles (2024), and a New hot water heater (2026). The main floor hosts a bright living room with a stunning custom built brick gas fireplace. The kitchen has stone countertops to complement abundant cabinets for all of your storage needs. A centrally located dining room and a main floor family room also enhance this fantastic bungalow. French doors and a second gas fireplace, allow the family room to become your own cozy sanctuary. With 3 bedrooms on the main floor, 2 bedrooms in the basement, an office, 2 garages, and 2 full bathrooms, this home has every feature on your wish list. Tranquility and Space - You can have it all with this spectacular home. With an expansive 0.27 acre lot and walking distance to schools and shopping, don't delay, book a showing to see this gem today! (id:67770)
Facts
- Bedrooms
- 5
- Bathrooms
- 2
- Living area
- 1,621 sq ft
- Home type
- House
- Year built
- 1966
- Lot size
- 0.27 acres
- Parking
- 6
- Property taxes
- $4,819 (2026)
- MLS® number
- A2353629
Features
- Heating
- Forced air, Central heating, Other
- Cooling
- Central air conditioning
- Basement
- Finished, Partial
- Flooring
- Laminate, Carpeted, Ceramic Tile
- Appliances
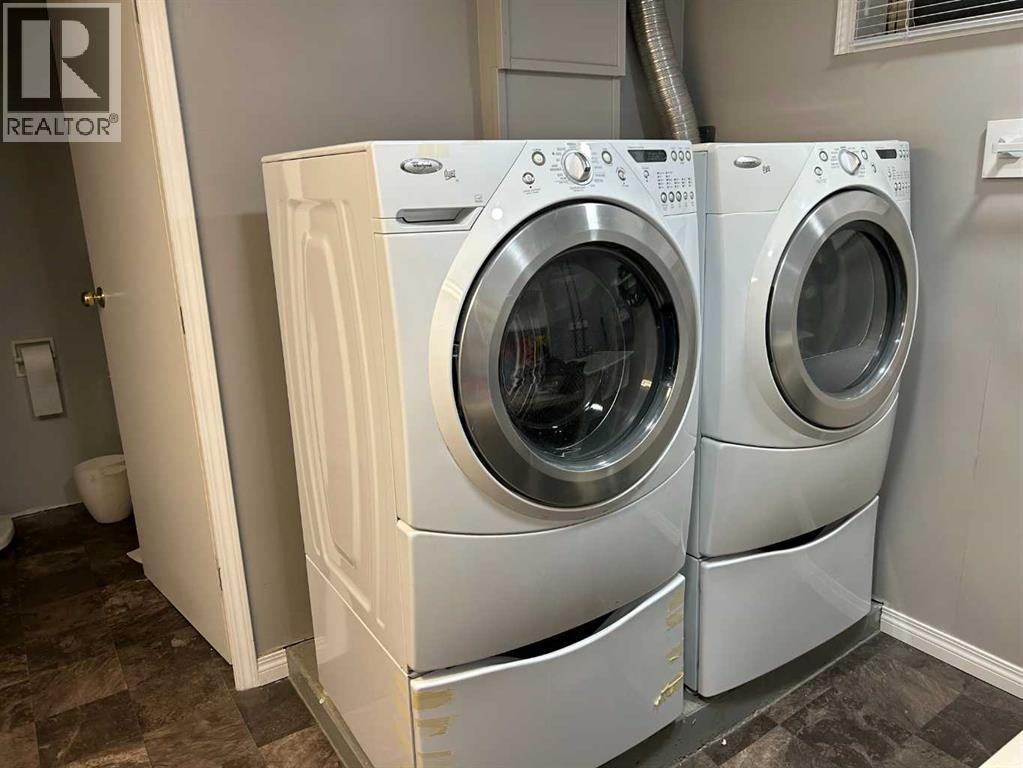
- Refrigerator, Dishwasher, Stove, Microwave Range Hood Combo, Washer & Dryer
- Parking
- Attached Garage, Detached Garage, Parking Pad
- Exterior Features
- Brick, Vinyl siding
Rooms
| Room | Level | Size |
|---|---|---|
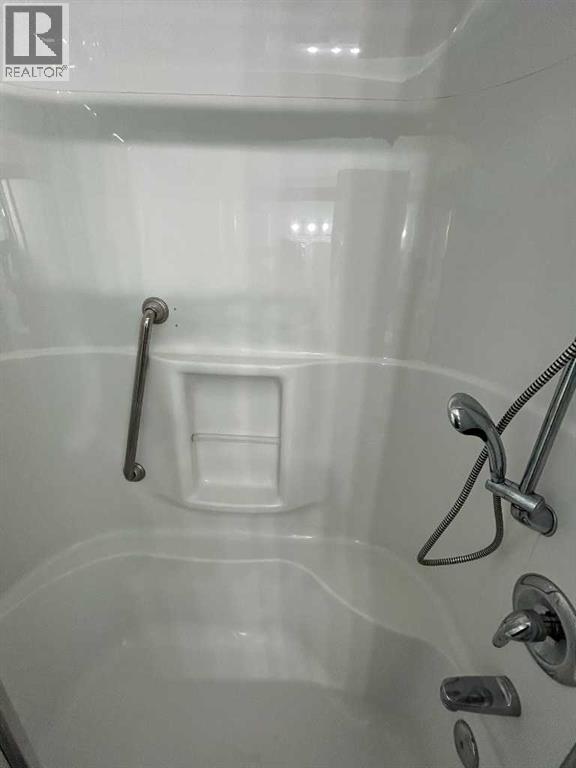
| 4pc Bathroom | Main level | .00 Ft x .00 Ft |
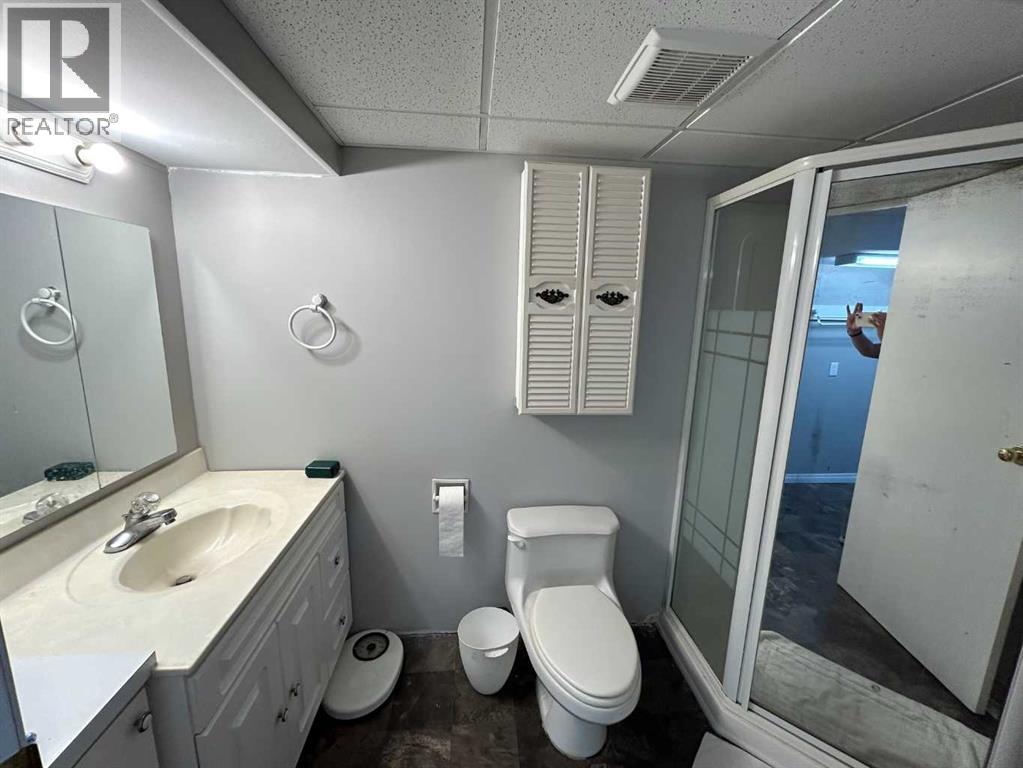
| 3pc Bathroom | Basement | .00 Ft x .00 Ft |
| Primary Bedroom | Main level | 11.58 Ft x 13.00 Ft |
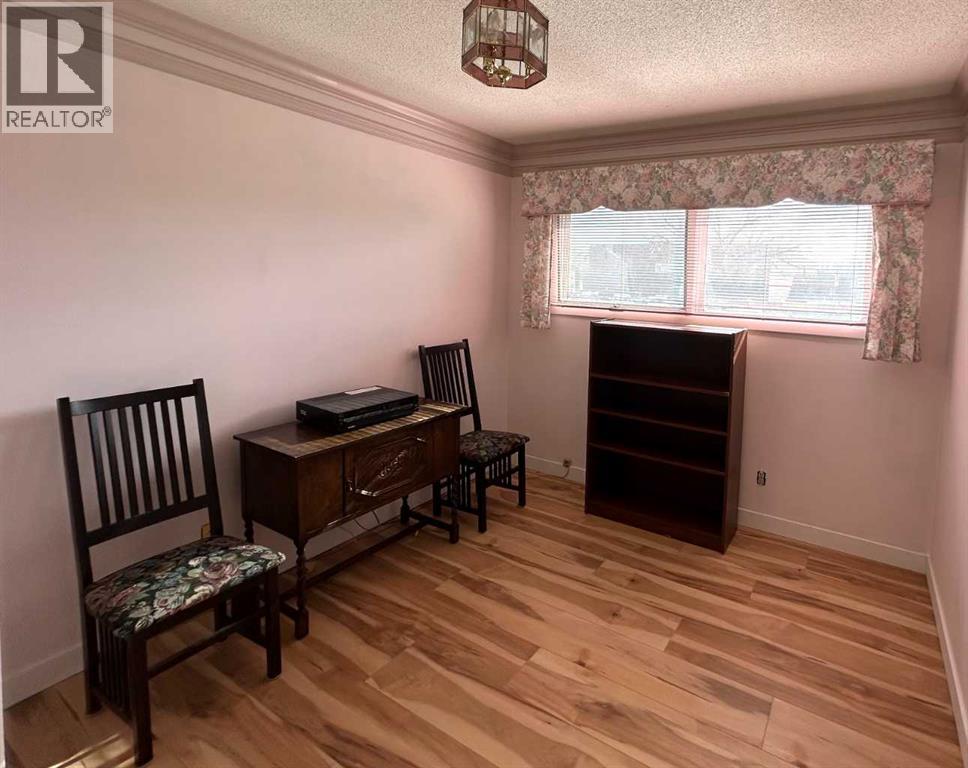
| Bedroom | Main level | 9.75 Ft x 14.00 Ft |
| Bedroom | Main level | 9.33 Ft x 11.50 Ft |
| Bedroom | Basement | 9.75 Ft x 14.25 Ft |
| Bedroom | Basement | 12.58 Ft x 9.83 Ft |
Location
Listed by RE/MAX Main Street Realty

Listing data is supplied by the CREA Data Distribution Facility (DDF®). It is deemed reliable but not guaranteed and should be independently verified. It is provided for consumers’ personal, non-commercial use to identify properties they may be interested in purchasing.