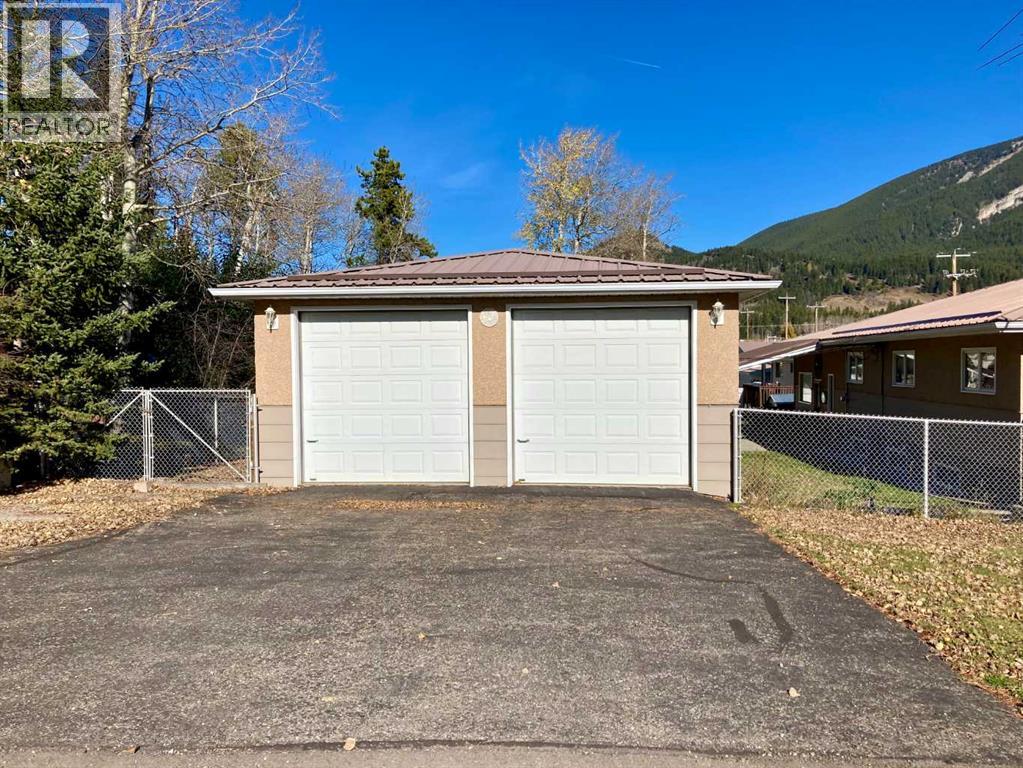
$795,000
1802 119 Street E
Blairmore
- 3 bedrooms
- 3 (1 half) bathrooms
- 1,321 sq ft
About this home
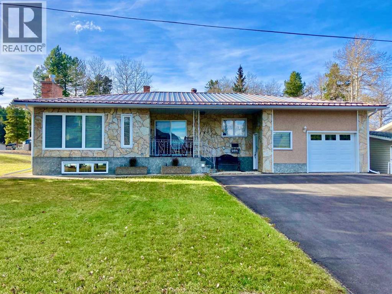
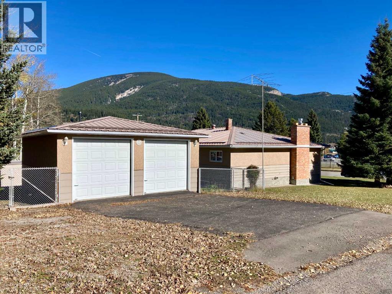
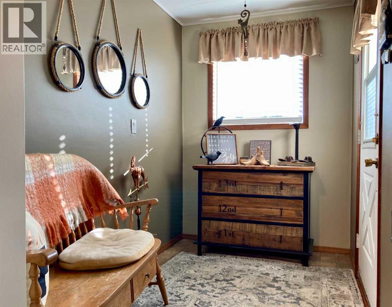
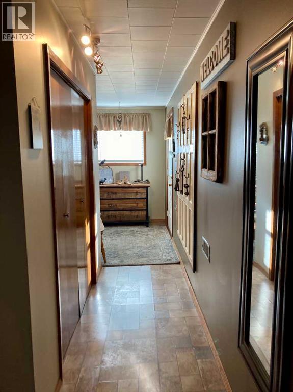
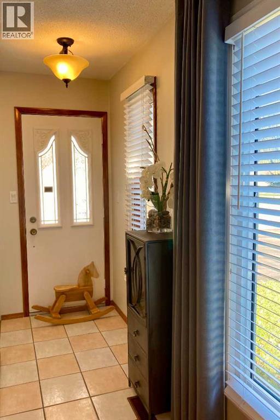
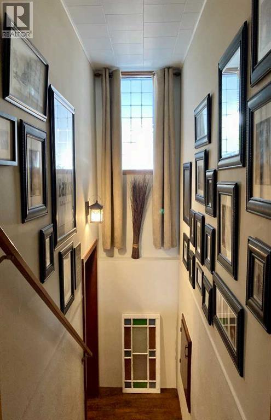
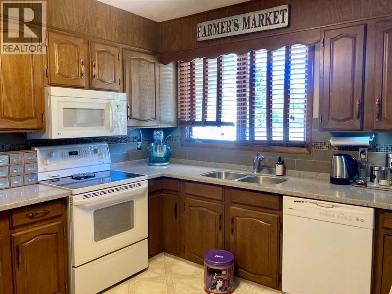
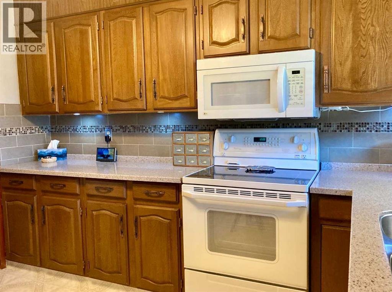
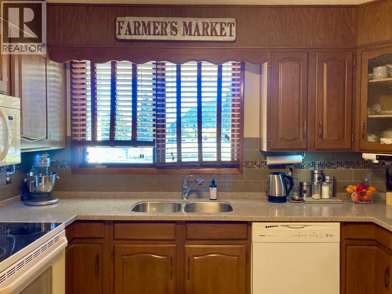
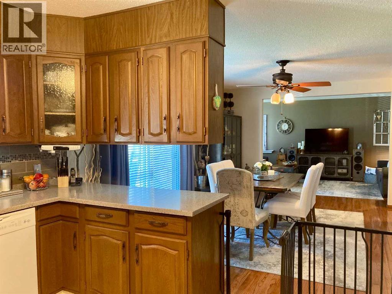
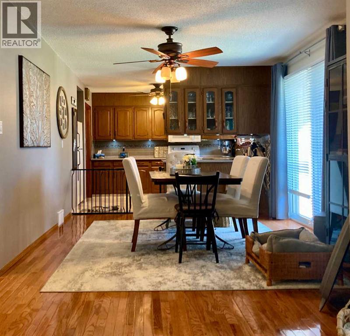
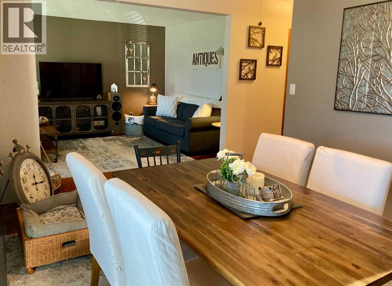
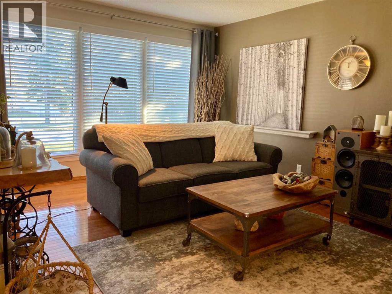
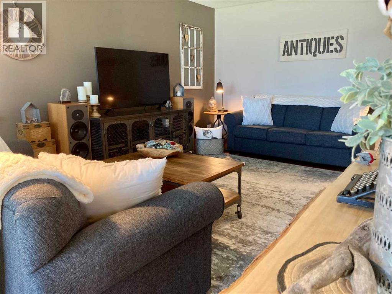
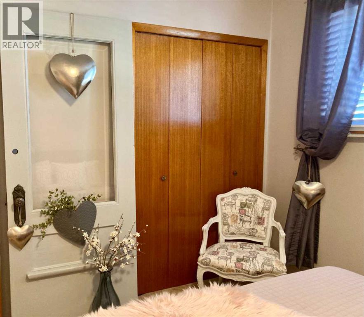
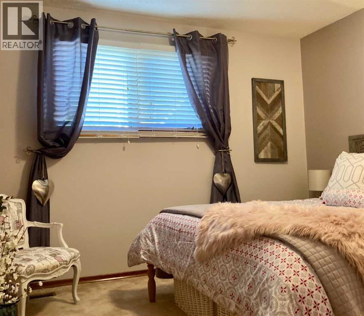
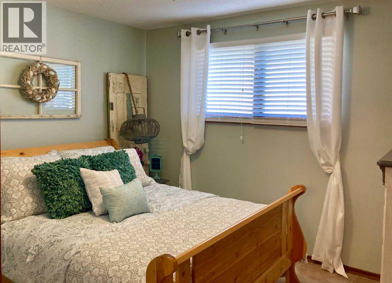
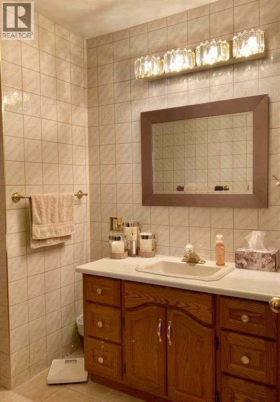
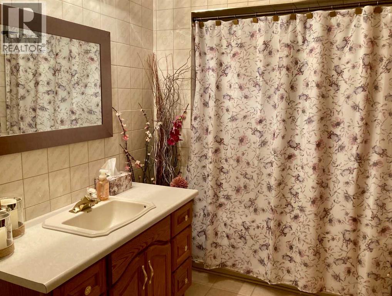
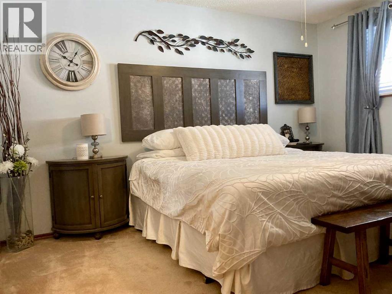
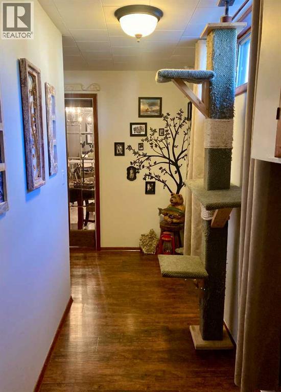
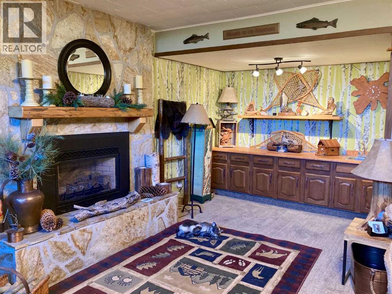
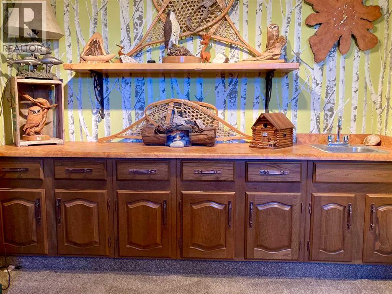
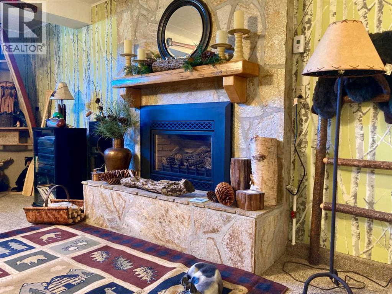
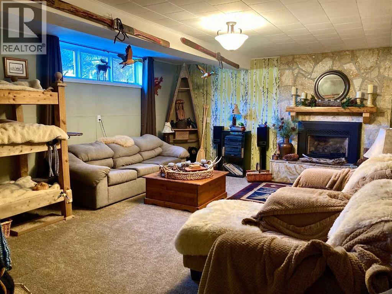
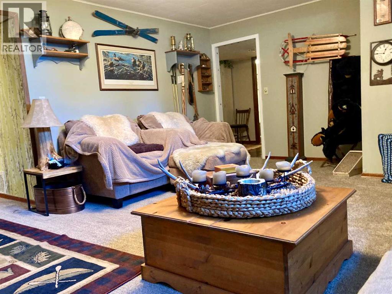
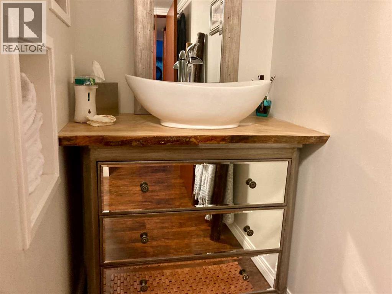
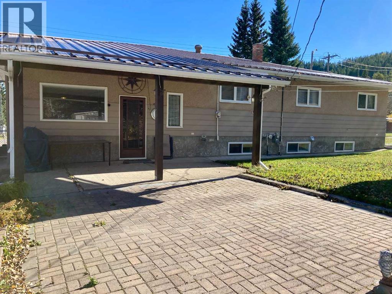
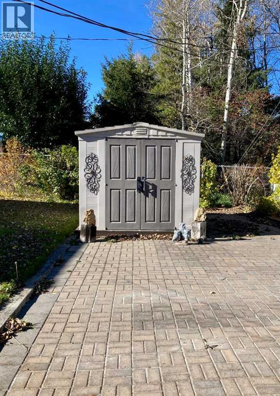
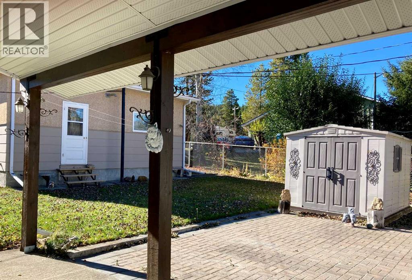
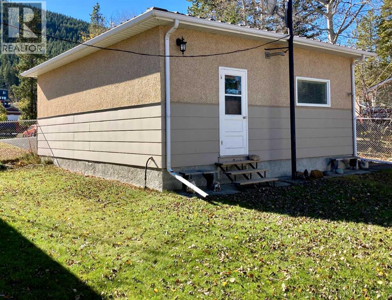
Situated in the desirable neighborhood of Blairmore within the Crowsnest Pass, this three bedroom, three bathroom split-level home perfectly combines premium modern updates with the ultimate mountain lifestyle. Inside, the thoughtful layout is highlighted by an array of high quality upgrades, including sleek granite countertops that anchor a beautiful, functional kitchen. What truly sets this property apart is its exceptional storage and hobby space, featuring both an attached garage and a double detached garage, complemented by a dedicated RV parking space for your outdoor toys. Frame all of this against spectacular, unobstructed mountain views right from your yard. The location is incredibly convenient for active families and outdoor enthusiasts alike, sitting within easy walking distance to the local middle school and just minutes from the community swimming pool, golf course, and ski hill. It is a complete, move in ready package that offers the perfect balance of practical space and recreation. (id:67770)
Facts
- Bedrooms
- 3
- Bathrooms
- 3 (1 half)
- Living area
- 1,321 sq ft
- Home type
- House
- Year built
- 1978
- Lot size
- 839.66 square meters
- Parking
- 5
- Property taxes
- $5,266 (2025)
- MLS® number
- A2353027
Features
- Heating
- Forced air, Natural gas
- Cooling
- None
- Basement
- Finished, Full
- Flooring
- Hardwood, Carpeted, Linoleum
- Appliances
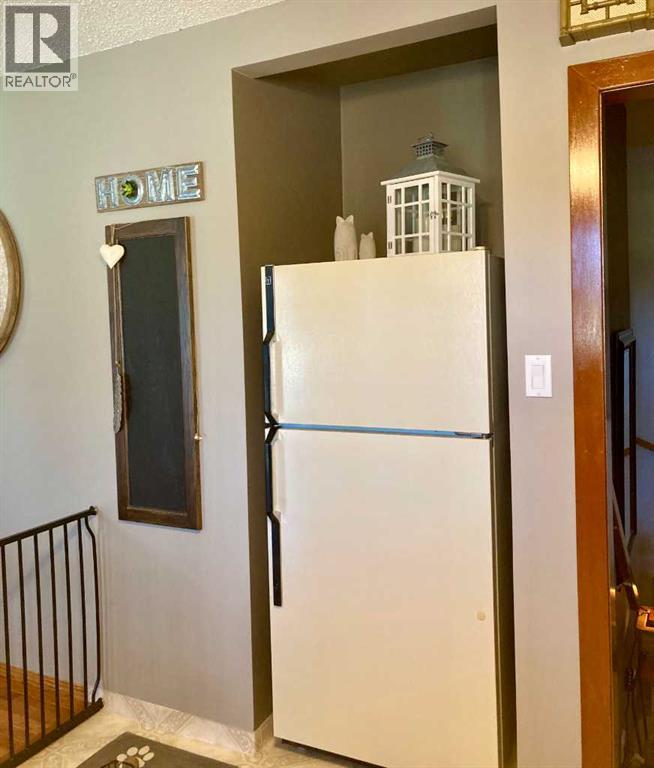
- Refrigerator, Dishwasher, Stove, Microwave, Washer & Dryer
- Parking
- Attached Garage, Detached Garage, Parking Pad, RV, RV, RV
- Exterior Features
- Stucco
- Community Features
- Golf Course Development, Fishing
- View
- View
Rooms
| Room | Level | Size |
|---|---|---|
| Foyer | Main level | 5.67 Ft x 9.08 Ft |
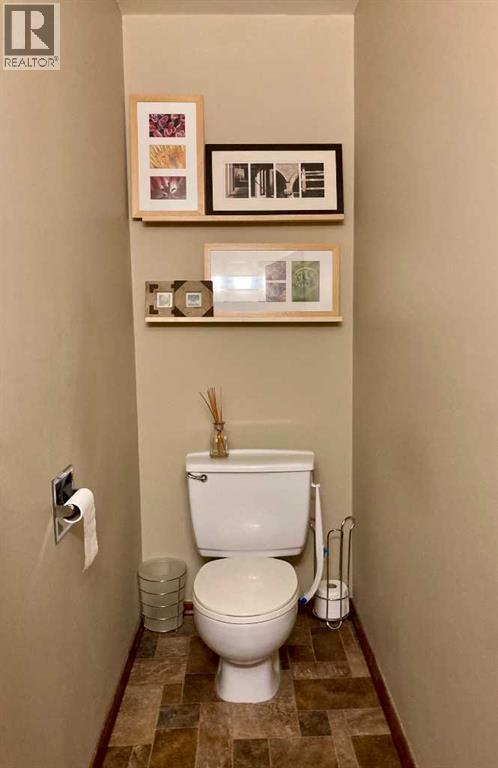
| 2pc Bathroom | Second level | 3.00 Ft x 10.42 Ft |
| 4pc Bathroom | Second level | 5.92 Ft x 15.00 Ft |
| Bedroom | Second level | 9.92 Ft x 11.00 Ft |
| Bedroom | Second level | 9.92 Ft x 11.08 Ft |
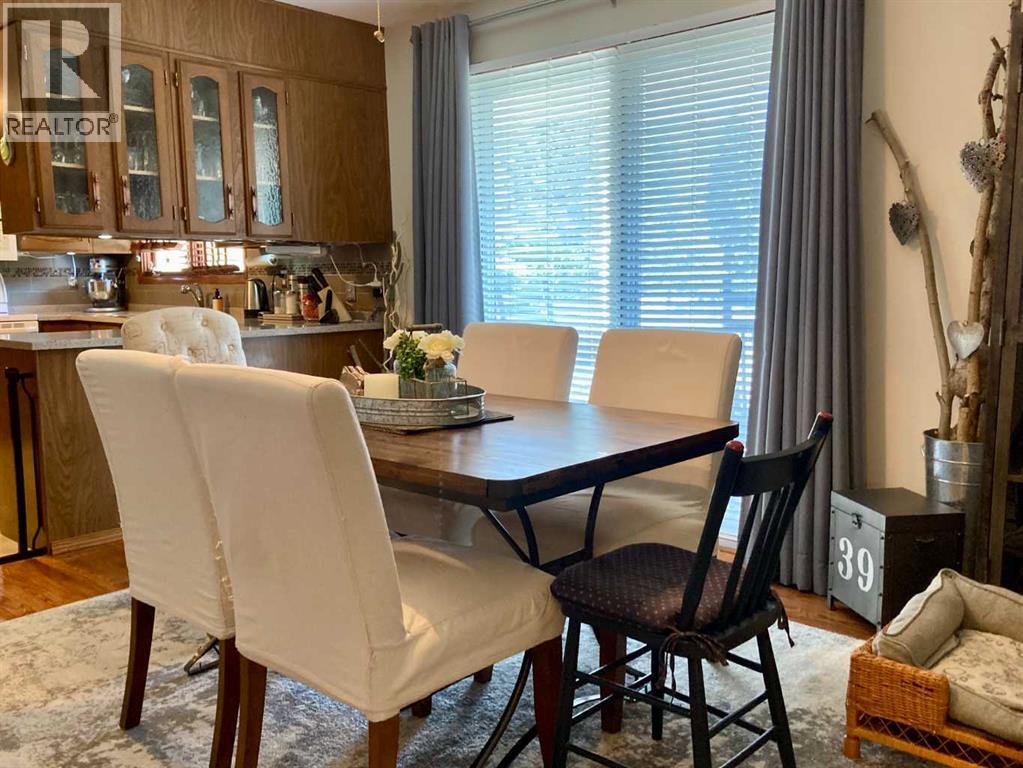
| Dining room | Second level | 11.17 Ft x 14.92 Ft |
| Kitchen | Second level | 10.50 Ft x 13.75 Ft |
| Living room | Second level | 12.08 Ft x 20.25 Ft |
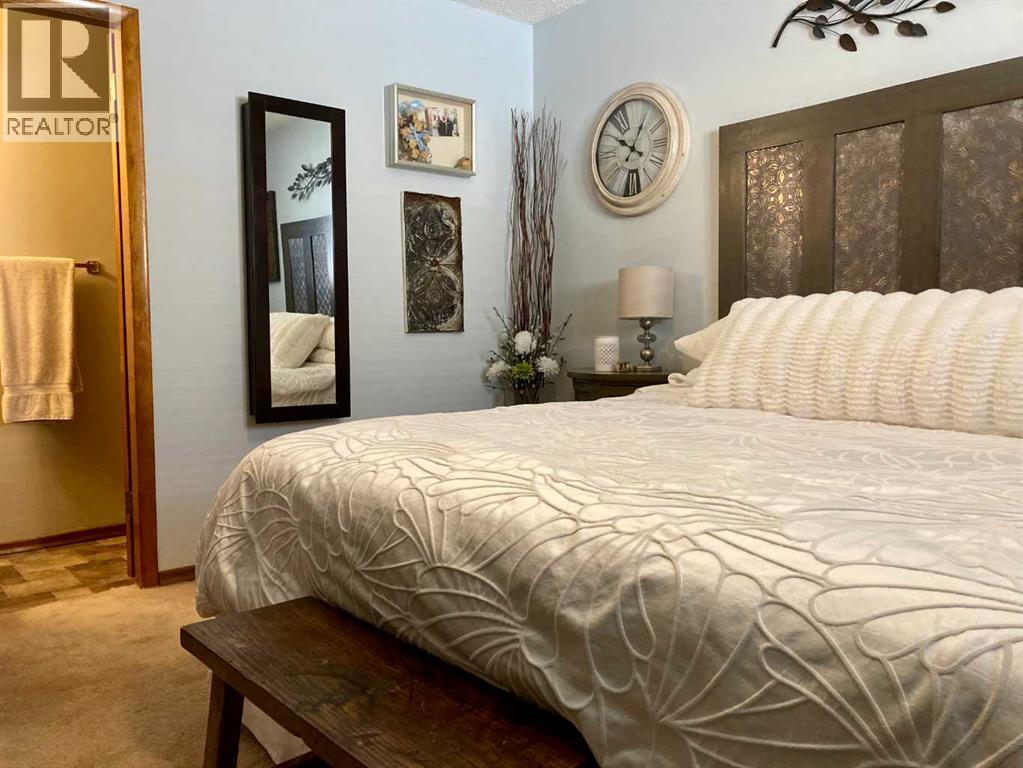
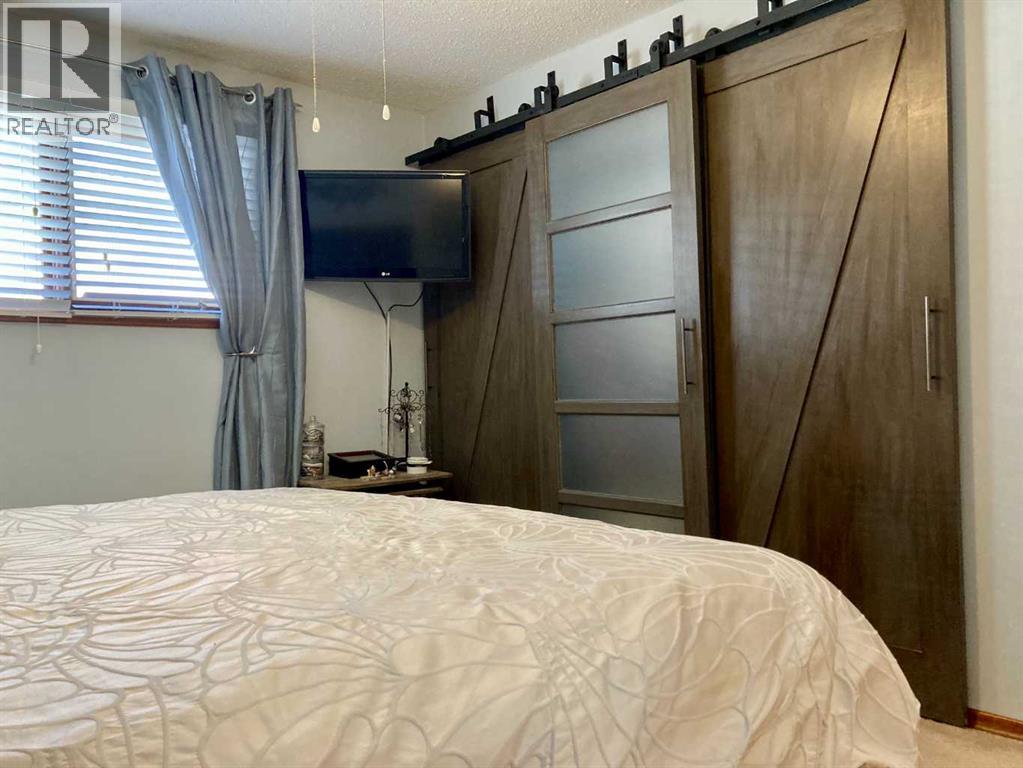
| Primary Bedroom | Second level | 10.50 Ft x 13.42 Ft |
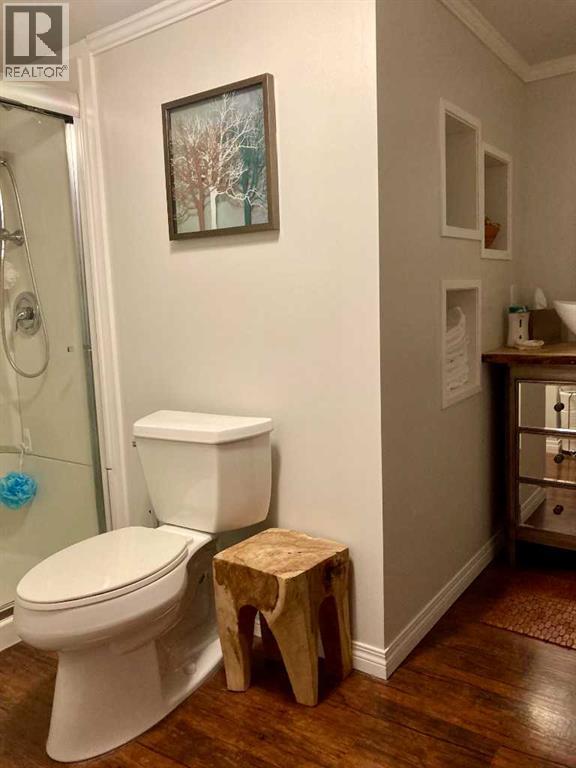
| 3pc Bathroom | Basement | 9.00 Ft x 9.75 Ft |
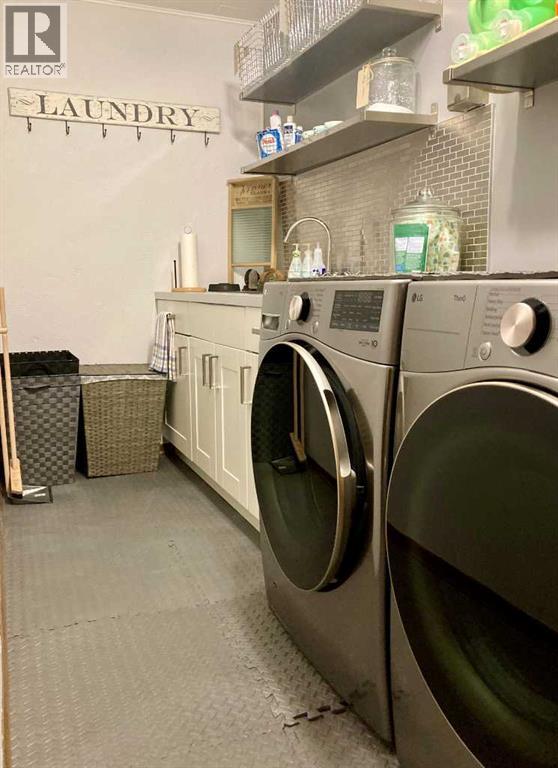
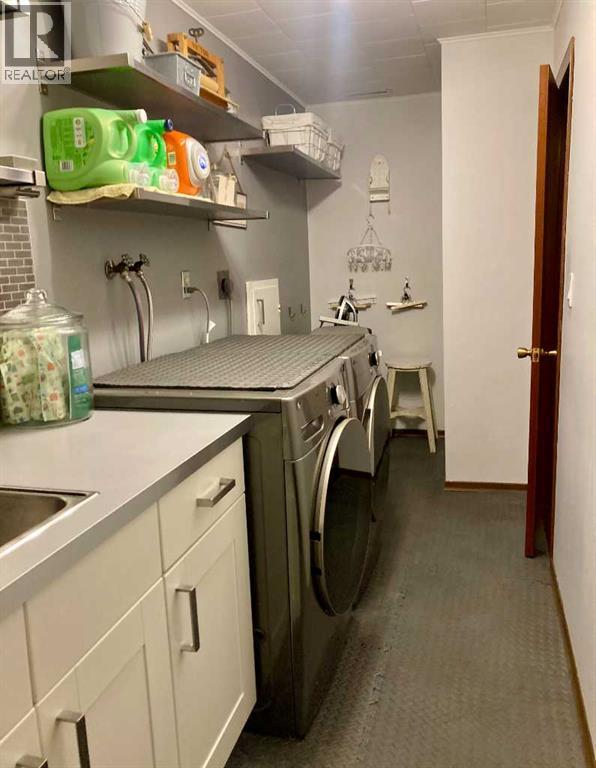
| Laundry room | Basement | 5.00 Ft x 16.67 Ft |
| Living room | Basement | 20.08 Ft x 20.92 Ft |
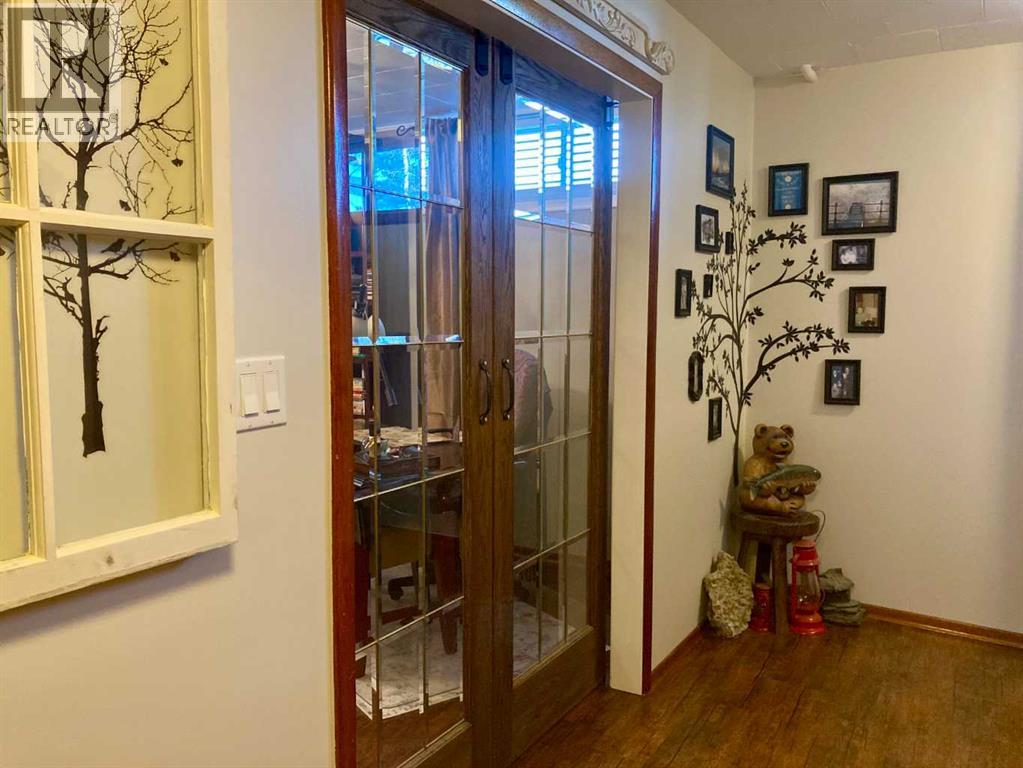
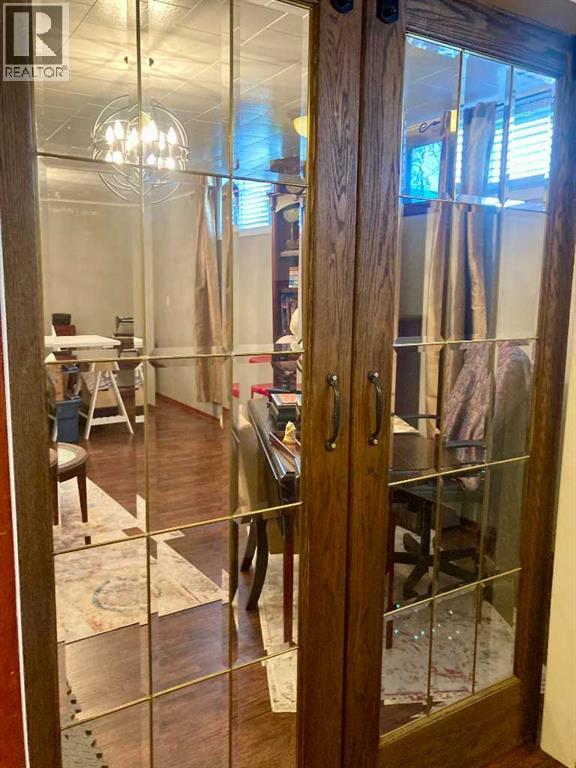
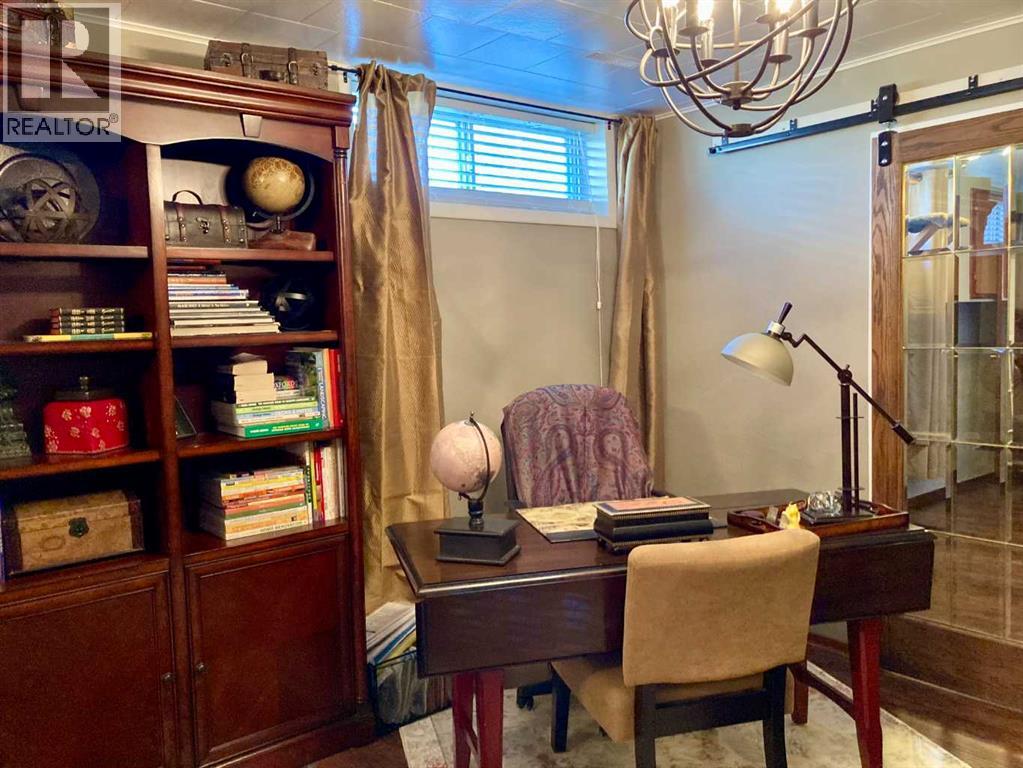
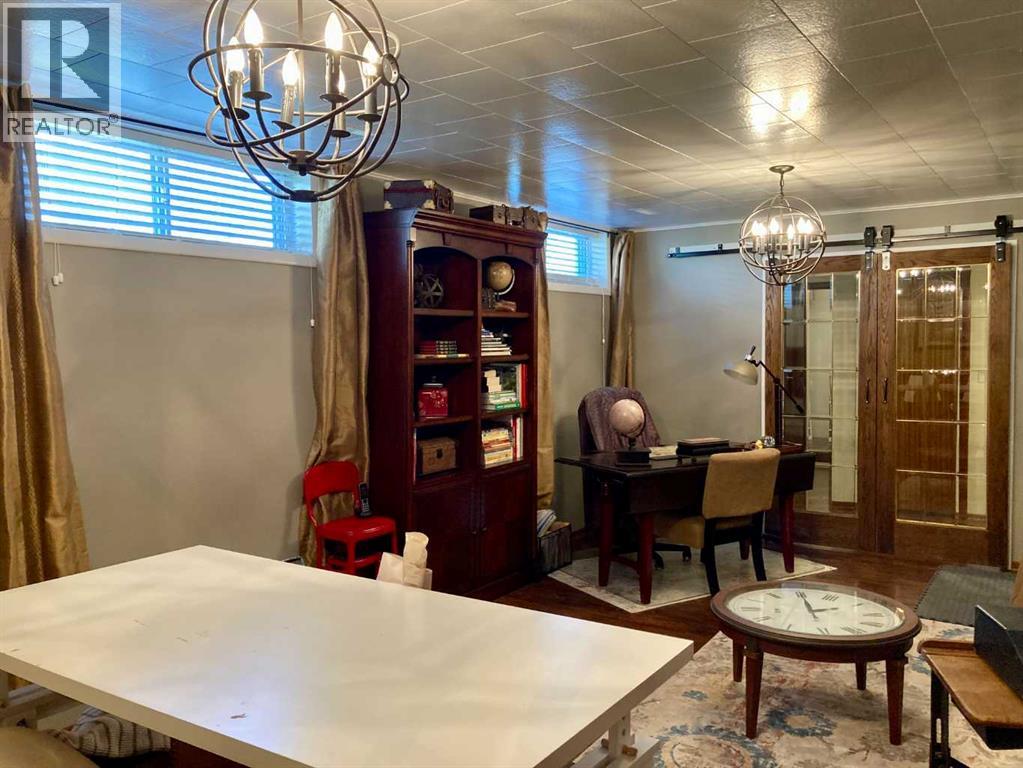
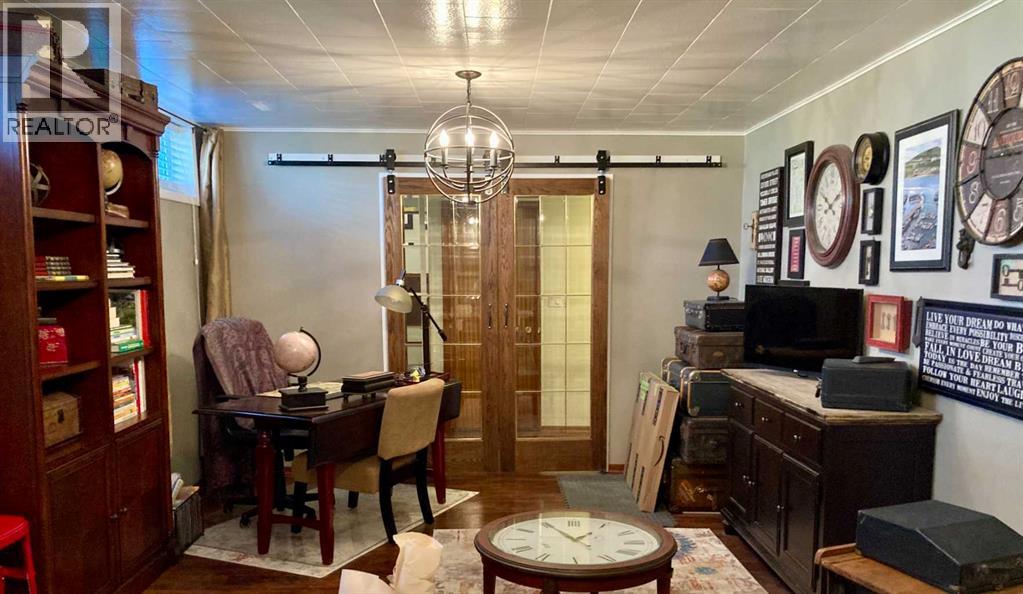
| Office | Basement | 12.00 Ft x 22.33 Ft |
| Storage | Basement | 8.58 Ft x 2.67 Ft |
| Storage | Basement | 4.67 Ft x 9.50 Ft |
| Storage | Basement | 9.50 Ft x 9.50 Ft |
| Furnace | Basement | 8.67 Ft x 11.08 Ft |
Location
Listed by ROYAL LEPAGE SOUTH COUNTRY - Crowsnest Pass

Listing data is supplied by the CREA Data Distribution Facility (DDF®). It is deemed reliable but not guaranteed and should be independently verified. It is provided for consumers’ personal, non-commercial use to identify properties they may be interested in purchasing.