$59,900
#8, 5853 4 Street W
Claresholm
- 2 bedrooms
- 1 bathrooms
- 924 sq ft
About this home
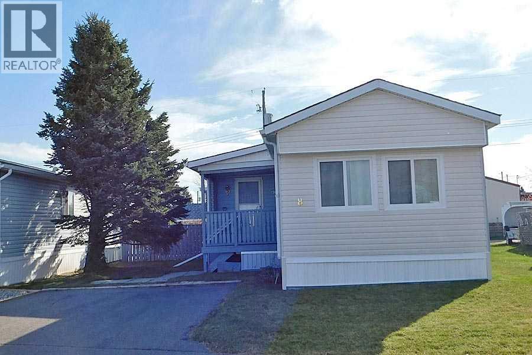
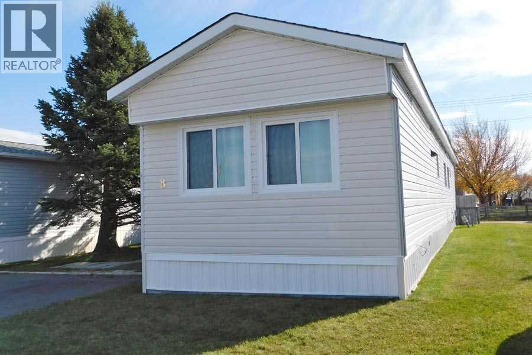
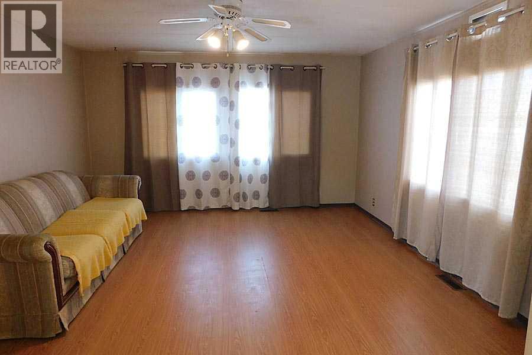
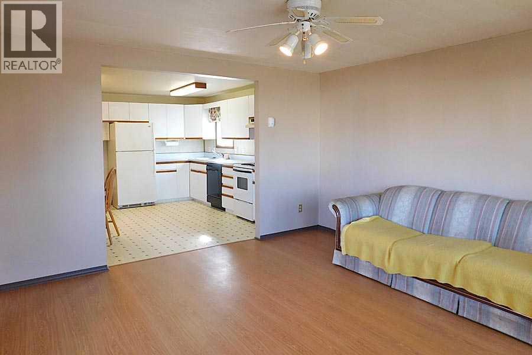
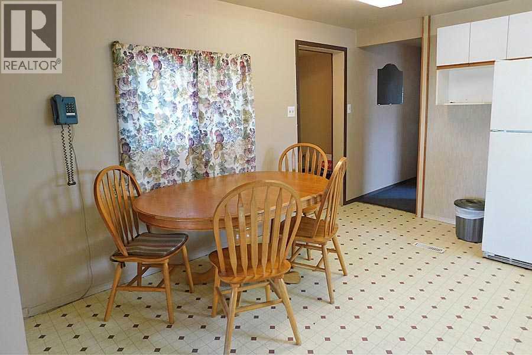
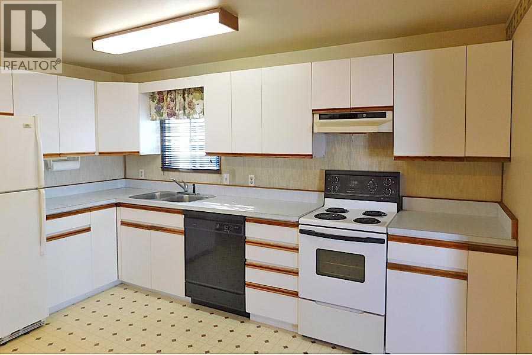
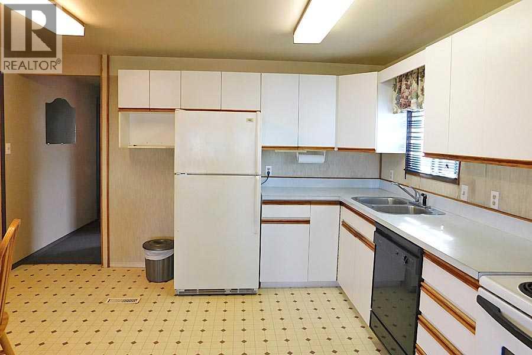
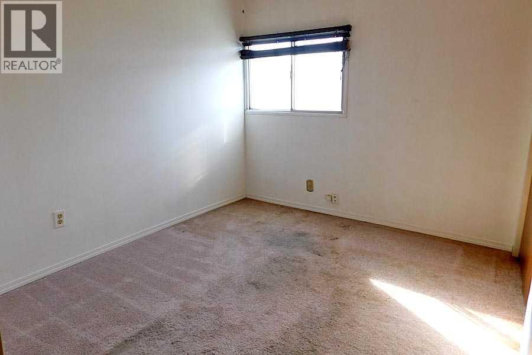
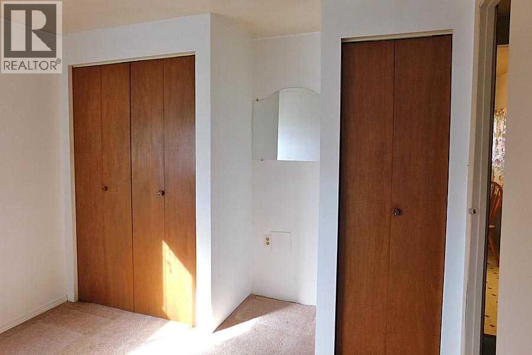
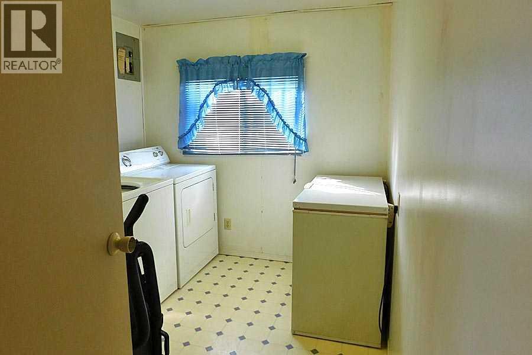
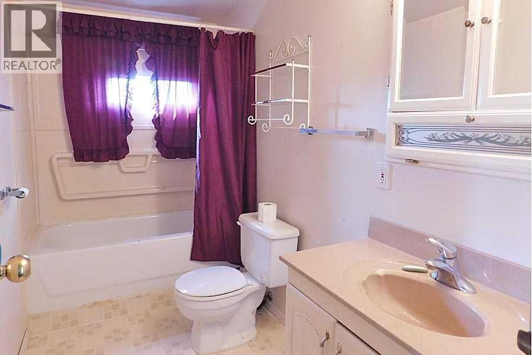
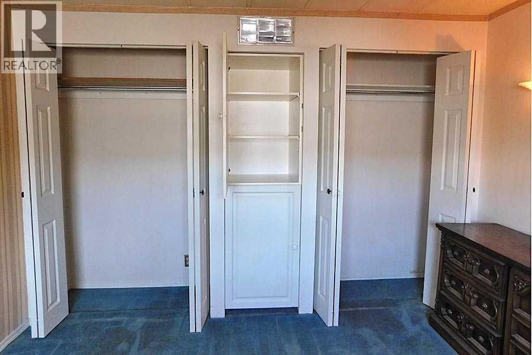
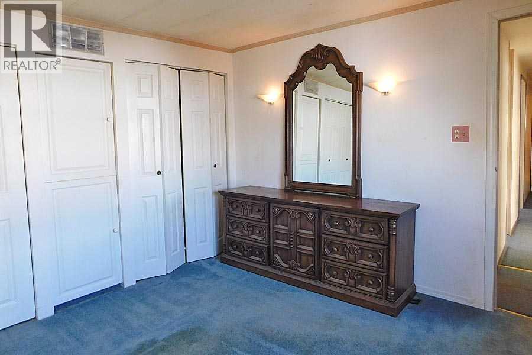
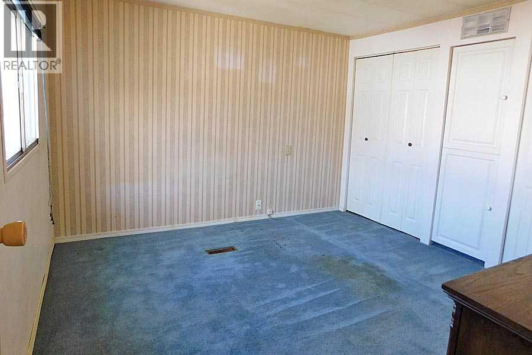
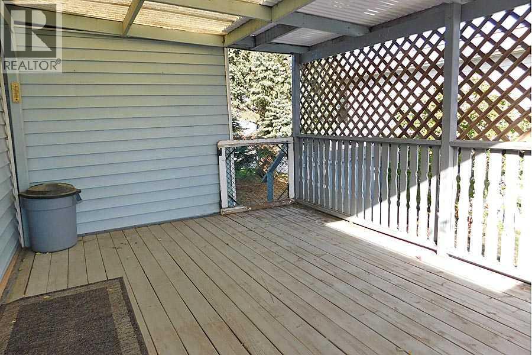
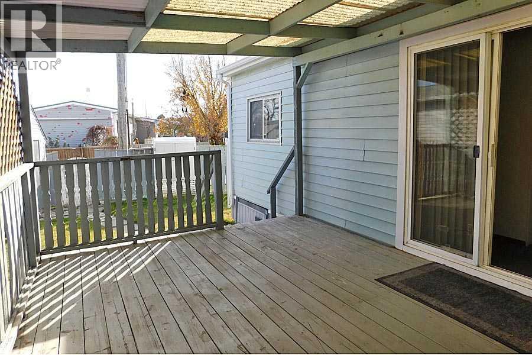
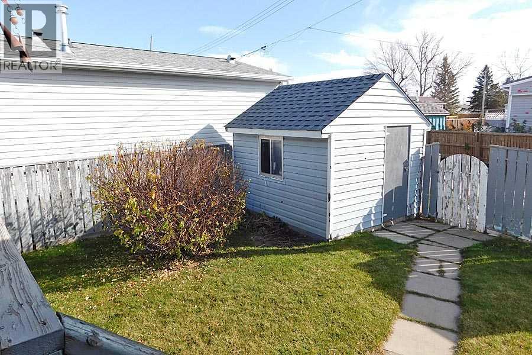
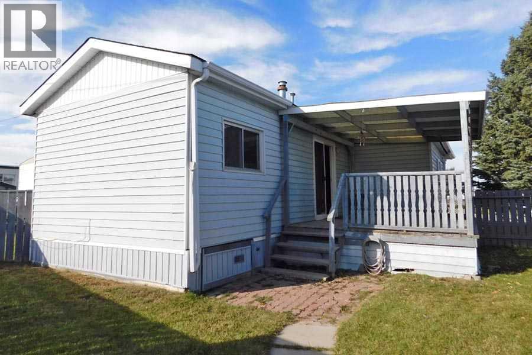
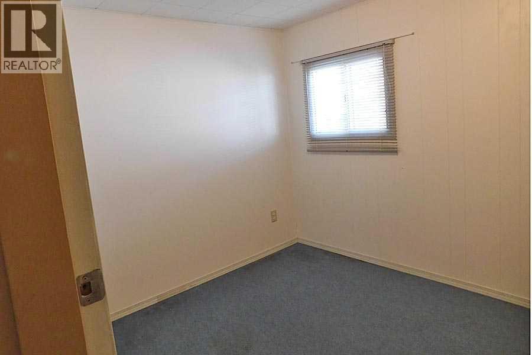
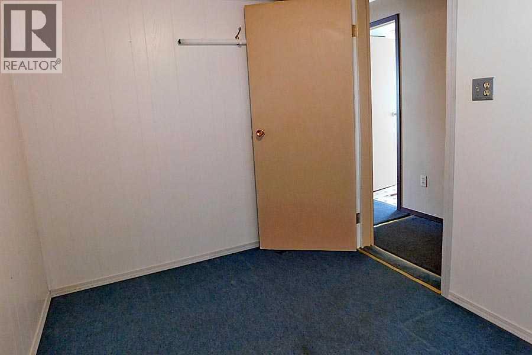
This affordable manufactured home in the Claresholm Mobile Home Park has 2 bedrooms, full bath, and an addition which adds a heated boot room and an unheated storage room. There are new windows at the front and siding curtesy the recent hailstorm and the shingles are within the last 2 years. There is a covered front deck and a large, covered back deck which has a fenced yard and a large storage shed. It does need some updating and flooring but it is an opportunity to make it your own. There is a freezer, table + 4 chairs, sofa, and large dresser included in the sale. This is an age 55+ park and you will require park approval for you and your pet if you have one. The $510 pad fee covers garbage, recycling, water and sewer. Book a showing with your favorite realtor and have a look. (id:67770)
Facts
- Bedrooms
- 2
- Bathrooms
- 1
- Living area
- 924 sq ft
- Home type
- Mobile Home
- Year built
- 1974
- Parking
- 1
- Property taxes
- $585 (2026)
- MLS® number
- A2353970
Features
- Heating
- Forced air
- Flooring
- Laminate, Carpeted, Vinyl
- Appliances
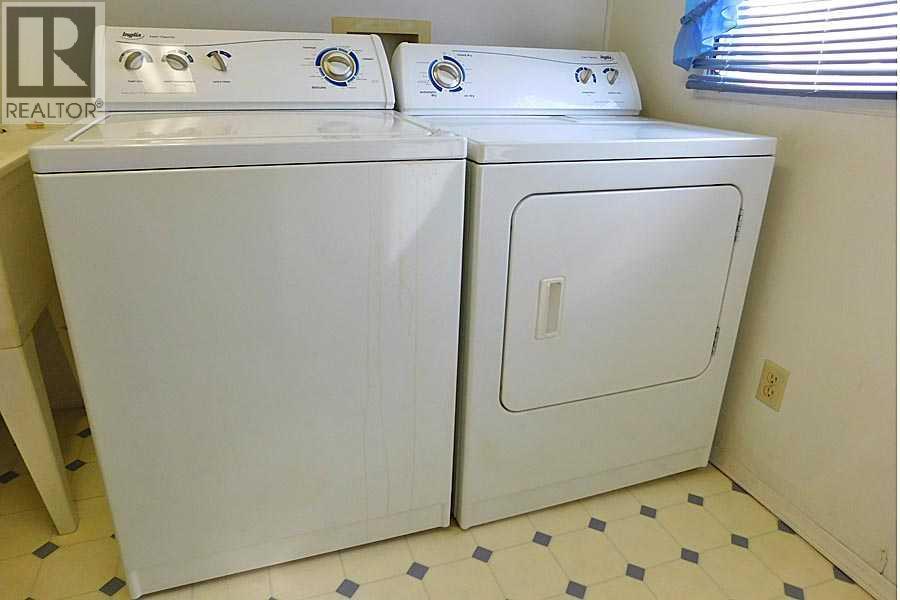
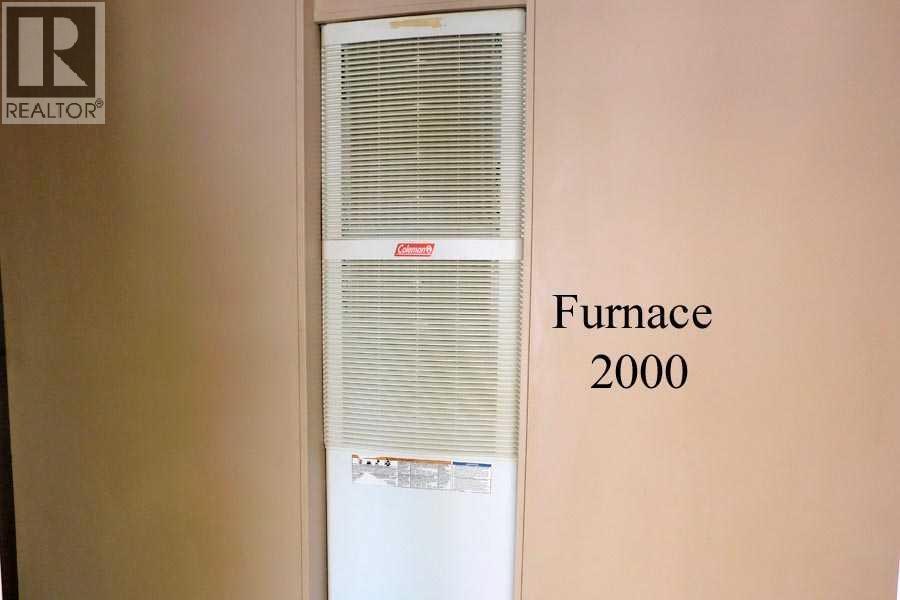
- Washer, Refrigerator, Stove, Dryer, Freezer, Hood Fan, Window Coverings
- Parking
- Parking Pad
- Exterior Features
- Vinyl siding
- Community Features
- Golf Course Development, Pets Allowed With Restrictions, Age Restrictions
Rooms
| Room | Level | Size |
|---|---|---|
| Living room | Main level | 14.00 Ft x 12.92 Ft |
| Other | Main level | 12.67 Ft x 12.92 Ft |
| Bedroom | Main level | 9.83 Ft x 8.33 Ft |
| Other | Main level | 7.42 Ft x 4.83 Ft |
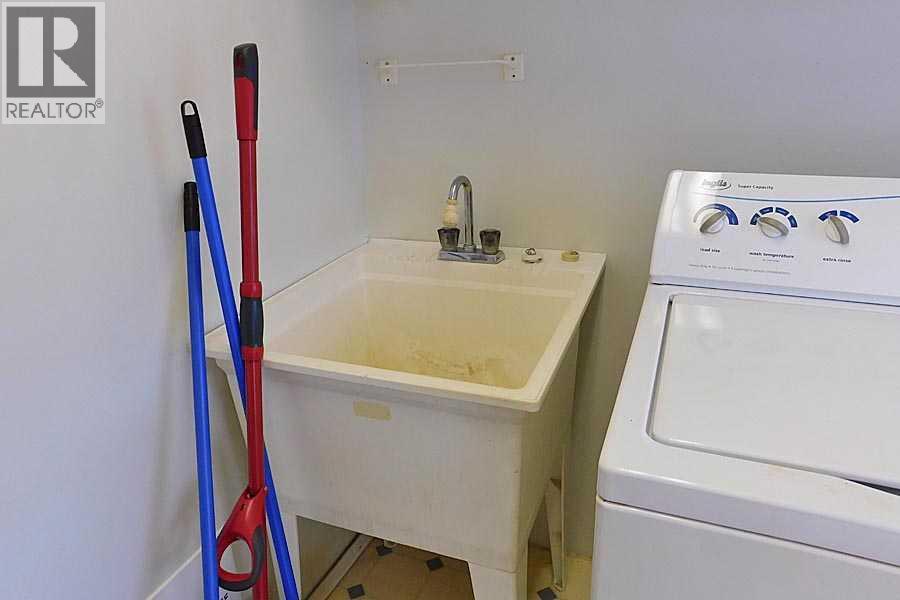
| Laundry room | Main level | 9.83 Ft x 7.33 Ft |
| 4pc Bathroom | Main level | 9.83 Ft x 4.83 Ft |
| Primary Bedroom | Main level | 11.17 Ft x 11.00 Ft |
Location
Listed by MaxWell Capital Realty

Listing data is supplied by the CREA Data Distribution Facility (DDF®). It is deemed reliable but not guaranteed and should be independently verified. It is provided for consumers’ personal, non-commercial use to identify properties they may be interested in purchasing.