$379,900
1508, 920 5 Avenue SW
Downtown Commercial Core, Calgary
- 2 bedrooms
- 2 bathrooms
- 951 sq ft
About this home
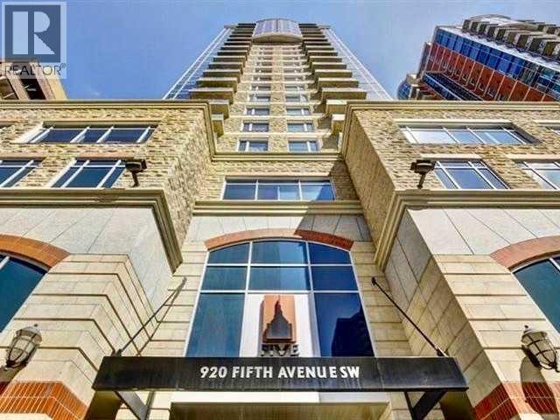
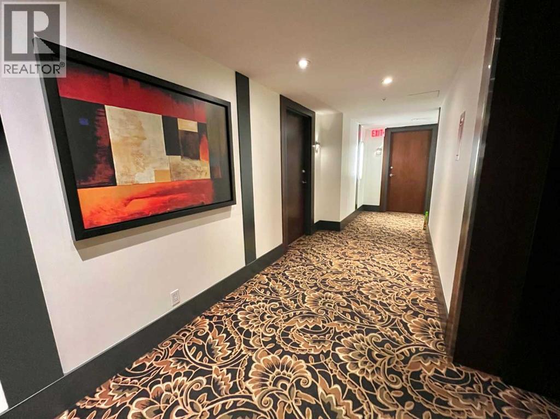
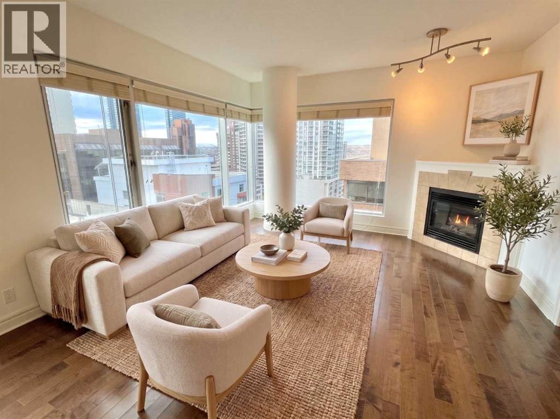
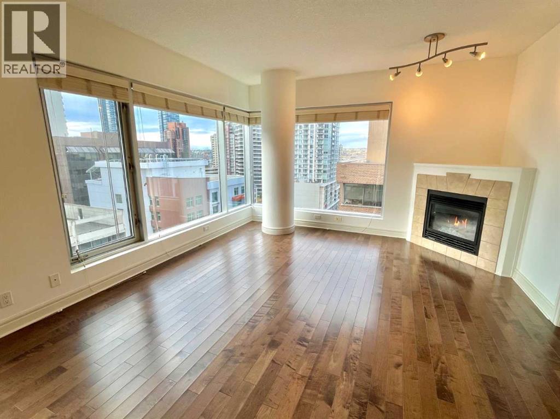
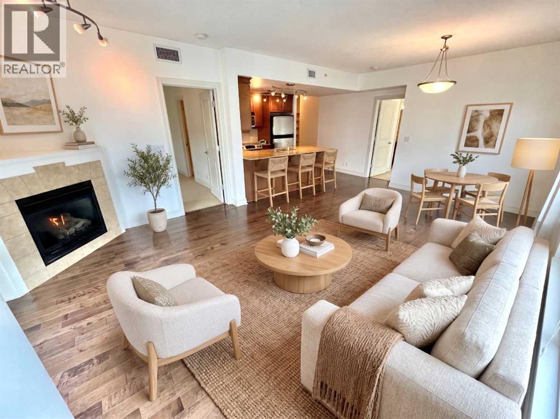
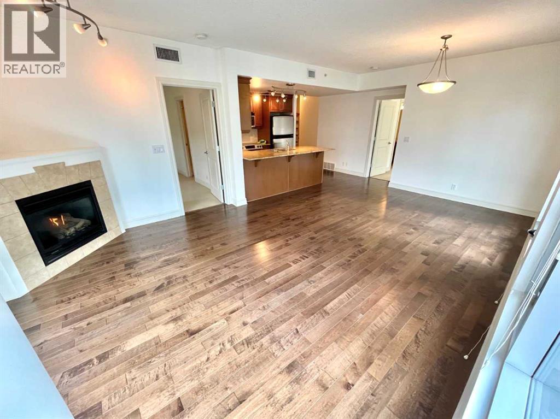
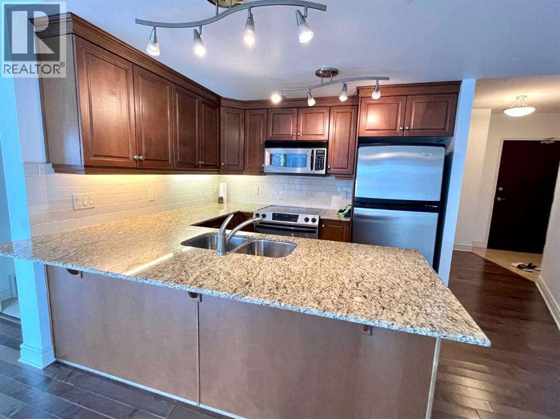
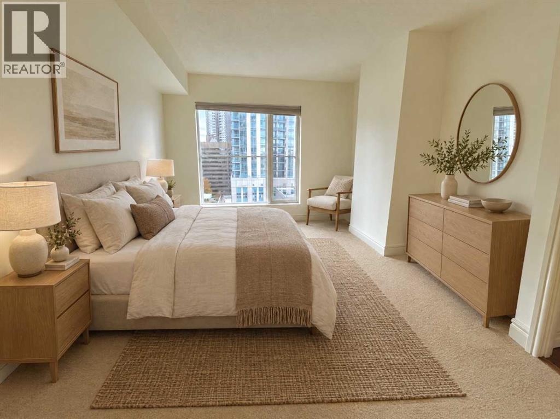
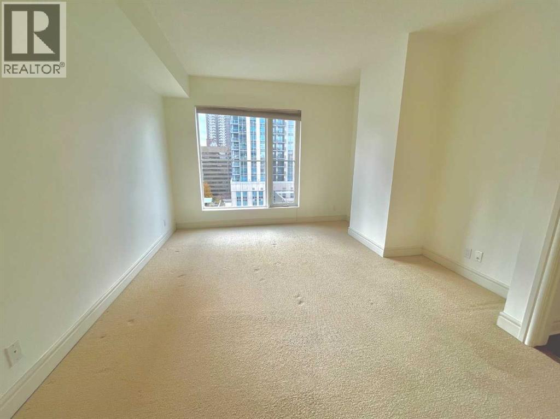
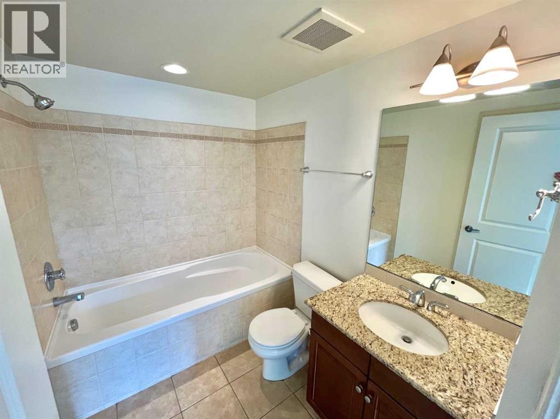
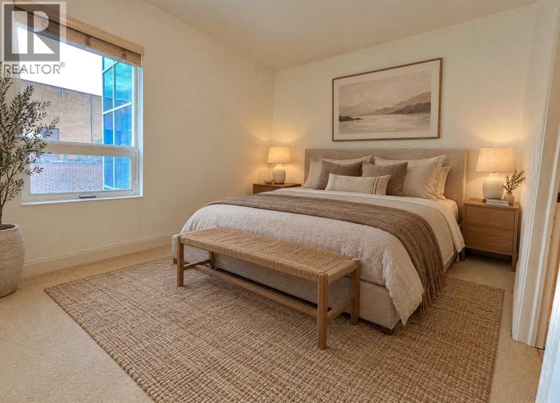
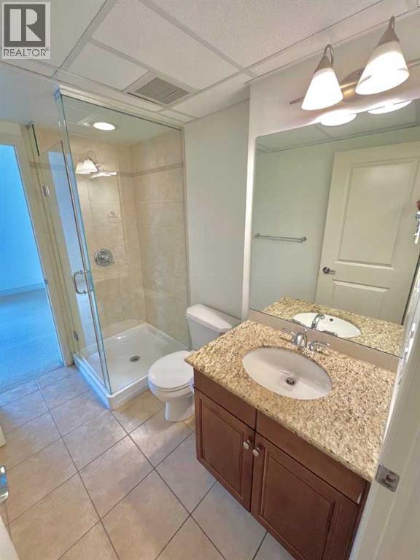
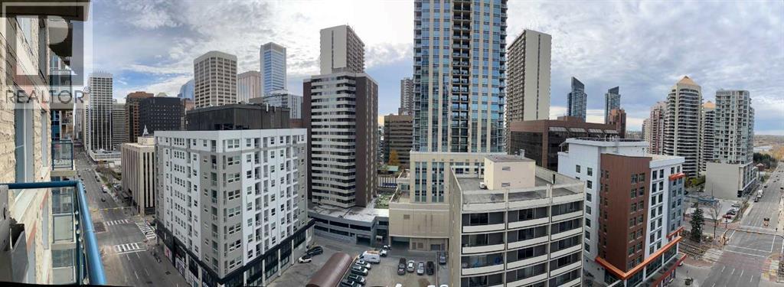
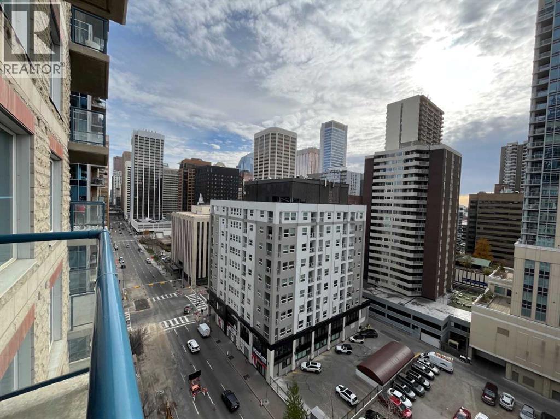
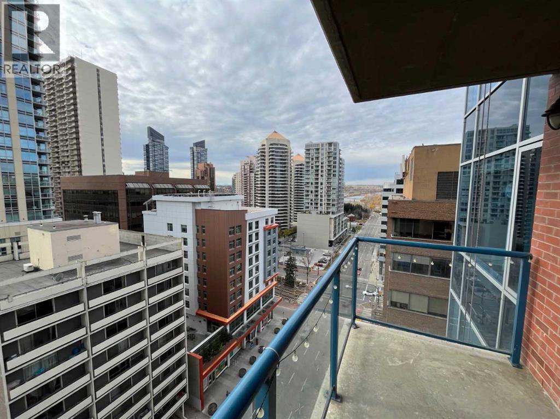
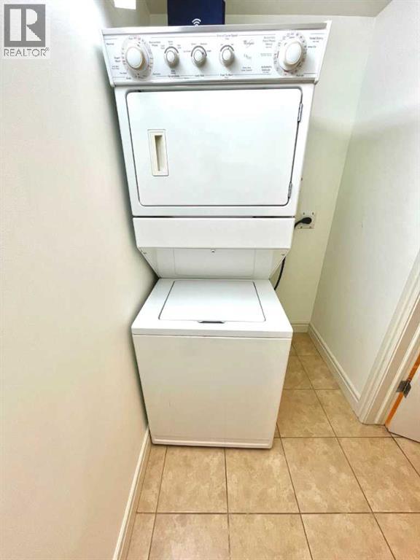
Click brochure link for more details** Enjoy elevated downtown living at the prestigious Five West in this 951 sq. ft. southwest-facing condo, where floor-to-ceiling windows showcase beautiful city views, with both the Bow River and the Rocky Mountains on the horizon. This spacious 2-bedroom, 2-bathroom home features granite countertops, stainless steel appliances, engineered hardwood flooring, a fireplace, air conditioning and in-suite laundry. The unit also includes titled, heated underground parking and a separate storage locker. Building amenities include visitor parking, a car wash bay and an amenity room available for private events. Ideally situated in the heart of downtown, Five West is close to restaurants, cafés, shopping and the Bow River pathways, offering a convenient urban lifestyle. Some photos are virtually staged. (id:67770)
Facts
- Bedrooms
- 2
- Bathrooms
- 2
- Living area
- 951 sq ft
- Home type
- Apartment
- Year built
- 2006
- Parking
- 1
- Property taxes
- $2,590 (2026)
- Condo / HOA fee
- $773 monthly
- MLS® number
- A2353841
Features
- Heating
- Forced air, Natural gas
- Cooling
- Central air conditioning
- Basement
- None
- Flooring
- Hardwood, Carpeted, Ceramic Tile
- Appliances
- Refrigerator, Oven - Electric, Dishwasher, Microwave Range Hood Combo, Washer/Dryer Stack-Up
- Parking
- Garage, Underground, Other, Street, Heated Garage
- Exterior Features
- Concrete, Brick, Stone
- Building Features
- Car Wash, Party Room
- Community Features
- Pets Allowed With Restrictions
Rooms
| Room | Level | Size |
|---|---|---|
| Living room/Dining room | Main level | 21.25 Ft x 13.08 Ft |
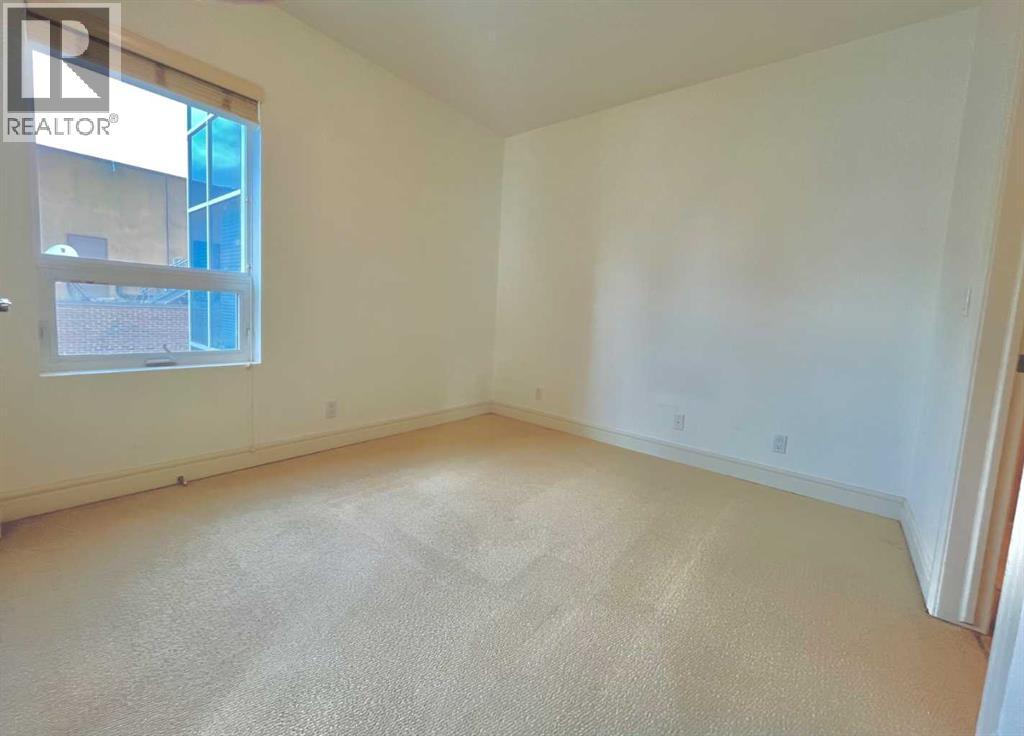
| Bedroom | Main level | 9.83 Ft x 12.42 Ft |
| Other | Main level | 4.00 Ft x 7.92 Ft |
| Kitchen | Main level | 9.50 Ft x 9.33 Ft |
| 4pc Bathroom | Main level | 5.92 Ft x 7.92 Ft |
| Primary Bedroom | Main level | 11.83 Ft x 13.92 Ft |
| 3pc Bathroom | Main level | 8.17 Ft x 5.42 Ft |
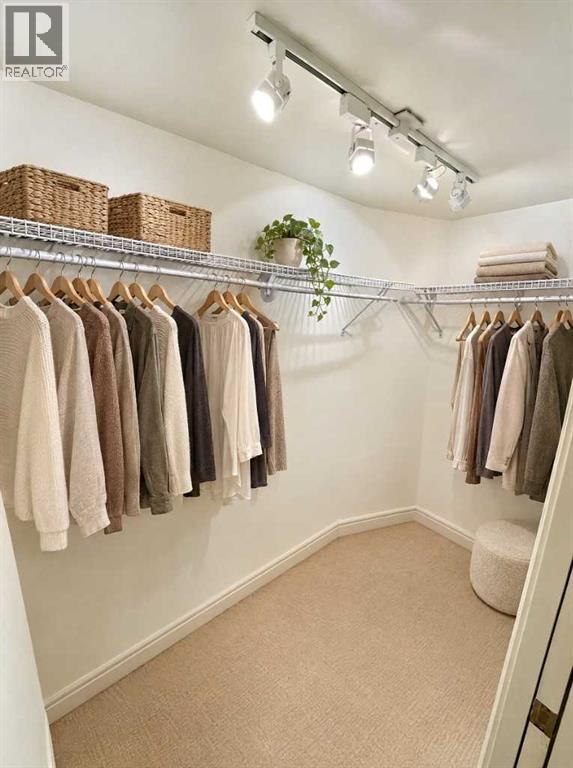
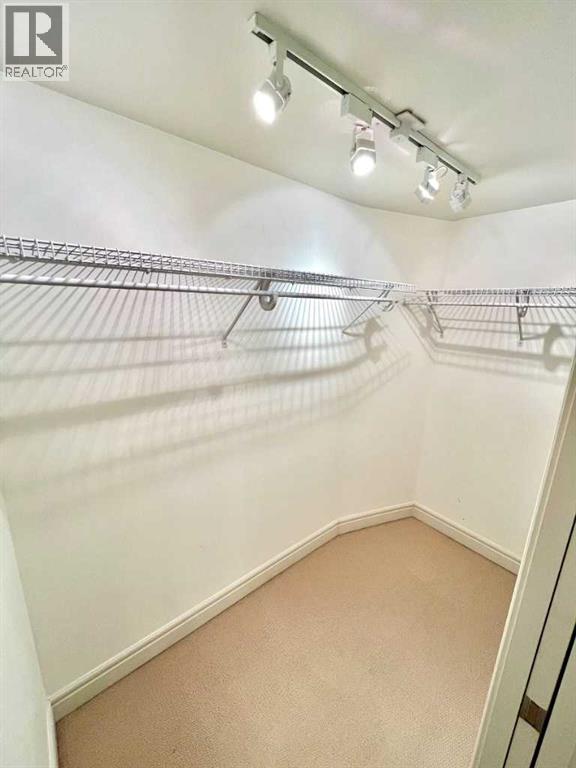
| Other | Main level | 10.00 Ft x 6.00 Ft |
Location
Listed by Honestdoor Inc.

Listing data is supplied by the CREA Data Distribution Facility (DDF®). It is deemed reliable but not guaranteed and should be independently verified. It is provided for consumers’ personal, non-commercial use to identify properties they may be interested in purchasing.