$300,000
14522 37 ST NW
Edmonton
- 2 bedrooms
- 3 (1 half) bathrooms
- 1,174 sq ft
About this home
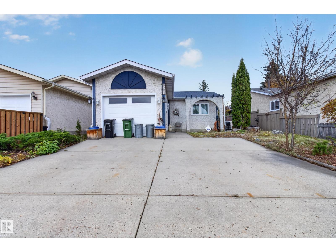
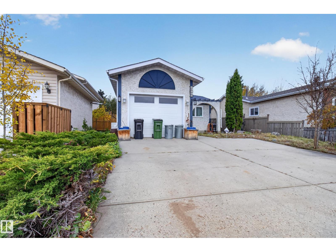
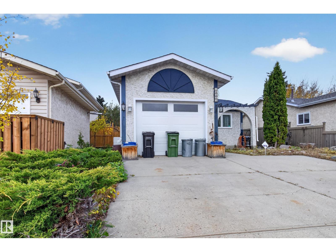
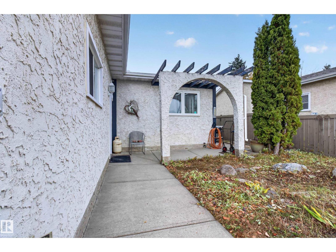
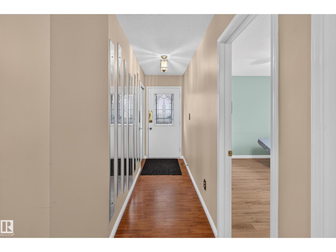
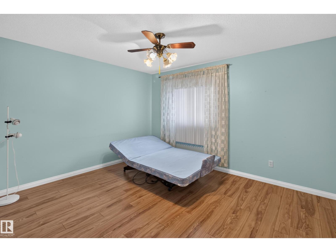
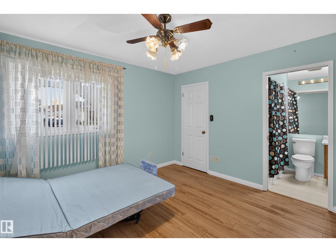
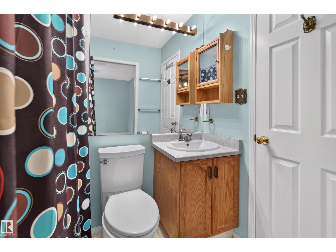
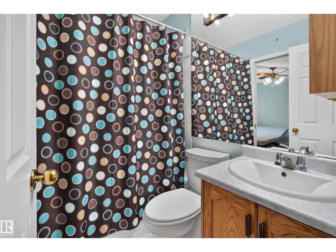
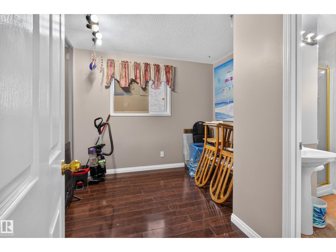
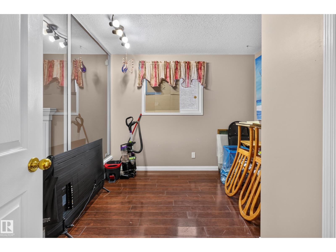
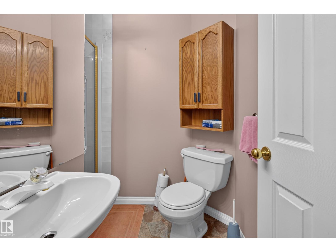
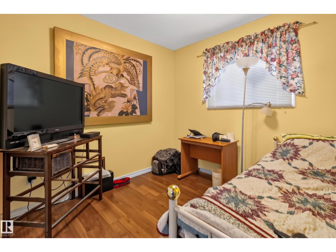
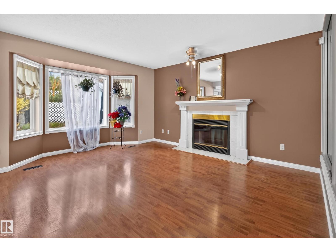
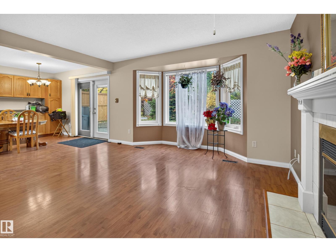
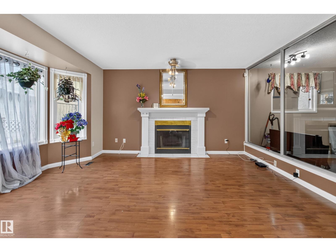
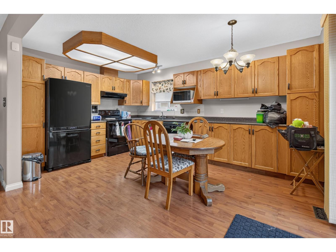
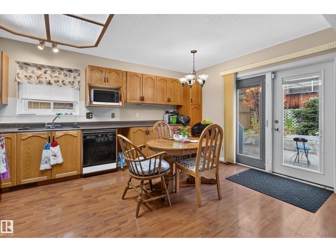
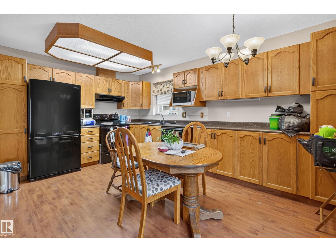
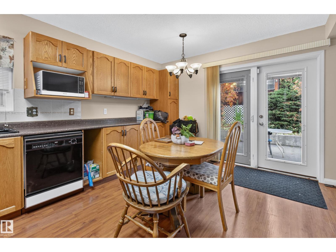
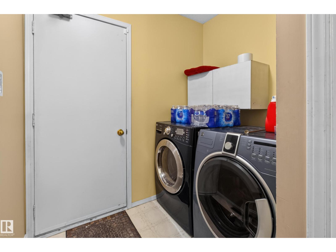
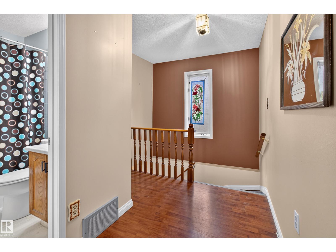
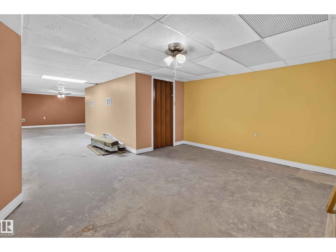
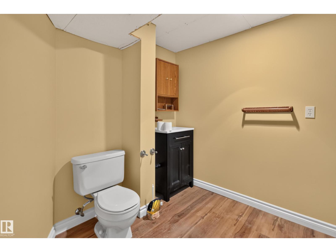
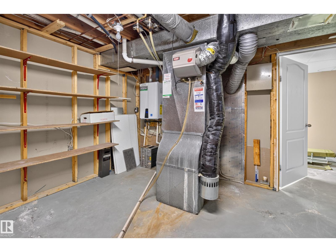
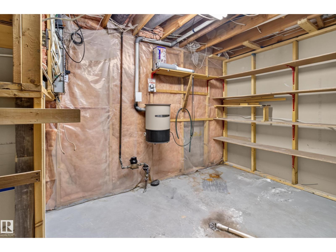
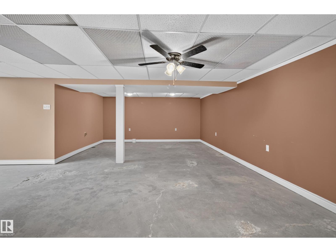
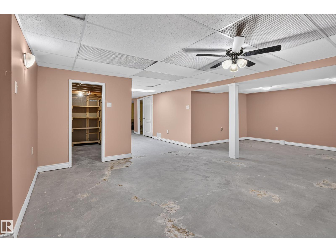
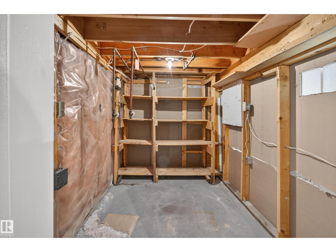
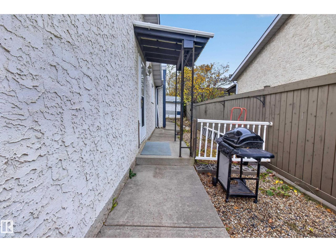
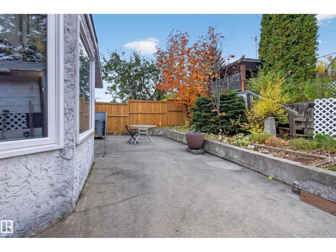
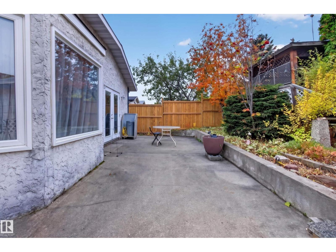
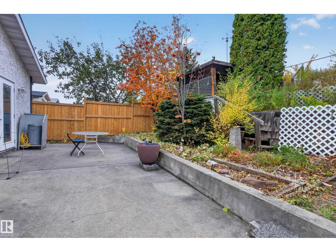
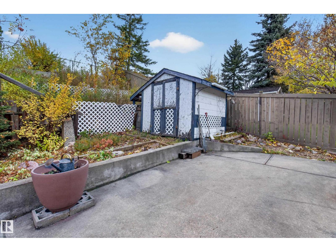
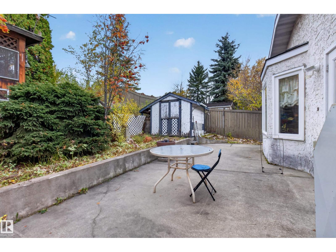
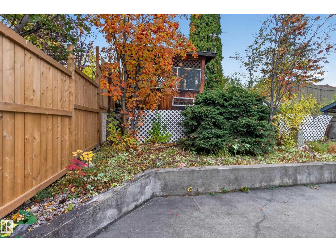
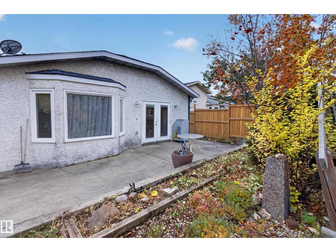
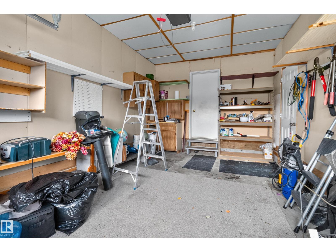
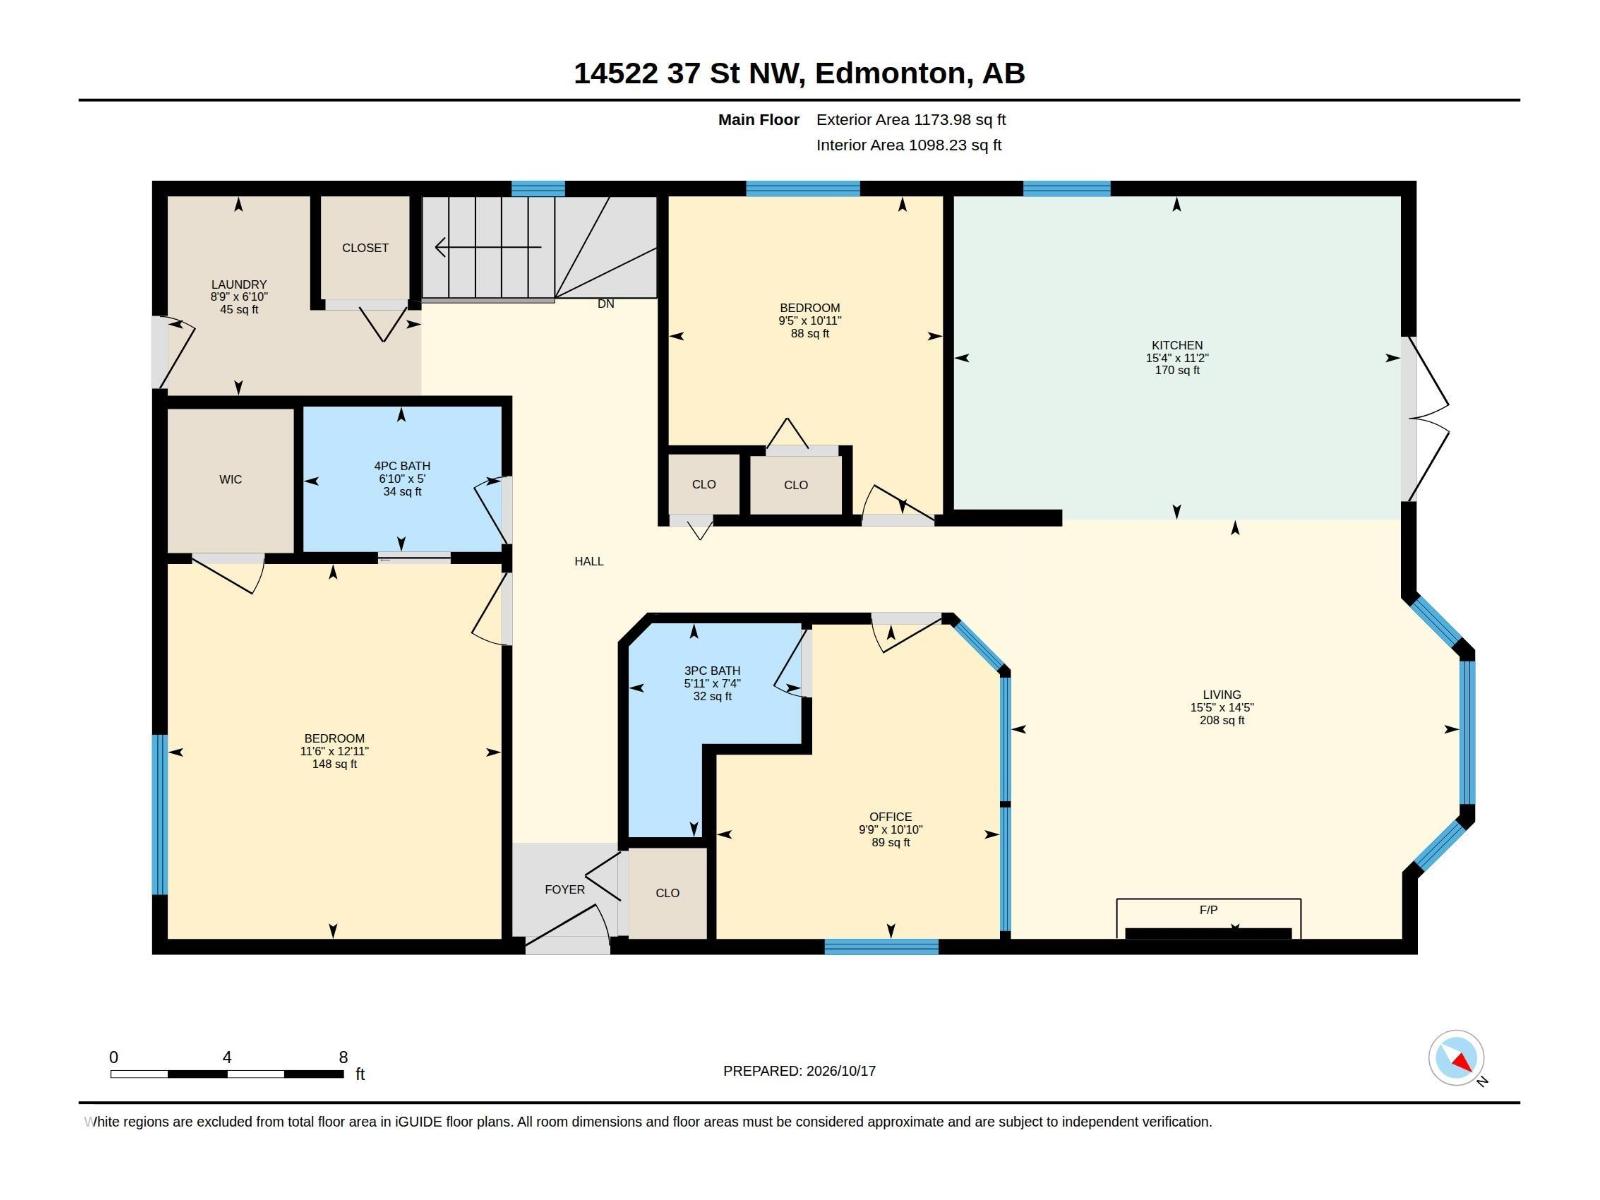
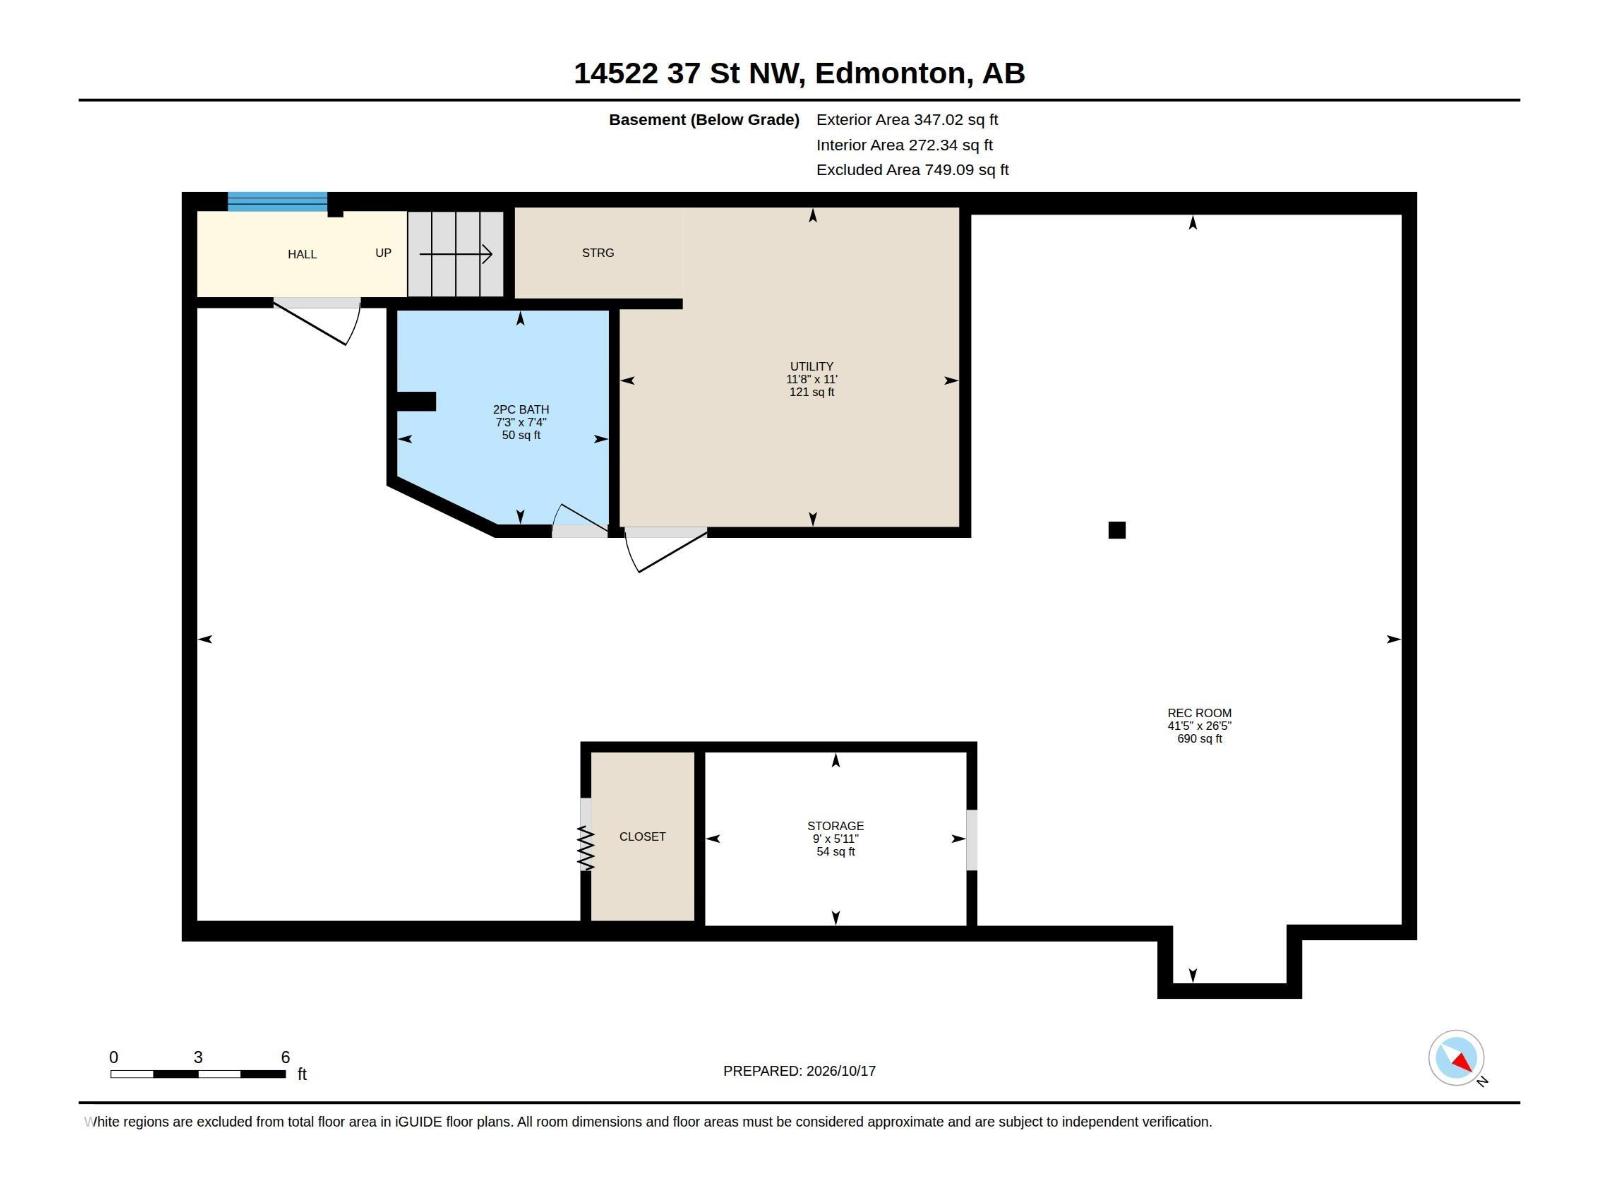
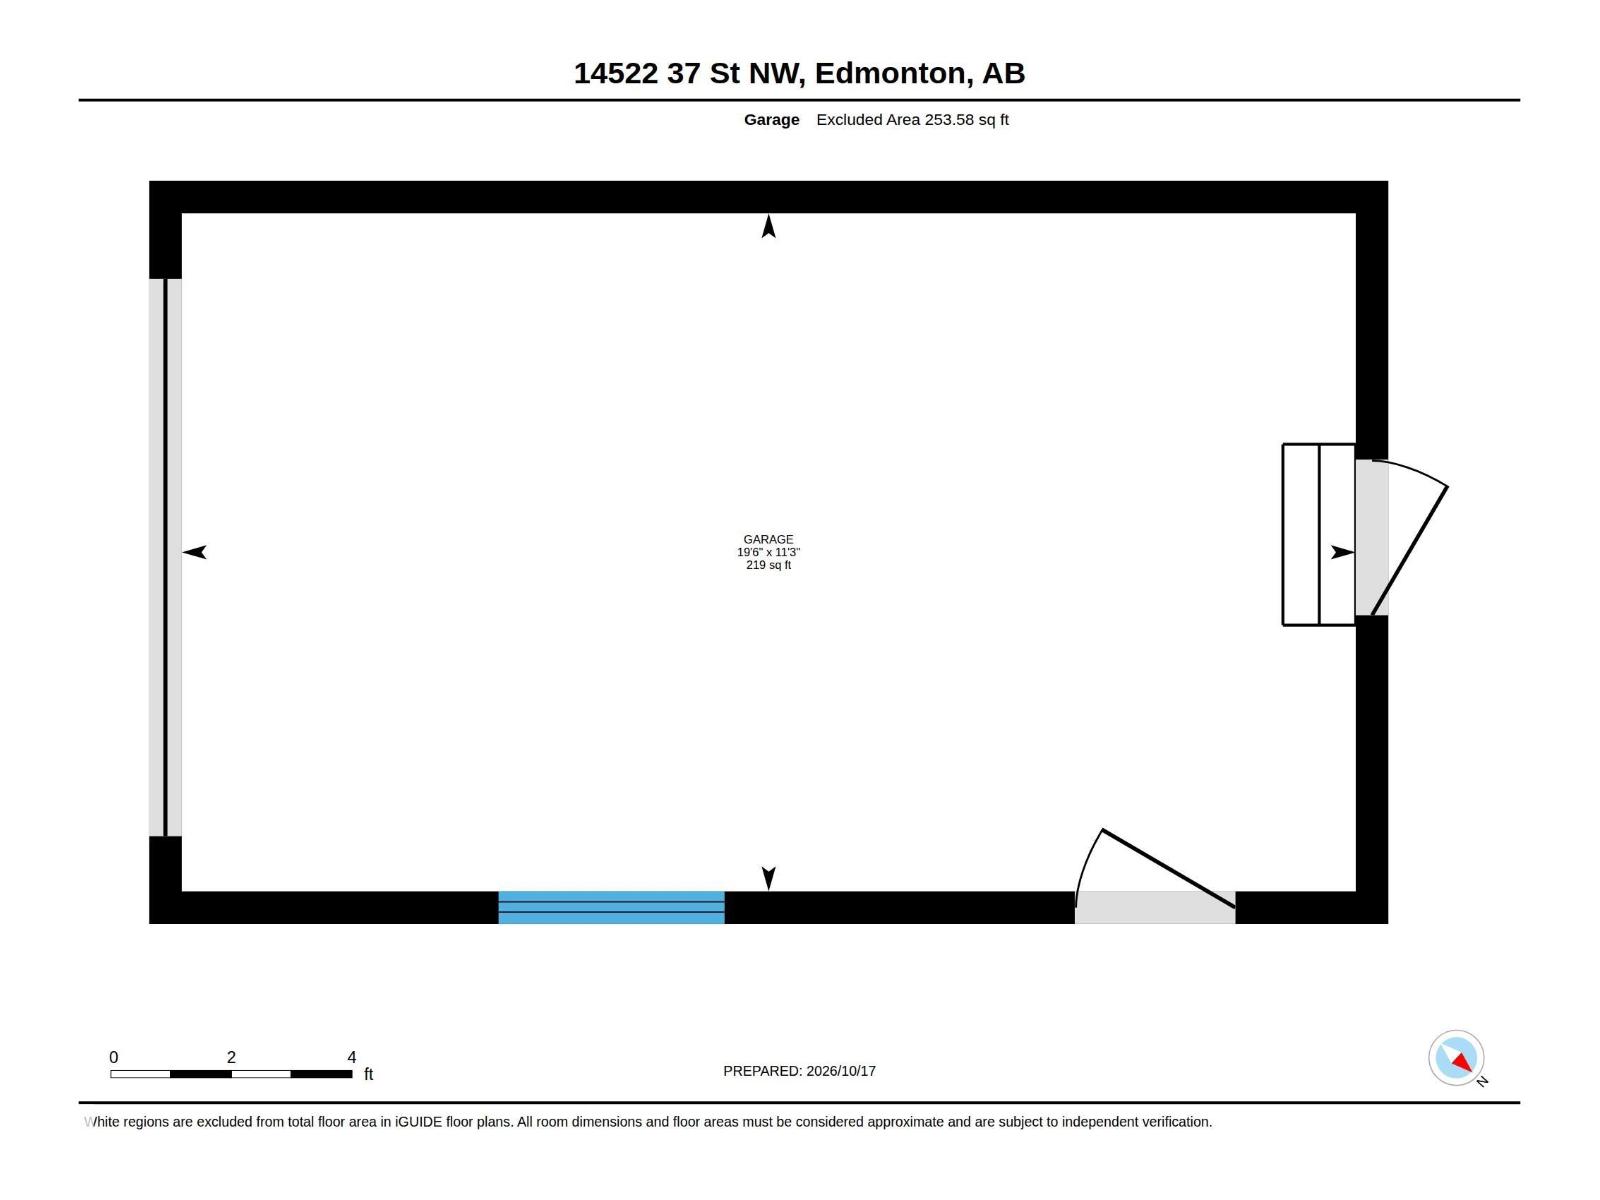
Welcome to this well-kept 1987 bungalow in Kirkness, offering 1,174 sq ft above grade on a fully fenced, landscaped lot. A wide concrete driveway leads to the attached single garage with built-in shelving and an arched courtyard entry. Inside, the bright living room features a bay window and a gas fireplace with a classic white mantel. The kitchen offers abundant oak cabinetry, a dining area and garden doors to the back patio. Everything you need is on one level: 2 bedrooms, an office, a 4-pc bath, a 3-pc bath and main floor laundry. The partly finished basement adds a large open recreation area, a 2-pc bath, a utility room and plenty of storage, ready for your ideas. Outside, enjoy a large concrete patio, raised garden beds, mature trees and a storage shed. Extras include central vacuum and laminate and tile flooring. Quick possession is available. A great opportunity to make this home your own! (id:67770)
Facts
- Bedrooms
- 2
- Bathrooms
- 3 (1 half)
- Living area
- 1,174 sq ft
- Home type
- House
- Year built
- 1987
- Lot size
- 483.53 square meters
- Parking
- 3
- MLS® number
- E4513945
Features
- Heating
- Forced air
- Basement
- Partially finished, Full
- Appliances
- Washer, Refrigerator, Central Vacuum, Dishwasher, Stove, Dryer, Microwave, Hood Fan, Storage Shed, Window Coverings, Garage door opener, Garage door opener remote(s), Fan
- Parking
- Attached Garage
Rooms
| Room | Level | Size |
|---|---|---|
| Living room | Main level | |
| Kitchen | Main level | |
| Primary Bedroom | Main level | |
| Bedroom 2 | Main level | |
| Office | Main level | |
| Laundry room | Main level | |
| Recreation room | Basement | |
| Storage | Basement | |
| Utility room | Basement |
Location
Listed by Royal LePage Prestige Realty

Listing data is supplied by the CREA Data Distribution Facility (DDF®). It is deemed reliable but not guaranteed and should be independently verified. It is provided for consumers’ personal, non-commercial use to identify properties they may be interested in purchasing.