$699,900
62032 Rge Rd 145
Rural Forty Mile No. 8, County of
- 5 bedrooms
- 3 bathrooms
- 1,511 sq ft
About this home
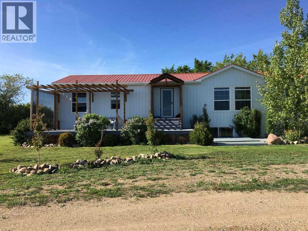
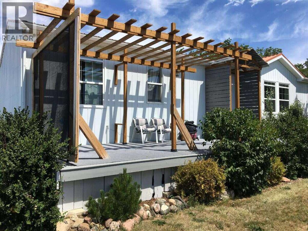
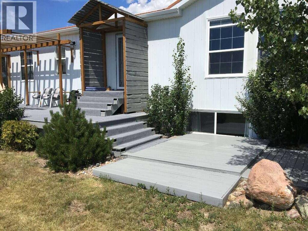
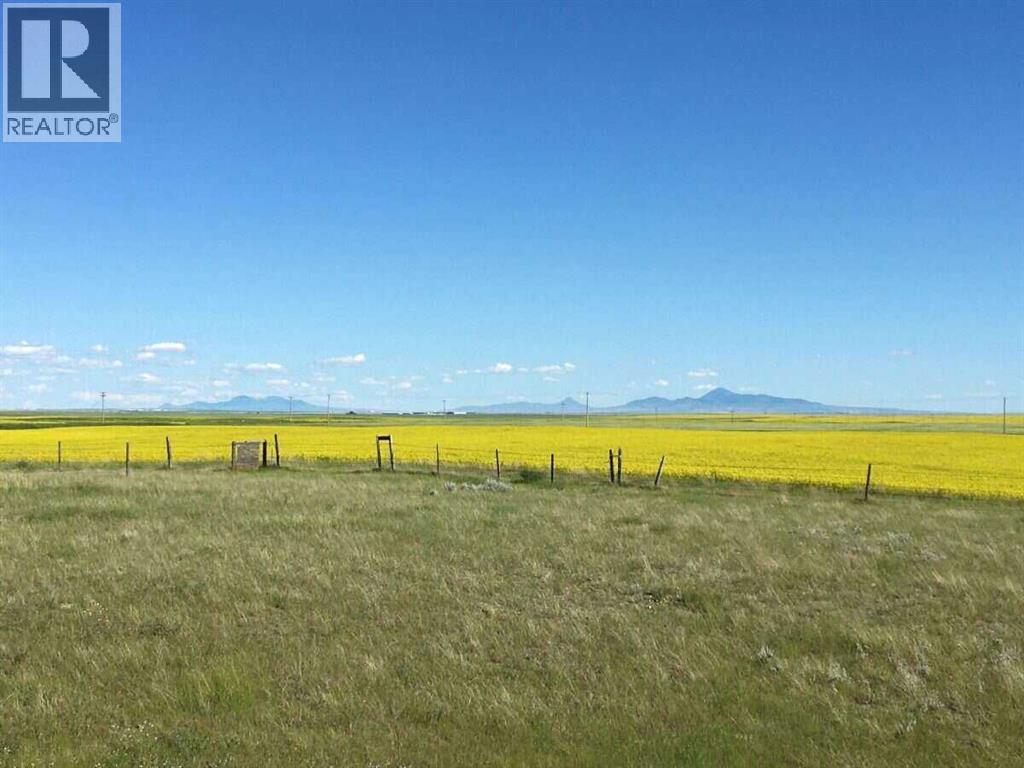
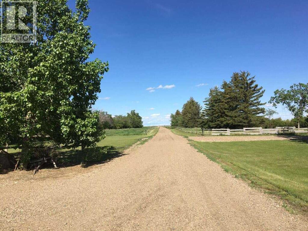
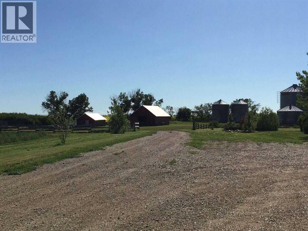
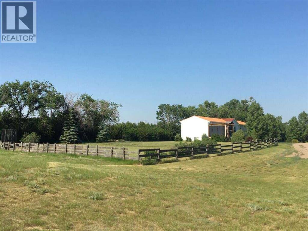
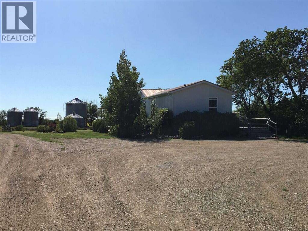
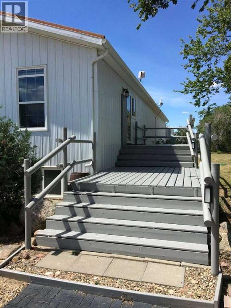
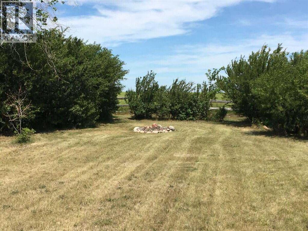
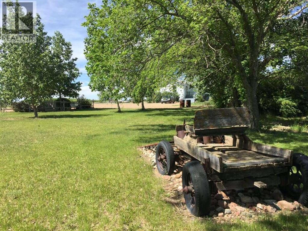
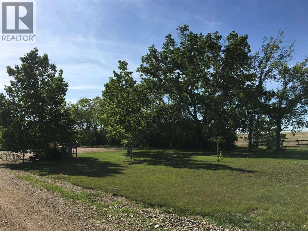
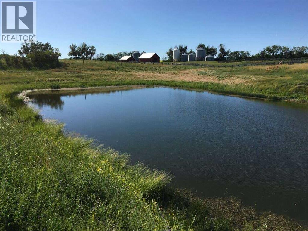
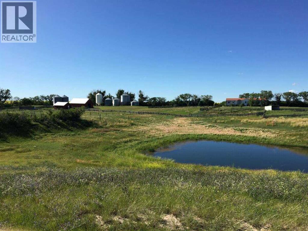
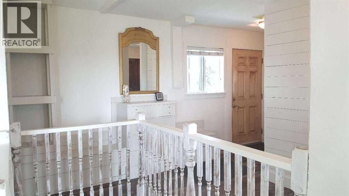
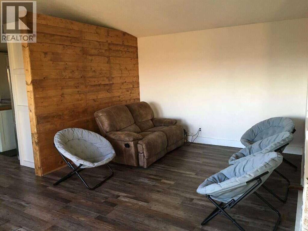
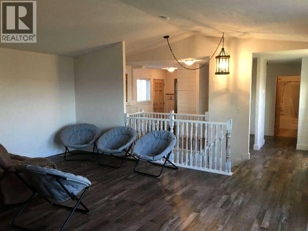
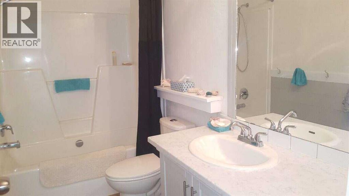
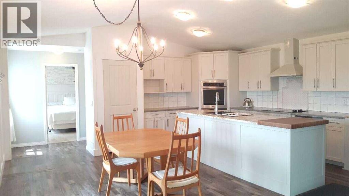
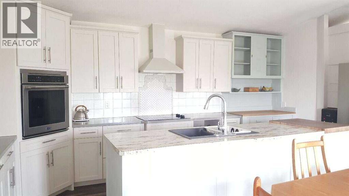
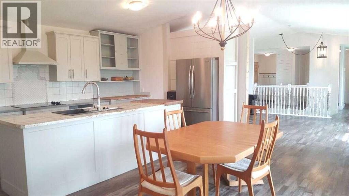
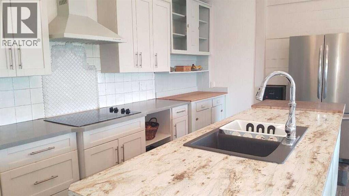
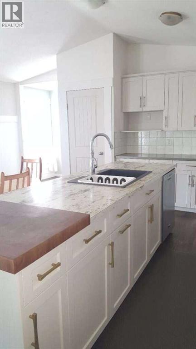
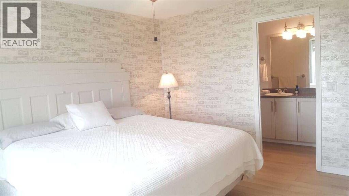
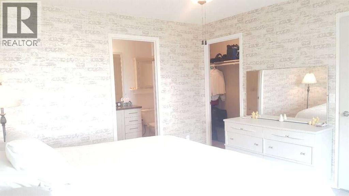
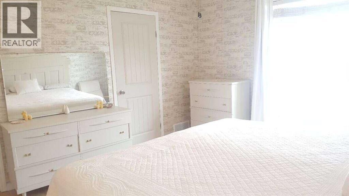
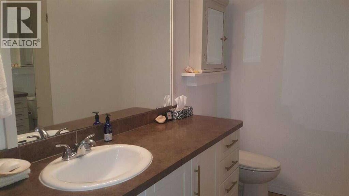
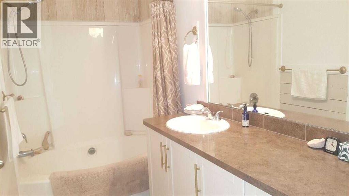
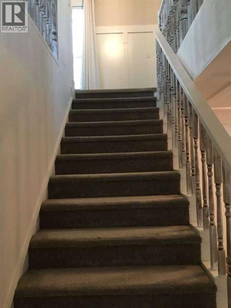
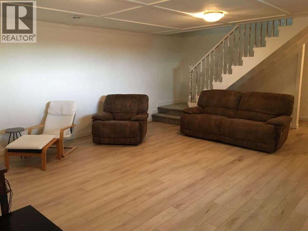
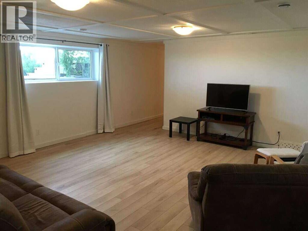
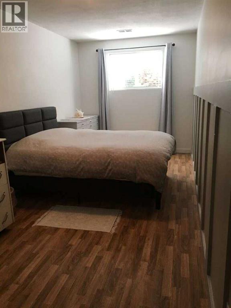
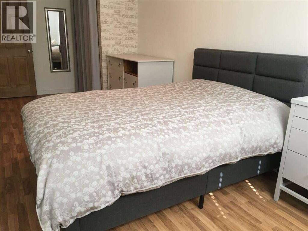
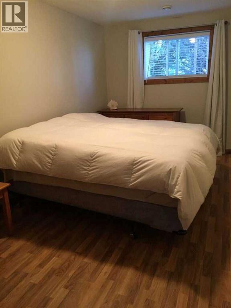
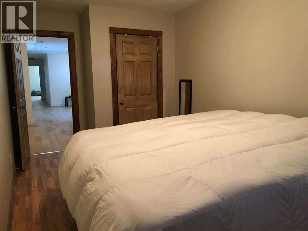
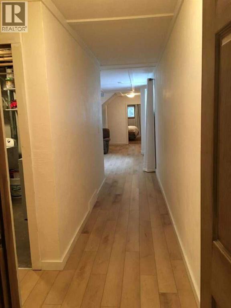
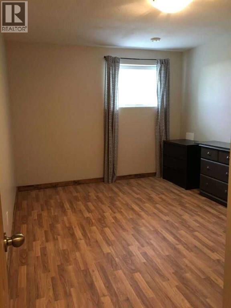
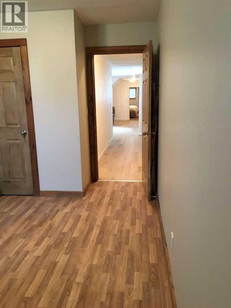
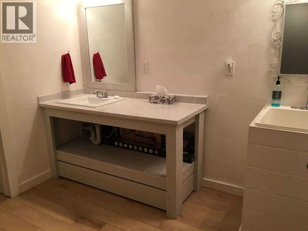
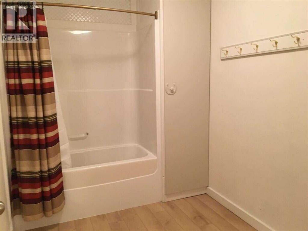
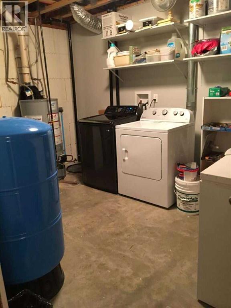
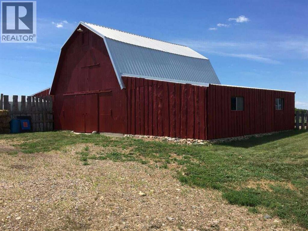
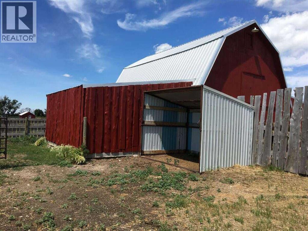
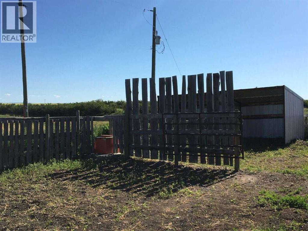
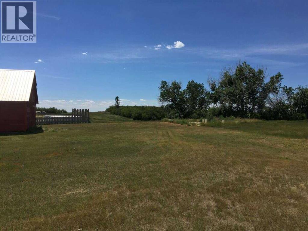
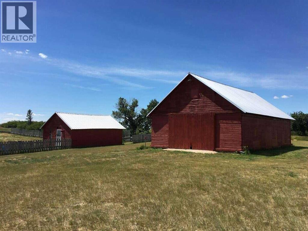
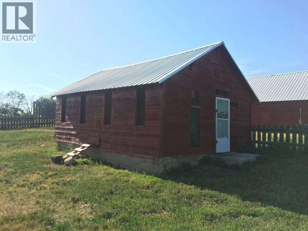
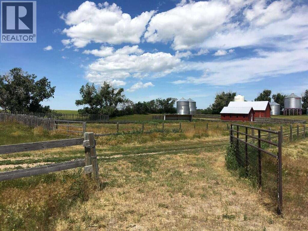
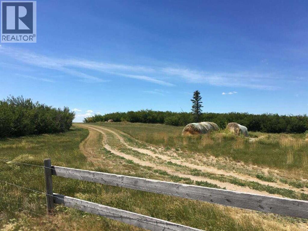
For more information, please click the "More Information" button. Hobby Farm on 20.14 Acres in Southern Alberta! Discover unmatched peace, quiet, and absolute privacy with this exceptional country acreage property located east of Wrentham (appx 40 mins south of Taber and 50 mins SE of Lethbridge). Surrounded by thousands of acres with the closest neighbor over 2 km away, this true hidden gem features a long, tree-lined 1/4-mile driveway pulling the homestead deep into the parcel. The turn-key 2011-built home showcases a 1,511 sq ft above-grade footprint. The main floor boasts a bright layout with a large kitchen island, ample storage, and premium appliances including a built-in wall oven, countertop electric cooktop, refrigerator, and dishwasher. The main level hosts 2 bedrooms and 2 bathrooms, featuring a master suite positioned on the opposite end of the home from the secondary bedroom. Built on a top-tier Insulated Concrete Form (ICF) foundation, the 1,400 sq ft basement provides a massive family room, 3 additional bedrooms, a 3rd bathroom, 9-foot ceilings, and great energy efficiency. The home is built to last with a metal roof, low-maintenance metal siding, central heating, and central air conditioning via natural gas. Enjoy sweeping views of the Sweet Grass Hills from your south-facing front deck complete with an outdoor pergola. Outside, the 20.14-acre parcel is a horse and livestock paradise. The property features fully fenced enclosures, five (5) horse shelters, a fenced chicken coop (or can easily be used as a workshop), a large 100’x200’ dugout/pond, automatic livestock waterers, two gravity-fed water hydrants, and an independent backup 3,000-gallon concrete water cistern system. Outbuildings include a beautiful ~1,000 sq ft red hip-roofed barn with 2 box stalls, a functional loft, and tacking space; alongside an oversized 24'x40' detached garage with sliding doors. This beautifully maintained Southern Alberta acreage offers unique utility and must be se en to be fully appreciated. (id:67770)
Facts
- Bedrooms
- 5
- Bathrooms
- 3
- Living area
- 1,511 sq ft
- Home type
- Manufactured Home
- Year built
- 2011
- Lot size
- 877,298 square feet
- Parking
- 20
- Property taxes
- $3,074 (2026)
- MLS® number
- A2354204
Features
- Heating
- Natural gas, Central heating
- Cooling
- Central air conditioning
- Basement
- Finished, Full
- Flooring
- Carpeted, Linoleum, Vinyl
- Appliances
- Refrigerator, Cooktop - Electric, Dishwasher, Oven - Built-In, Hood Fan, Window Coverings, Washer & Dryer
- Parking
- Detached Garage, Parking Pad, RV
- Exterior Features
- Concrete, Metal
- View
- View
Rooms
| Room | Level | Size |
|---|---|---|
| Kitchen | Main level | 19.83 Ft x 9.25 Ft |
| Living room | Main level | 12.00 Ft x 18.58 Ft |
| Dining room | Main level | 20.08 Ft x 9.25 Ft |
| Primary Bedroom | Main level | 12.00 Ft x 13.25 Ft |
| Bedroom | Main level | 9.58 Ft x 11.00 Ft |
| Bedroom | Basement | 21.33 Ft x 8.25 Ft |
| Bedroom | Basement | 17.42 Ft x 8.92 Ft |
| Family room | Basement | 22.33 Ft x 17.75 Ft |
| Bedroom | Basement | 14.75 Ft x 10.50 Ft |
| Furnace | Basement | 10.00 Ft x 13.50 Ft |
| 4pc Bathroom | Main level | .00 Ft x .00 Ft |
| 4pc Bathroom | Main level | .00 Ft x .00 Ft |
| 5pc Bathroom | Basement | .00 Ft x .00 Ft |
Location
Listed by Easy List Realty

Listing data is supplied by the CREA Data Distribution Facility (DDF®). It is deemed reliable but not guaranteed and should be independently verified. It is provided for consumers’ personal, non-commercial use to identify properties they may be interested in purchasing.