Skip to content
smartPRO RealtyRajesh Babu Naidu, REALTOR®
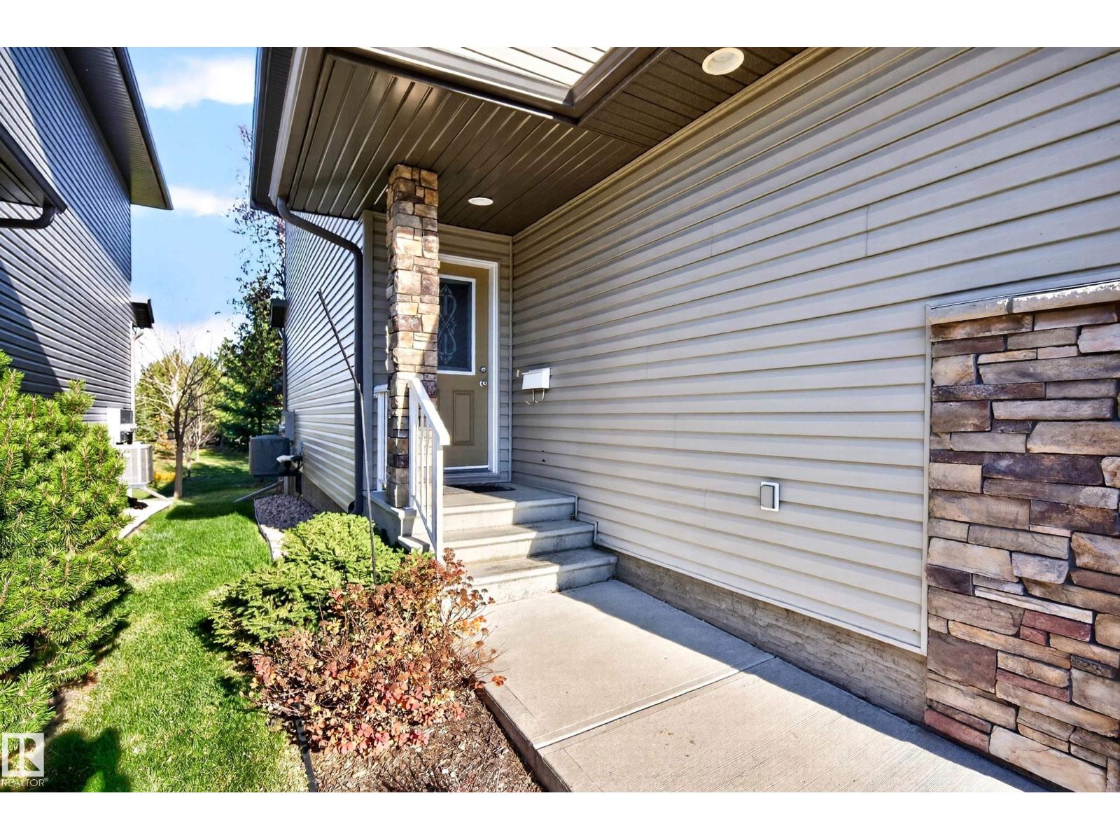
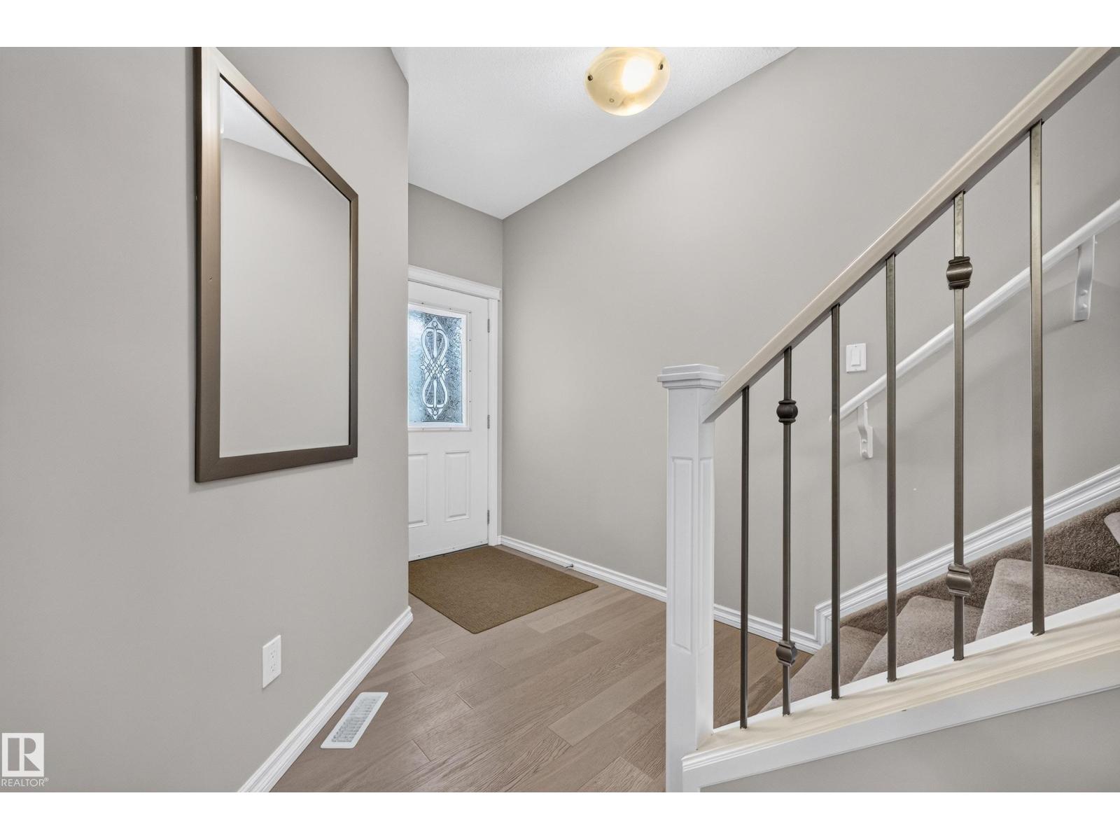
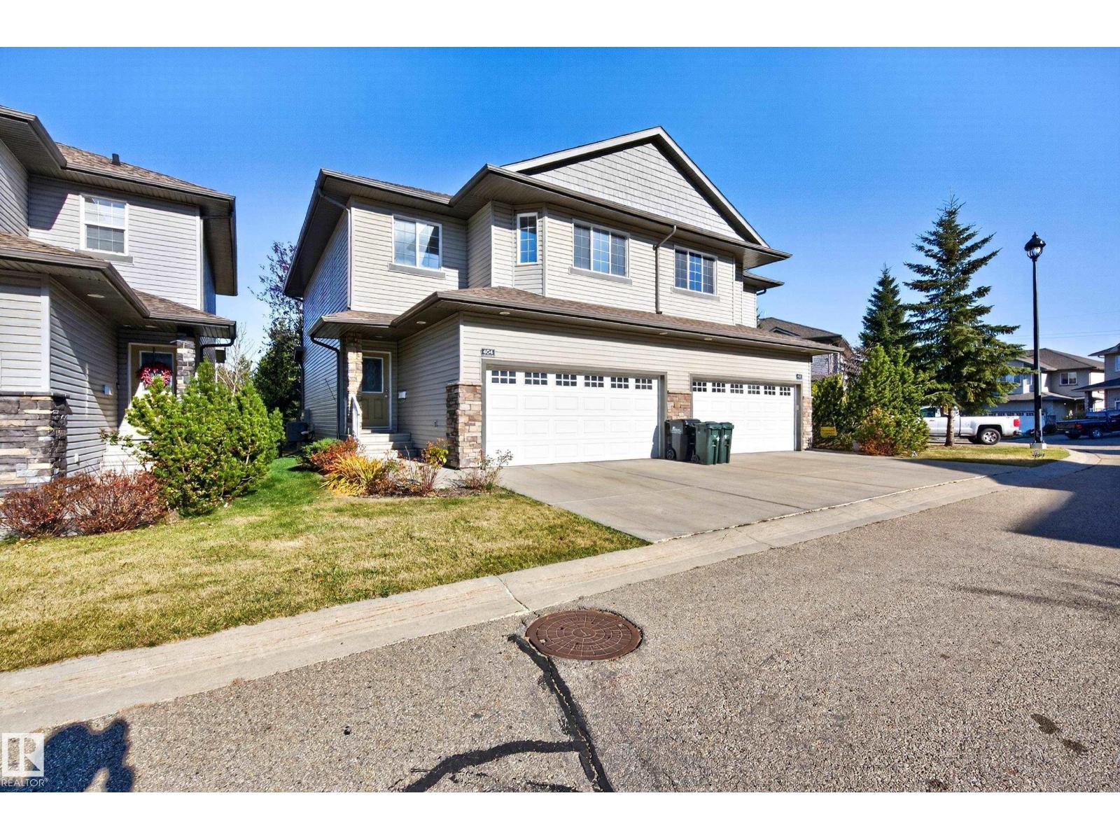
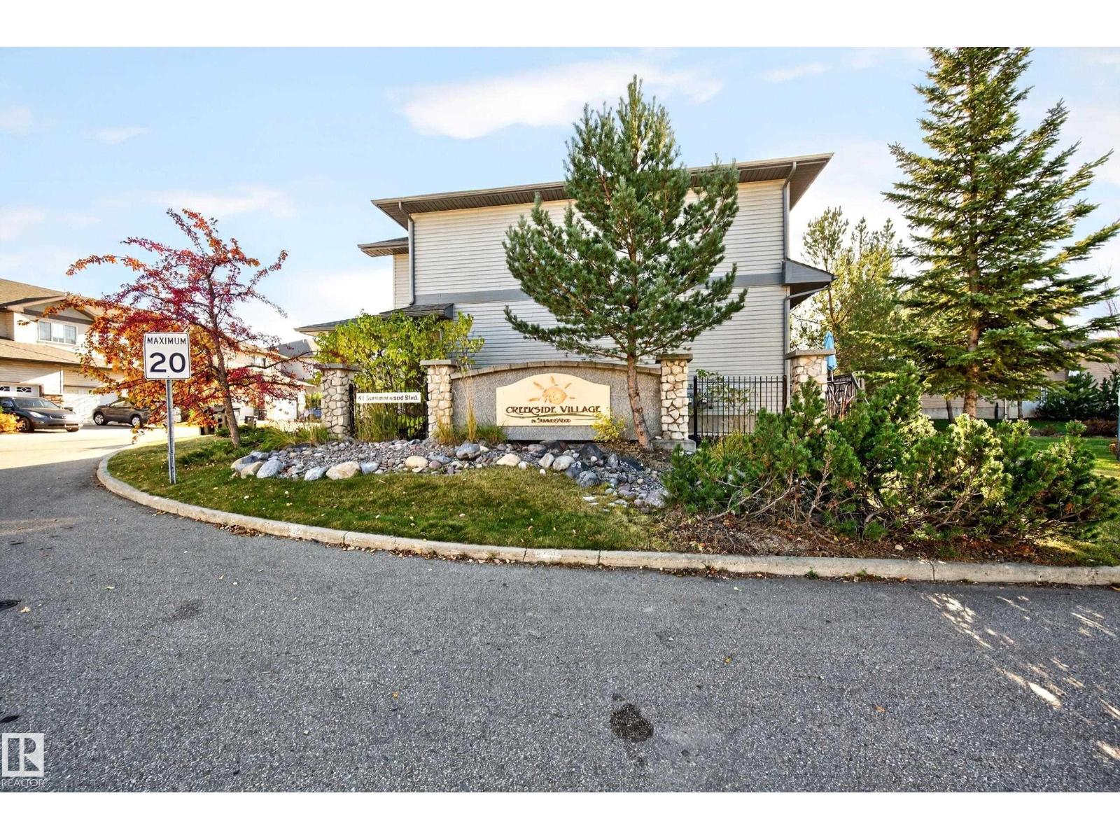
  • #404 41 SUMMERWOOD BV, photo 1 of 61
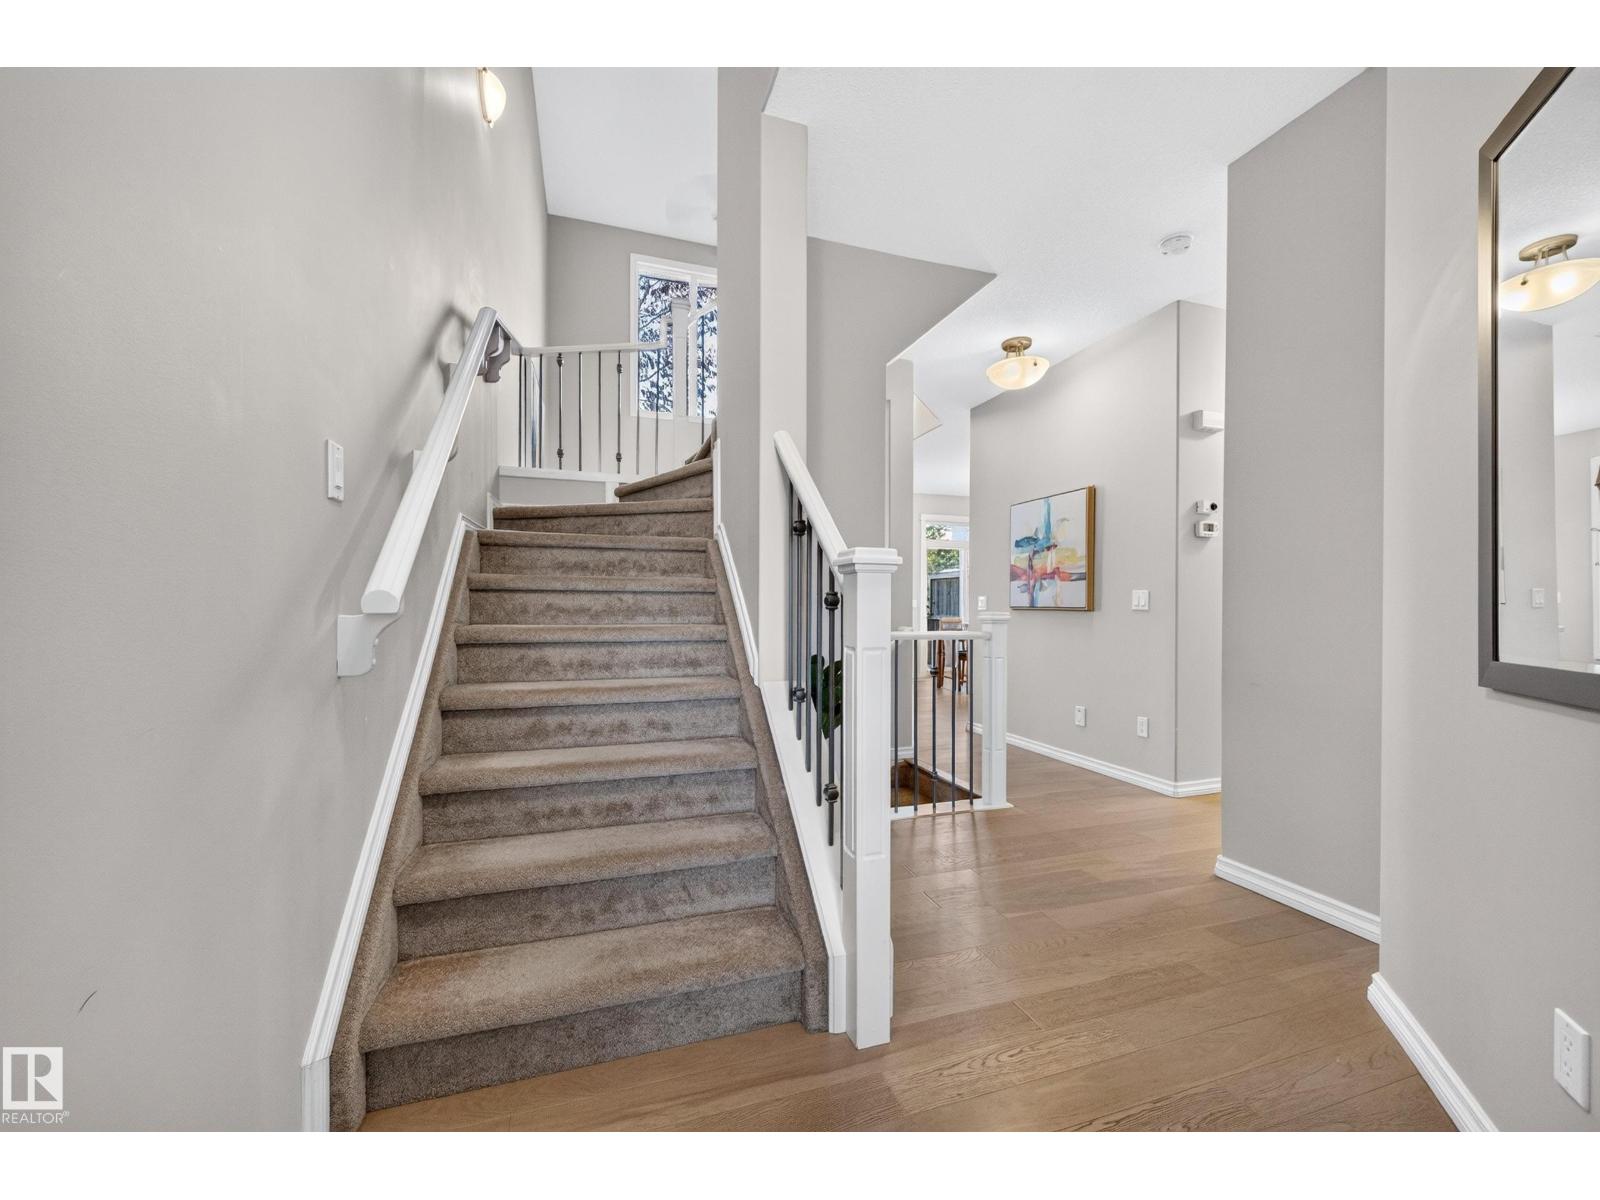
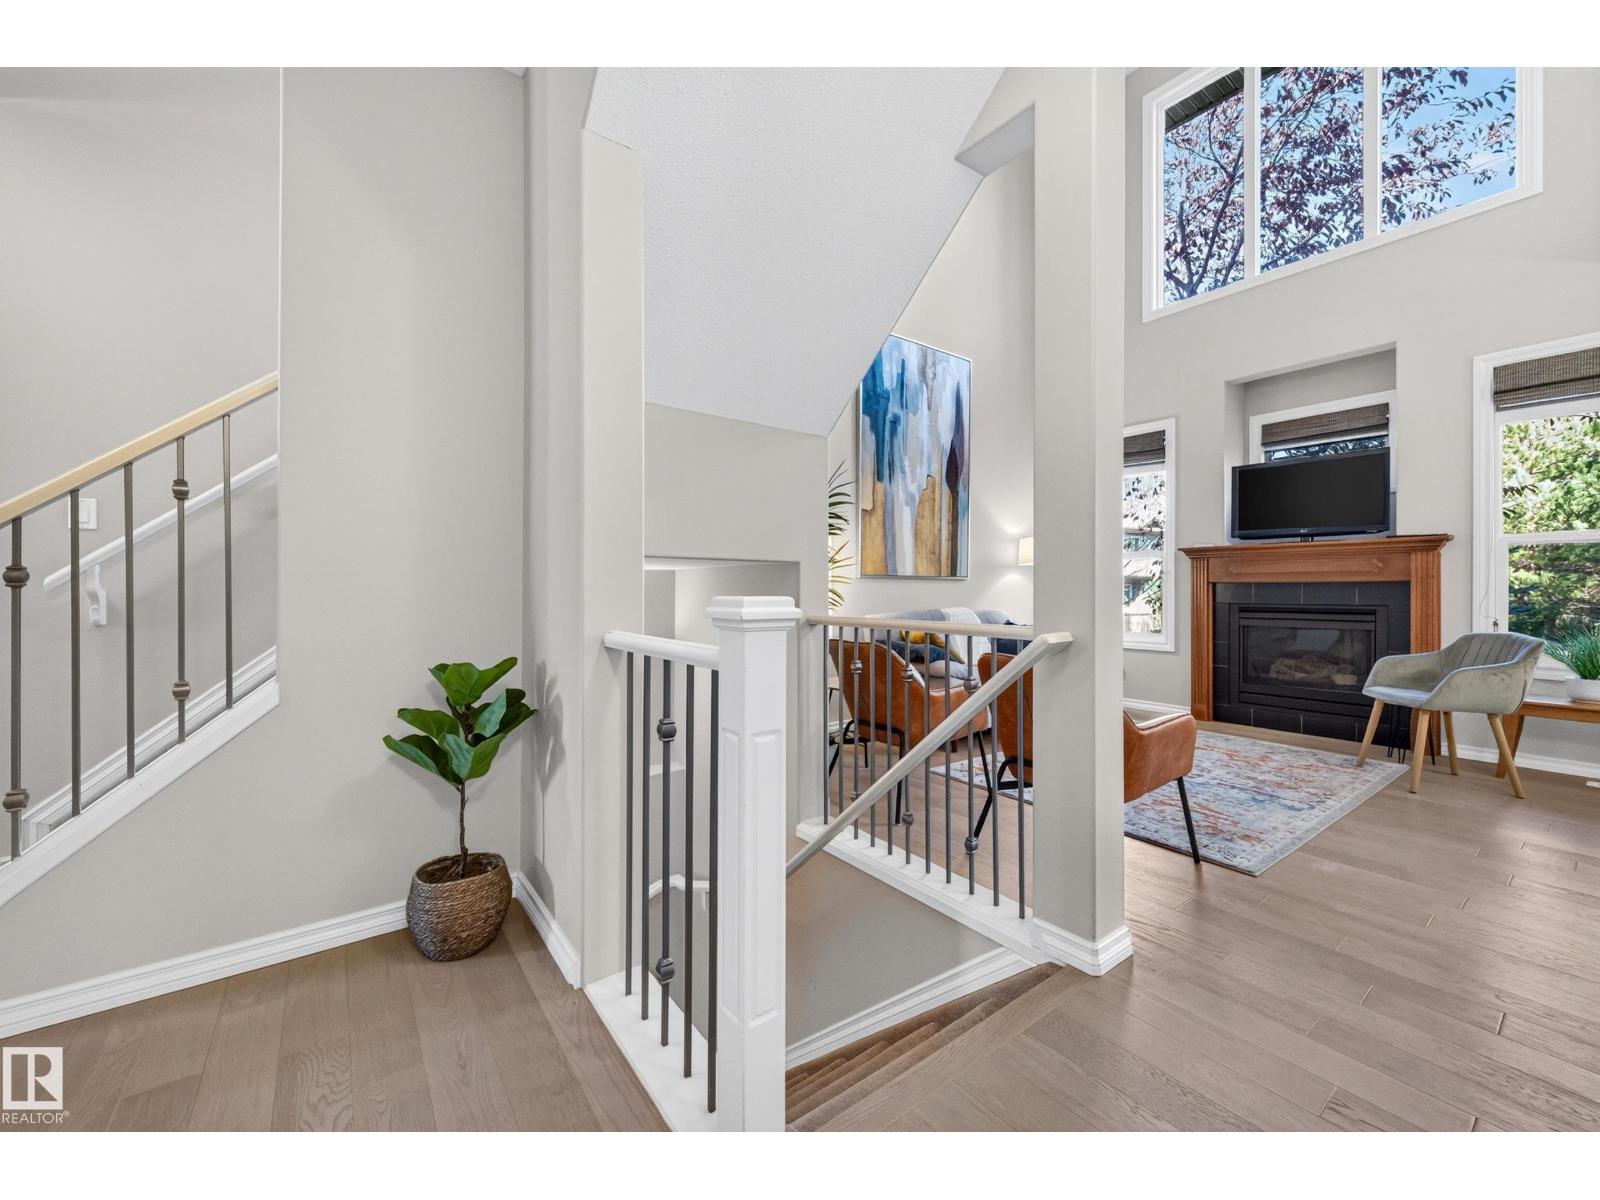
  • #404 41 SUMMERWOOD BV, photo 2 of 61
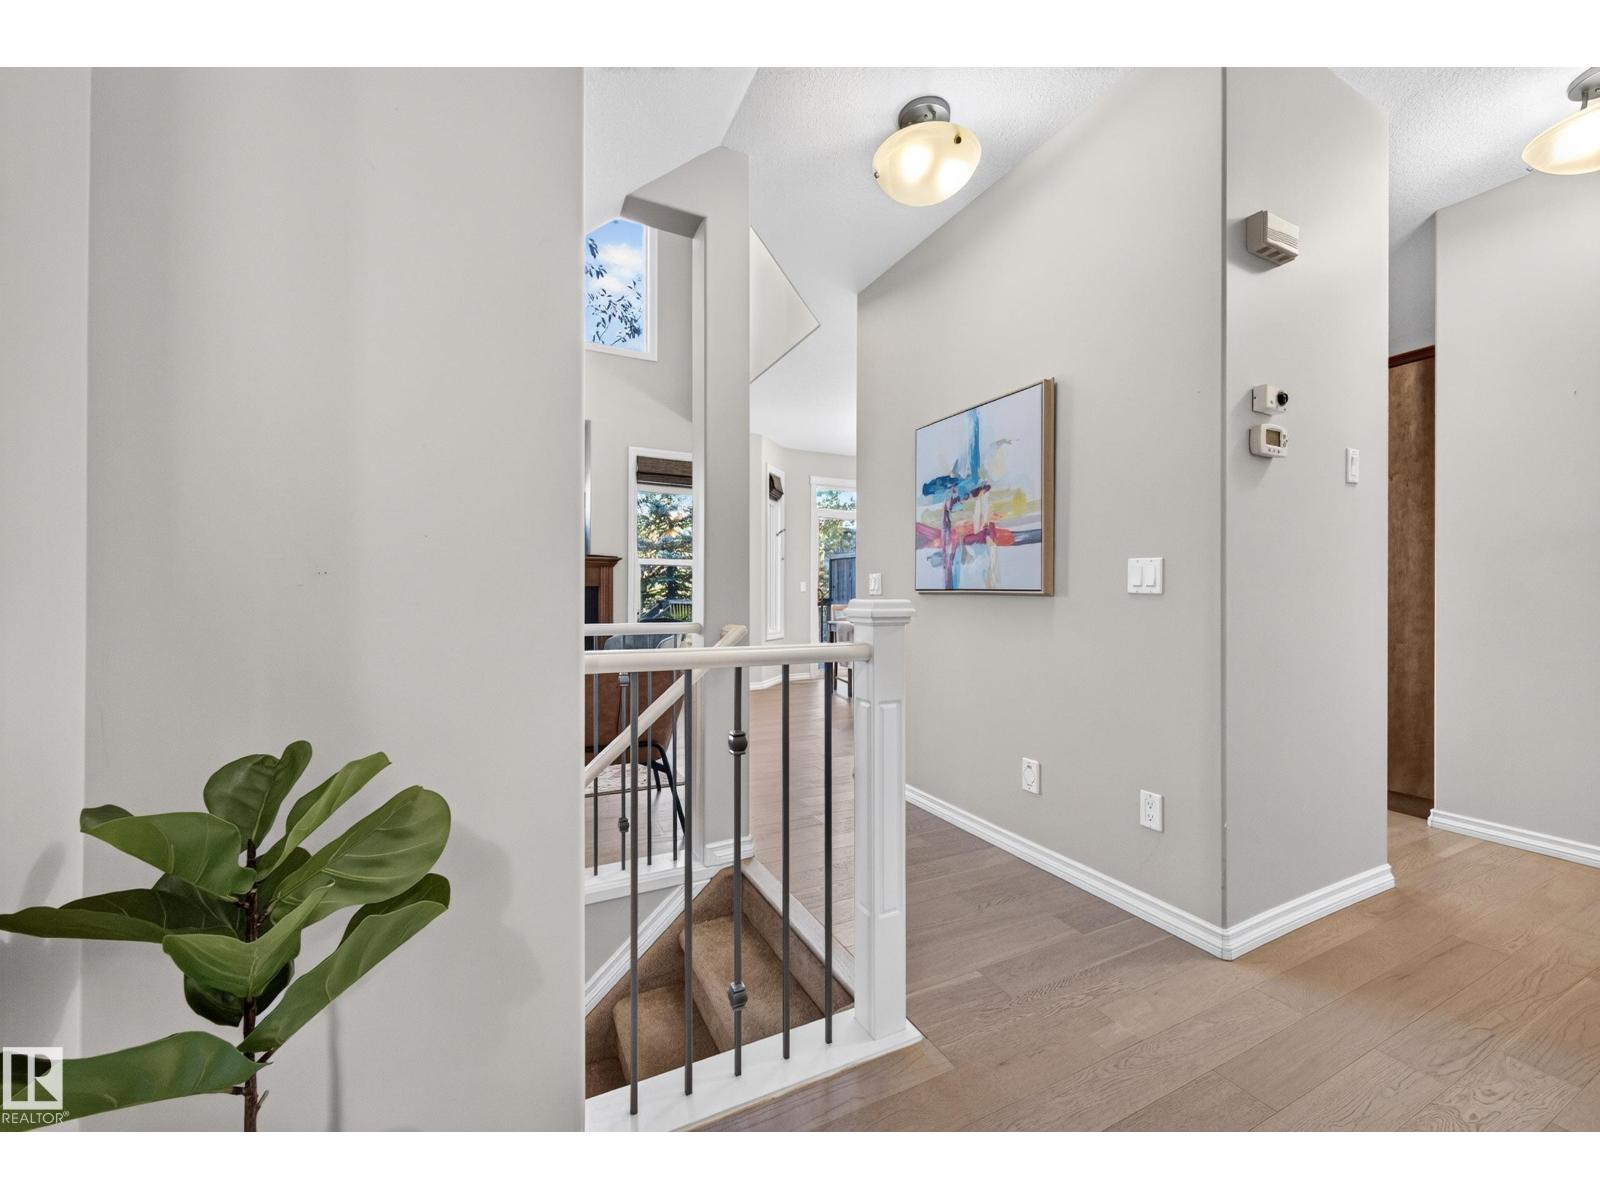
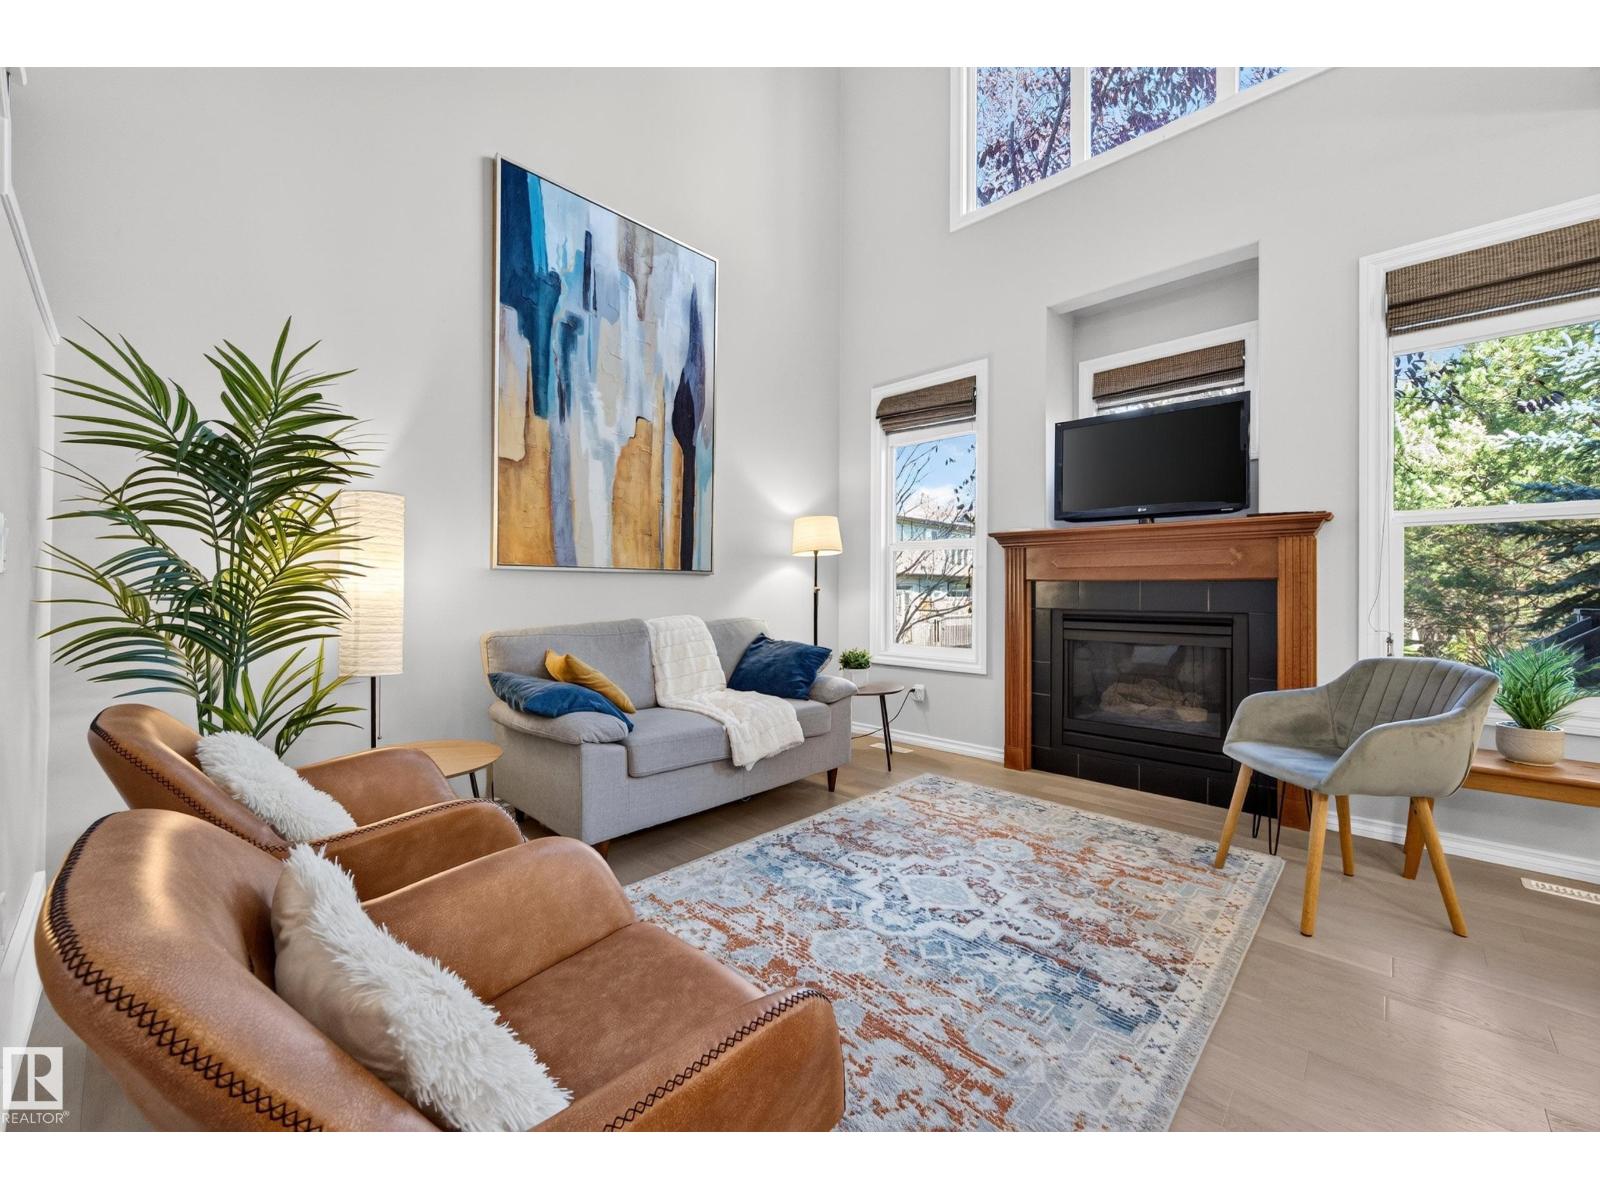
  • #404 41 SUMMERWOOD BV, photo 3 of 61
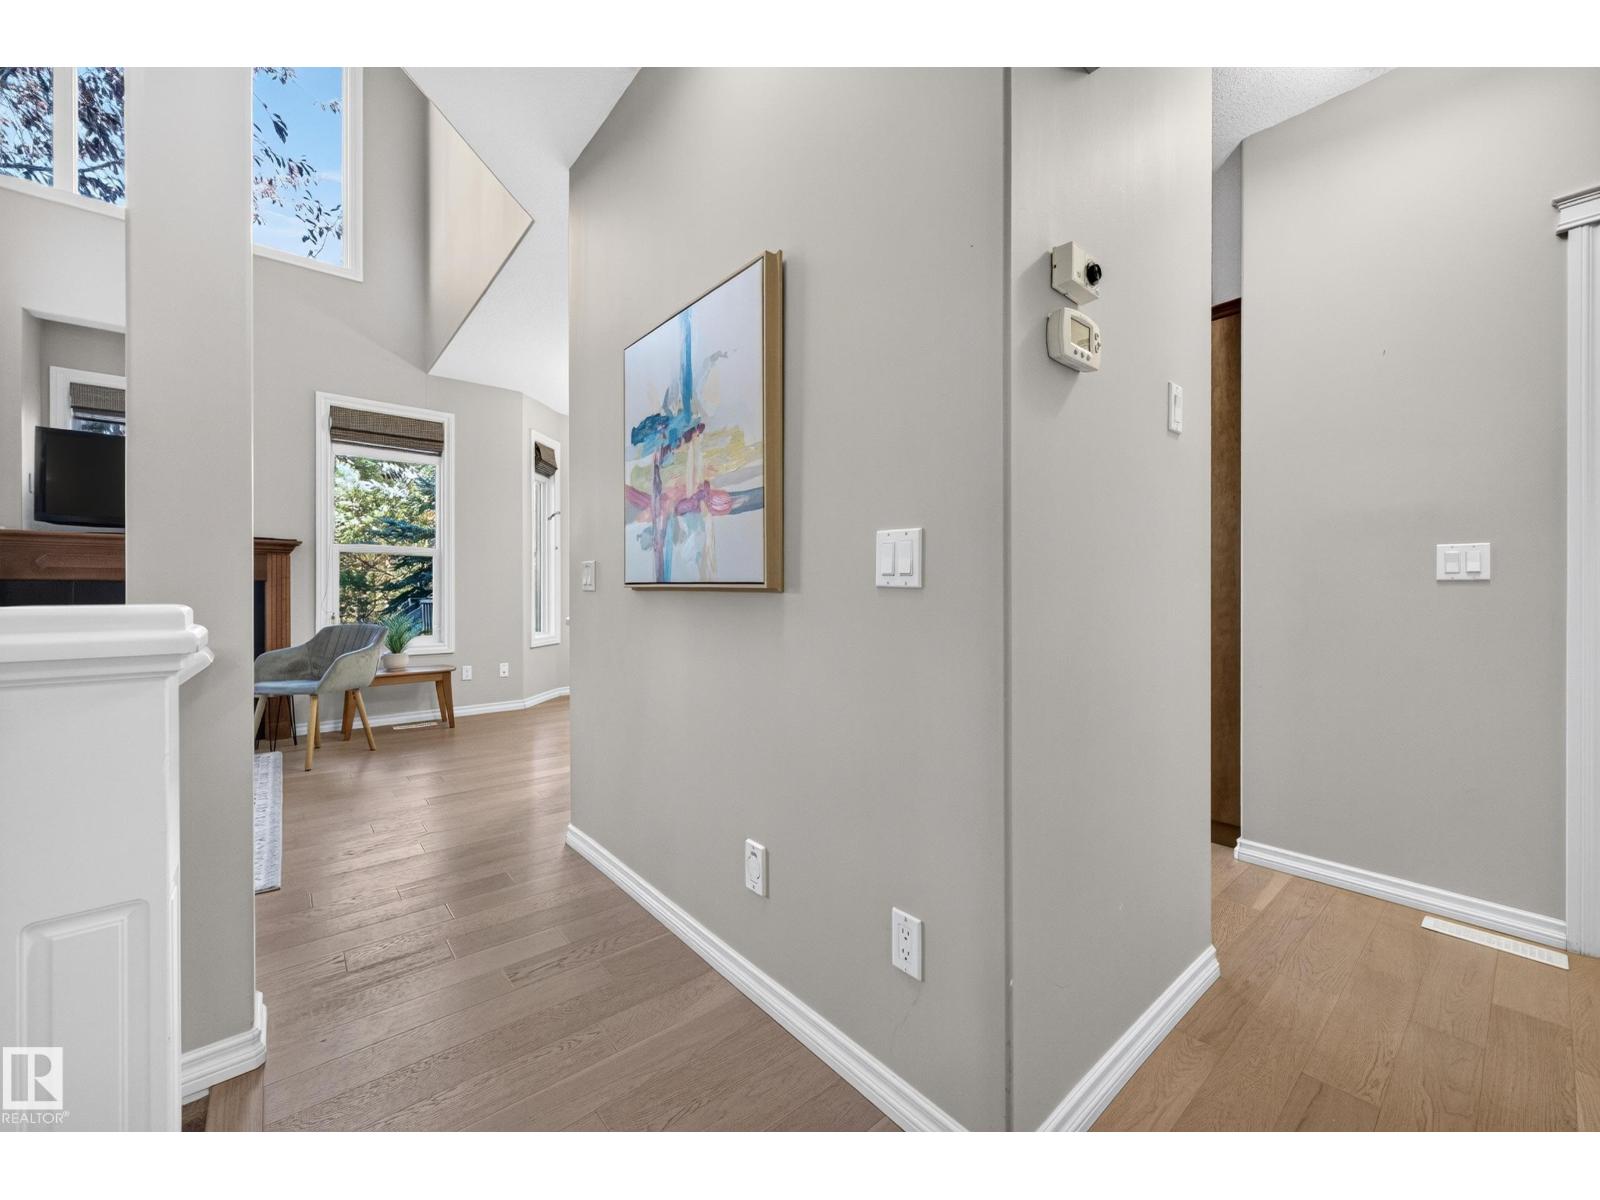
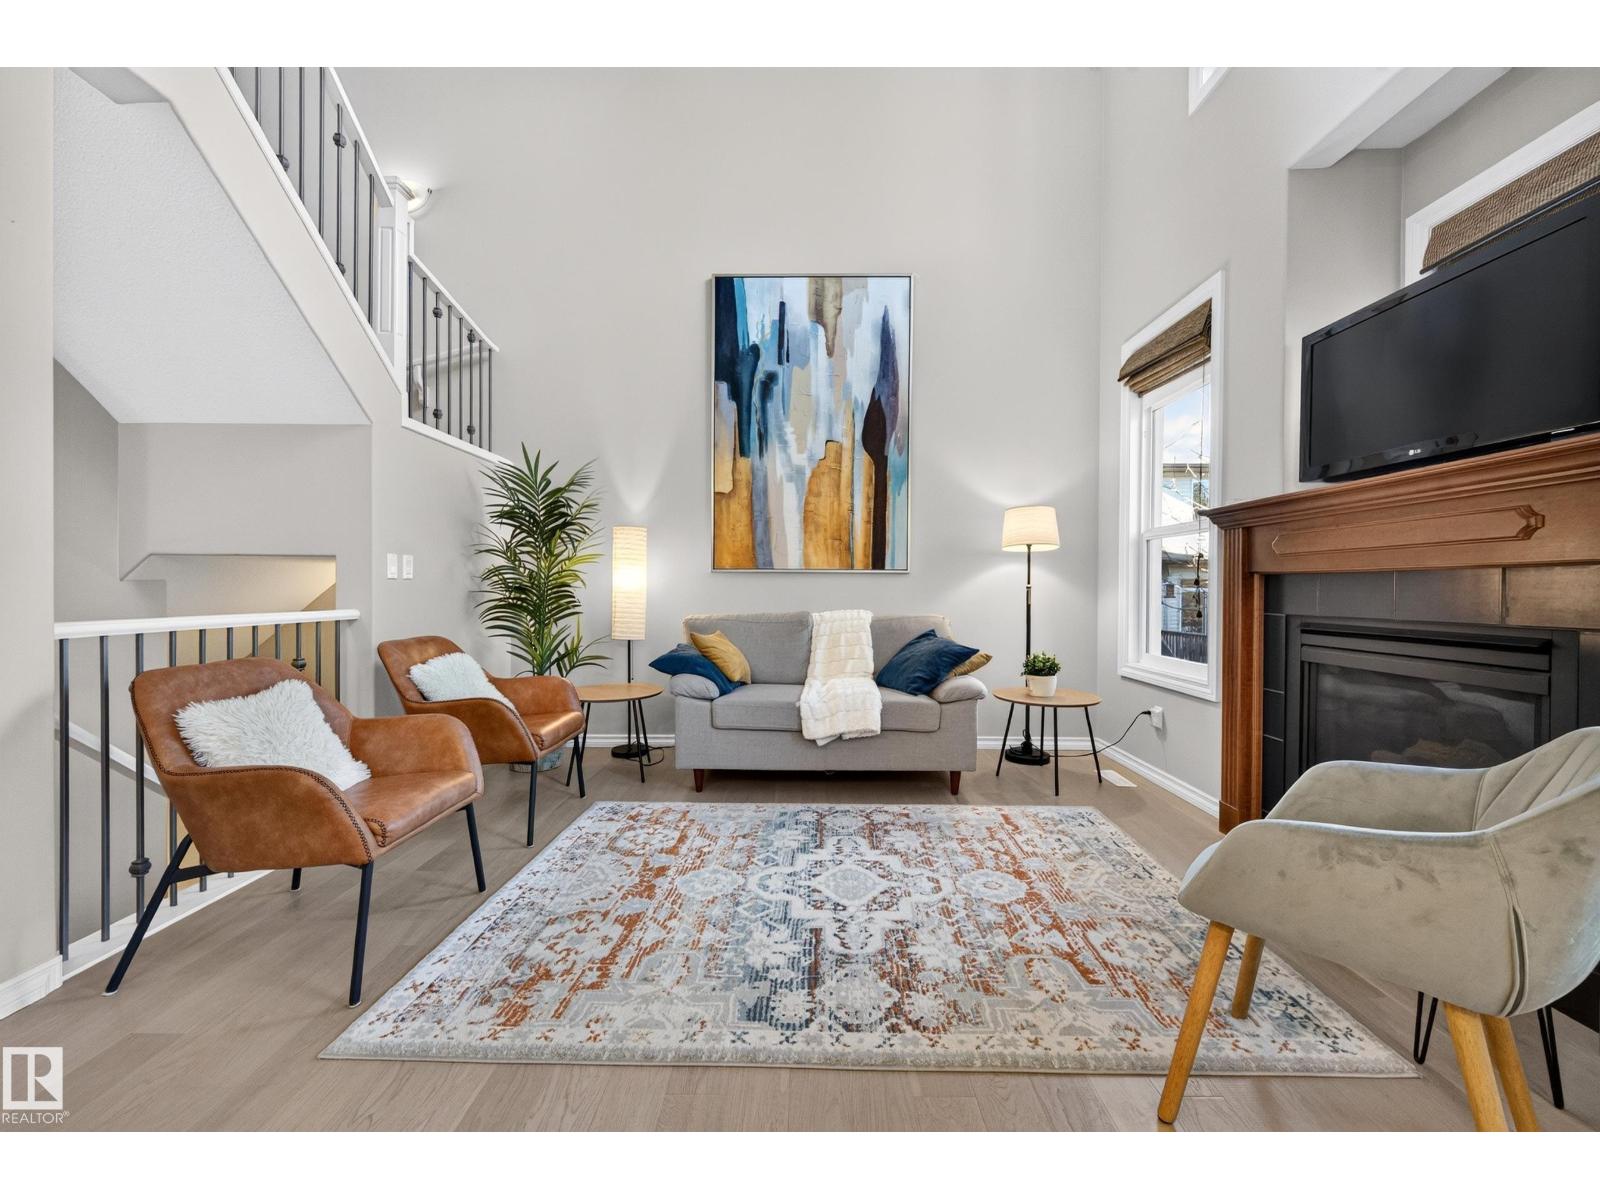
  • #404 41 SUMMERWOOD BV, photo 4 of 61
  • #404 41 SUMMERWOOD BV, photo 5 of 61
  • #404 41 SUMMERWOOD BV, photo 6 of 61
  • #404 41 SUMMERWOOD BV, photo 7 of 61
  • #404 41 SUMMERWOOD BV, photo 8 of 61
  • #404 41 SUMMERWOOD BV, photo 9 of 61
  • #404 41 SUMMERWOOD BV, photo 10 of 61
  • #404 41 SUMMERWOOD BV, photo 11 of 61
  • #404 41 SUMMERWOOD BV, photo 12 of 61
  • #404 41 SUMMERWOOD BV, photo 13 of 61
  • #404 41 SUMMERWOOD BV, photo 14 of 61
  • #404 41 SUMMERWOOD BV, photo 15 of 61
  • #404 41 SUMMERWOOD BV, photo 16 of 61
  • #404 41 SUMMERWOOD BV, photo 17 of 61
  • #404 41 SUMMERWOOD BV, photo 18 of 61
  • #404 41 SUMMERWOOD BV, photo 19 of 61
  • #404 41 SUMMERWOOD BV, photo 20 of 61
  • #404 41 SUMMERWOOD BV, photo 21 of 61
  • #404 41 SUMMERWOOD BV, photo 22 of 61
  • #404 41 SUMMERWOOD BV, photo 23 of 61
  • #404 41 SUMMERWOOD BV, photo 24 of 61
  • #404 41 SUMMERWOOD BV, photo 25 of 61
  • #404 41 SUMMERWOOD BV, photo 26 of 61
  • #404 41 SUMMERWOOD BV, photo 27 of 61
  • #404 41 SUMMERWOOD BV, photo 28 of 61
  • #404 41 SUMMERWOOD BV, photo 29 of 61
  • #404 41 SUMMERWOOD BV, photo 30 of 61
  • #404 41 SUMMERWOOD BV, photo 31 of 61
  • #404 41 SUMMERWOOD BV, photo 32 of 61
  • #404 41 SUMMERWOOD BV, photo 33 of 61
  • #404 41 SUMMERWOOD BV, photo 34 of 61
  • #404 41 SUMMERWOOD BV, photo 35 of 61
  • #404 41 SUMMERWOOD BV, photo 36 of 61
  • #404 41 SUMMERWOOD BV, photo 37 of 61
  • #404 41 SUMMERWOOD BV, photo 38 of 61
  • #404 41 SUMMERWOOD BV, photo 39 of 61
  • #404 41 SUMMERWOOD BV, photo 40 of 61
  • #404 41 SUMMERWOOD BV, photo 41 of 61
  • #404 41 SUMMERWOOD BV, photo 42 of 61
  • #404 41 SUMMERWOOD BV, photo 43 of 61
  • #404 41 SUMMERWOOD BV, photo 44 of 61
  • #404 41 SUMMERWOOD BV, photo 45 of 61
  • #404 41 SUMMERWOOD BV, photo 46 of 61
  • #404 41 SUMMERWOOD BV, photo 47 of 61
  • #404 41 SUMMERWOOD BV, photo 48 of 61
  • #404 41 SUMMERWOOD BV, photo 49 of 61
  • #404 41 SUMMERWOOD BV, photo 50 of 61
  • #404 41 SUMMERWOOD BV, photo 51 of 61
  • #404 41 SUMMERWOOD BV, photo 52 of 61
  • #404 41 SUMMERWOOD BV, photo 53 of 61
  • #404 41 SUMMERWOOD BV, photo 54 of 61
  • #404 41 SUMMERWOOD BV, photo 55 of 61
  • #404 41 SUMMERWOOD BV, photo 56 of 61
  • #404 41 SUMMERWOOD BV, photo 57 of 61
  • #404 41 SUMMERWOOD BV, photo 58 of 61
  • #404 41 SUMMERWOOD BV, photo 59 of 61
  • #404 41 SUMMERWOOD BV, photo 60 of 61
  • #404 41 SUMMERWOOD BV, photo 61 of 61

$369,900

#404 41 SUMMERWOOD BV

Sherwood Park

  • 3 bedrooms
  • 4 (1 half) bathrooms
  • 1,415 sq ft

About this home

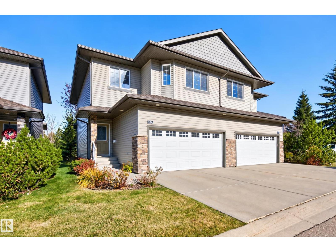
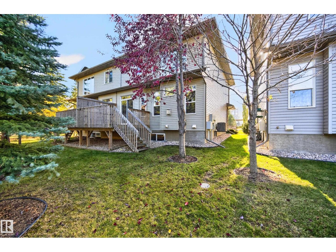
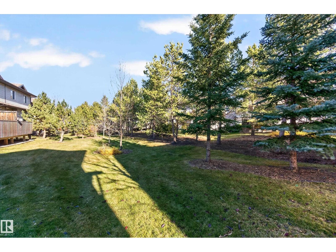
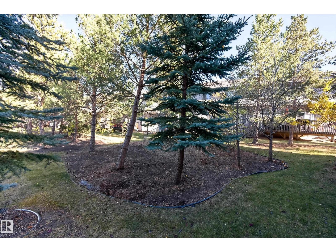
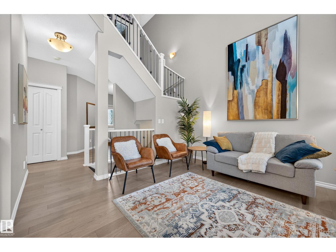
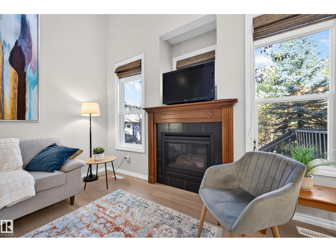
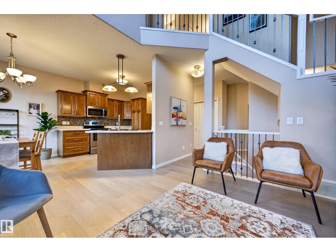
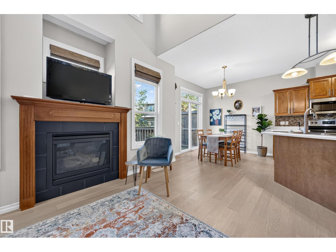
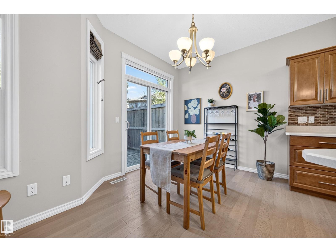
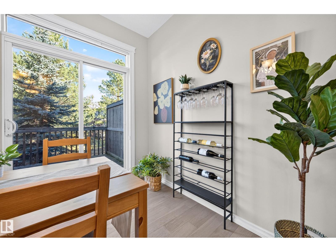
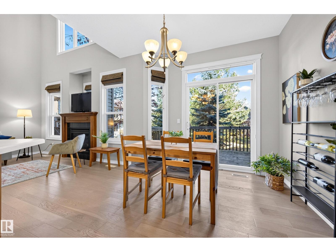
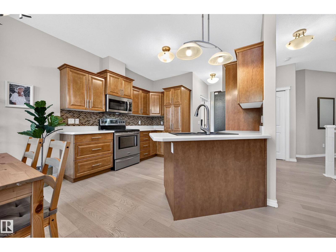
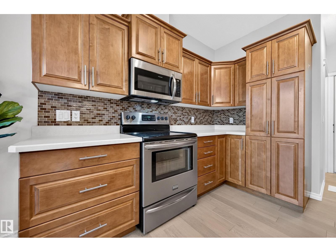
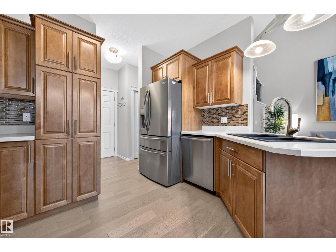
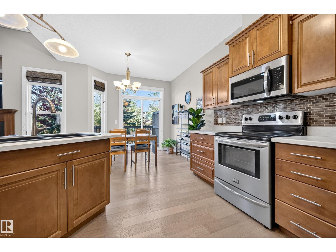
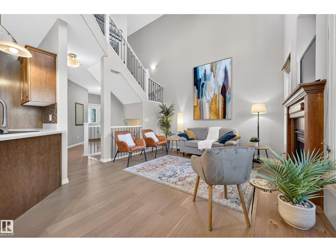
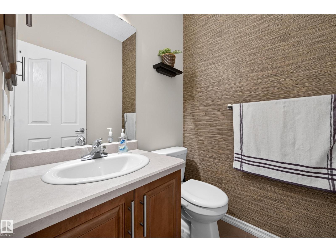
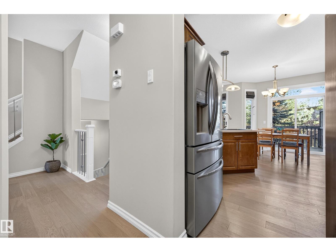
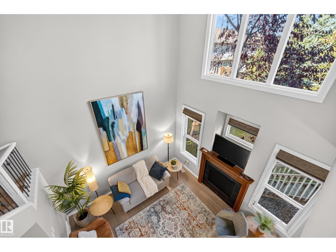
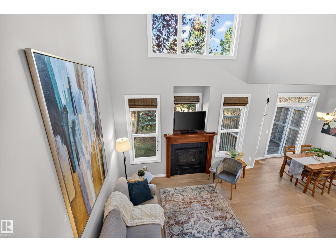
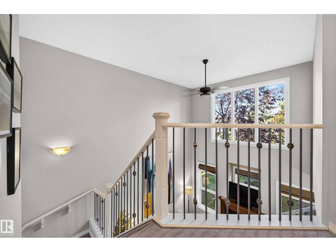
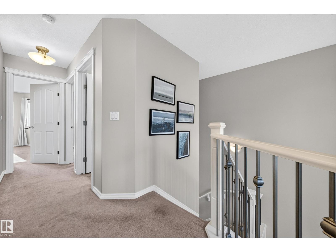
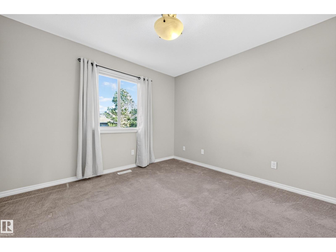
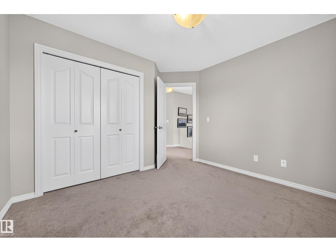
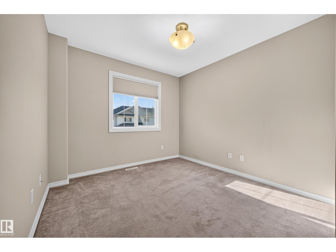
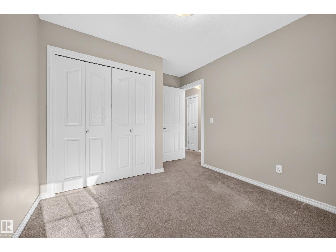
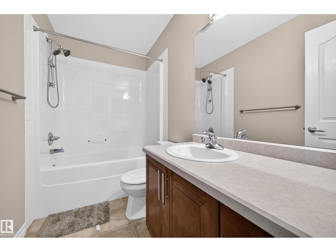
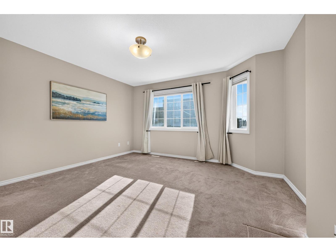
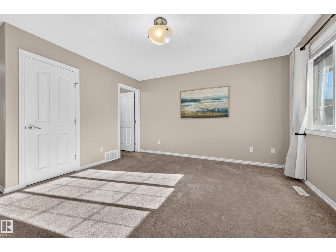
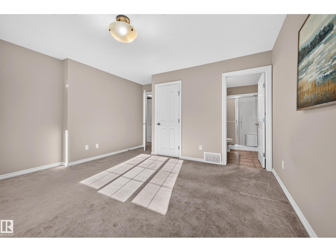
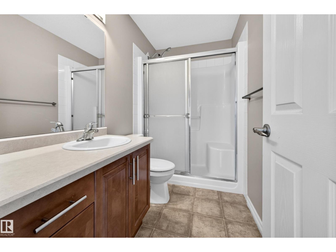
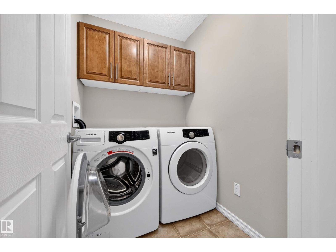
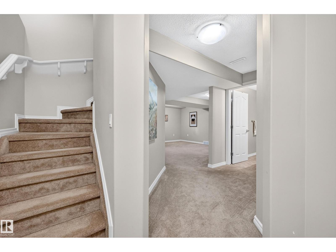
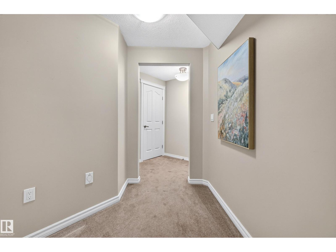
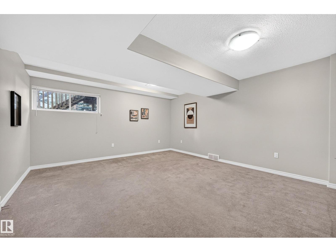
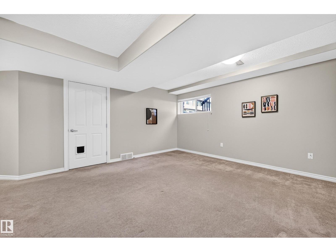
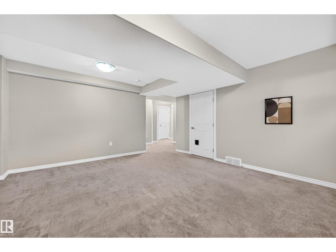
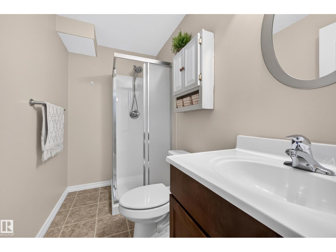
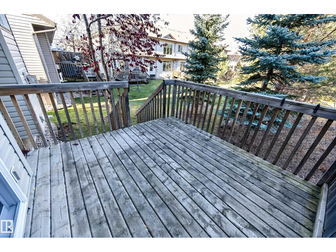
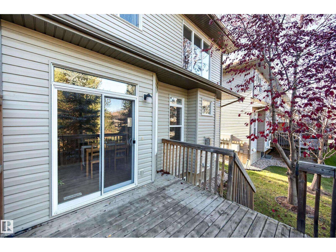
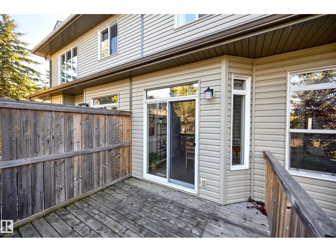
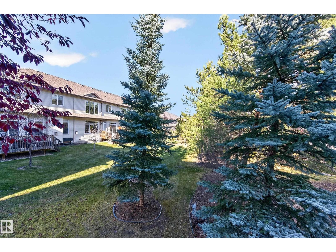
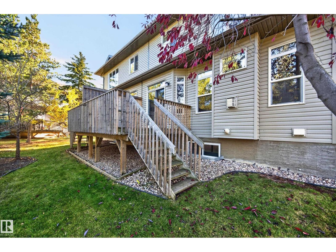
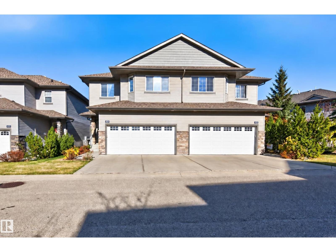
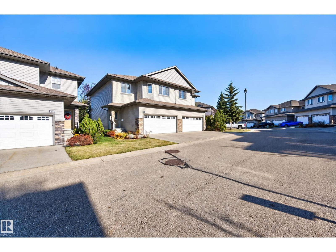
~ You'll love this BEAUTIFUL half duplex in Sherwood Park! ~ Backs onto a park area! Located in Summerwood and only steps to shopping and great amenities! Offering 1415 square feet plus a FULLY FINISHED BASEMENT! Spacious and open living room with soaring ceilings and gas fireplace. GORGEOUS kitchen with maple cabinetry, stainless steel appliances, and a generous dining area with patio doors that lead to a lovely deck and park area. Main floor powder room. Upstairs are 3 bedrooms, laundry area, 4-piece bathroom, and a lovely 3-piece ensuite in the Primary Bedroom. Awesome basement with family room and 3-piece bathroom. Central A/C too! Enjoy maintenance-free landscaping plus snow removal from common areas. This well managed complex includes reasonable condo fees and there's close proximity to visitor parking from this unit. Immediate possession is available! See this beauty today! Visit REALTOR® website for information. (id:67770)

Facts

Bedrooms
3
Bathrooms
4 (1 half)
Living area
1,415 sq ft
Home type
Duplex
Year built
2010
Condo / HOA fee
$364 monthly
MLS® number
E4513933

Features

Heating
Forced air
Basement
Finished, Full
Appliances
Washer, Refrigerator, Dishwasher, Stove, Dryer, Microwave Range Hood Combo, See remarks, Window Coverings, Garage door opener, Garage door opener remote(s)
Parking
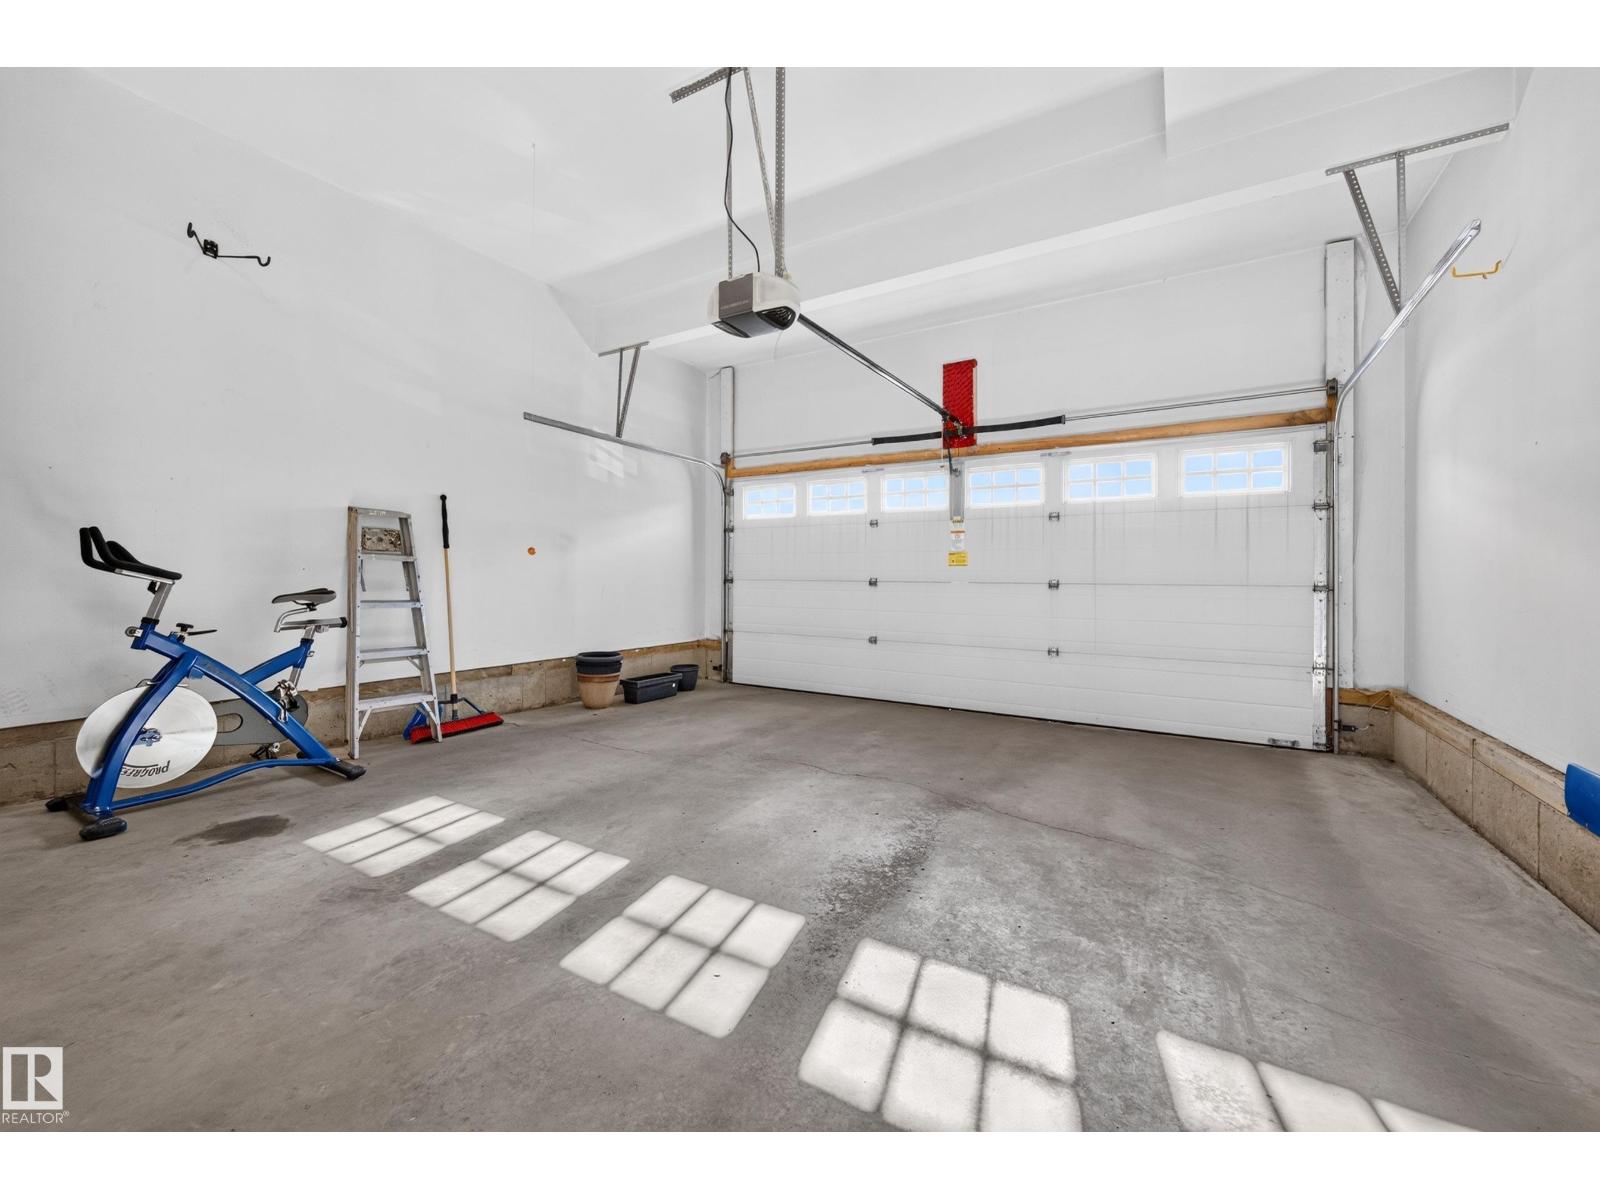
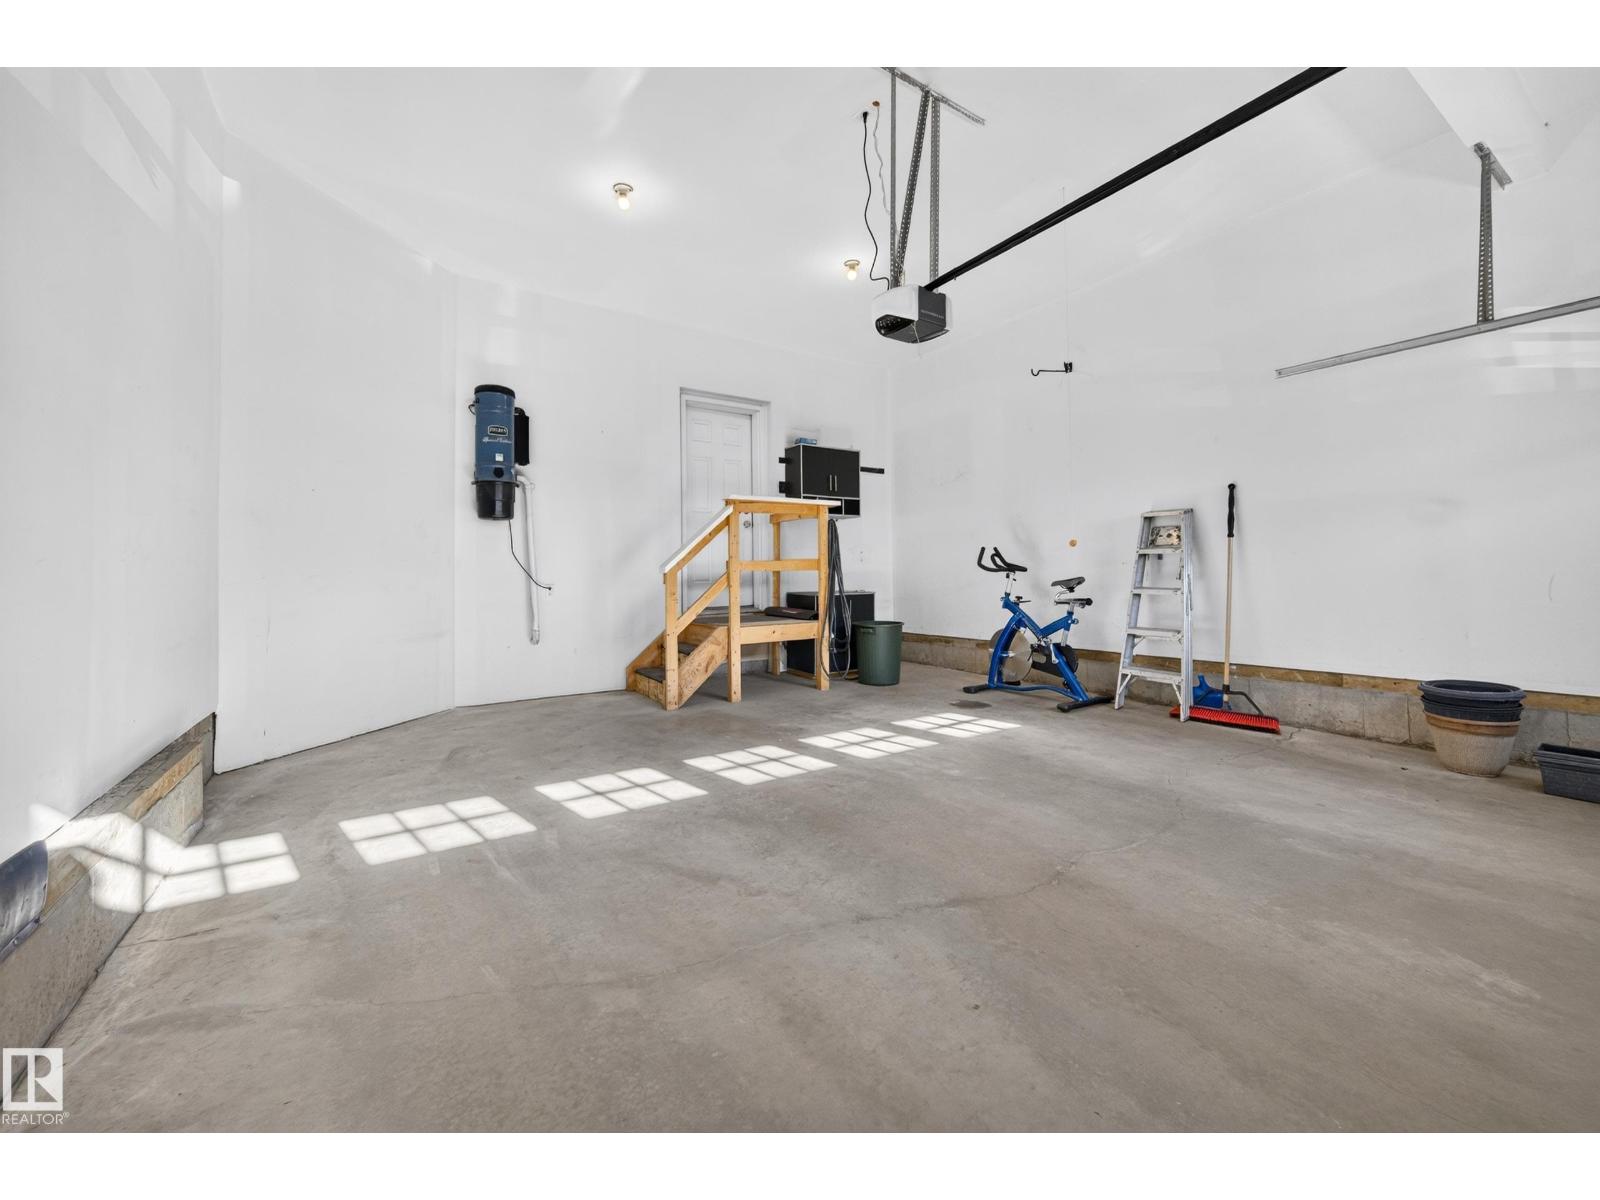
Attached Garage

Rooms

RoomLevelSize
Living roomMain level
Dining roomMain level
KitchenMain level
Family roomBasement
Primary BedroomUpper Level
Bedroom 2Upper Level
Bedroom 3Upper Level
Laundry roomUpper Level
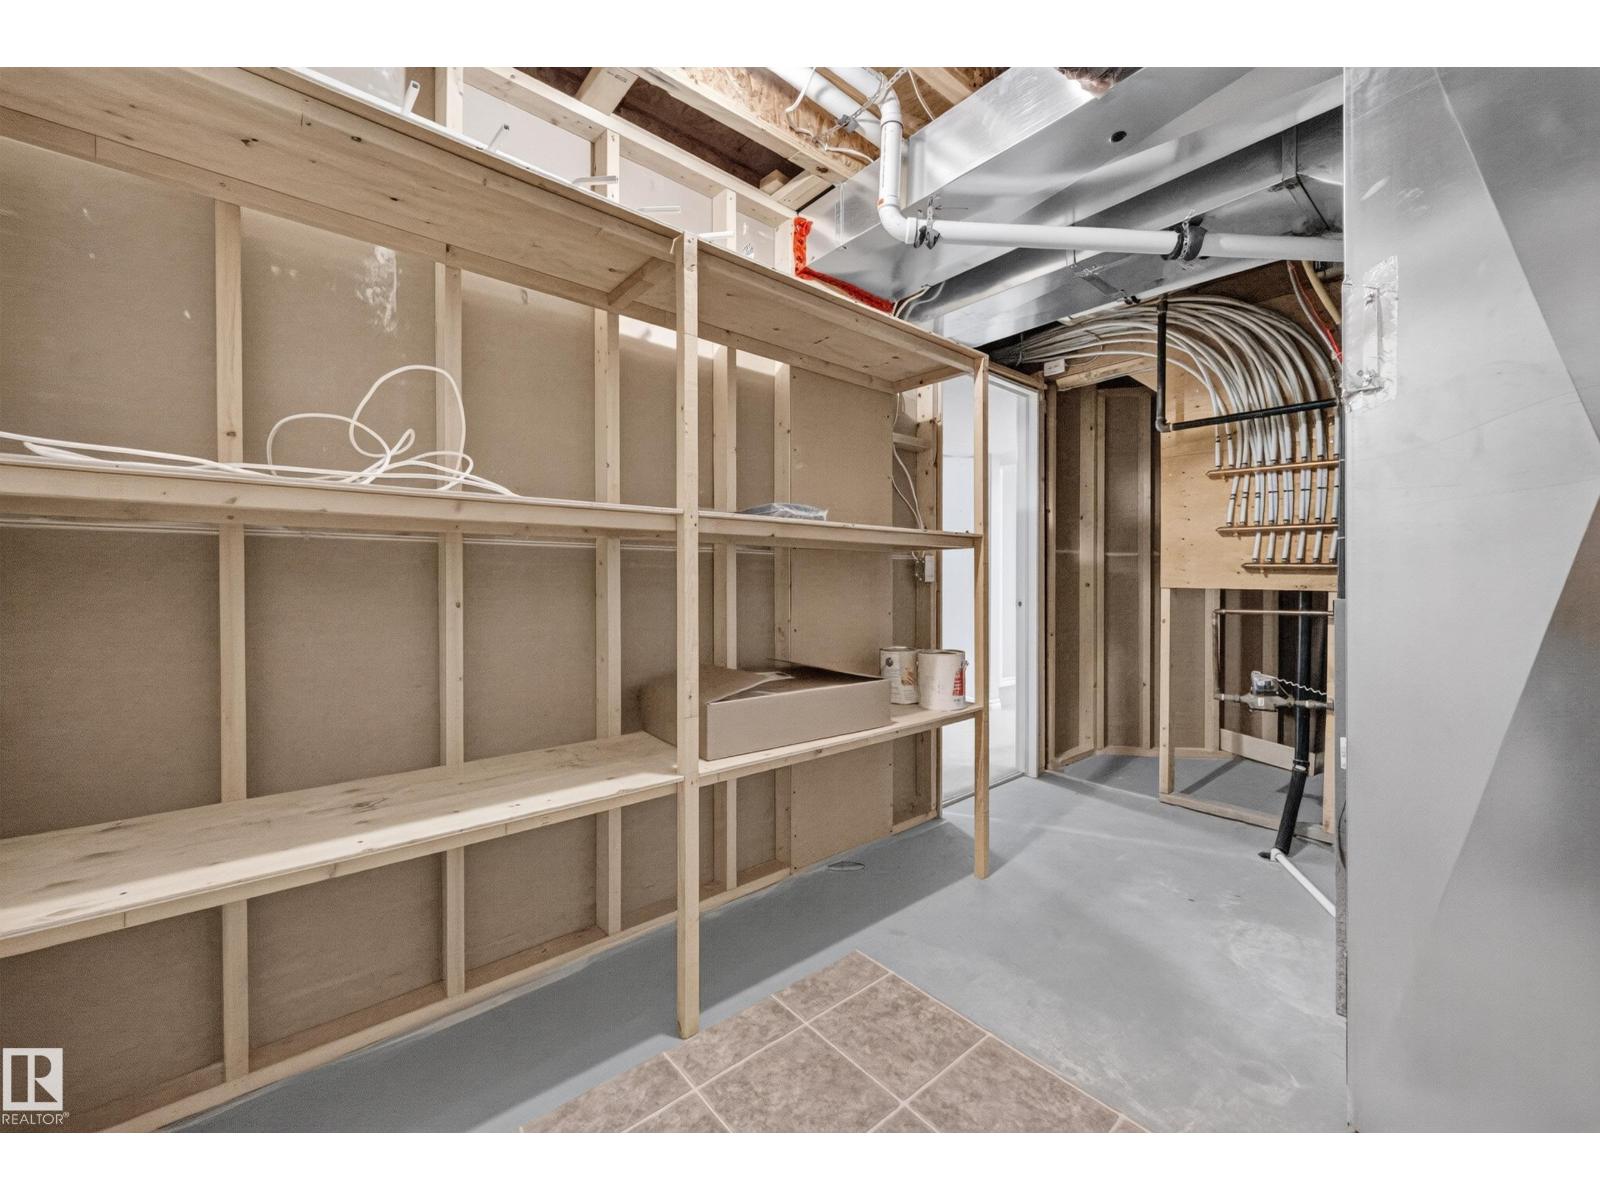
StorageBasement
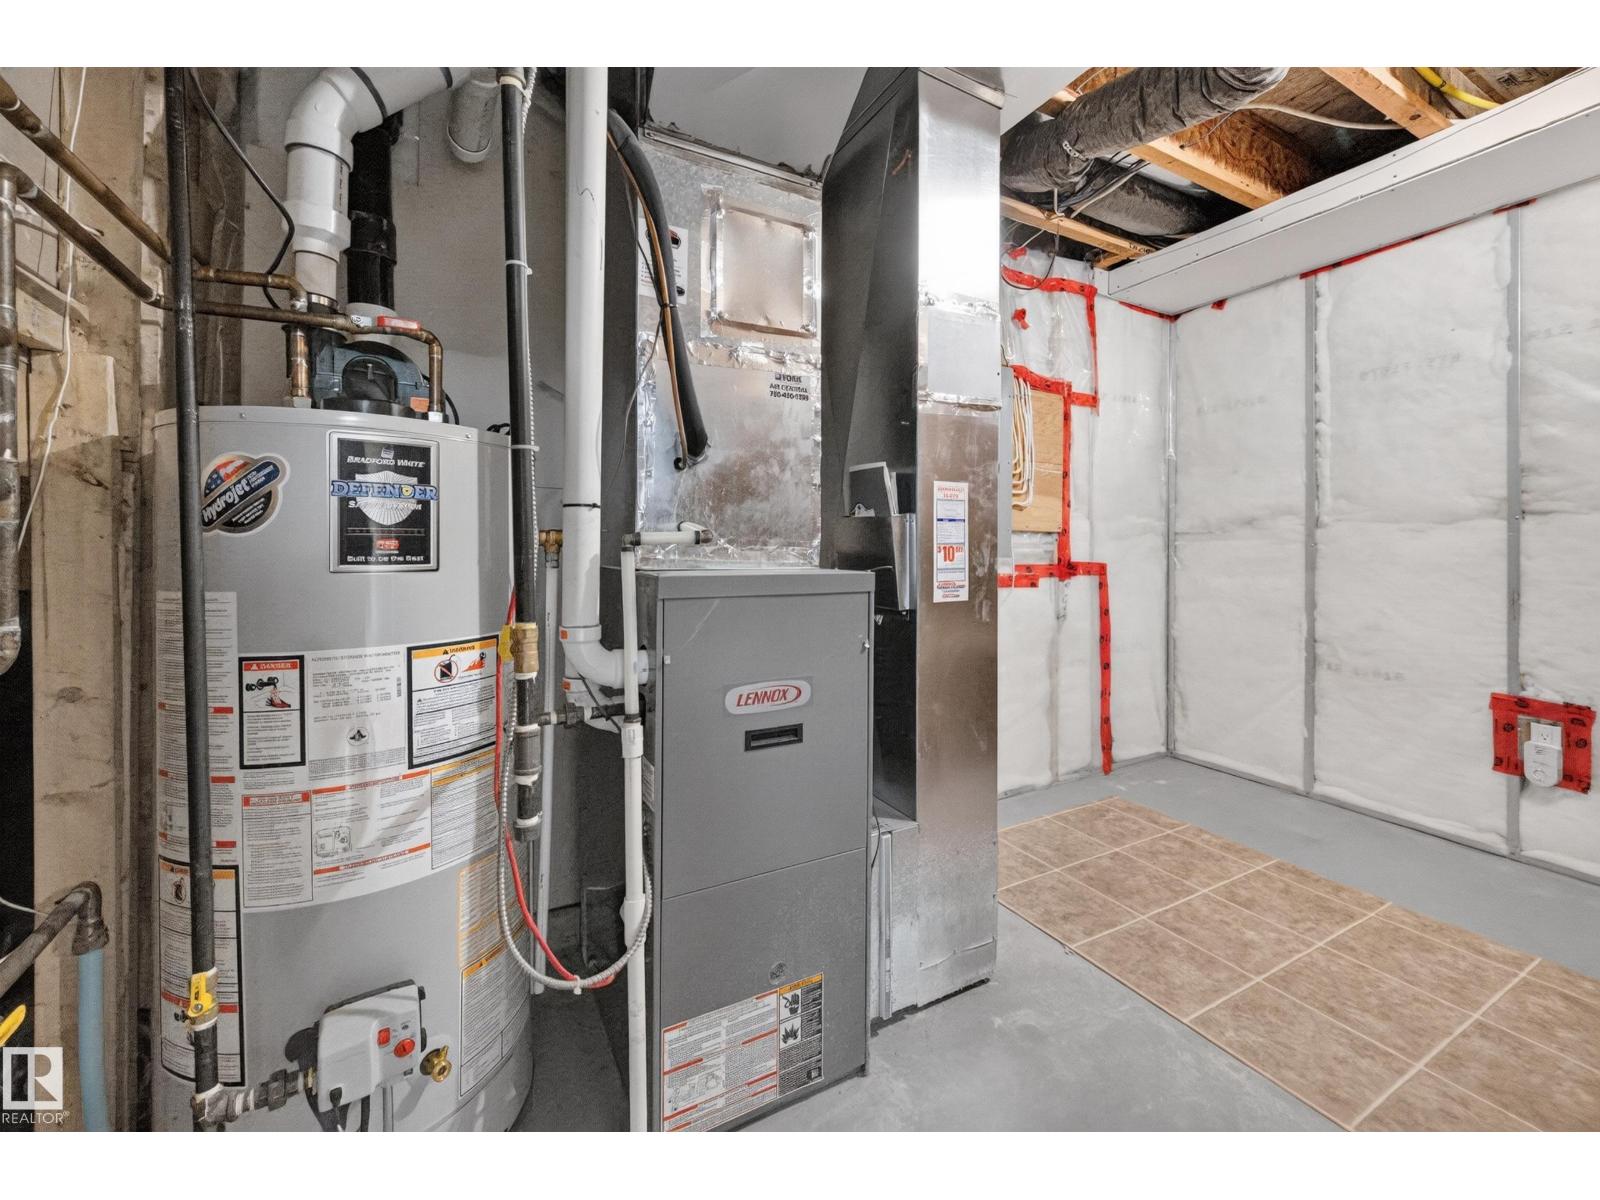
Utility roomBasement

Location

Listed by RE/MAX Elite

Powered by REALTOR.ca

Listing data is supplied by the CREA Data Distribution Facility (DDF®). It is deemed reliable but not guaranteed and should be independently verified. It is provided for consumers’ personal, non-commercial use to identify properties they may be interested in purchasing.