$209,900
10719 103 ST
Westlock
- 4 bedrooms
- 2 bathrooms
- 1,074 sq ft
About this home
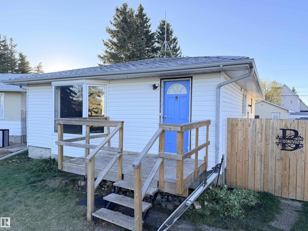
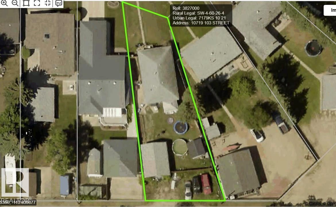
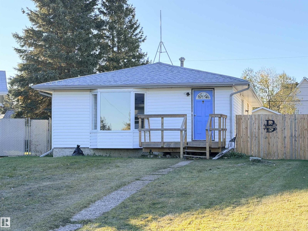
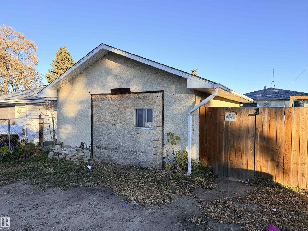
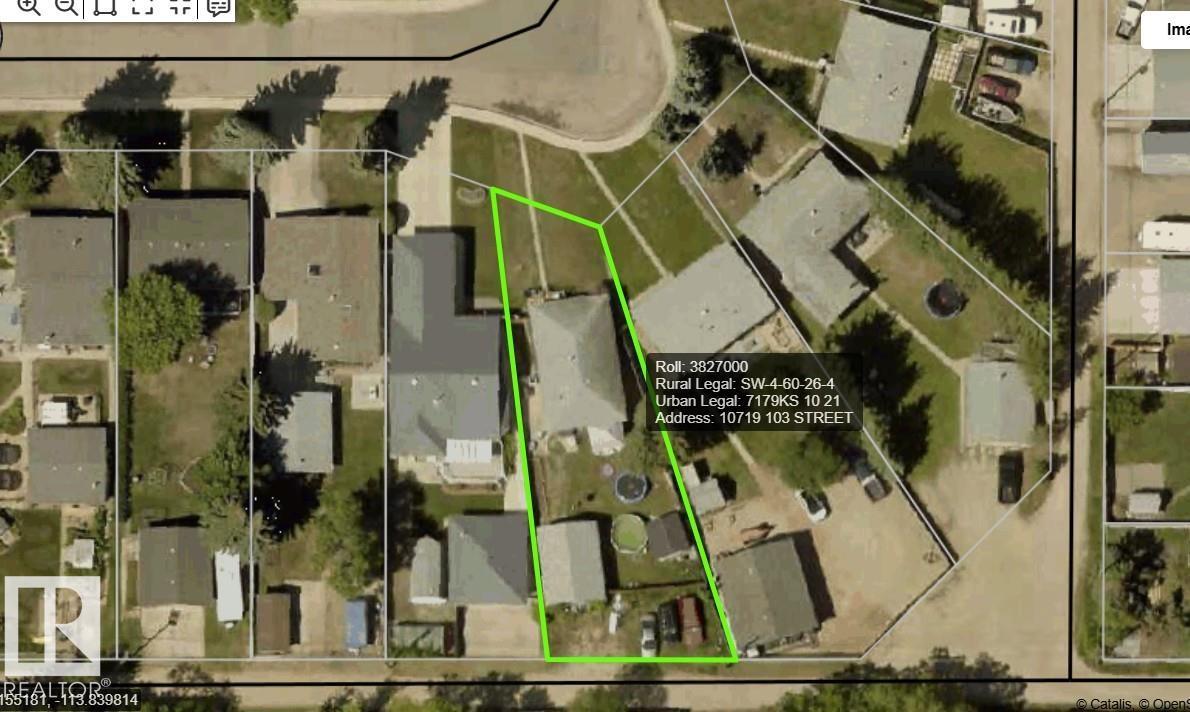
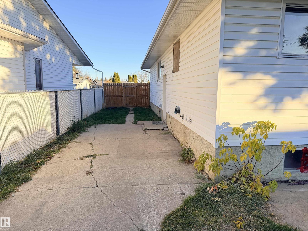
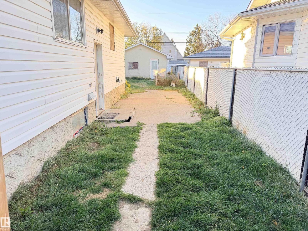
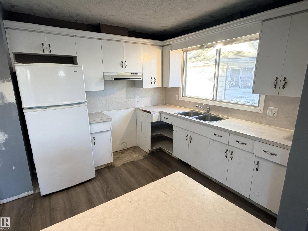
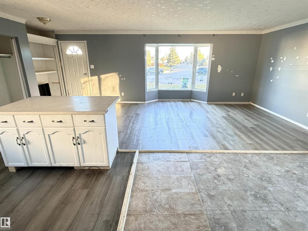
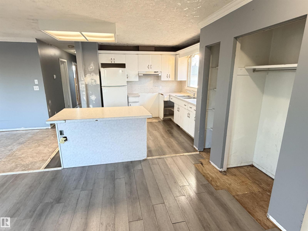
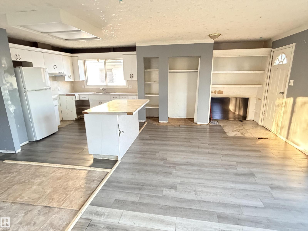
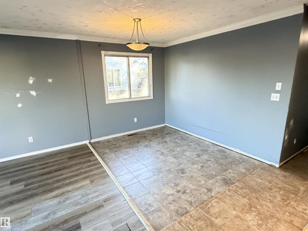
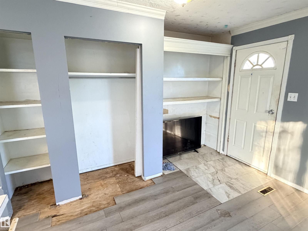
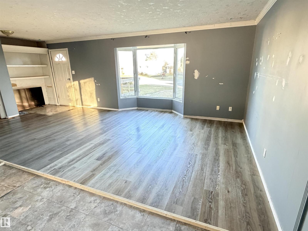
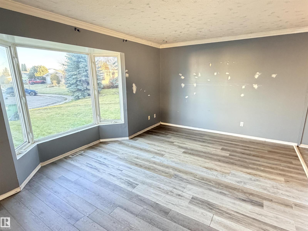
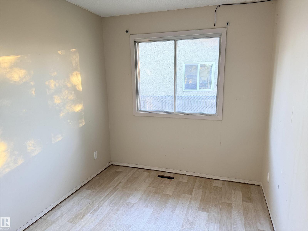
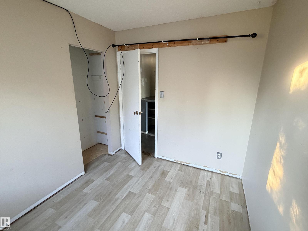
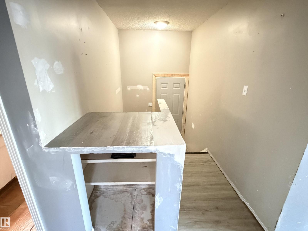
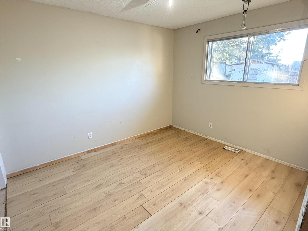
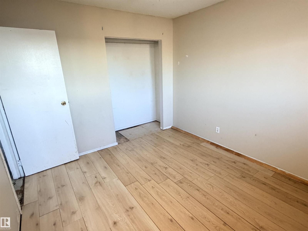
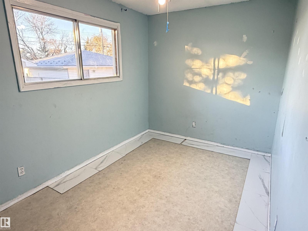
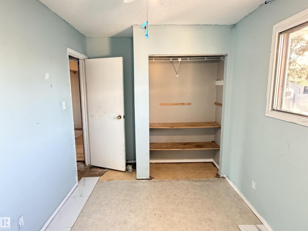
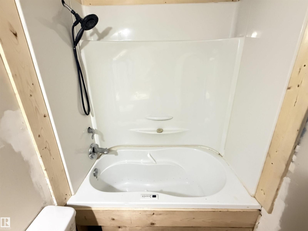
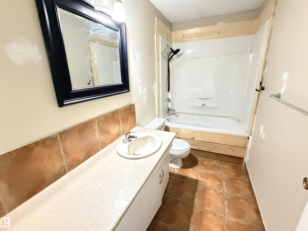
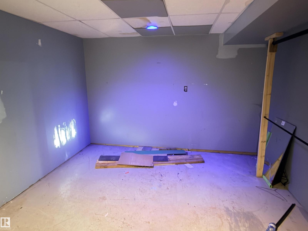
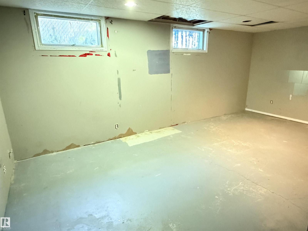
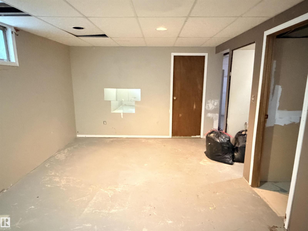
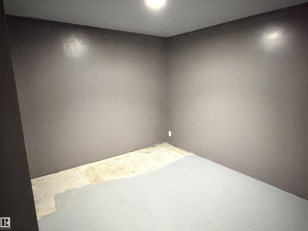
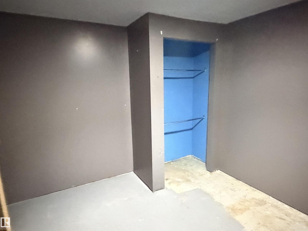
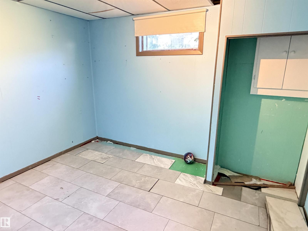
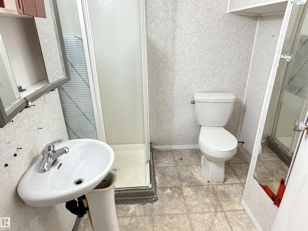
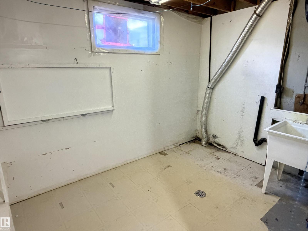
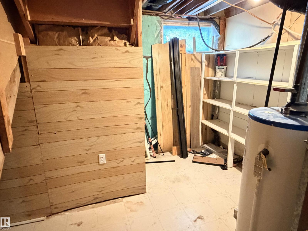
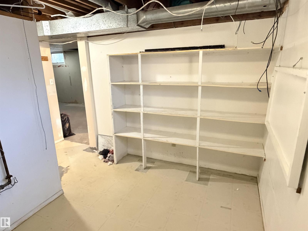
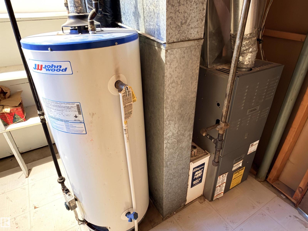
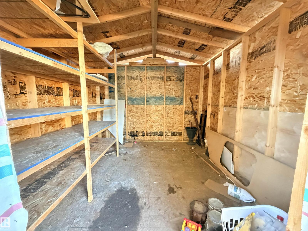
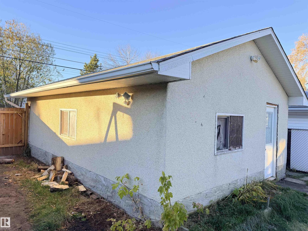
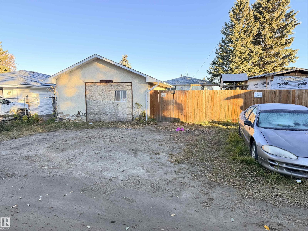
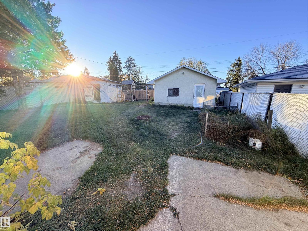
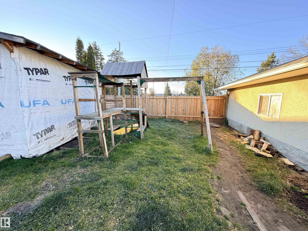
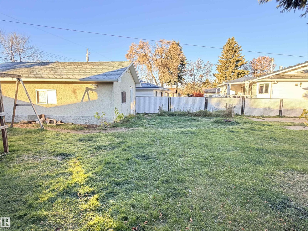
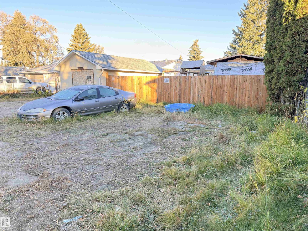
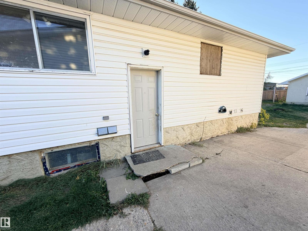
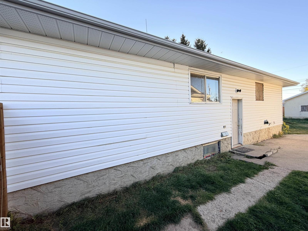
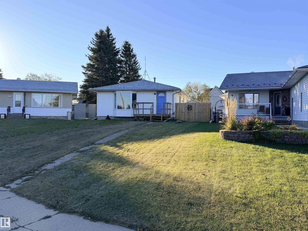
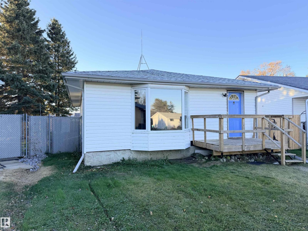
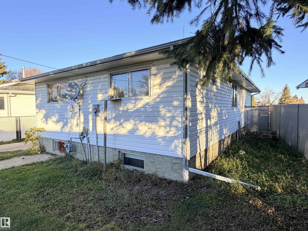
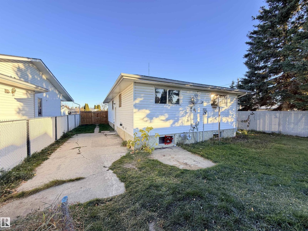
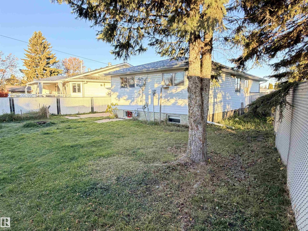
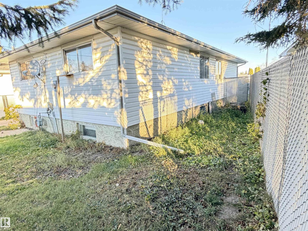
Quiet Crescent Living in Westlock! This charming 1,074 sq. ft. bungalow offers a functional open-concept layout with 3+1 bedrooms & plenty of space for the whole family. The bright kitchen features a large island overlooking the great room, while the main floor boasts mostly laminate flooring & a 4-piece bathroom with porcelain tile flooring. Downstairs, the partly finished basement includes a bedroom, office, 3-piece bathroom & spacious family room. Outside, enjoy the fenced yard & a 16' x 24' insulated detached garage, partially converted into a non-conforming suite for added flexibility. Situated on a quiet dog-leg crescent with reduced traffic, this home combines comfort, convenience & value in a desirable neighborhood. (id:67770)
Facts
- Bedrooms
- 4
- Bathrooms
- 2
- Living area
- 1,074 sq ft
- Home type
- House
- Year built
- 1971
- Lot size
- 889.08 square meters
- Parking
- 3
- MLS® number
- E4513928
Features
- Heating
- Forced air
- Basement
- Partially finished, Full
- Appliances
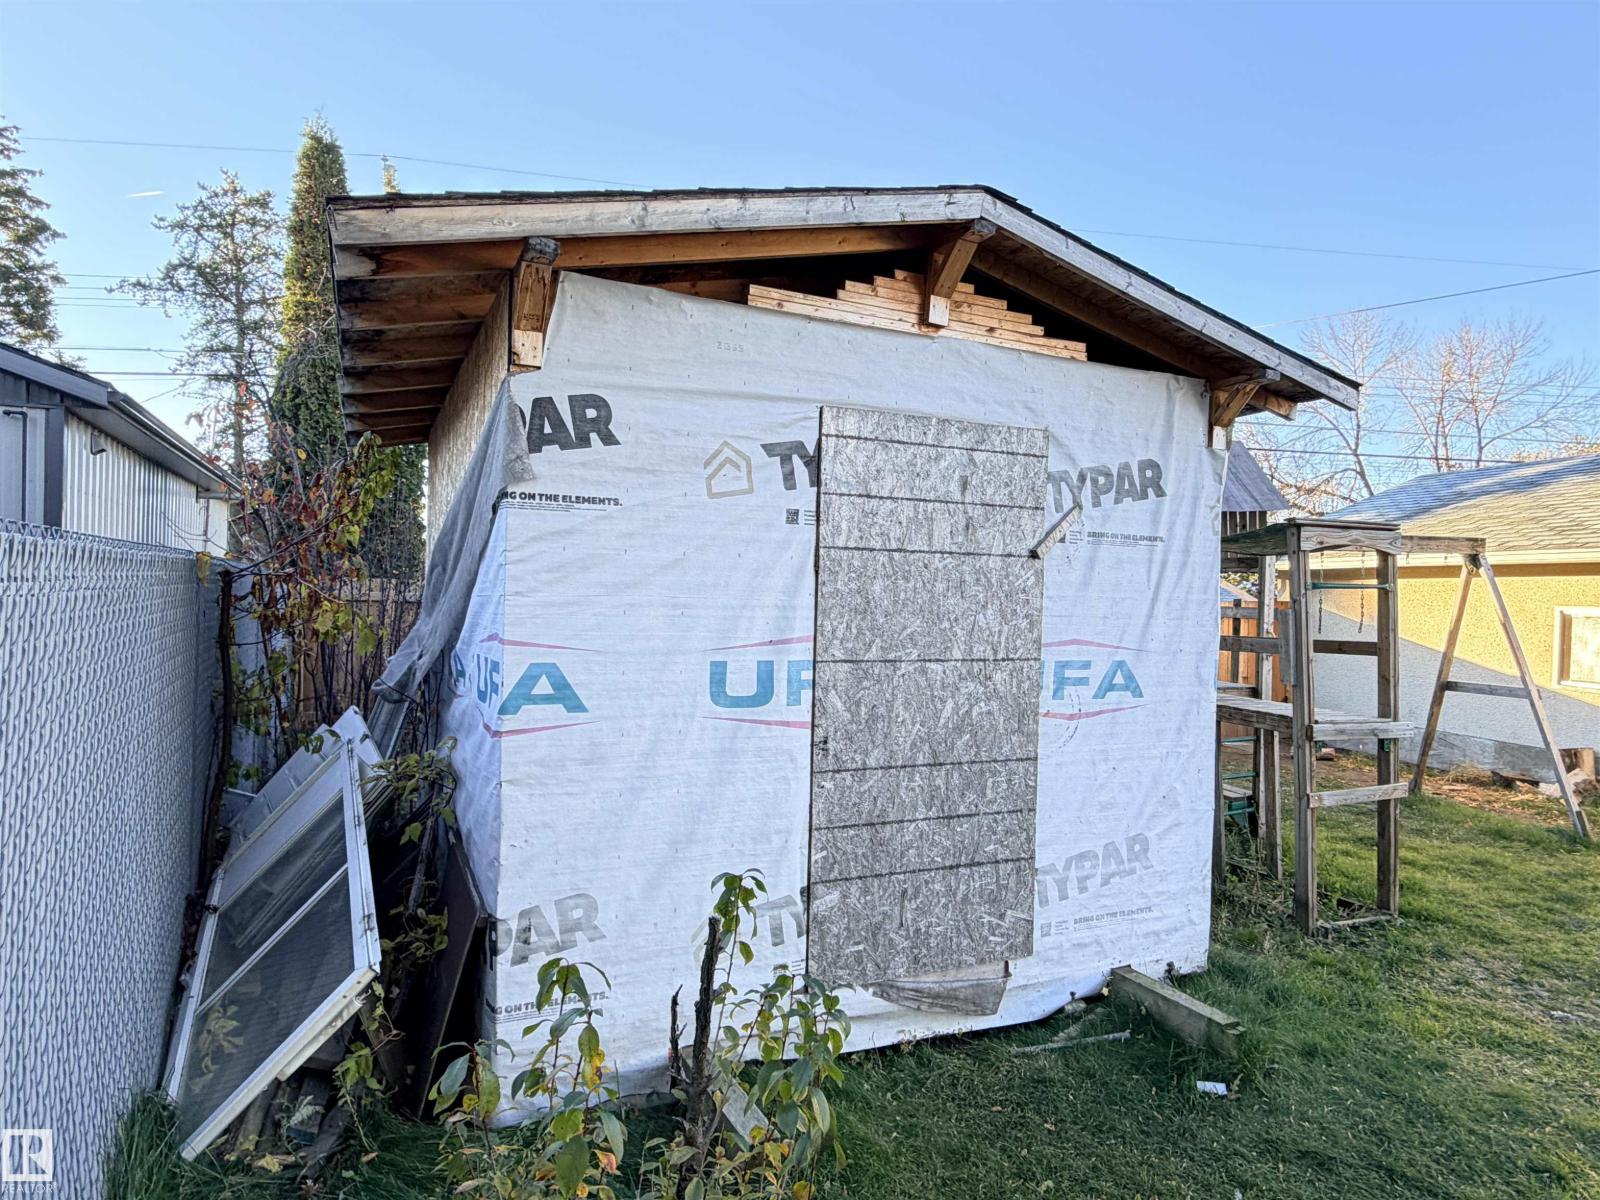
- Storage Shed
- Parking
- Detached Garage, Stall, Oversize
- Building Features
- Vinyl Windows
Rooms
| Room | Level | Size |
|---|---|---|
| Living room | Main level | |
| Kitchen | Main level | |
| Primary Bedroom | Main level | |
| Bedroom 2 | Main level | |
| Bedroom 3 | Main level | |
| Bedroom 4 | Basement |
Location
Listed by Exp Realty

Listing data is supplied by the CREA Data Distribution Facility (DDF®). It is deemed reliable but not guaranteed and should be independently verified. It is provided for consumers’ personal, non-commercial use to identify properties they may be interested in purchasing.