$314,900
12217 88 ST NW
Edmonton
- 5 bedrooms
- 2 bathrooms
- 1,042 sq ft
About this home
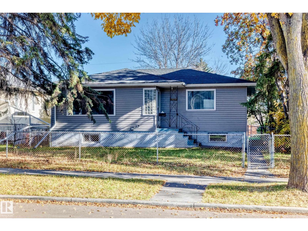
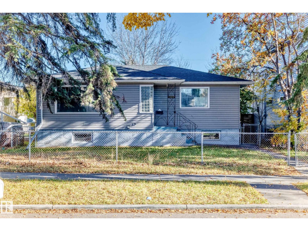
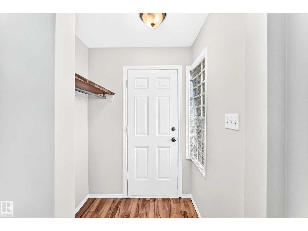
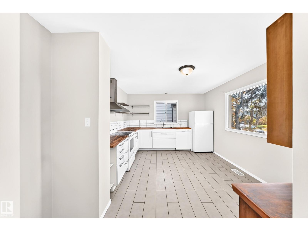
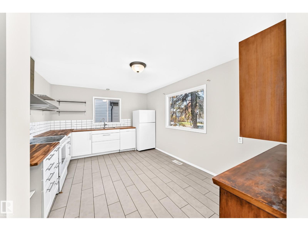
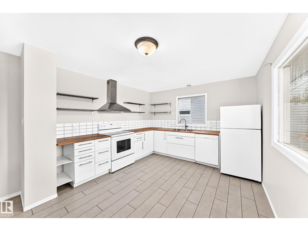
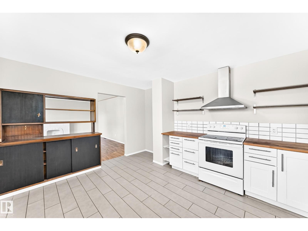
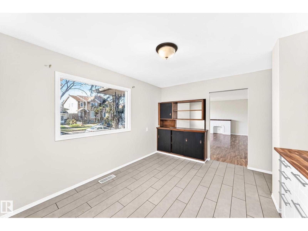
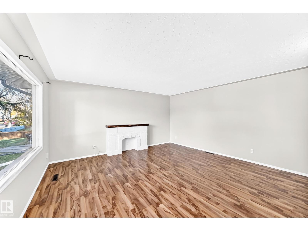
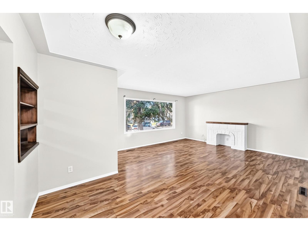
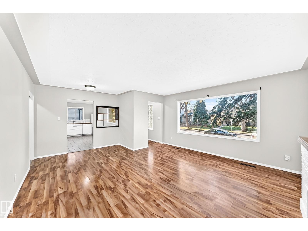
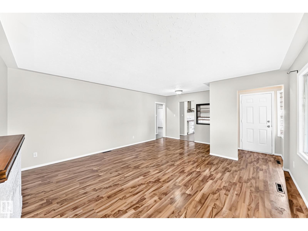
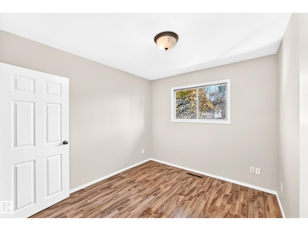
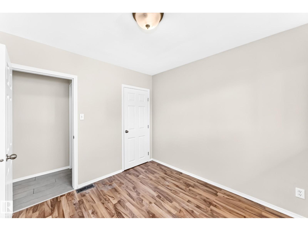
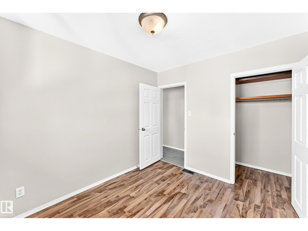
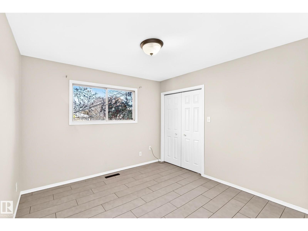
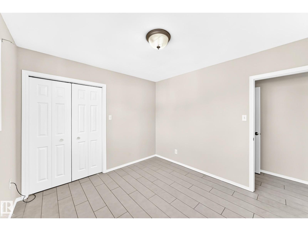
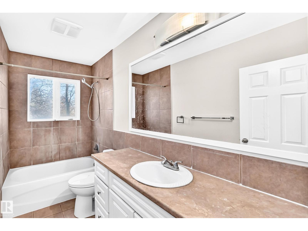
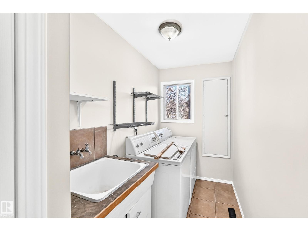
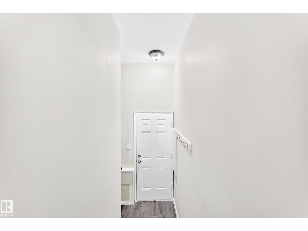
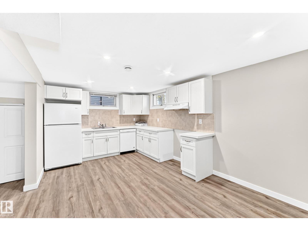
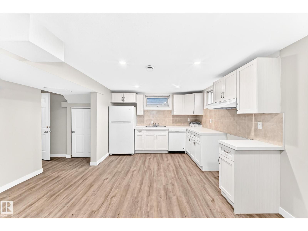
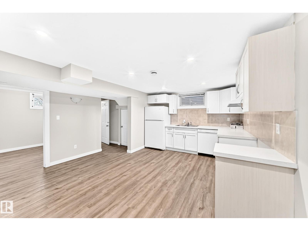
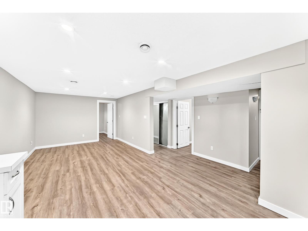
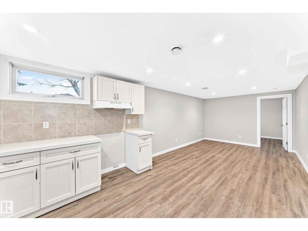
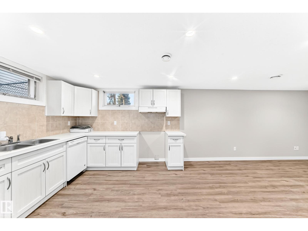
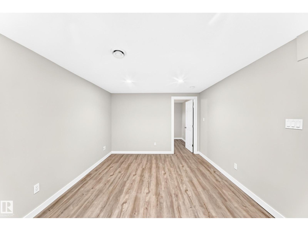
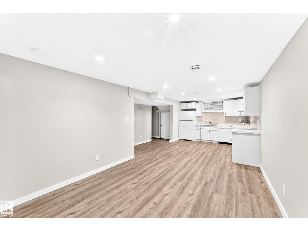
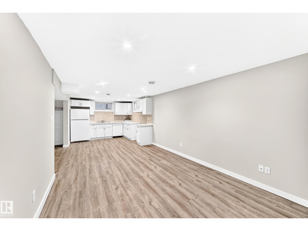
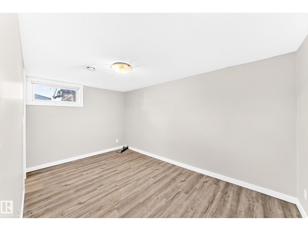
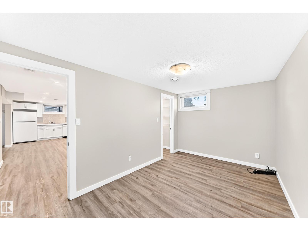
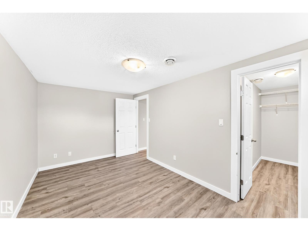
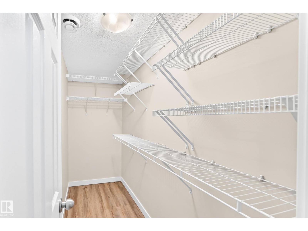
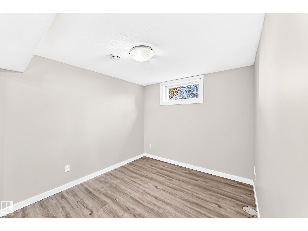
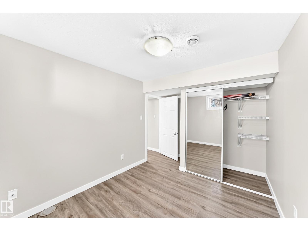
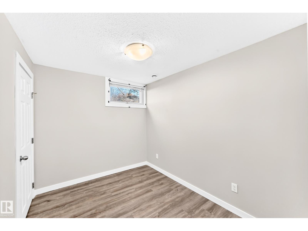
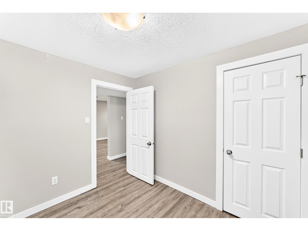
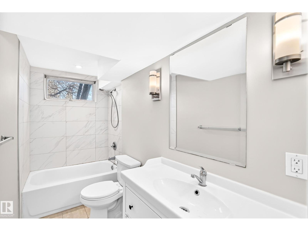
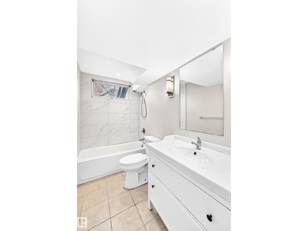
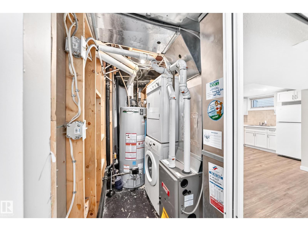
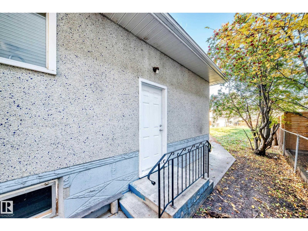
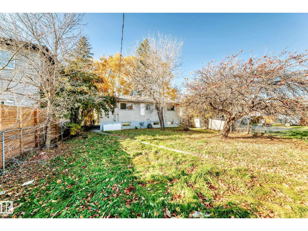
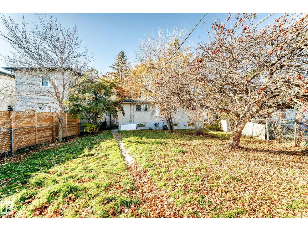
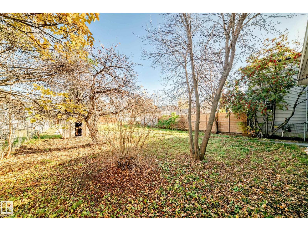
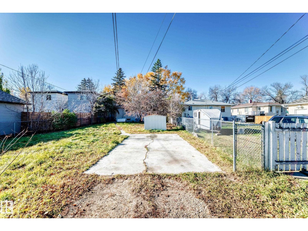
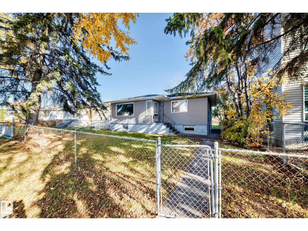
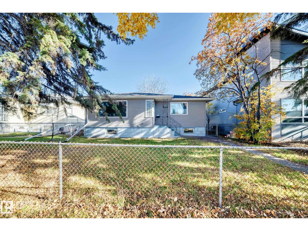
This newly renovated gem boasts a total of 5 spacious bedrooms and 2 bathrooms, offering ample space for families or those needing room for a home office or guest accommodations. The home comes with a SEPARATE ENTRY. Step inside to discover an inviting open concept, where light wood flooring flows through bright, airy rooms accented by neutral walls. The mainfloor comes with 2 generous bedrooms, large living room and a very spacious kitchen. The stunning kitchen, equipped with white cabinetry, wood countertop, is spacious and it is a chef's dream. Large windows invite natural light, creating a welcoming atmosphere perfect for entertaining or quiet family dinners. Completing this level is the washroom and a laundry room. The basement provides additional living space, complete with light wood flooring and modern amenities. Outside, enjoy a large yard dotted with nice mature trees, offering a private retreat ideal for gardening or simply relaxing on sunny days. (id:67770)
Facts
- Bedrooms
- 5
- Bathrooms
- 2
- Living area
- 1,042 sq ft
- Home type
- House
- Year built
- 1965
- Lot size
- 697.24 square meters
- MLS® number
- E4513927
Features
- Heating
- Forced air
- Basement
- Finished, Full
- Appliances
- Dishwasher, Stove, Dryer, Microwave, Hood Fan, Two Washers, Two Refrigerators
- Parking
- No Garage, Stall, See Remarks
Rooms
| Room | Level | Size |
|---|---|---|
| Living room | Main level | |
| Dining room | Main level | |
| Kitchen | Main level | |
| Primary Bedroom | Main level | |
| Bedroom 2 | Main level | |
| Bedroom 3 | Lower level | |
| Bedroom 4 | Lower level | |
| Bedroom 5 | Lower level |
Location
Listed by Alta-Pro Realty

Listing data is supplied by the CREA Data Distribution Facility (DDF®). It is deemed reliable but not guaranteed and should be independently verified. It is provided for consumers’ personal, non-commercial use to identify properties they may be interested in purchasing.