$460,000
10719 132 ST NW
Edmonton
- 4 bedrooms
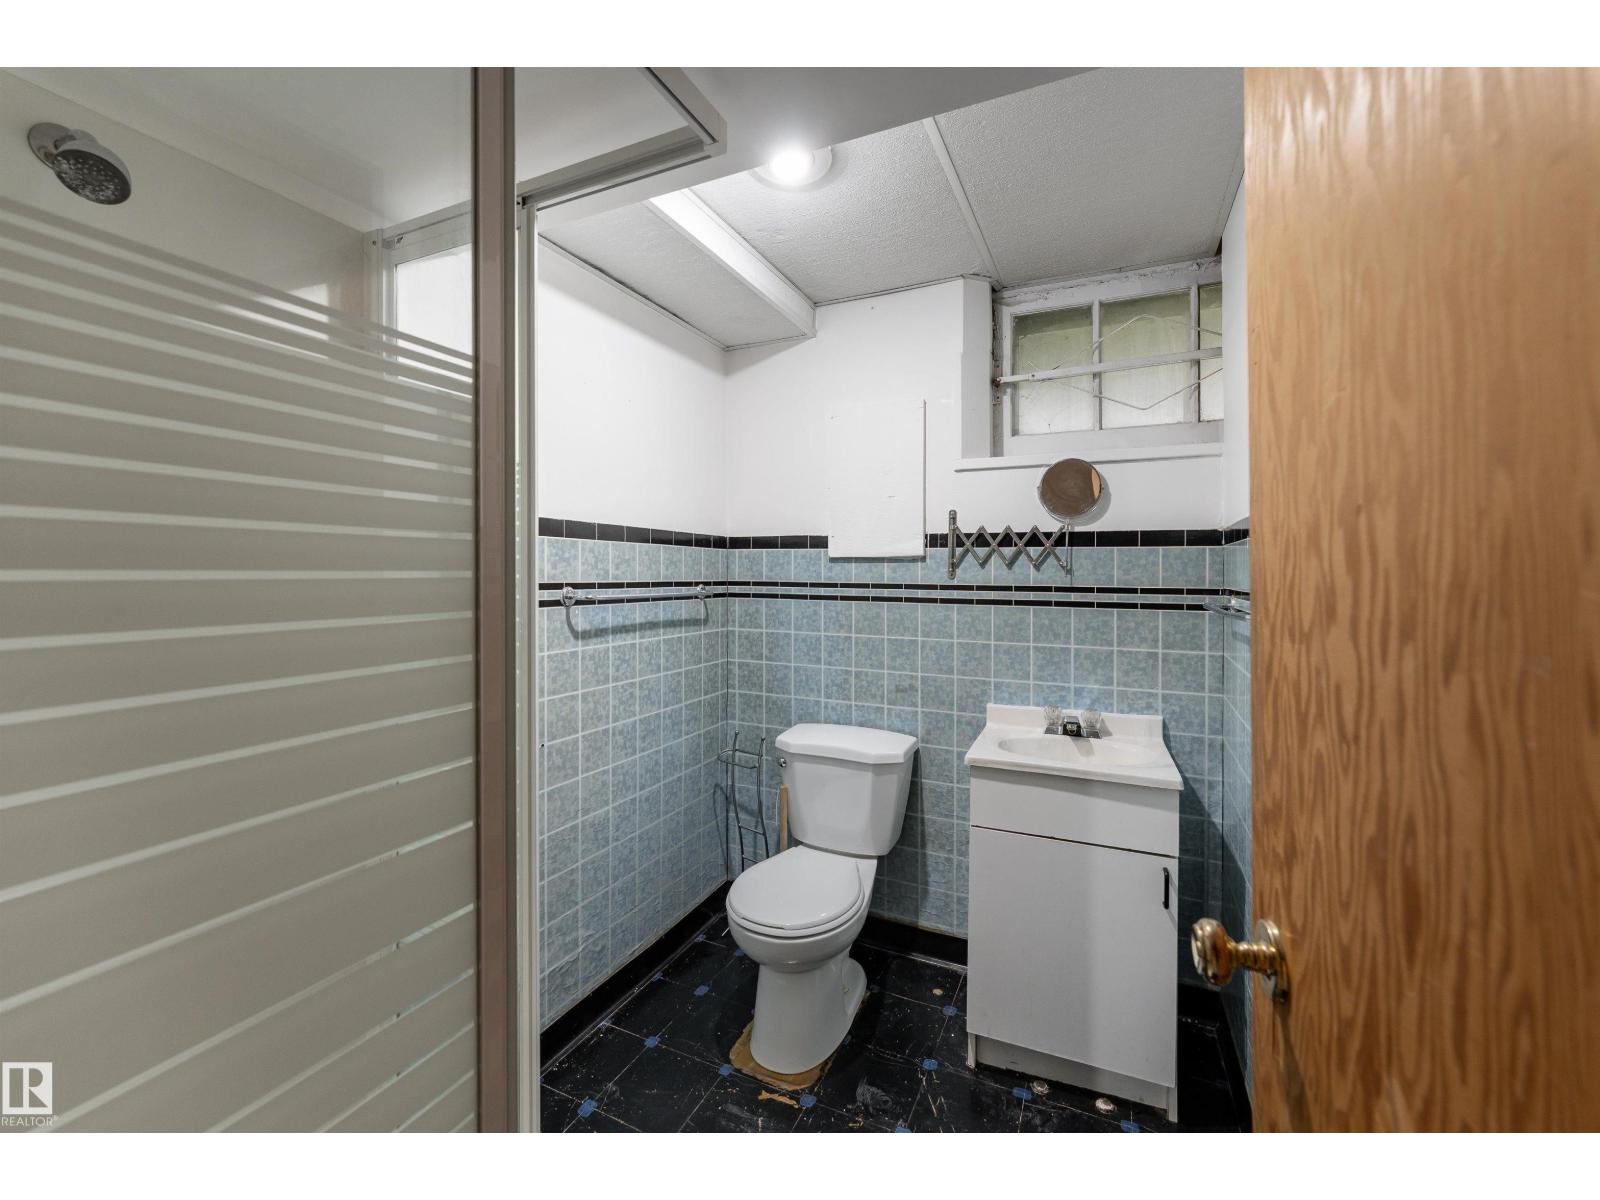
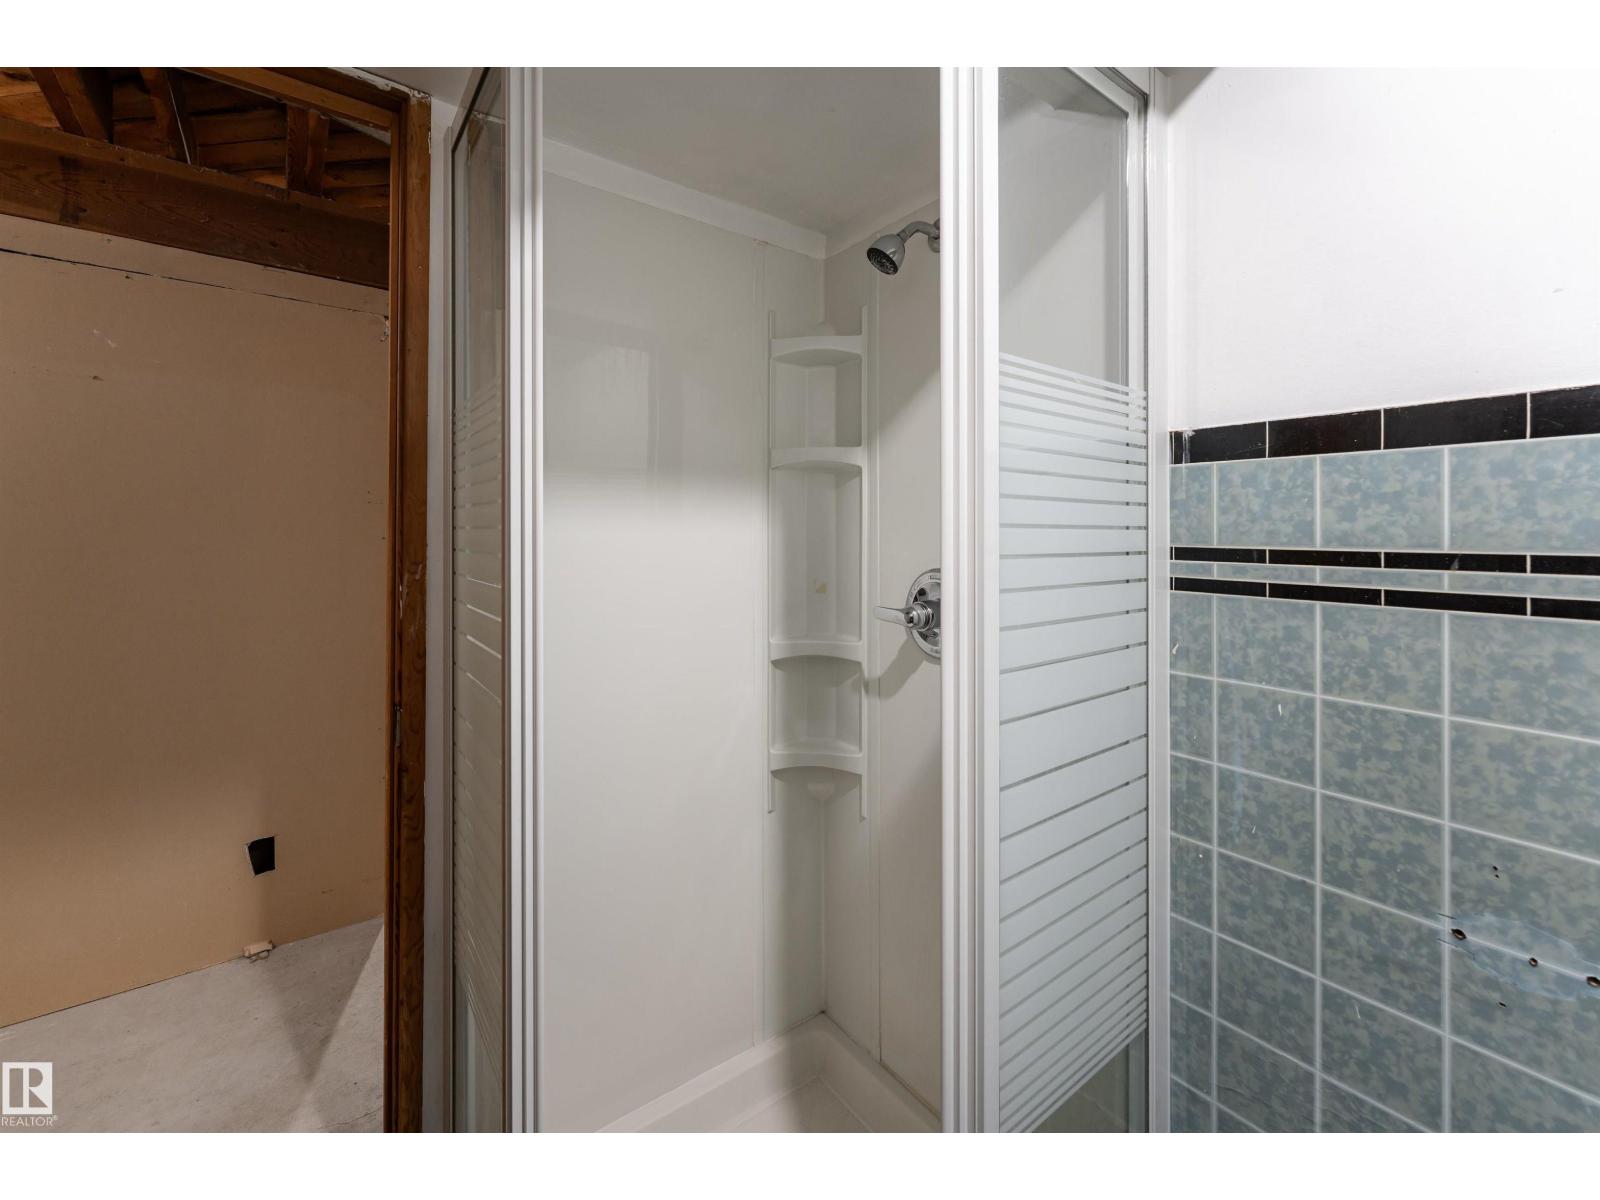
- 2 bathrooms
- 851 sq ft
About this home
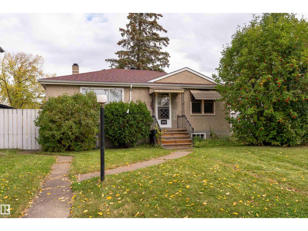
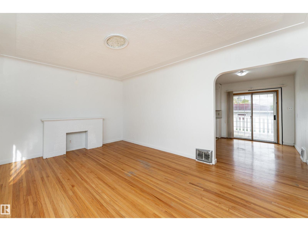
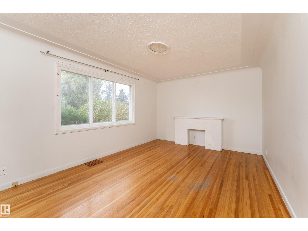
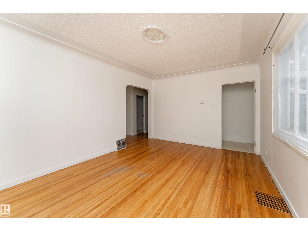
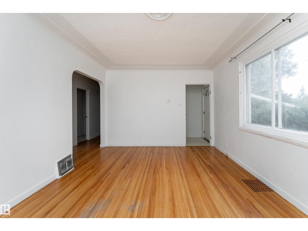
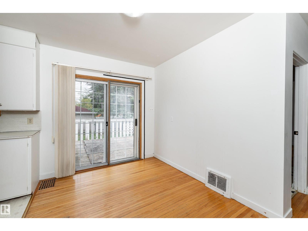
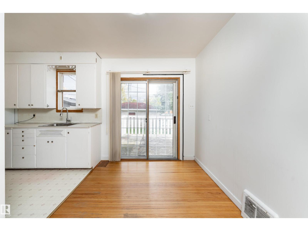
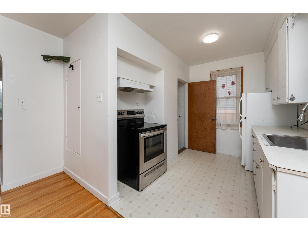
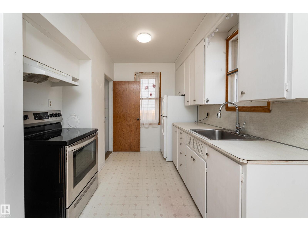
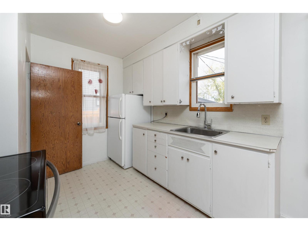
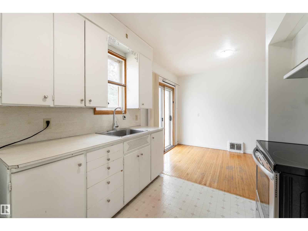
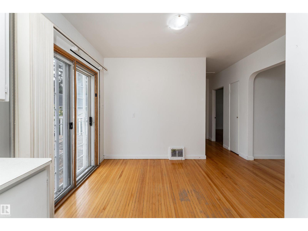
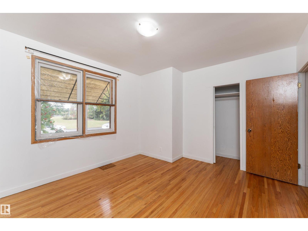
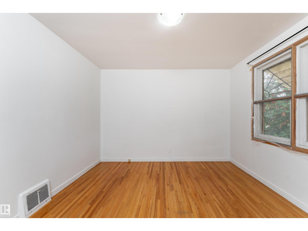
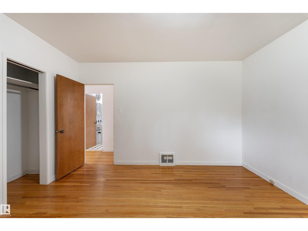
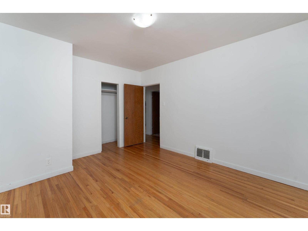
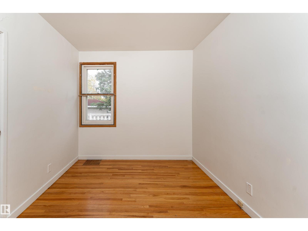
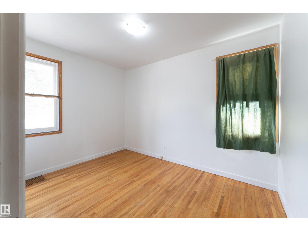
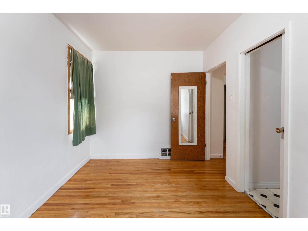
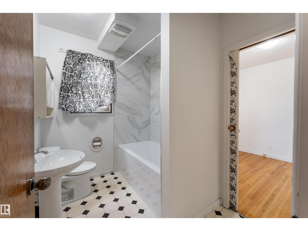
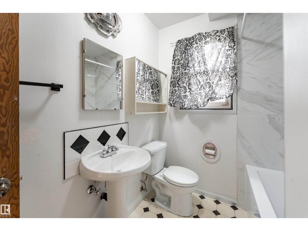
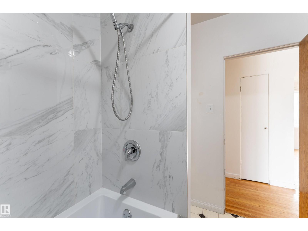
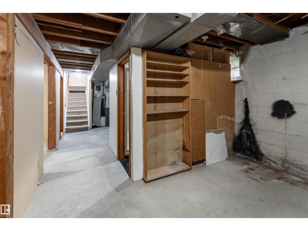
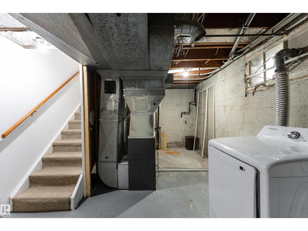
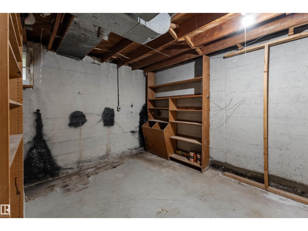
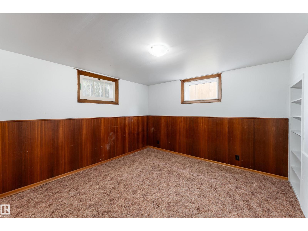
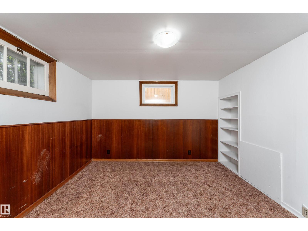
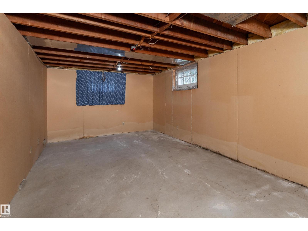
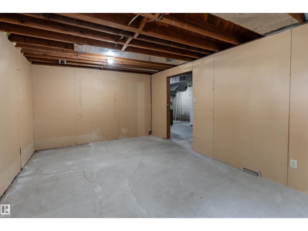
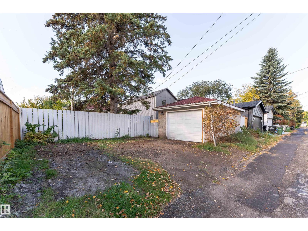
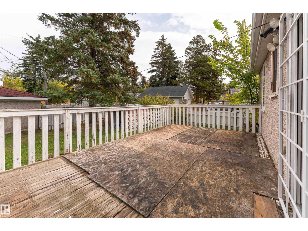
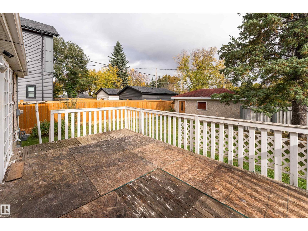
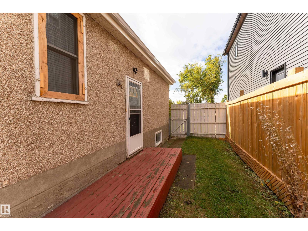
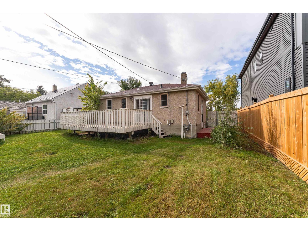
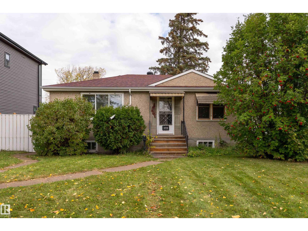
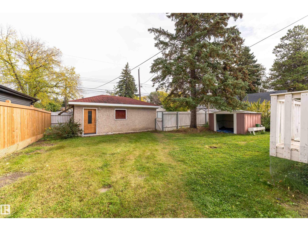
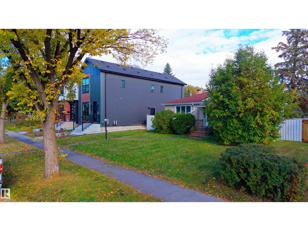
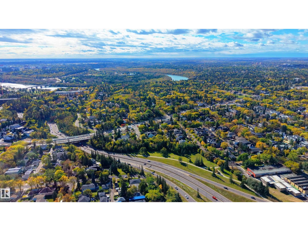
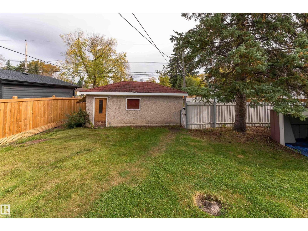
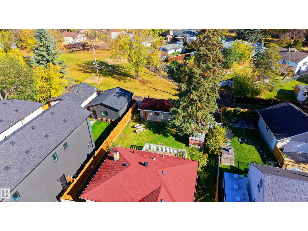
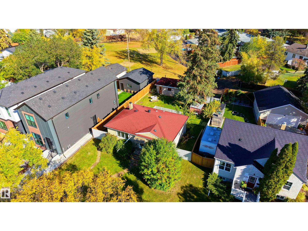
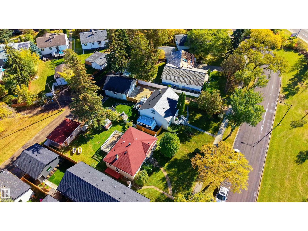
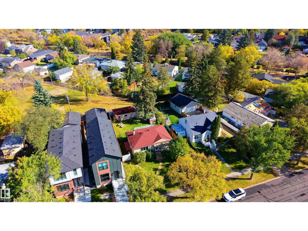
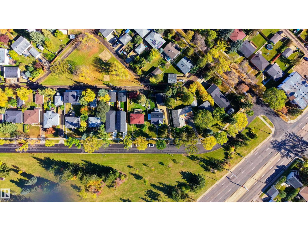
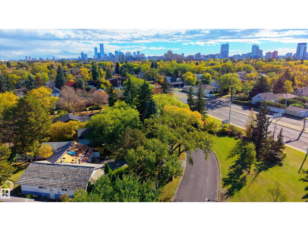
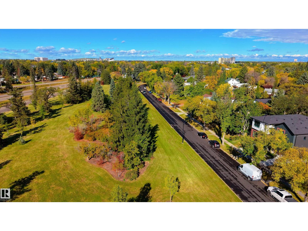
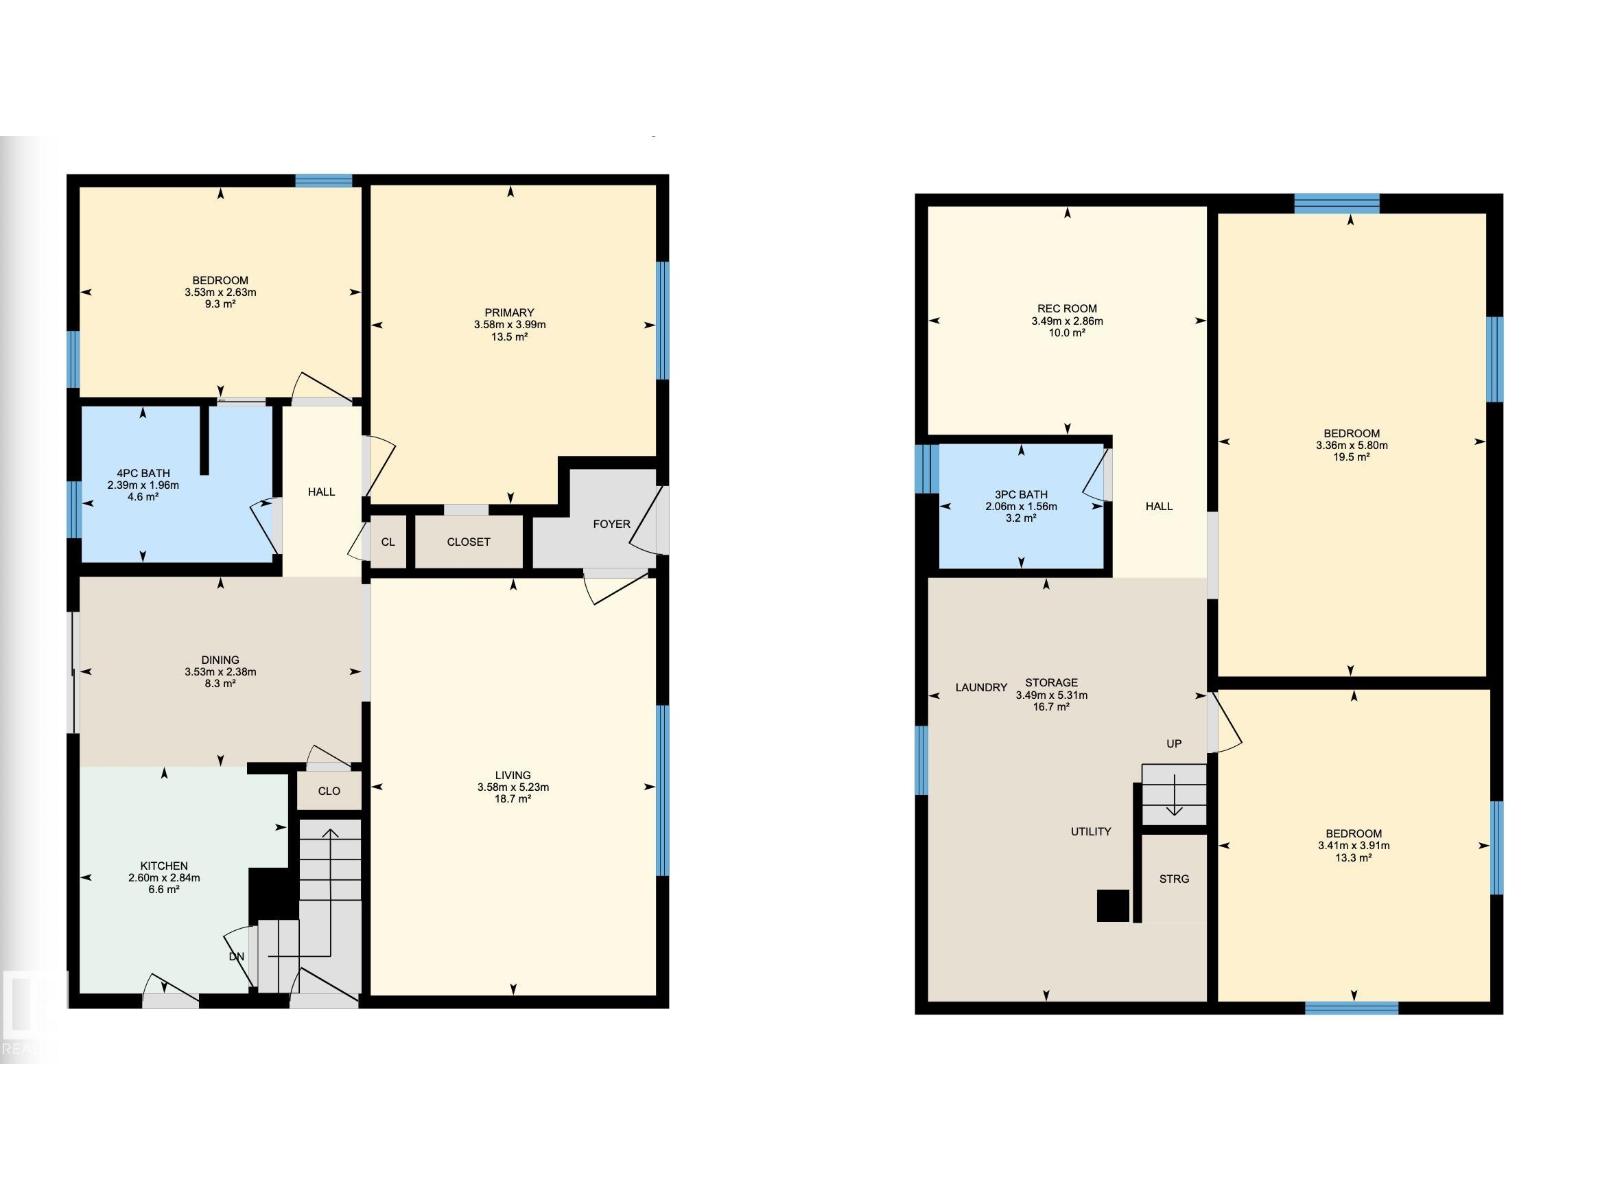
Opportunity awaits in Westmount! This bungalow sits on a wide 54' x 120' south facing lot overlooking greenspace. Inside, the living room features coved ceilings and hardwood floors, while the dining room opens onto the deck through sliding doors. The bright kitchen is ready for your personal touch. The main floor has two spacious bedrooms with ample closet space and a full bathroom with a clawfoot tub. Downstairs, the basement offers another large bedroom and living area. The generous backyard offers room to make it your own. A newer furnace and hot water tank, shingles replaced in 2017, a single detached garage, RV parking, and a nearby neighbourhood play park round out this Westmount property. (id:67770)
Facts
- Bedrooms
- 4
- Bathrooms
- 2
- Living area
- 851 sq ft
- Home type
- House
- Year built
- 1952
- Parking
- 2
- MLS® number
- E4513926
Features
- Heating
- Forced air
- Basement
- Partially finished, Full
- Appliances
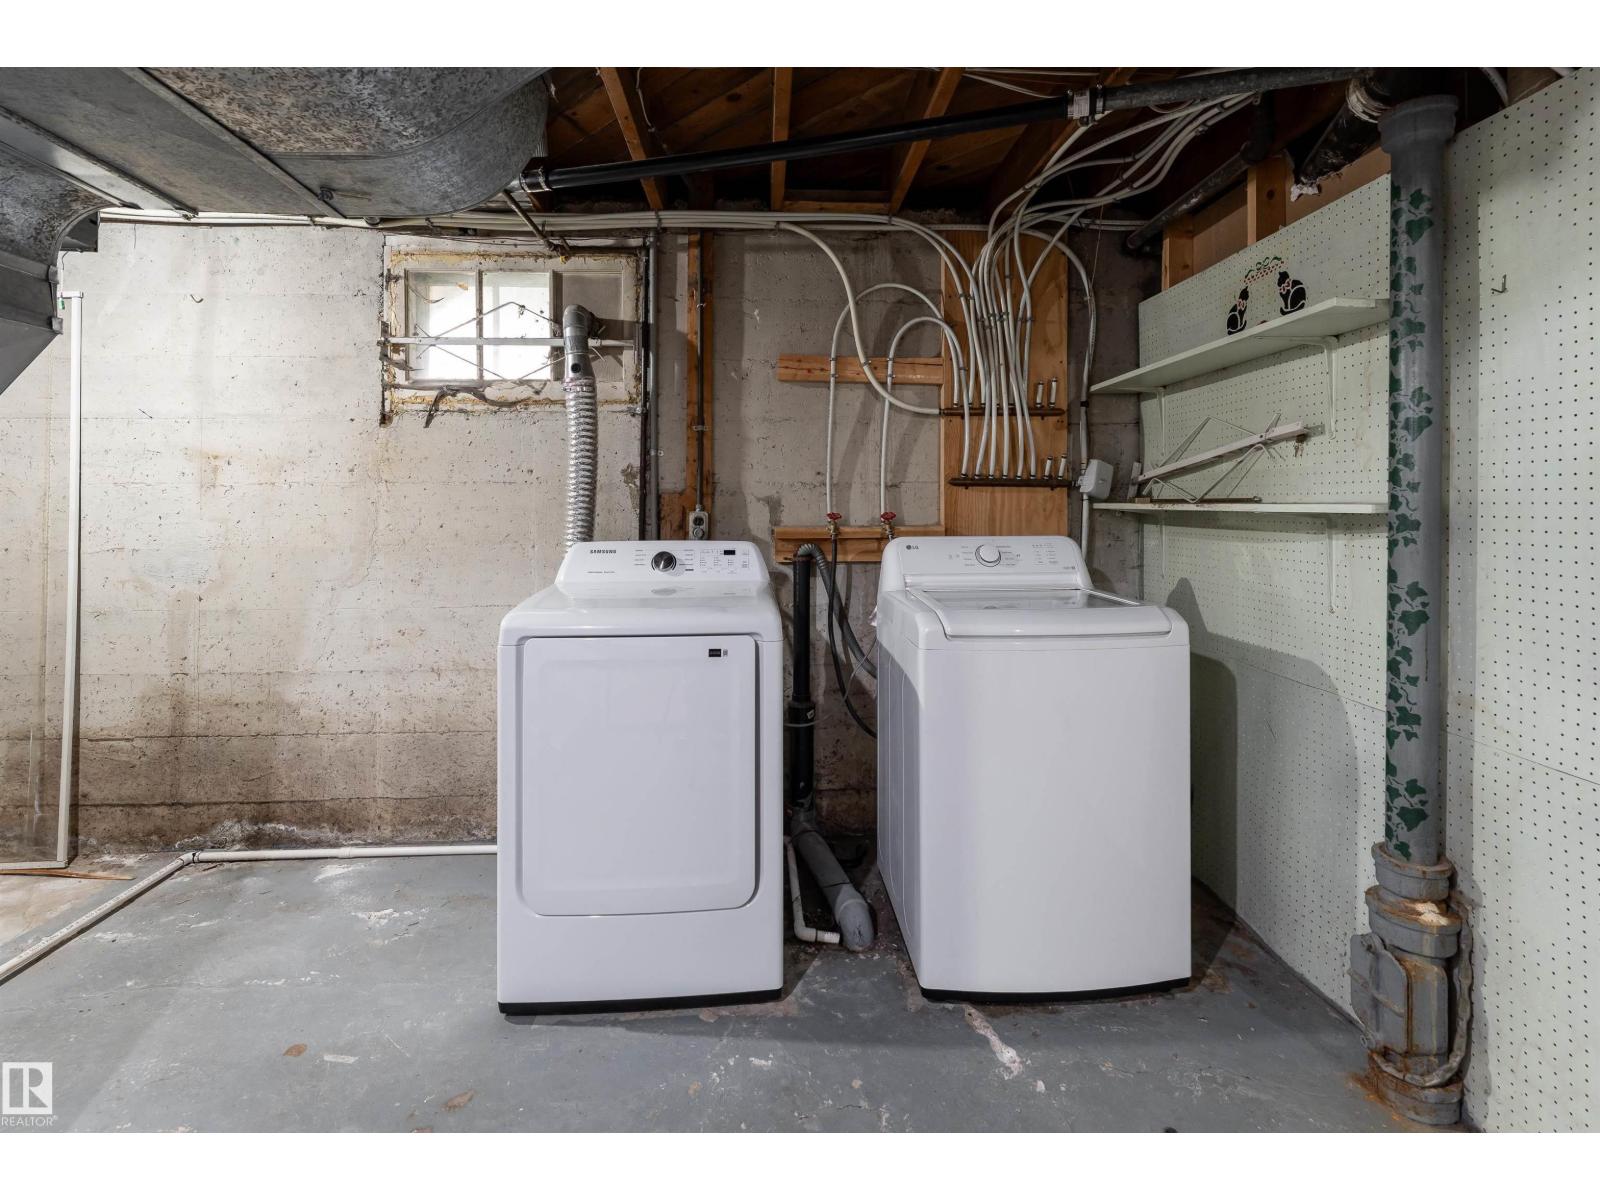
- Washer, Refrigerator, Stove, Dryer, Hood Fan, Storage Shed
- Parking
- Detached Garage
Rooms
| Room | Level | Size |
|---|---|---|
| Living room | Main level | |
| Dining room | Main level | |
| Kitchen | Main level | |
| Primary Bedroom | Main level | |
| Bedroom 2 | Main level | |
| Bedroom 3 | Basement | |
| Bedroom 4 | Basement | |
| Recreation room | Basement |
Location
Listed by Exp Realty

Listing data is supplied by the CREA Data Distribution Facility (DDF®). It is deemed reliable but not guaranteed and should be independently verified. It is provided for consumers’ personal, non-commercial use to identify properties they may be interested in purchasing.