$469,000
4125 61 Street
Grandview, Stettler
- 4 bedrooms
- 3 (1 half) bathrooms
- 1,536 sq ft
About this home
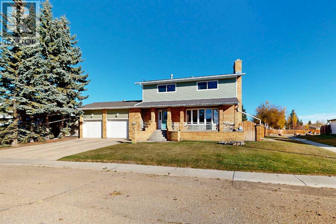
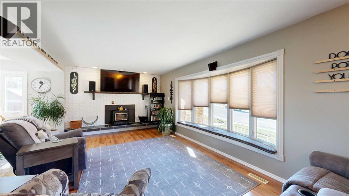
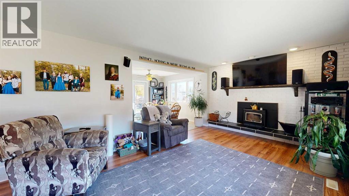
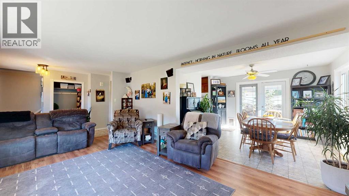
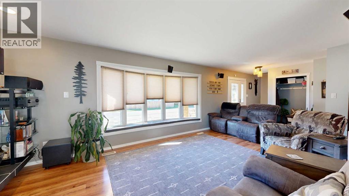
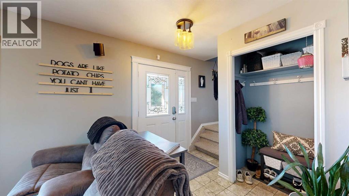
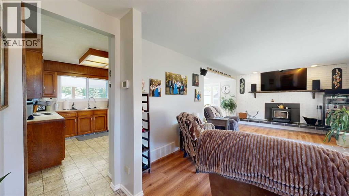
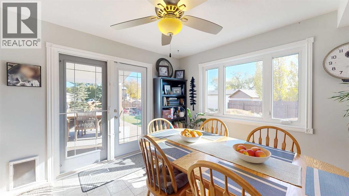
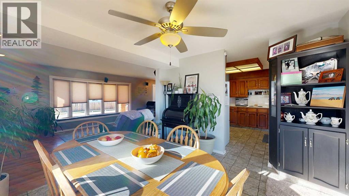
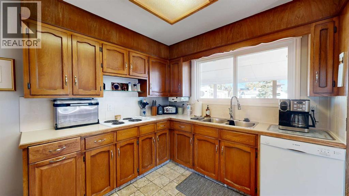
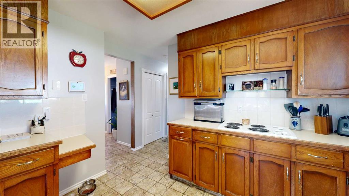
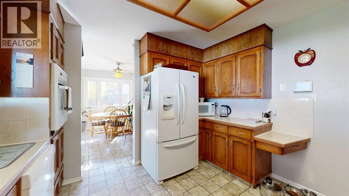
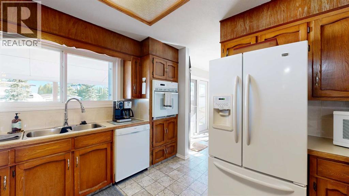
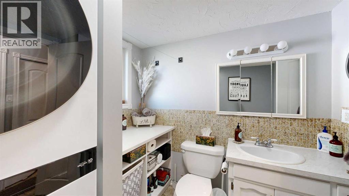
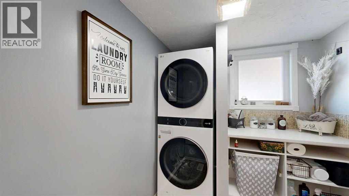
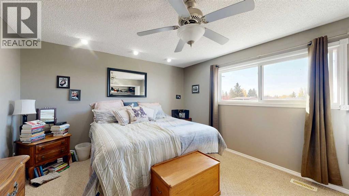
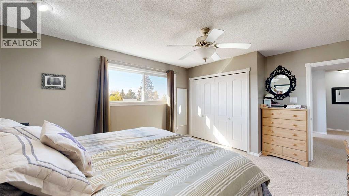
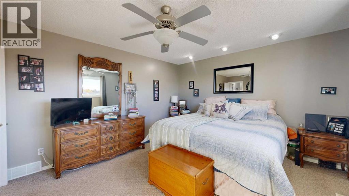
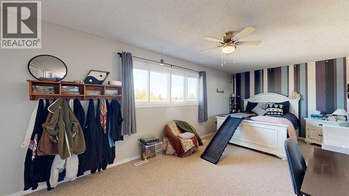
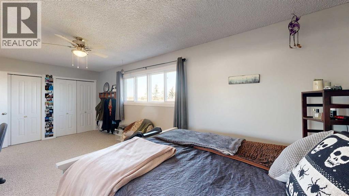
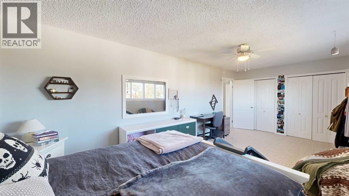
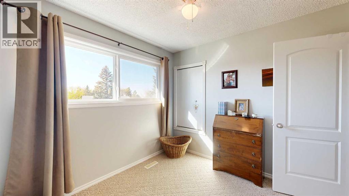
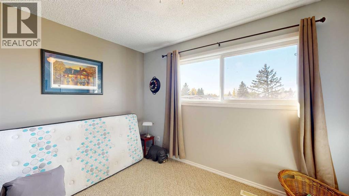
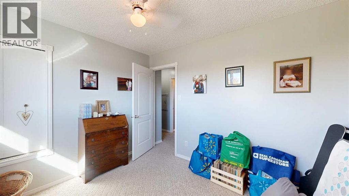
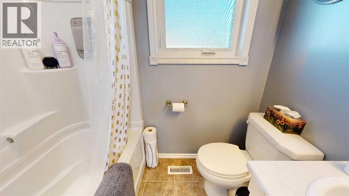
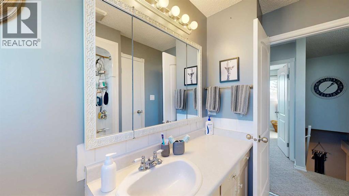
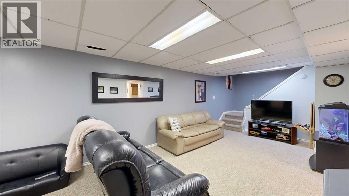
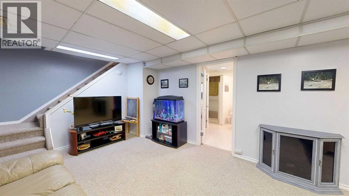
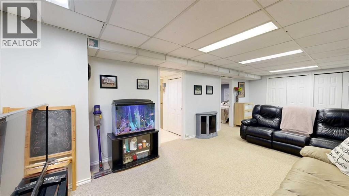
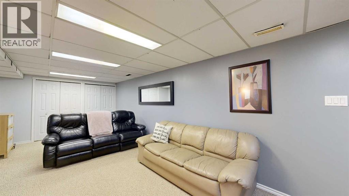
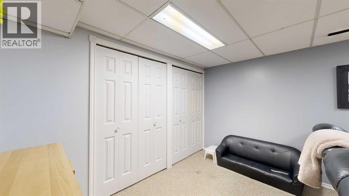
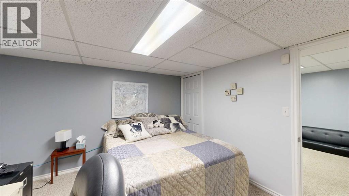
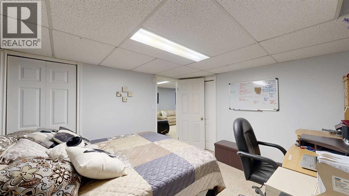
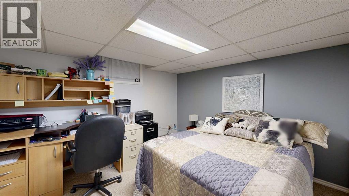
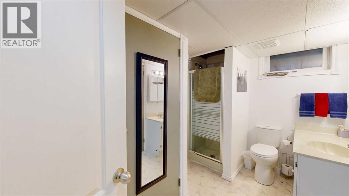
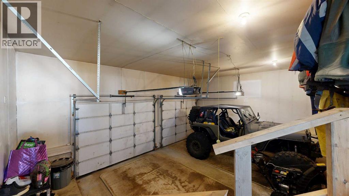
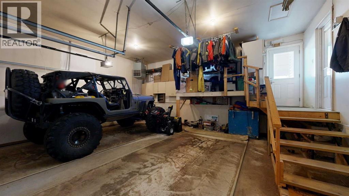
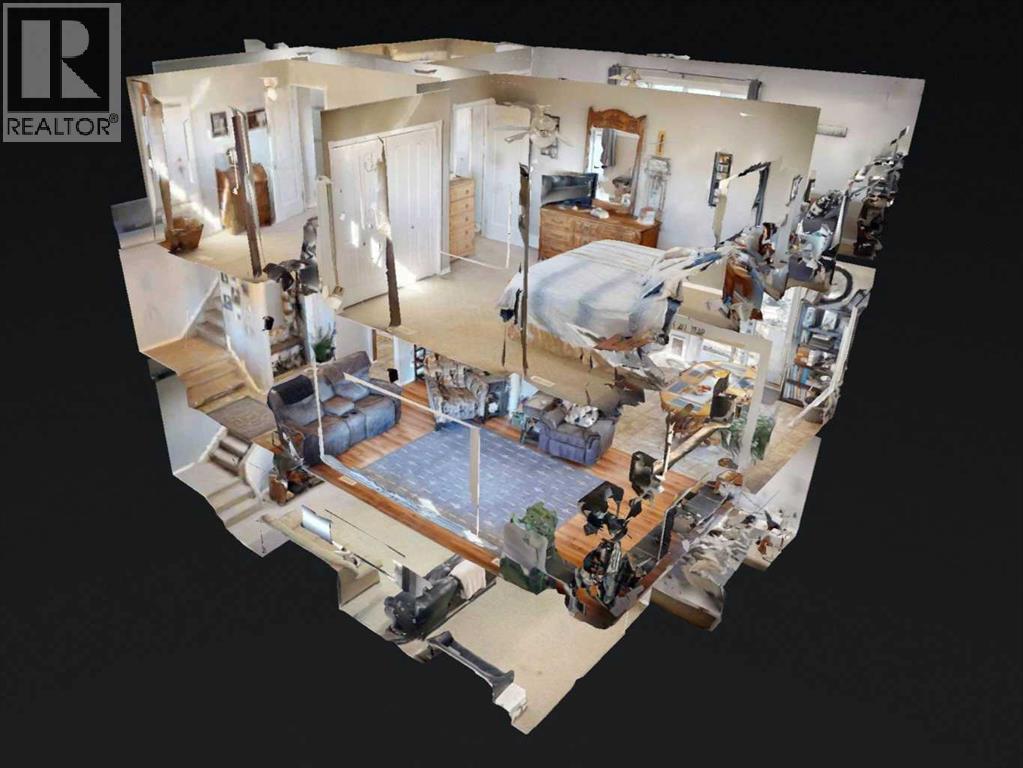
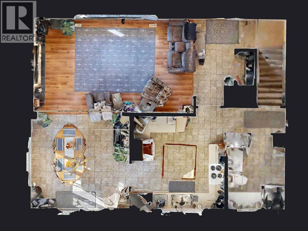
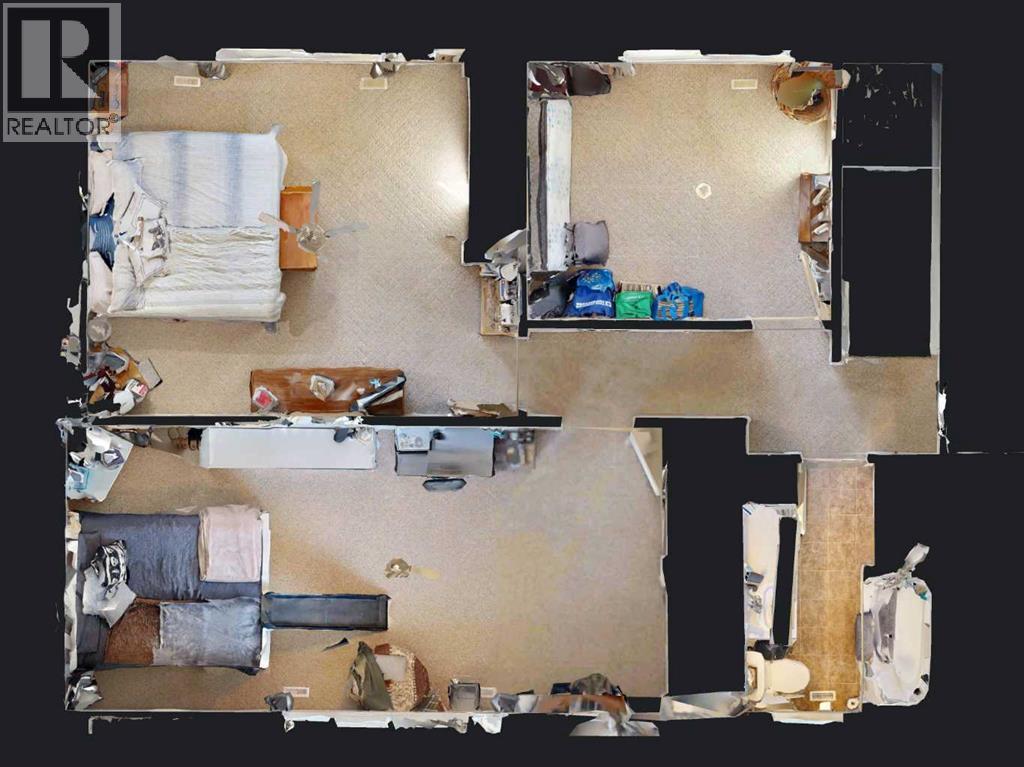
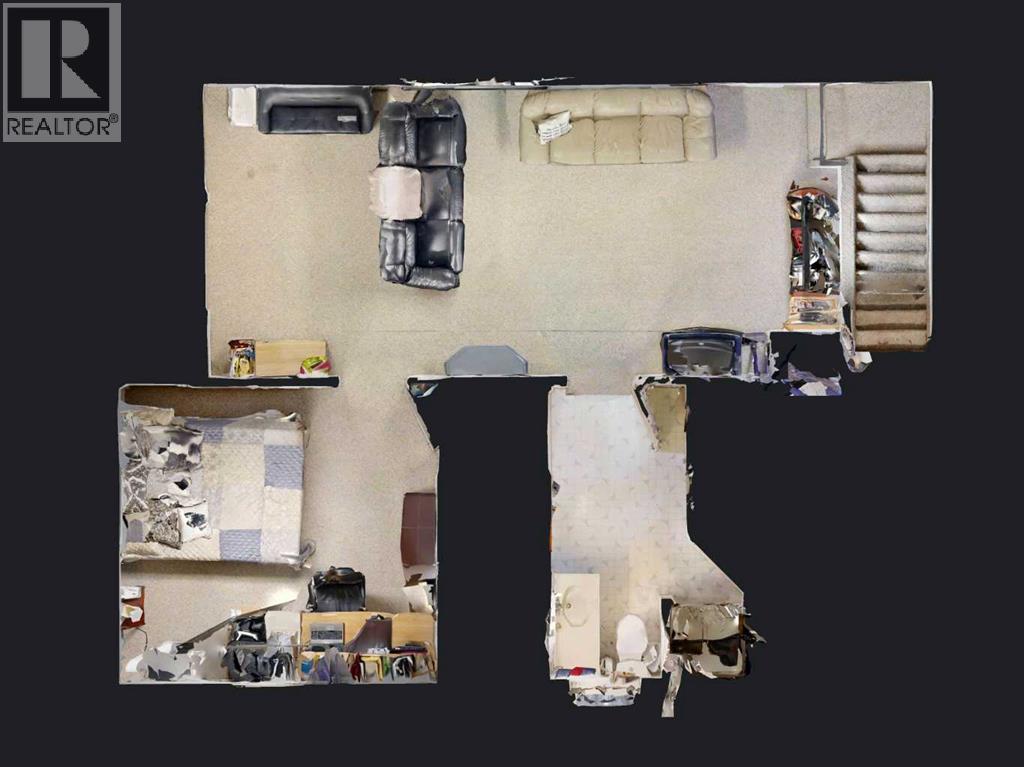
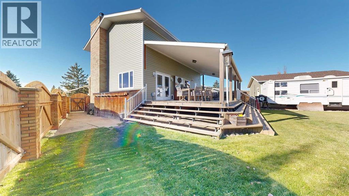
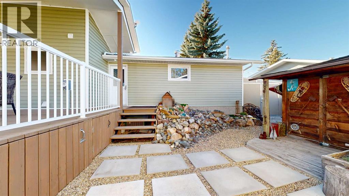
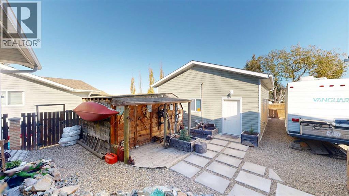
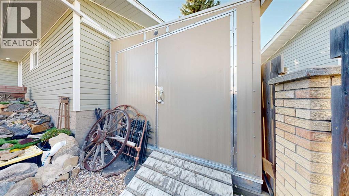
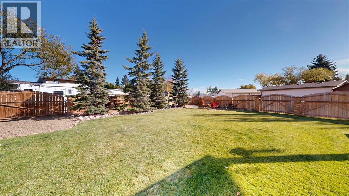
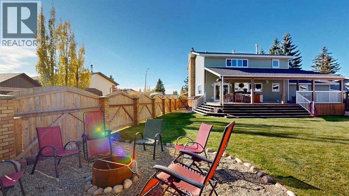
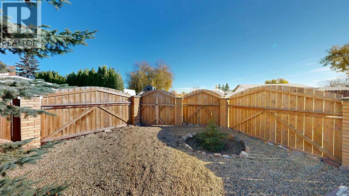
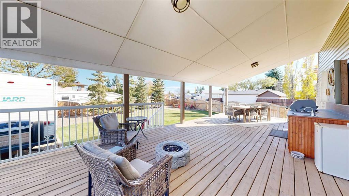
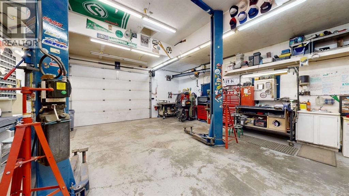
Classic design, generous living space, and an incredible backyard make this Stettler home a wonderful place for families of all sizes to put down roots. The welcoming front entrance features distinctive curved brick walls and a covered patio, setting the tone for a home with plenty of character and a well-planned layout. Inside, the spacious living room is filled with natural light from a large bay window and features a wood-burning fireplace with striking floor-to-ceiling brick surround. Open to the dining room, this inviting space is ideal for everyday family living and entertaining, with garden doors leading directly to the impressive backyard deck. The spacious kitchen offers warm wood cabinetry, a wall oven, white appliances, and a window overlooking the backyard, making it easy to keep an eye on children and pets while preparing meals. Down the hall, there is access to the garage as well as a bathroom which conveniently doubles as a laundry room, with a stacked washer and dryer. Upstairs, you will find a spacious primary bedroom, two additional bedrooms, and a full bathroom with tub/shower combo. The fully finished basement adds even more flexibility, featuring a large family room with room for movie nights, games, hobbies, or a play area, along with another bedroom, a bathroom with a walk-in shower, and two storage closets. This amazing home has an equally impressive outdoor space. The oversized, pie-shaped lot offers an abundance of room for children to play, gardening, outdoor activities, and all the extras that come with family life. A custom wood fence with brick pillars encloses the side and backyard, while low-maintenance rock landscaping and spruce trees add appeal. The incredible 35' x 15' covered back deck provides a sheltered outdoor retreat for family gatherings, summer barbecues, or simply relaxing outdoors. Backyard sprinklers add convenience, and a side-yard sidewalk provides easy access to the backyard on one side while a walk through garden sh ed is on the other. Parking and storage are exceptional. The attached, heated, double garage has a concrete parking pad in front for off-street parking. There is a second heated, double detached garage with an overhead door to the alley, plus a gravel parking pad with room for an RV. Located in a great Stettler neighborhood close to the Stettler Recreation Centre, soccer fields, ball diamonds, walking trails, and golf course, this home offers the space, versatility, and outdoor amenities to accommodate a variety of lifestyles. With room for everyone and plenty of space to grow, this is a fantastic opportunity to make yourself at home in the heart of Stettler. (id:67770)
Facts
- Bedrooms
- 4
- Bathrooms
- 3 (1 half)
- Living area
- 1,536 sq ft
- Home type
- House
- Year built
- 1976
- Lot size
- 9,340 square feet
- Parking
- 6
- Property taxes
- $4,386 (2026)
- MLS® number
- A2353738
Features
- Heating
- Forced air
- Cooling
- Central air conditioning
- Basement
- Finished, Full
- Flooring
- Carpeted, Linoleum, Vinyl
- Appliances
- Refrigerator, Range - Electric, Dishwasher, Oven, Microwave, Washer & Dryer
- Parking
- Attached Garage, Detached Garage
- Exterior Features
- Vinyl siding
Rooms
| Room | Level | Size |
|---|---|---|
| Family room | Basement | 10.92 Ft x 23.58 Ft |
| 3pc Bathroom | Basement | 6.08 Ft x 10.83 Ft |
| Furnace | Basement | 8.67 Ft x 10.83 Ft |
| Bedroom | Basement | 11.08 Ft x 11.75 Ft |
| 2pc Bathroom | Main level | 6.92 Ft x 8.92 Ft |
| Living room | Main level | 11.50 Ft x 24.92 Ft |
| Kitchen | Main level | 11.83 Ft x 11.50 Ft |
| Dining room | Main level | 11.67 Ft x 12.50 Ft |
| 4pc Bathroom | Second level | 6.58 Ft x 8.92 Ft |
| Bedroom | Second level | 9.17 Ft x 10.83 Ft |
| Bedroom | Second level | 21.33 Ft x 10.58 Ft |
| Primary Bedroom | Second level | 12.83 Ft x 15.42 Ft |
Location
Listed by RE/MAX 1st Choice Realty

Listing data is supplied by the CREA Data Distribution Facility (DDF®). It is deemed reliable but not guaranteed and should be independently verified. It is provided for consumers’ personal, non-commercial use to identify properties they may be interested in purchasing.