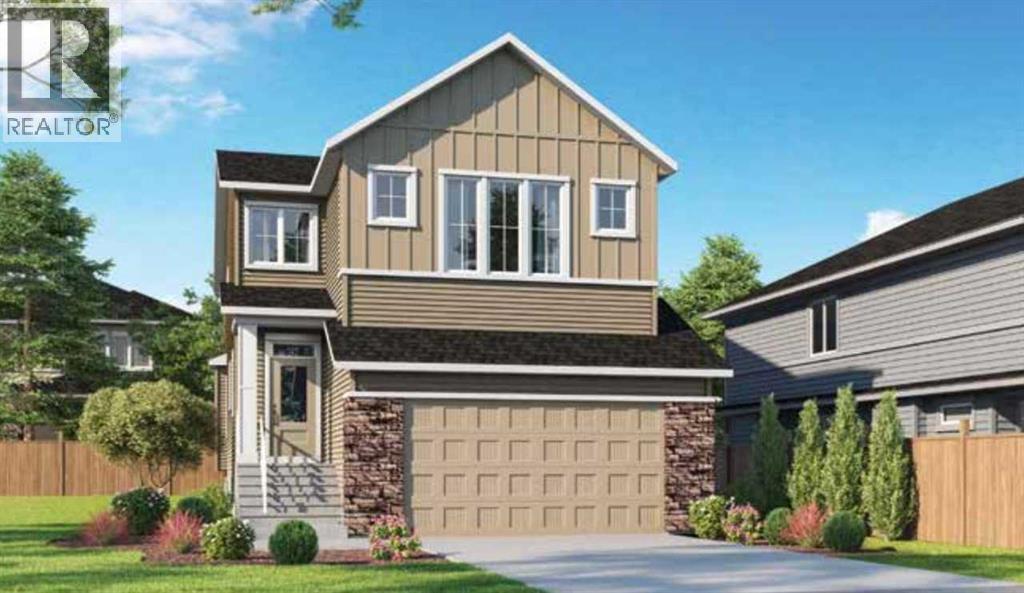
$798,513
262 Hotchkiss Common SE
Hotchkiss, Calgary
- 3 bedrooms
- 3 (1 half) bathrooms
- 2,437 sq ft
About this home
Welcome to 262 Hotchkiss Common SE — a stunning brand-new 2026-built detached home nestled in the vibrant and growing community of Hotchkiss in Calgary's southeast. Offering 2,372 sq ft of thoughtfully designed living space, this 3-bedroom, 3.5-bathroom home delivers the perfect blend of modern style and everyday functionality.From the moment you step inside, you'll appreciate the spacious, open-concept layout designed for both entertaining and comfortable family living. The generous bedroom count and 3.5 bathrooms ensure privacy and convenience for the whole household. As a brand-new build, every detail is fresh, modern, and move-in ready — no renovations, no surprises.Located in Hotchkiss, one of Calgary's newest southeast communities, you're positioned for long-term value in a neighbourhood built for the future. Photos representative. (id:67770)
Facts
- Bedrooms
- 3
- Bathrooms
- 3 (1 half)
- Living area
- 2,437 sq ft
- Home type
- House
- Year built
- 2025
- Lot size
- 349 square meters
- Parking
- 4
- Property taxes
- $1,579 (2026)
- MLS® number
- A2354166
Features
- Heating
- Forced air, Natural gas
- Cooling
- None
- Basement
- Unfinished, Full
- Flooring
- Carpeted, Vinyl Plank
- Appliances
- Refrigerator, Range - Electric, Dishwasher, Microwave
- Parking
- Attached Garage
- Exterior Features
- Stone
Rooms
| Room | Level | Size |
|---|---|---|
| 2pc Bathroom | Main level | .00 Ft x .00 Ft |
| Other | Main level | 11.92 Ft x 9.25 Ft |
| Great room | Main level | 11.08 Ft x 9.25 Ft |
| Dining room | Main level | 14.50 Ft x 10.17 Ft |
| Primary Bedroom | Upper Level | 15.25 Ft x 13.25 Ft |
| 5pc Bathroom | Upper Level | 14.83 Ft x 12.67 Ft |
| Bedroom | Upper Level | 11.50 Ft x 9.83 Ft |
| Bedroom | Upper Level | 11.83 Ft x 9.50 Ft |
| Bonus Room | Upper Level | 12.50 Ft x 14.17 Ft |
| 4pc Bathroom | Upper Level | .00 Ft x .00 Ft |
Location
Listed by Bode Platform Inc.

Listing data is supplied by the CREA Data Distribution Facility (DDF®). It is deemed reliable but not guaranteed and should be independently verified. It is provided for consumers’ personal, non-commercial use to identify properties they may be interested in purchasing.