Skip to content
smartPRO RealtyRajesh Babu Naidu, REALTOR®
  • #17 53509 RGE ROAD 60, photo 1 of 64
  • #17 53509 RGE ROAD 60, photo 2 of 64
  • #17 53509 RGE ROAD 60, photo 3 of 64
  • #17 53509 RGE ROAD 60, photo 4 of 64
  • #17 53509 RGE ROAD 60, photo 5 of 64
  • #17 53509 RGE ROAD 60, photo 6 of 64
  • #17 53509 RGE ROAD 60, photo 7 of 64
  • #17 53509 RGE ROAD 60, photo 8 of 64
  • #17 53509 RGE ROAD 60, photo 9 of 64
  • #17 53509 RGE ROAD 60, photo 10 of 64
  • #17 53509 RGE ROAD 60, photo 11 of 64
  • #17 53509 RGE ROAD 60, photo 12 of 64
  • #17 53509 RGE ROAD 60, photo 13 of 64
  • #17 53509 RGE ROAD 60, photo 14 of 64
  • #17 53509 RGE ROAD 60, photo 15 of 64
  • #17 53509 RGE ROAD 60, photo 16 of 64
  • #17 53509 RGE ROAD 60, photo 17 of 64
  • #17 53509 RGE ROAD 60, photo 18 of 64
  • #17 53509 RGE ROAD 60, photo 19 of 64
  • #17 53509 RGE ROAD 60, photo 20 of 64
  • #17 53509 RGE ROAD 60, photo 21 of 64
  • #17 53509 RGE ROAD 60, photo 22 of 64
  • #17 53509 RGE ROAD 60, photo 23 of 64
  • #17 53509 RGE ROAD 60, photo 24 of 64
  • #17 53509 RGE ROAD 60, photo 25 of 64
  • #17 53509 RGE ROAD 60, photo 26 of 64
  • #17 53509 RGE ROAD 60, photo 27 of 64
  • #17 53509 RGE ROAD 60, photo 28 of 64
  • #17 53509 RGE ROAD 60, photo 29 of 64
  • #17 53509 RGE ROAD 60, photo 30 of 64
  • #17 53509 RGE ROAD 60, photo 31 of 64
  • #17 53509 RGE ROAD 60, photo 32 of 64
  • #17 53509 RGE ROAD 60, photo 33 of 64
  • #17 53509 RGE ROAD 60, photo 34 of 64
  • #17 53509 RGE ROAD 60, photo 35 of 64
  • #17 53509 RGE ROAD 60, photo 36 of 64
  • #17 53509 RGE ROAD 60, photo 37 of 64
  • #17 53509 RGE ROAD 60, photo 38 of 64
  • #17 53509 RGE ROAD 60, photo 39 of 64
  • #17 53509 RGE ROAD 60, photo 40 of 64
  • #17 53509 RGE ROAD 60, photo 41 of 64
  • #17 53509 RGE ROAD 60, photo 42 of 64
  • #17 53509 RGE ROAD 60, photo 43 of 64
  • #17 53509 RGE ROAD 60, photo 44 of 64
  • #17 53509 RGE ROAD 60, photo 45 of 64
  • #17 53509 RGE ROAD 60, photo 46 of 64
  • #17 53509 RGE ROAD 60, photo 47 of 64
  • #17 53509 RGE ROAD 60, photo 48 of 64
  • #17 53509 RGE ROAD 60, photo 49 of 64
  • #17 53509 RGE ROAD 60, photo 50 of 64
  • #17 53509 RGE ROAD 60, photo 51 of 64
  • #17 53509 RGE ROAD 60, photo 52 of 64
  • #17 53509 RGE ROAD 60, photo 53 of 64
  • #17 53509 RGE ROAD 60, photo 54 of 64
  • #17 53509 RGE ROAD 60, photo 55 of 64
  • #17 53509 RGE ROAD 60, photo 56 of 64
  • #17 53509 RGE ROAD 60, photo 57 of 64
  • #17 53509 RGE ROAD 60, photo 58 of 64
  • #17 53509 RGE ROAD 60, photo 59 of 64
  • #17 53509 RGE ROAD 60, photo 60 of 64
  • #17 53509 RGE ROAD 60, photo 61 of 64
  • #17 53509 RGE ROAD 60, photo 62 of 64
  • #17 53509 RGE ROAD 60, photo 63 of 64
  • #17 53509 RGE ROAD 60, photo 64 of 64

$309,900

#17 53509 RGE ROAD 60

Rural Parkland County

  • 2 bedrooms
  • 1 bathrooms
  • 538 sq ft

About this home

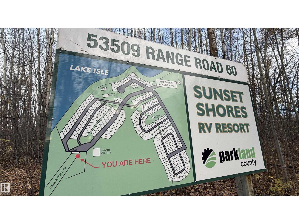
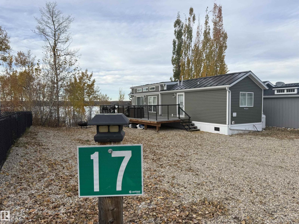
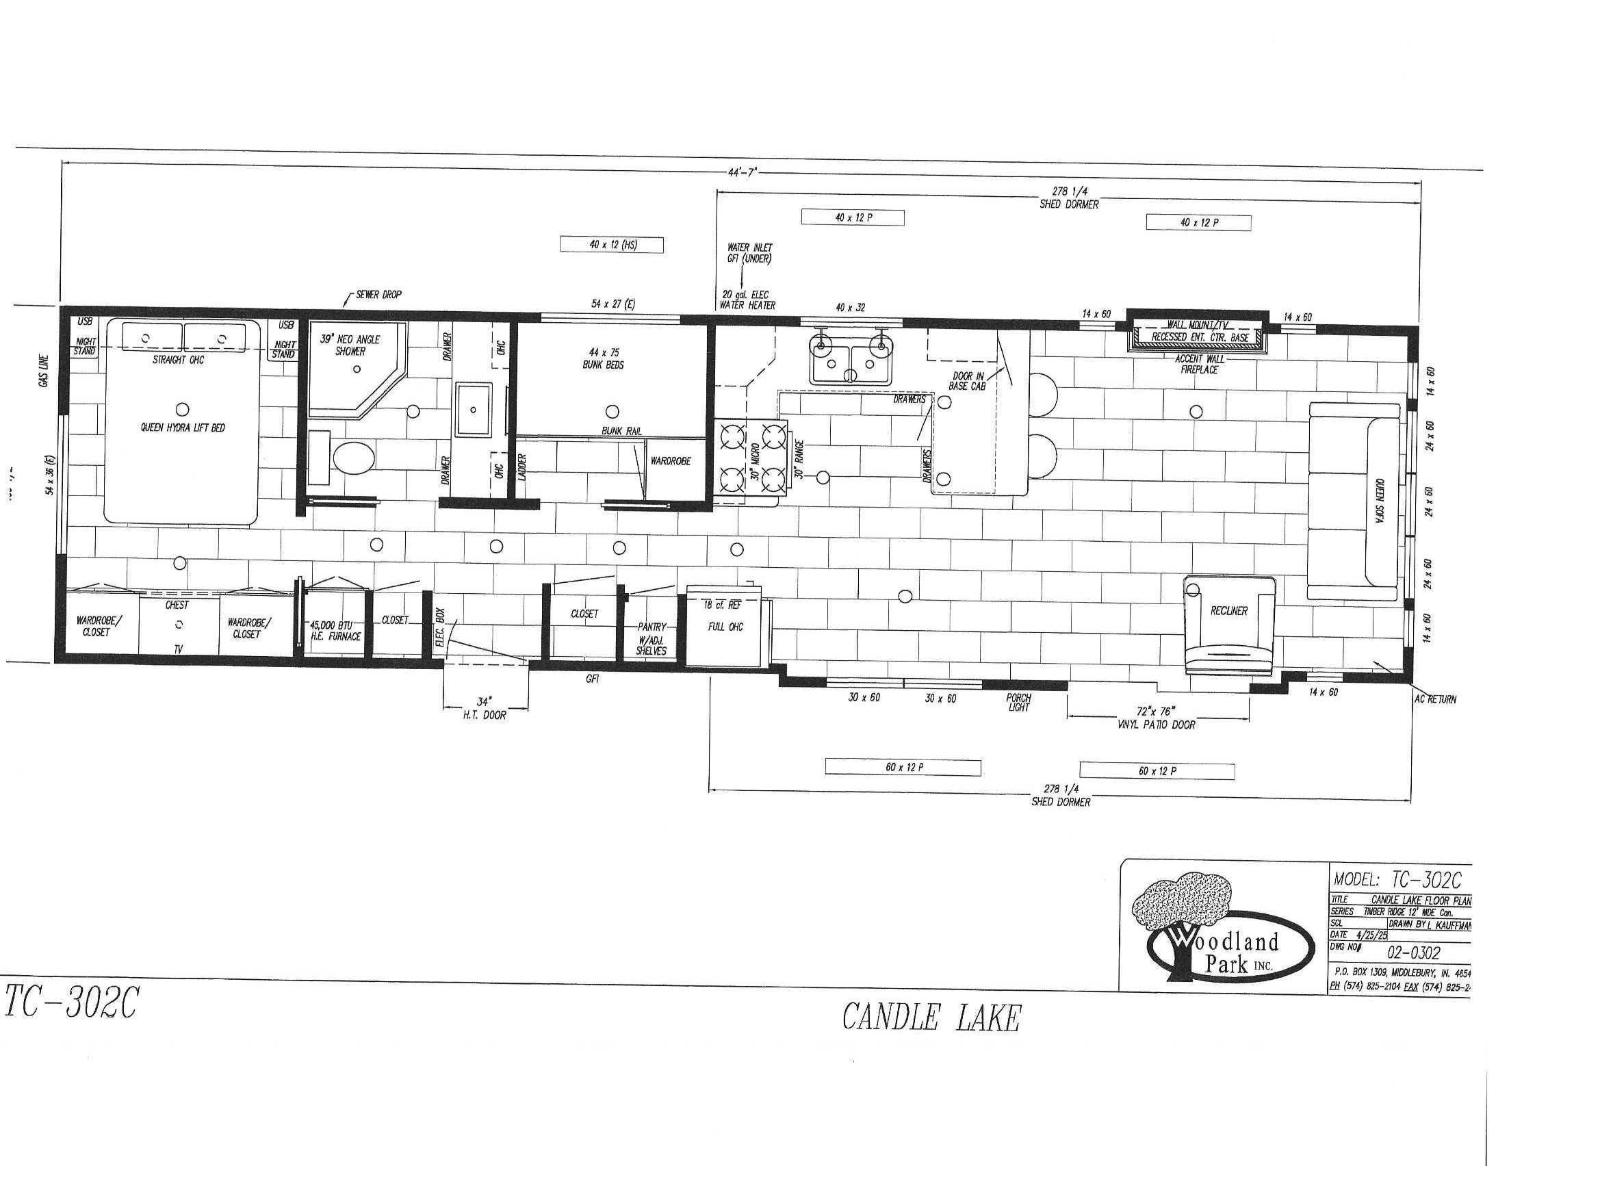
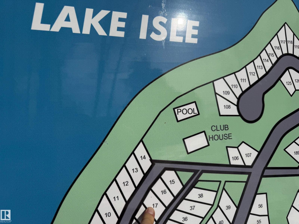
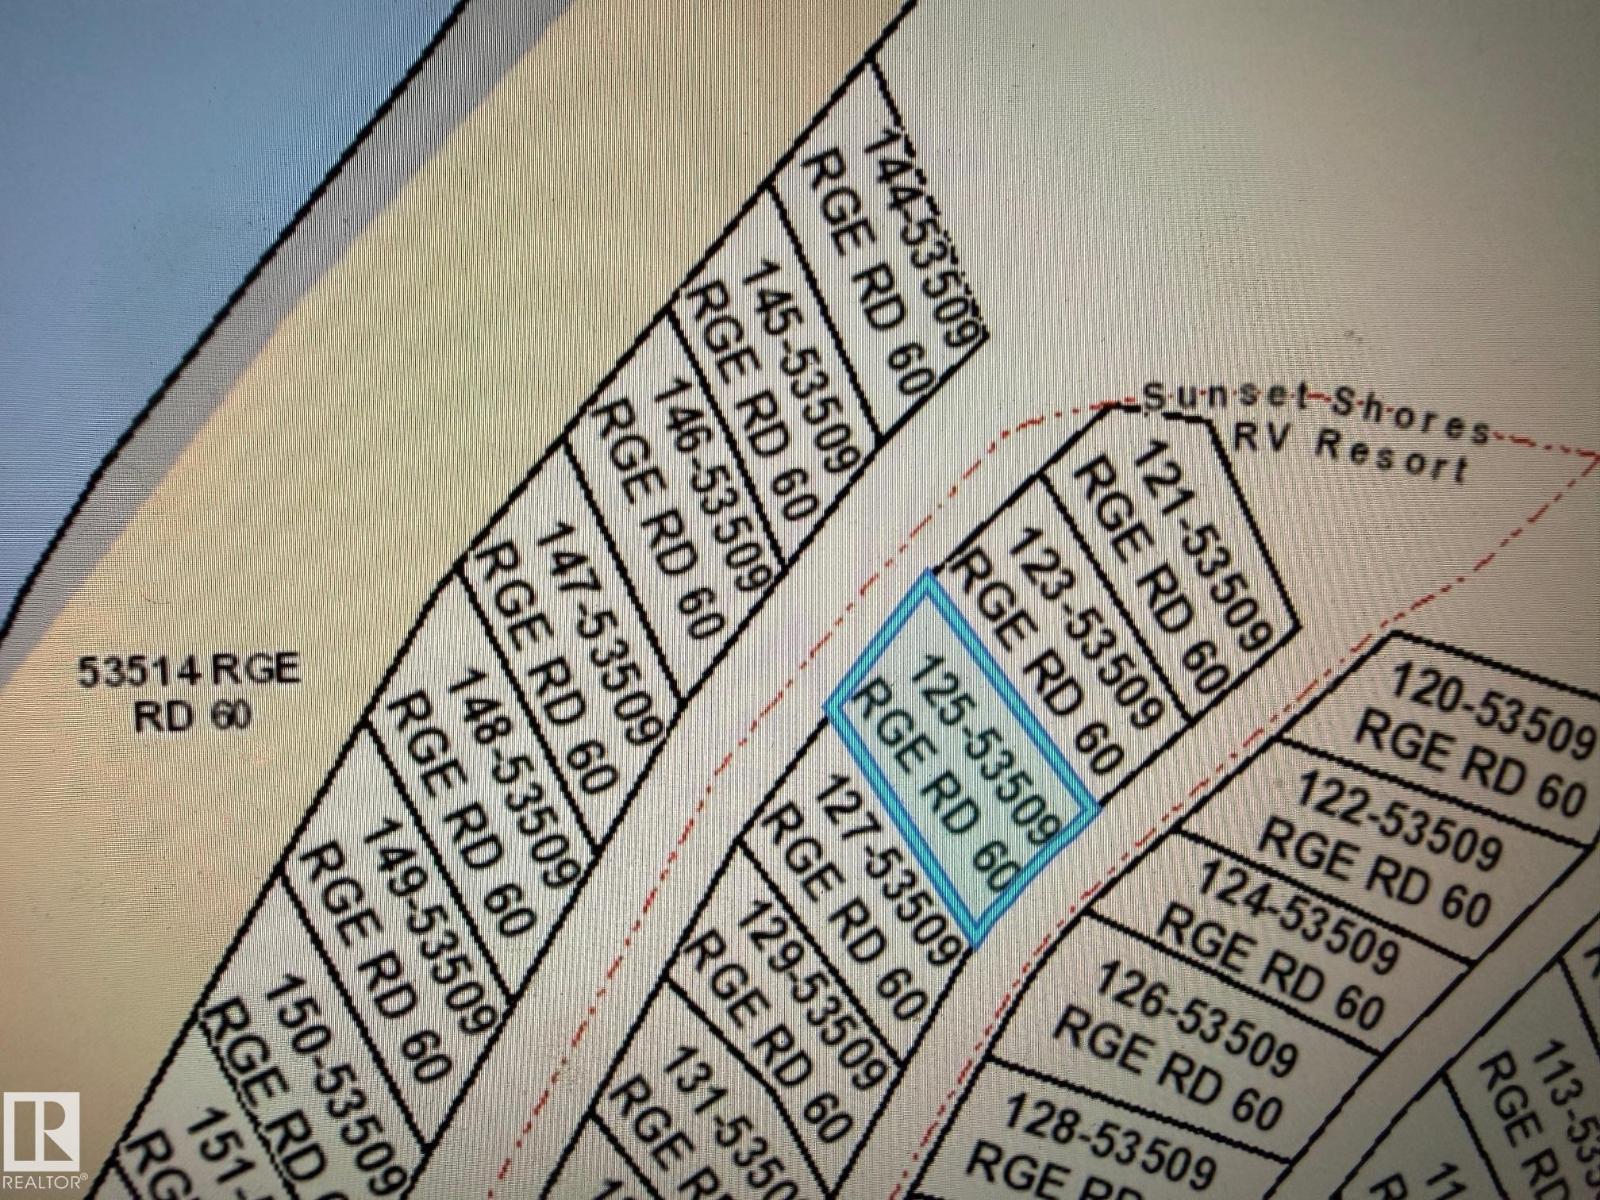
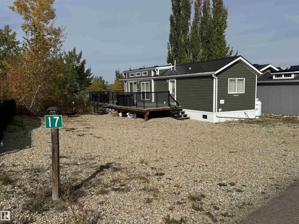
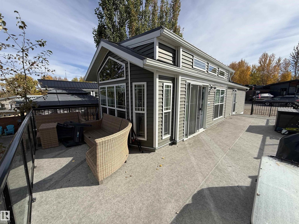
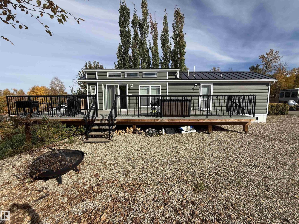
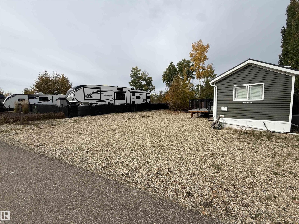
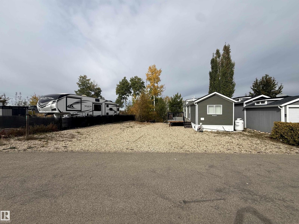
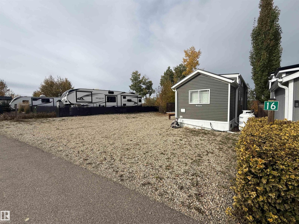
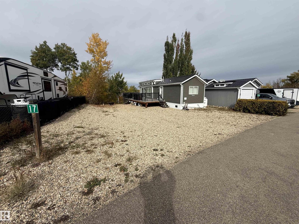
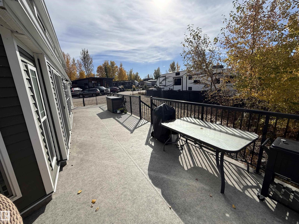
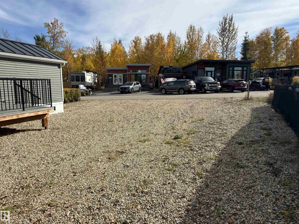
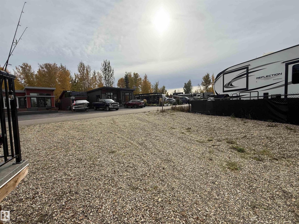
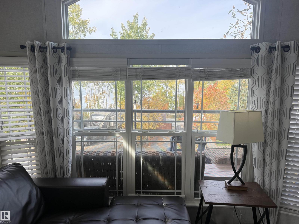
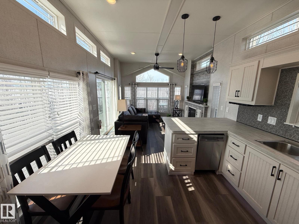
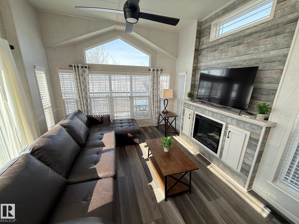
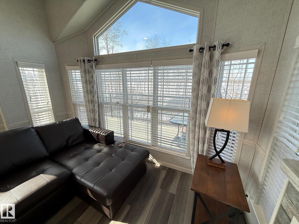
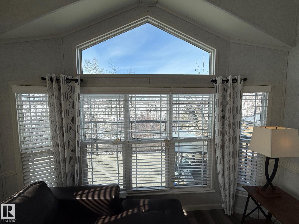
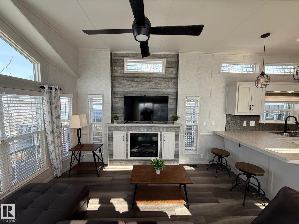
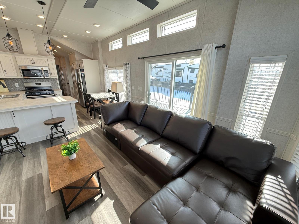
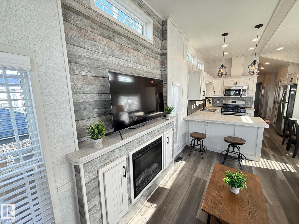
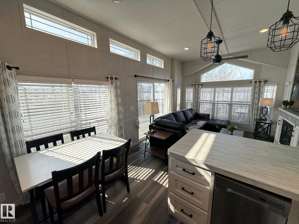
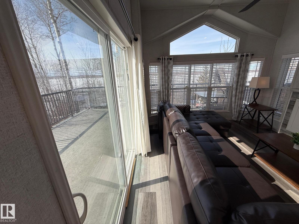
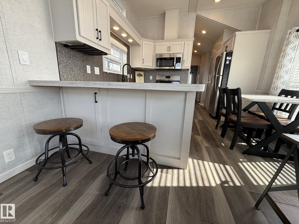
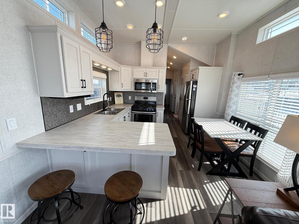
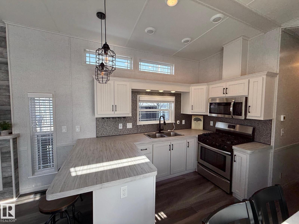
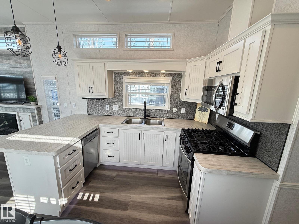
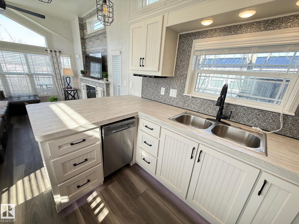
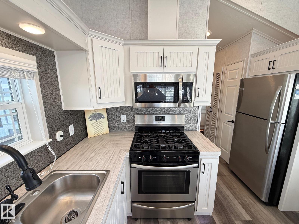
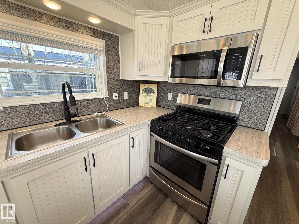
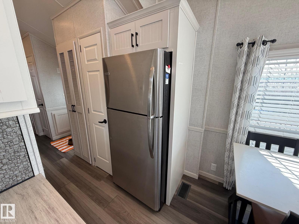
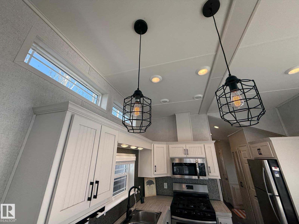
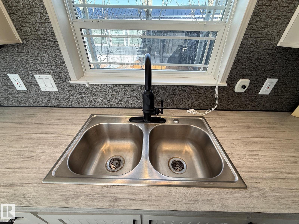
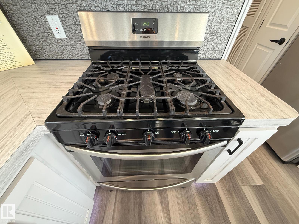
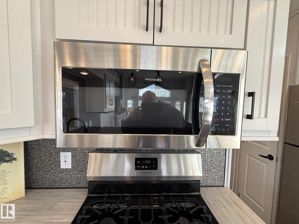
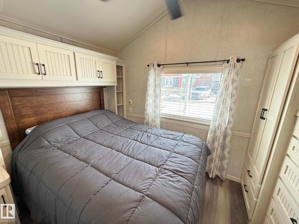
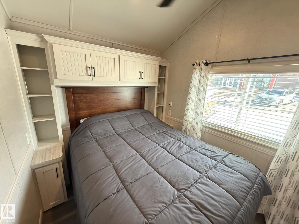
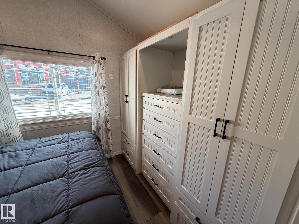
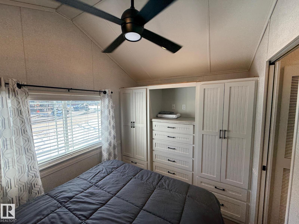
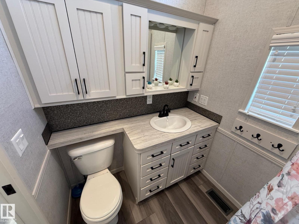
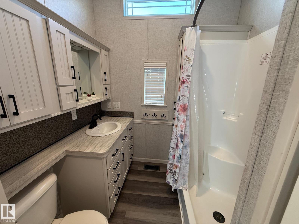
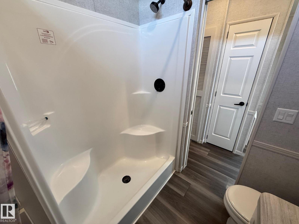
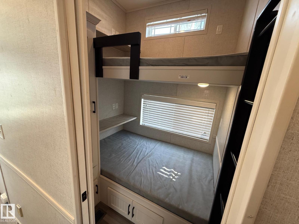
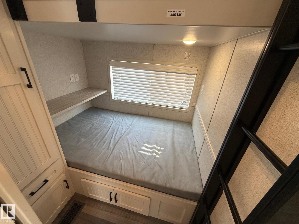
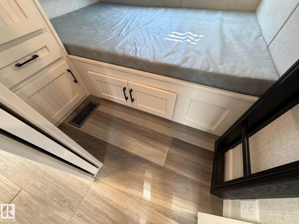
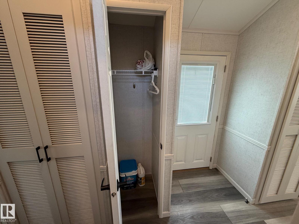
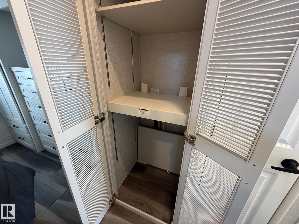
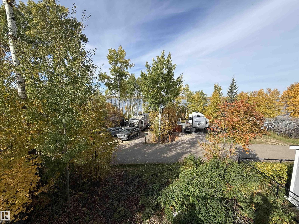
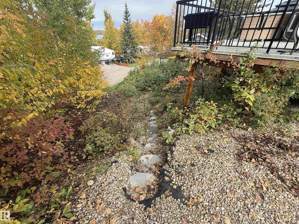
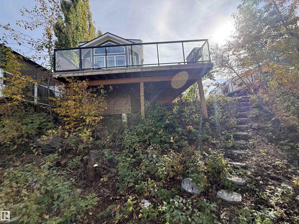
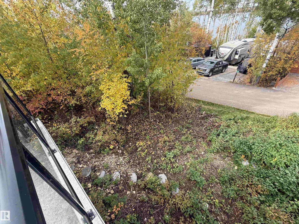
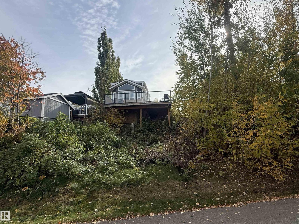
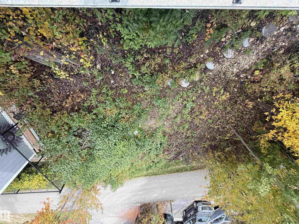
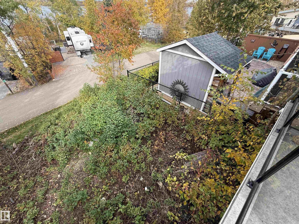
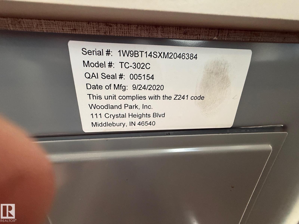
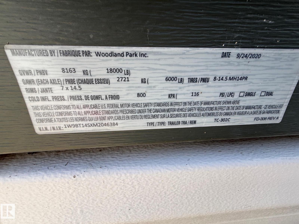
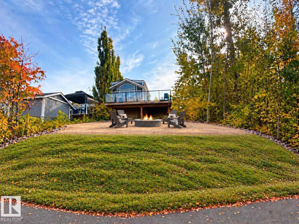
*Sunset Shores RV Resort* Private gated Four Season lake living could be yours at Sunset Shores Resort on Isle Lake just a few km north of the Seba Beach, a short 45 min drive from Edmonton with pavement to your door! This 12x40 ft quality four season Woodland Park Model TC-302C The Candle Lake Features 2 bedrooms, a master bedroom & bunk room, Large 3pc bathroom & open floor-plan with vaulted ceilings, amazing view windows, electric fireplace, large kitchen with stainless steel appliances, eating bar, dining area, large living room overlooking the lake with patio doors leading to the huge L shaped deck. Lot 17 has one of the best lake views in the entire resort, Very large lot for garage & lower 2nd level development. the resort amenities include a Clubhouse, heated pool, tennis, pickle ball & basketball courts, marina & dock, walking trails, ATV, golf cart & pet friendly, Amazing social club with many activities. Isle Lake offers excellent fishing, boating & water sports. NEW CITY WATER SERVICES (id:67770)

Facts

Bedrooms
2
Bathrooms
1
Living area
538 sq ft
Home type
House
Year built
2021
Lot size
0.105 acres
Condo / HOA fee
$2,150 yearly
MLS® number
E4513918

Features

Heating
Forced air
Cooling
Central air conditioning
Basement
None
Appliances
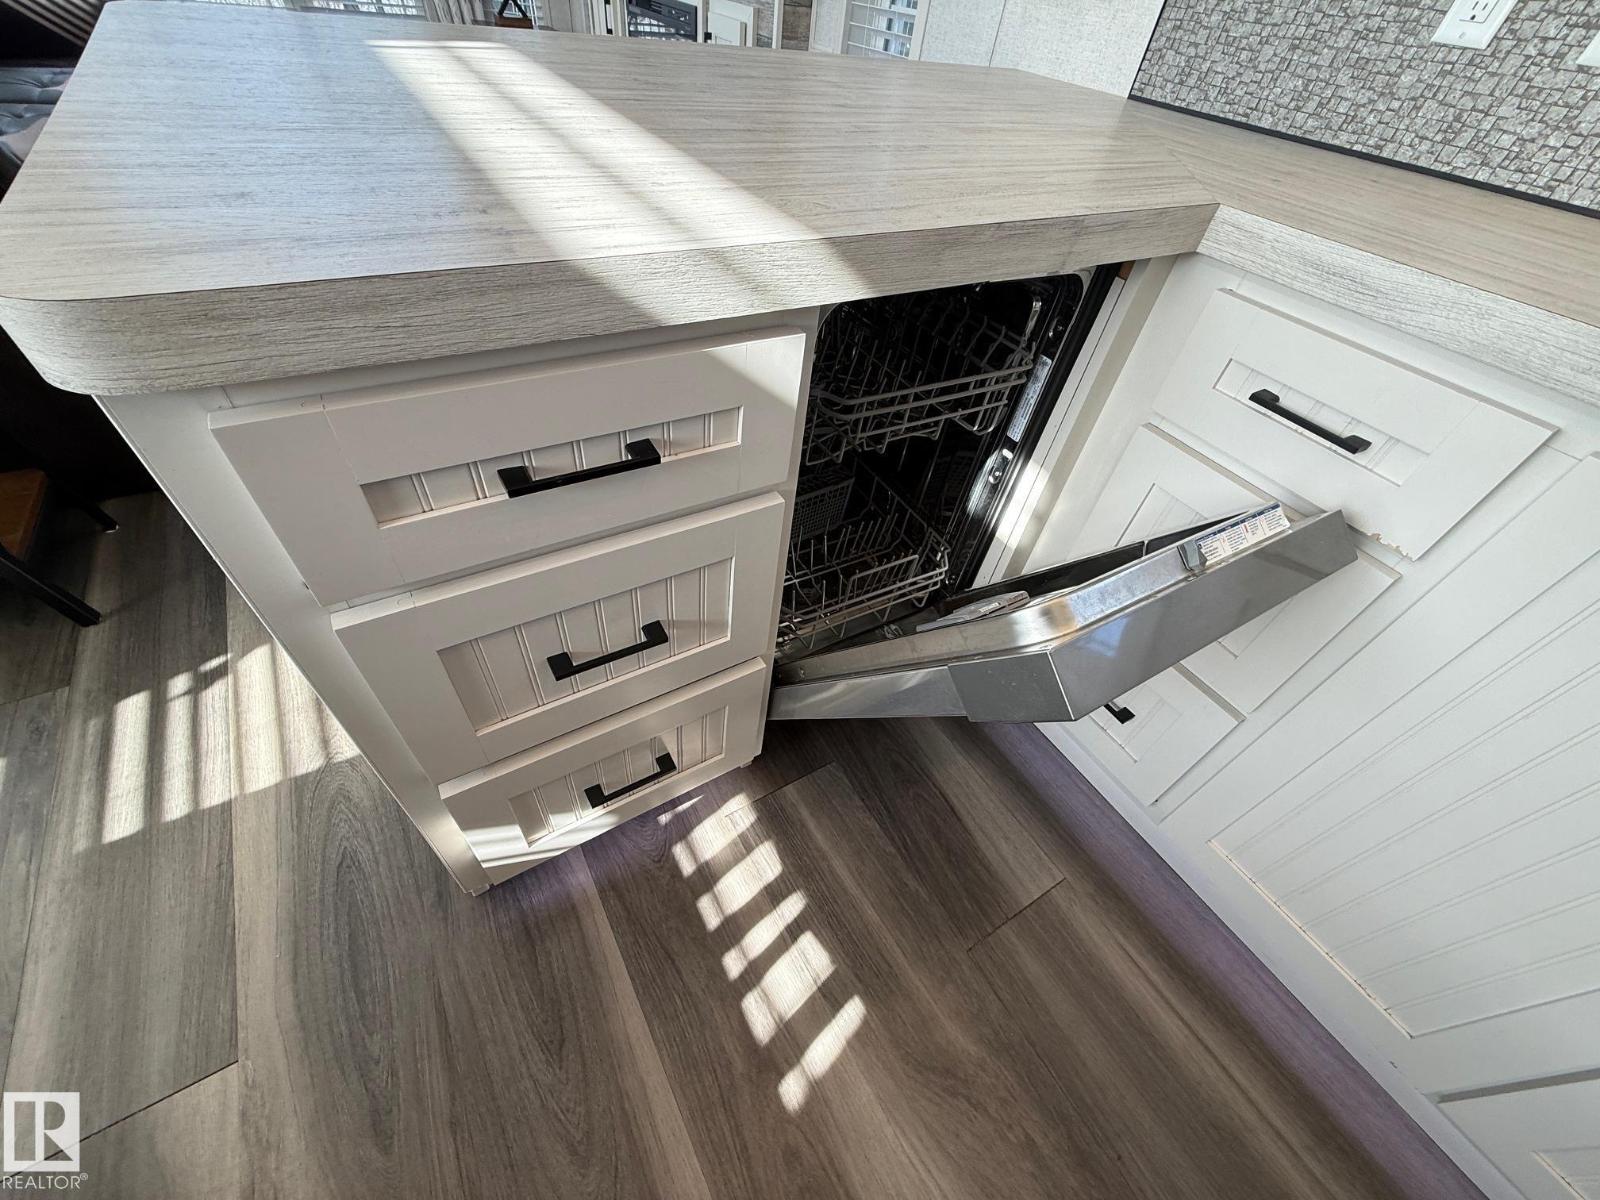
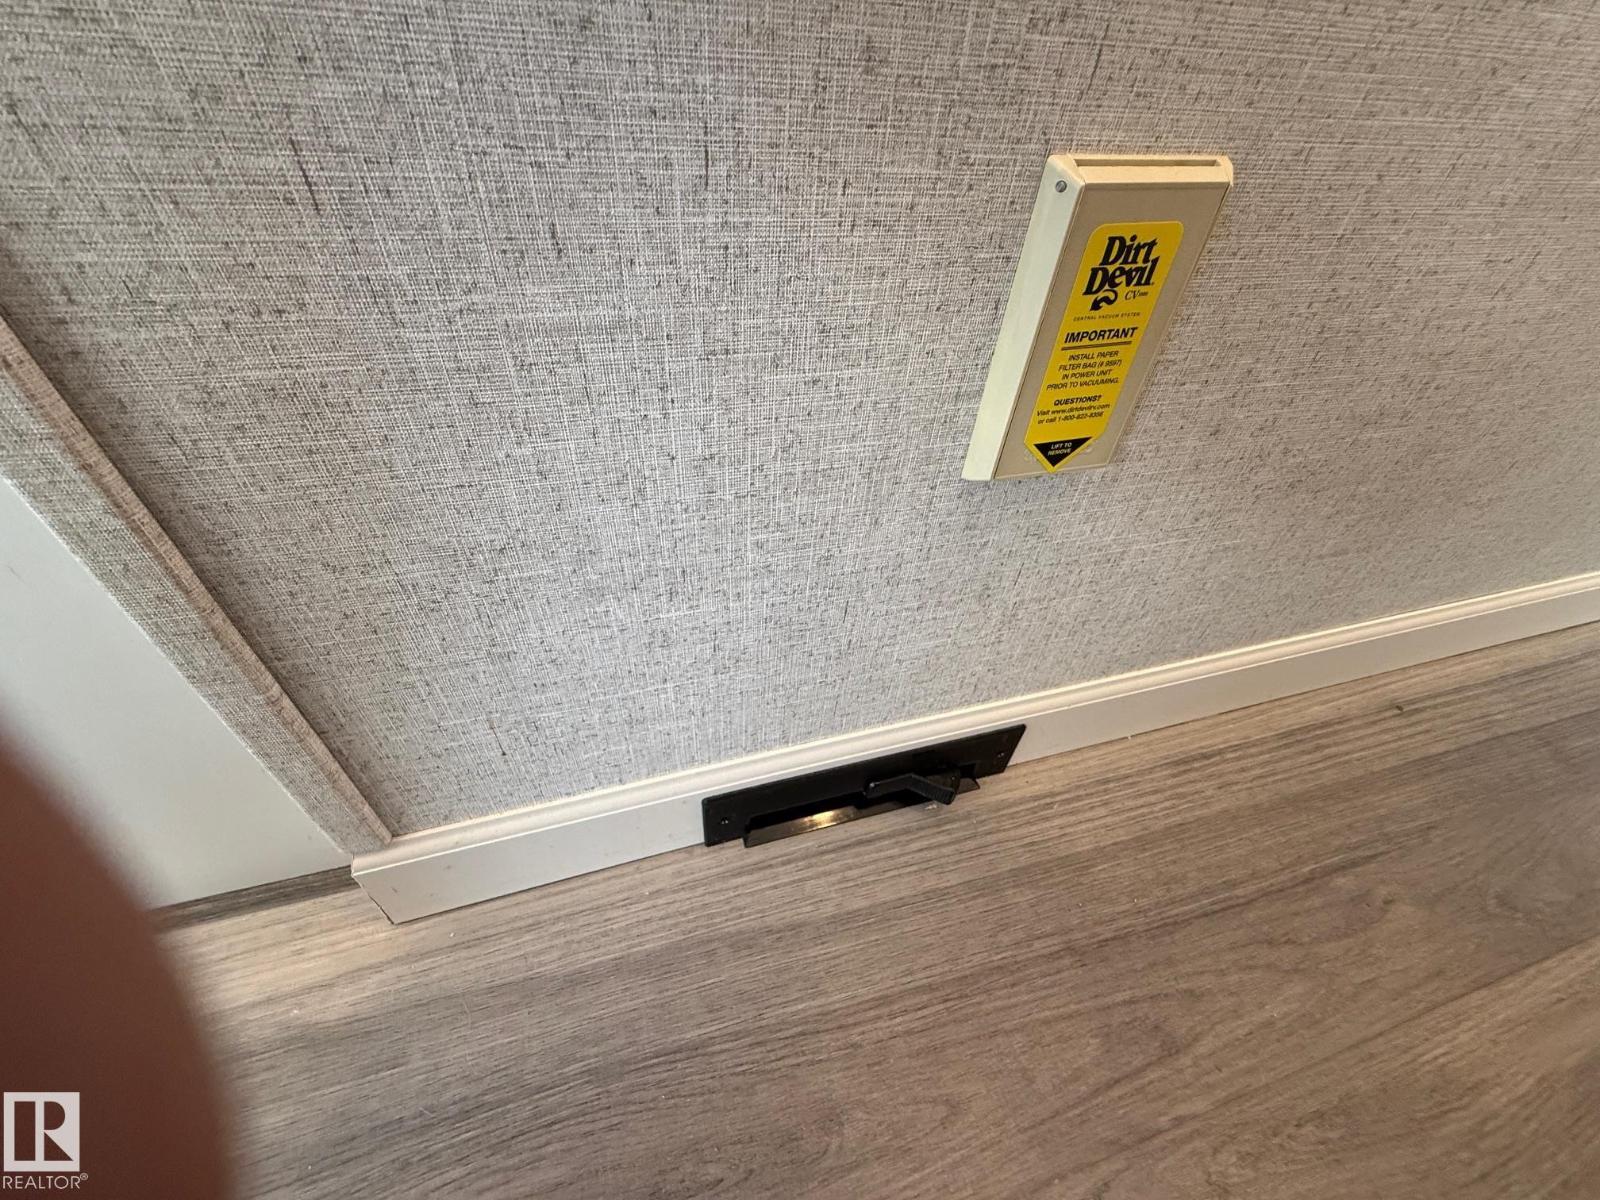
Refrigerator, Central Vacuum, Gas stove(s), Dishwasher, Microwave, Microwave Range Hood Combo, Window Coverings, Fan
Parking
Oversize
Building Features
Vinyl Windows
Community Features
Lake Privileges, Public Swimming Pool, Fishing
View
Lake view

Rooms

RoomLevelSize
Living roomMain level
Dining roomMain level
KitchenMain level
Primary BedroomMain level
Bedroom 2Main level

Location

Listed by Century 21 Leading

Powered by REALTOR.ca

Listing data is supplied by the CREA Data Distribution Facility (DDF®). It is deemed reliable but not guaranteed and should be independently verified. It is provided for consumers’ personal, non-commercial use to identify properties they may be interested in purchasing.