$499,500
145039 TWP 200
Rural Newell, County of
- 3 bedrooms
- 1 bathrooms
- 1,450 sq ft
About this home
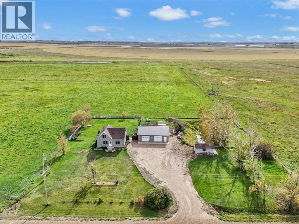
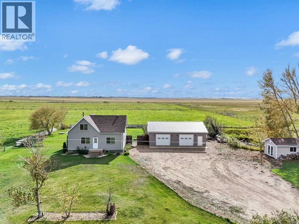
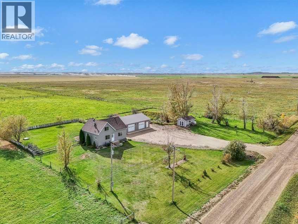
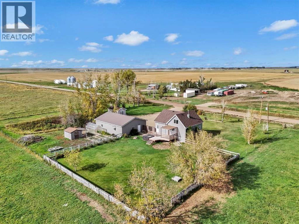
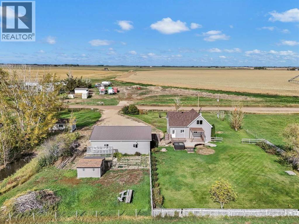
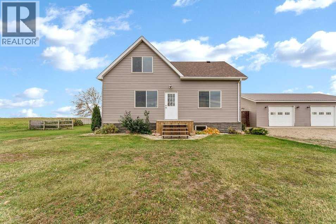
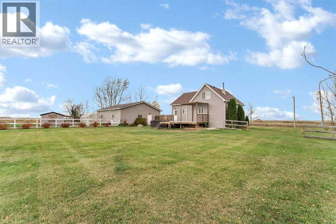
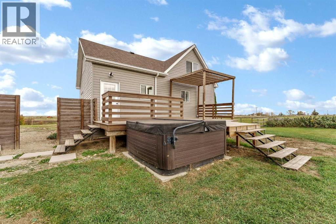
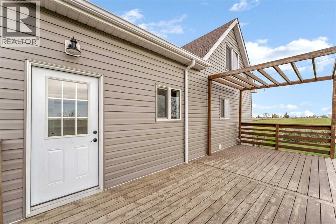
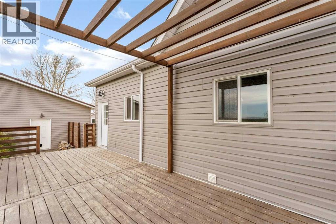
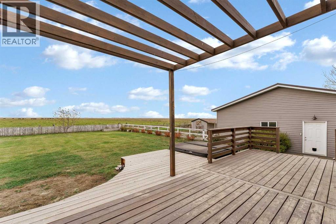
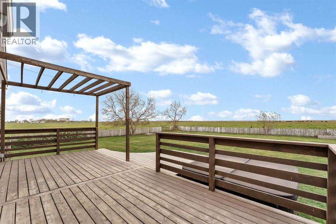
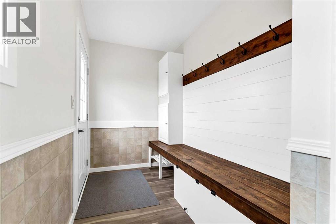
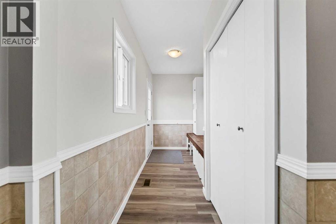
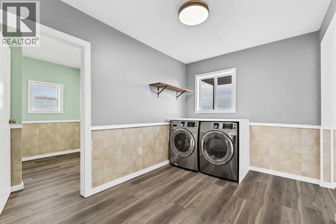
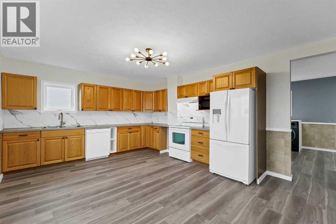
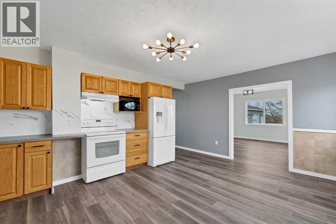
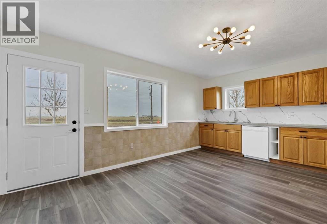
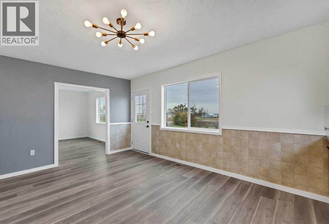
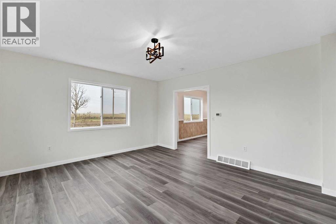
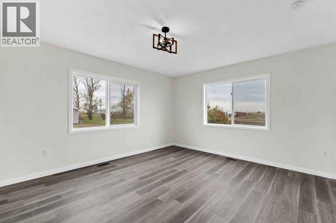
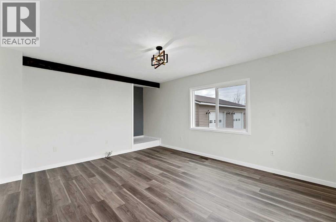
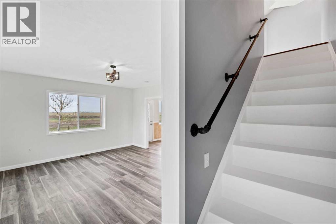
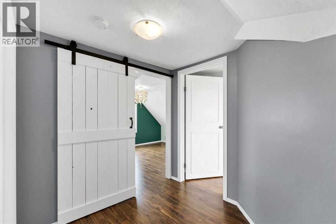
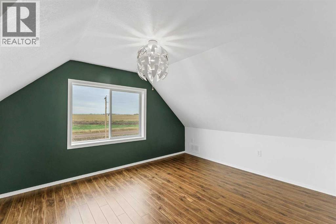
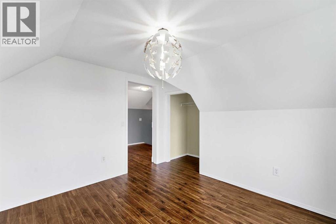
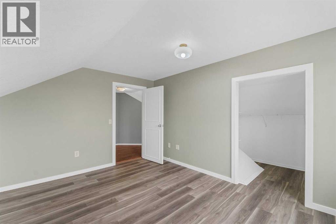
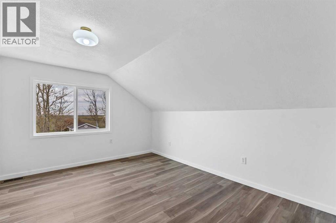
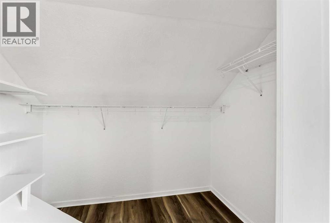
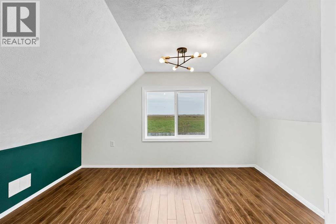
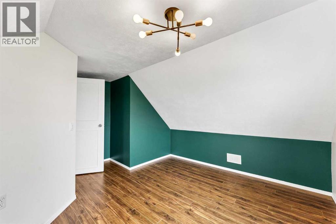
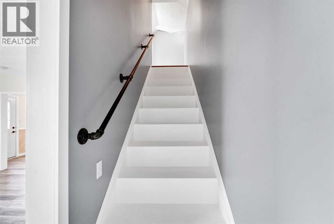
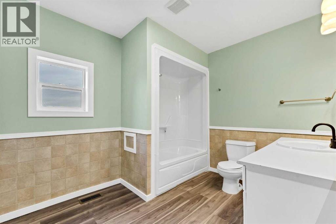
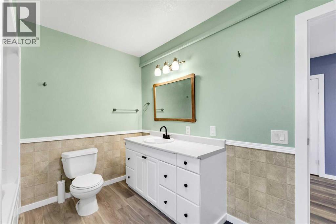
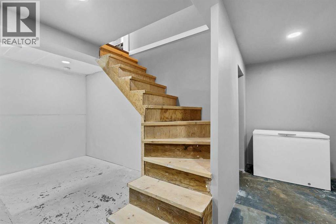
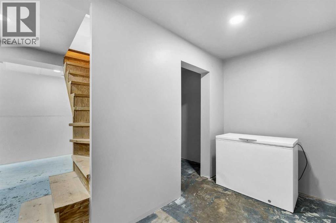
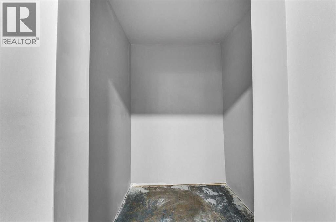
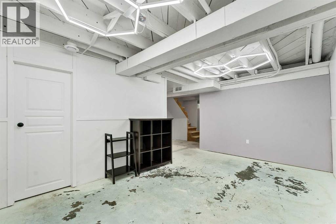
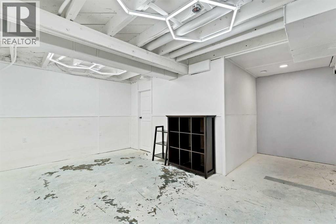
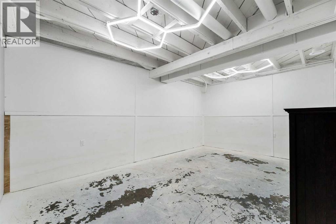
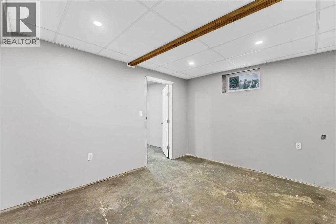
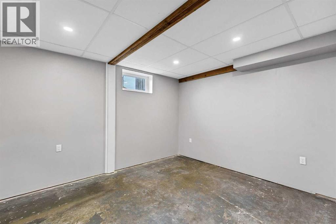
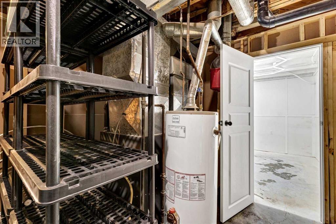
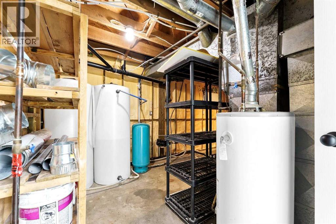
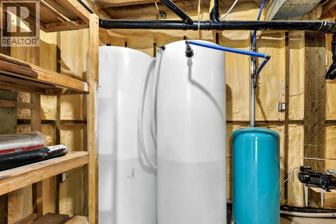
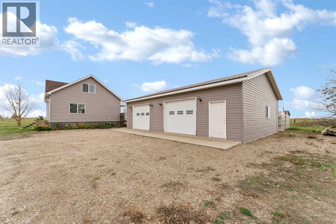
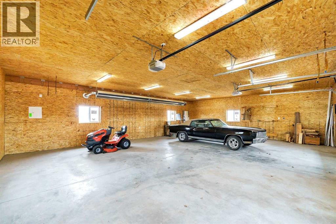
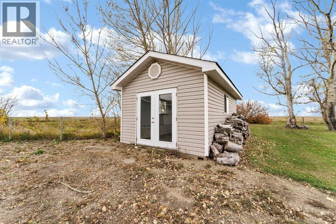
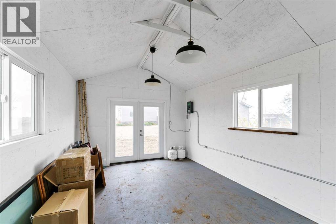
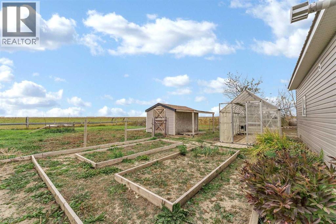
Just 10 minutes from Brooks! Tucked away on a beautifully landscaped acre in the County of Newell between Brooks and Duchess, this charming property offers the perfect blend of peaceful country living, practical spaces and room for all your hobbies. Whether you're dreaming of a little homestead, a place for your four-legged friends or simply some breathing room, this acreage has so much to offer! The inviting two-storey home is filled with charm and features a spacious, open main floor where the kitchen and living room come together to create a warm and welcoming gathering space. A convenient mudroom, main floor laundry and 4-piece bathroom add everyday practicality, while upstairs you'll find three comfortable bedrooms. The partially finished basement offers even more potential, with space laid out for a family room, additional bedroom, bathroom, storage and utilities - it's simply waiting for your finishing touches on the ceilings and flooring. Outside, this one acre piece of paradise really shines! A fantastic 30x40 heated garage offers plenty of room for vehicles, projects and toys, while an insulated studio with power provides additional space for hobbies or creative pursuits. Garden beds, a greenhouse and established landscaping make it easy to embrace the joys of growing your own food, and a small animal shelter with fenced pasture is ready for your favourite little critters. The fully fenced yard also features a south-facing deck with pergola, hot tub and a spot to put the pool in the summer, creating the perfect place to relax and enjoy those beautiful prairie evenings. With new siding, windows, doors and shingles in 2026, many of the big exterior updates have already been taken care of. Just minutes from the conveniences of Brooks and Duchess, yet surrounded by the quiet and simplicity of country life, this sweet acreage proves you don't need a whole lot of land to enjoy a whole lot of lifestyle! WELCOME HOME! (id:67770)
Facts
- Bedrooms
- 3
- Bathrooms
- 1
- Living area
- 1,450 sq ft
- Home type
- House
- Year built
- 1970
- Lot size
- 1 acres
- Property taxes
- $1,744 (2026)
- MLS® number
- A2353413
Features
- Heating
- Forced air, Propane
- Cooling
- None
- Basement
- Partially finished, Full
- Flooring
- Vinyl Plank
- Appliances
- Refrigerator, Dishwasher, Stove, Microwave, Freezer, Garage door opener, Washer & Dryer
- Parking
- Detached Garage, Garage, Heated Garage
- Exterior Features
- Vinyl siding
Rooms
| Room | Level | Size |
|---|---|---|
| Other | Main level | 3.75 Ft x 14.17 Ft |
| Laundry room | Main level | 11.67 Ft x 8.67 Ft |
| Other | Main level | 13.08 Ft x 17.50 Ft |
| Living room | Main level | 15.83 Ft x 13.83 Ft |
| 4pc Bathroom | Main level | 11.67 Ft x 8.67 Ft |
| Primary Bedroom | Second level | 10.25 Ft x 13.75 Ft |
| Other | Second level | 3.50 Ft x 7.33 Ft |
| Bedroom | Second level | 10.33 Ft x 11.75 Ft |
| Bedroom | Second level | 10.67 Ft x 11.58 Ft |
Location
Listed by Real Estate Centre

Listing data is supplied by the CREA Data Distribution Facility (DDF®). It is deemed reliable but not guaranteed and should be independently verified. It is provided for consumers’ personal, non-commercial use to identify properties they may be interested in purchasing.