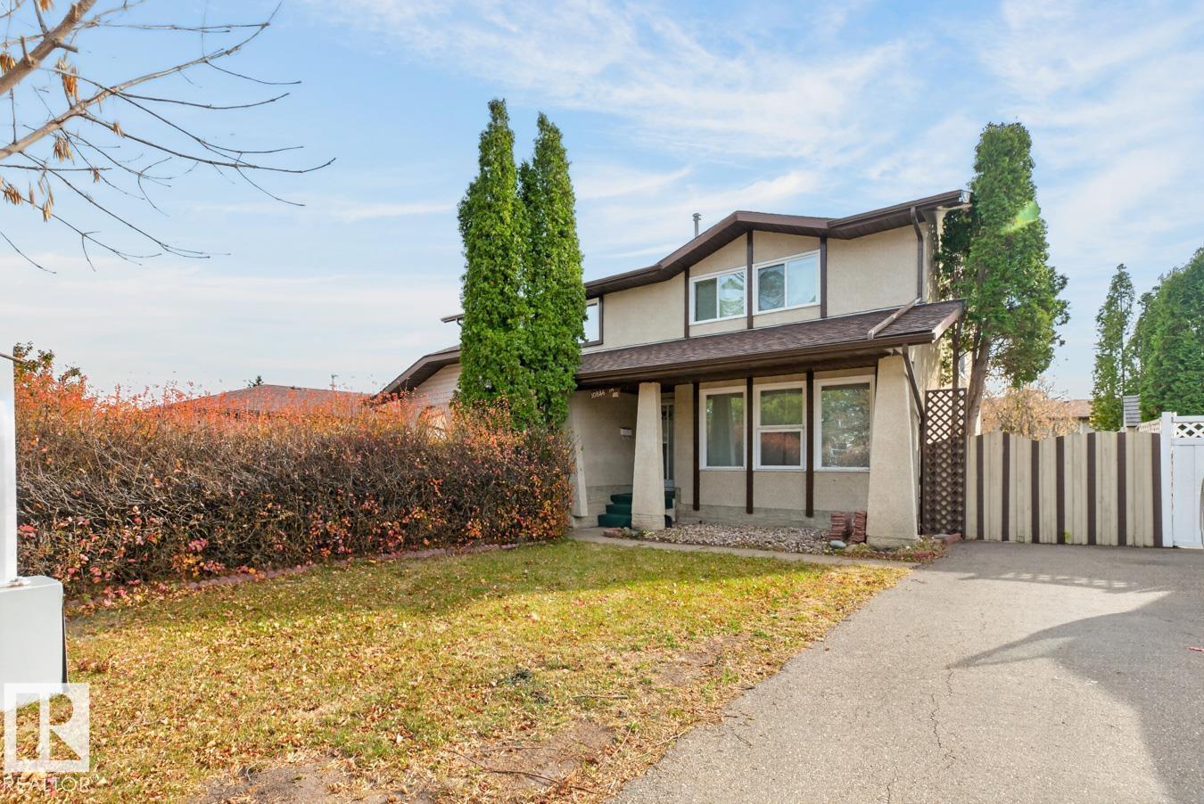
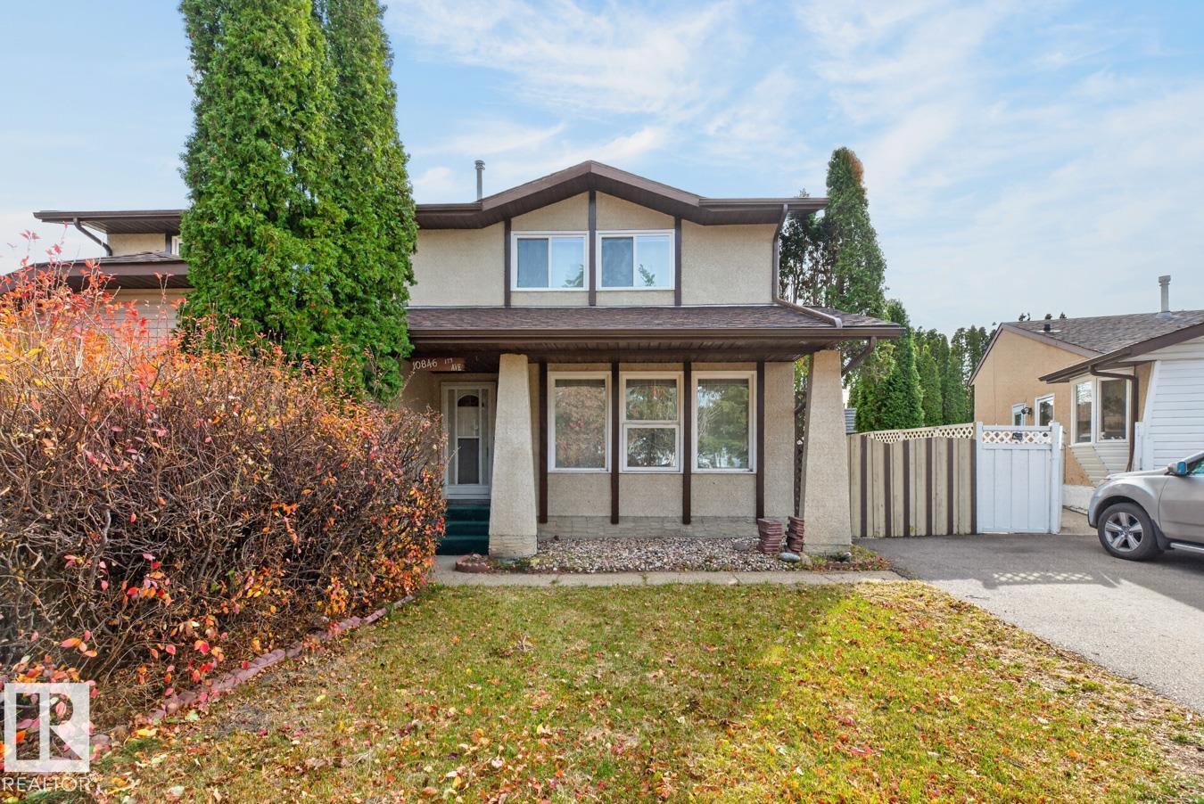
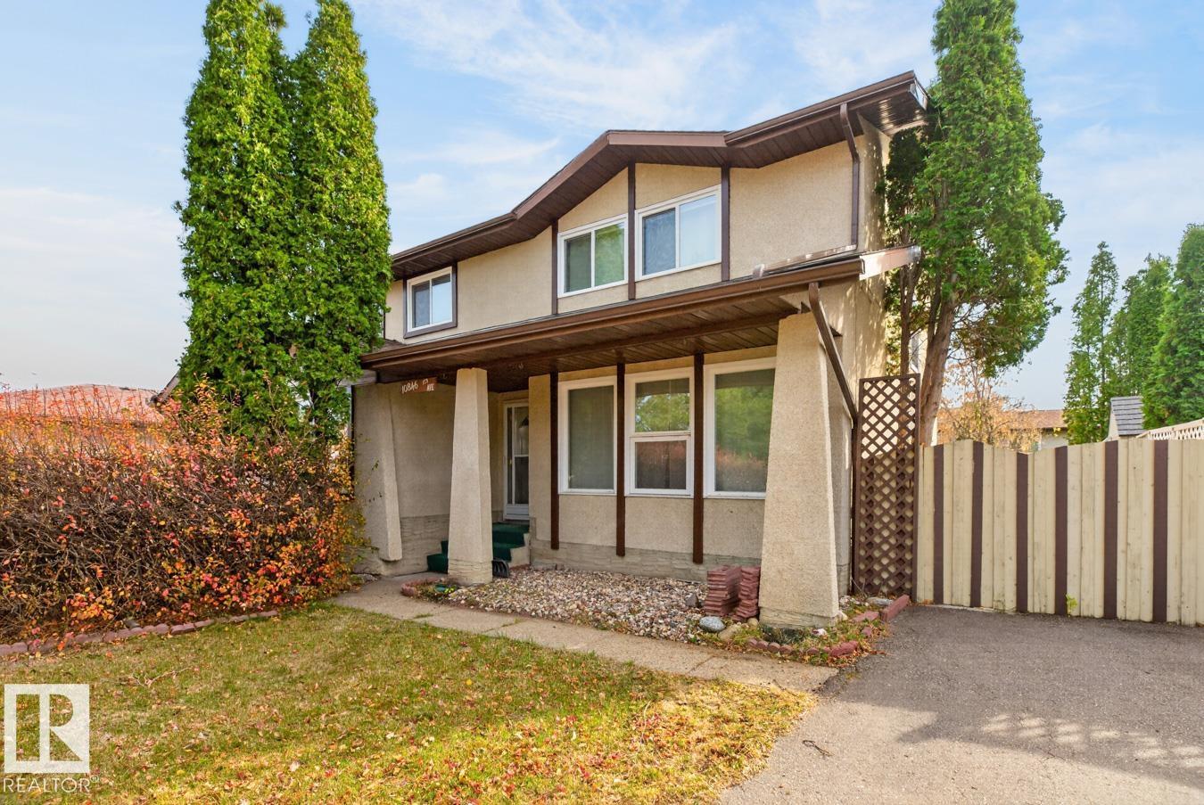
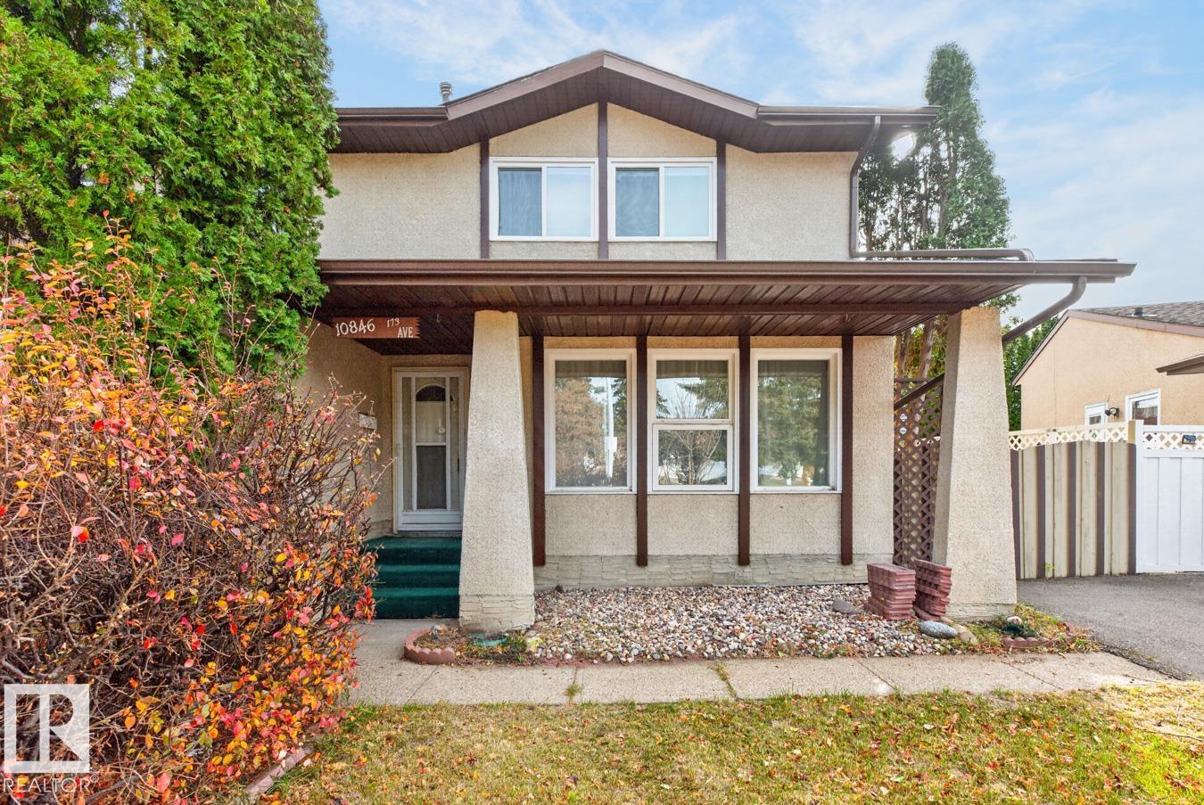
$258,900
10846 173 AV NW
Edmonton
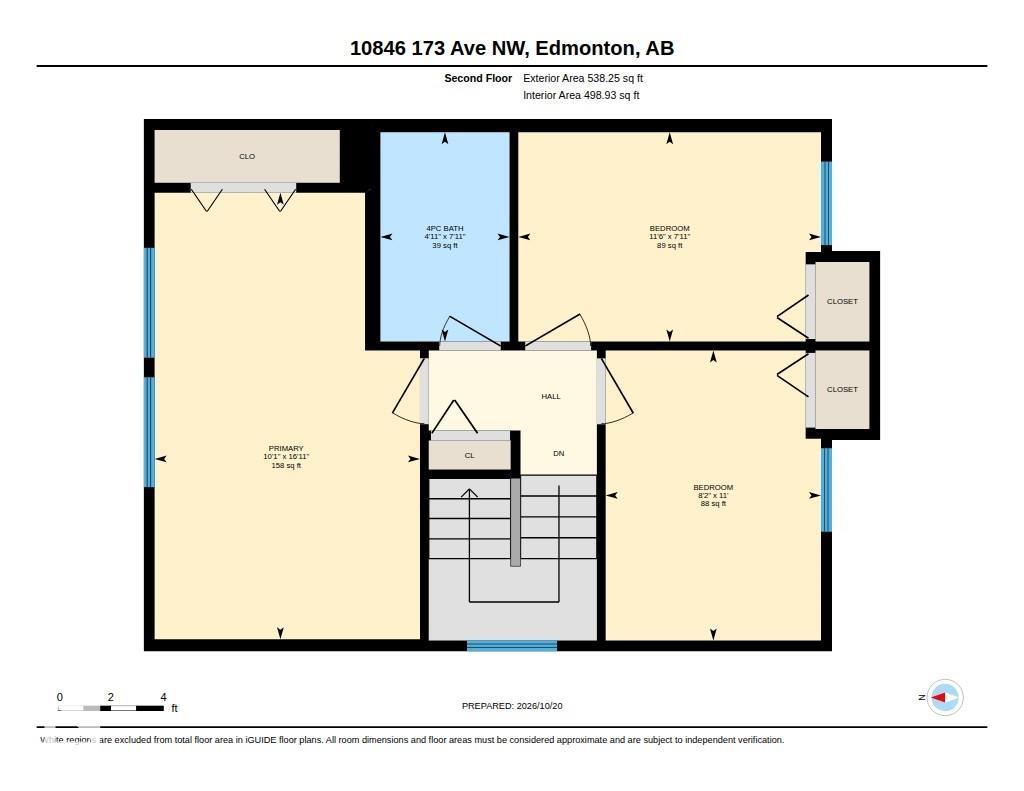
- 3 bedrooms
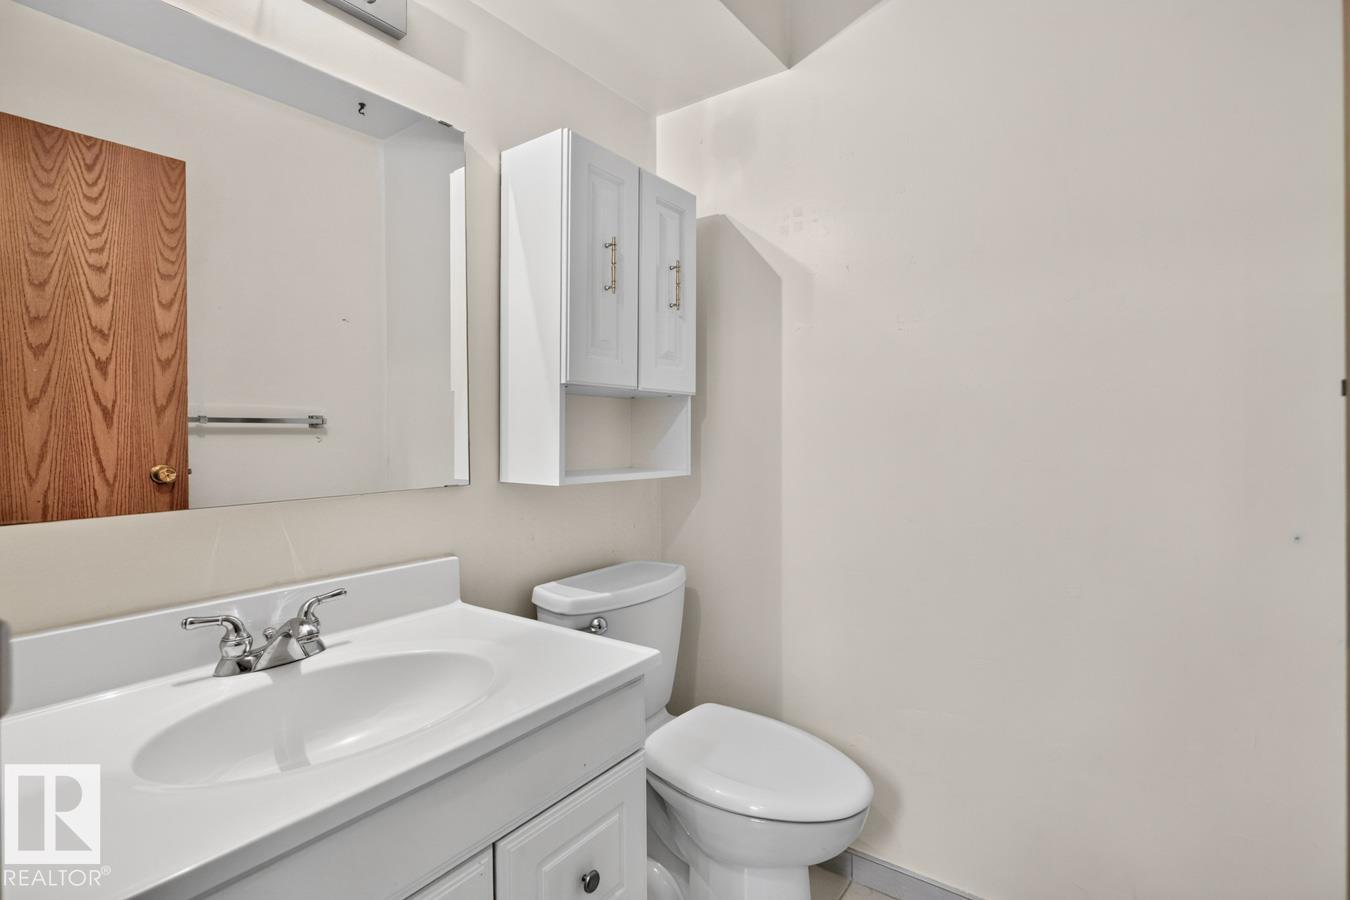
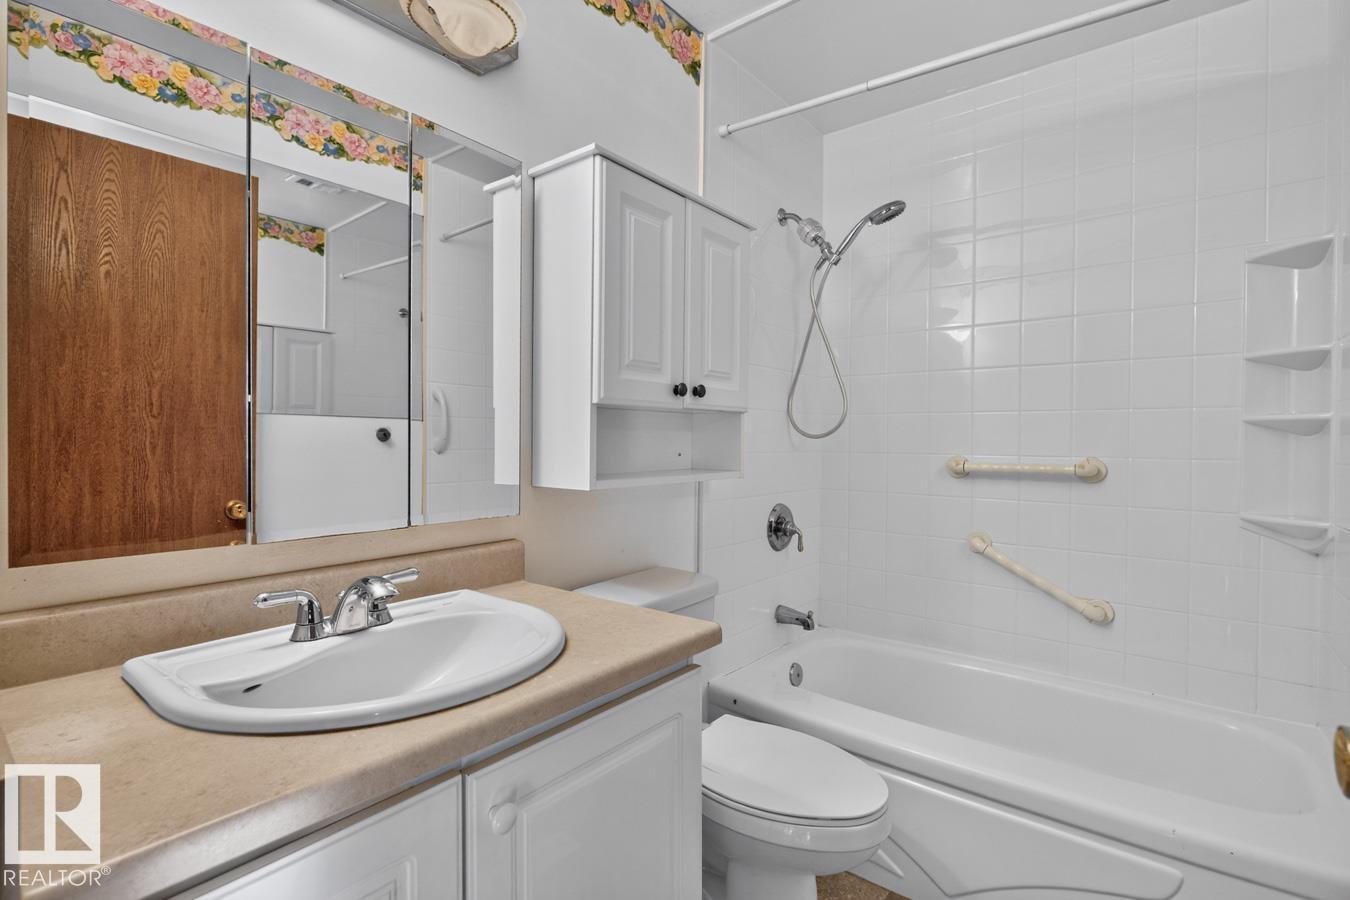
- 2 (1 half) bathrooms
- 1,109 sq ft
About this home
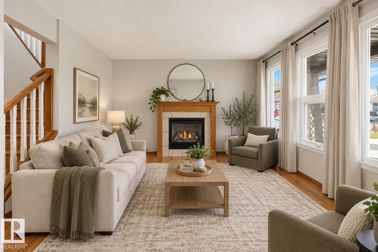
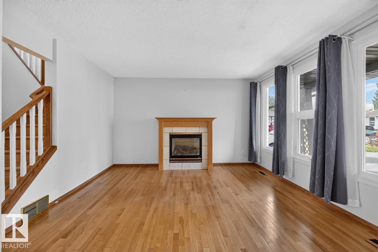
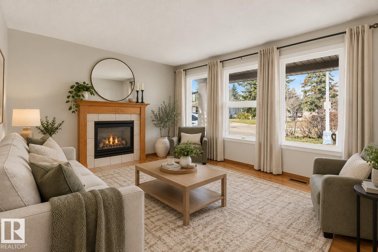
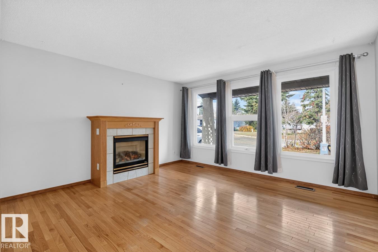
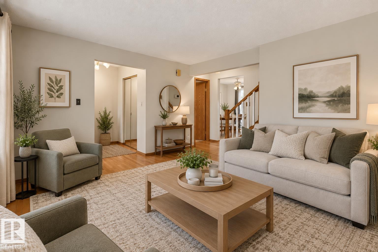
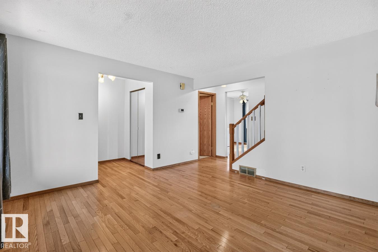
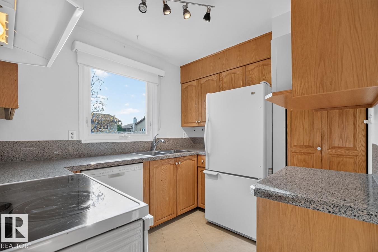
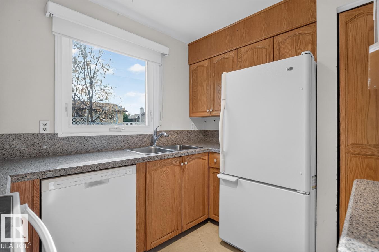
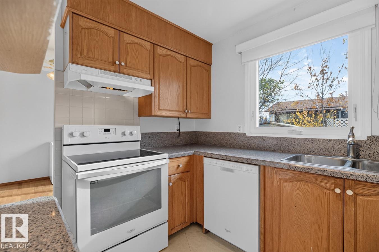
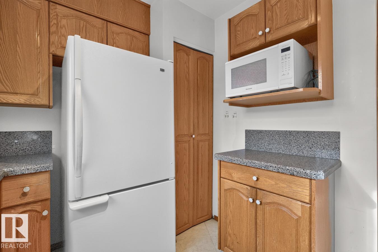
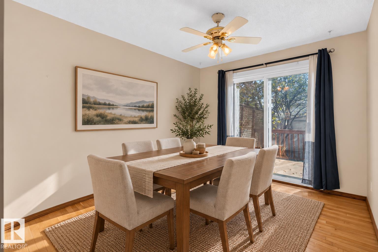
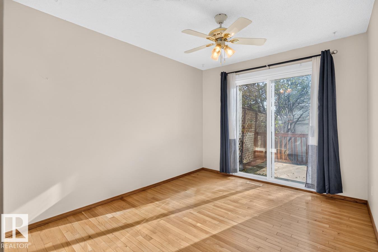
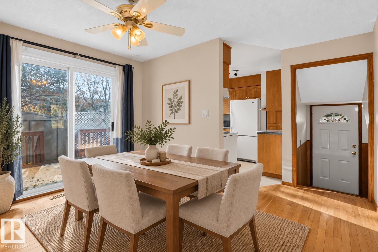
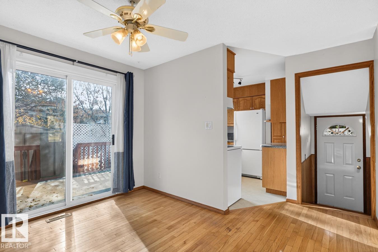
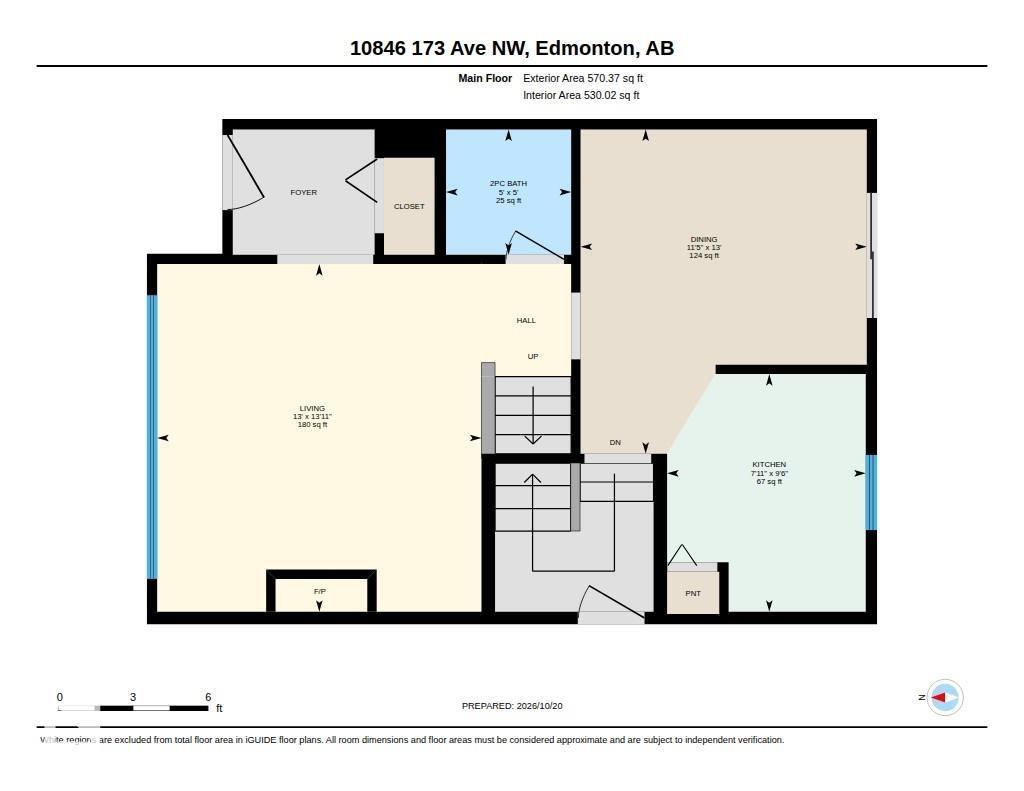
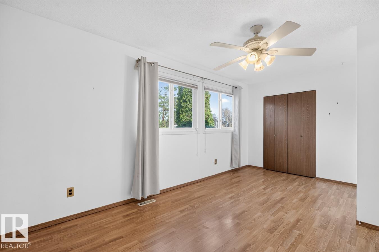
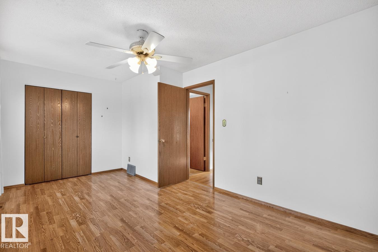
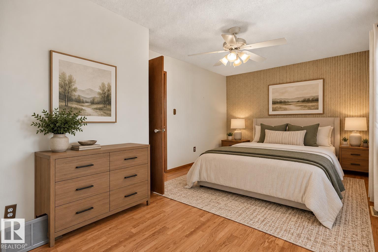
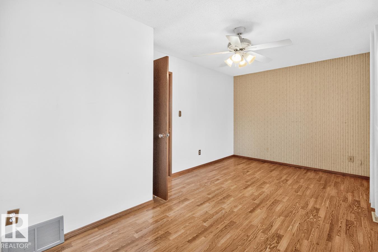
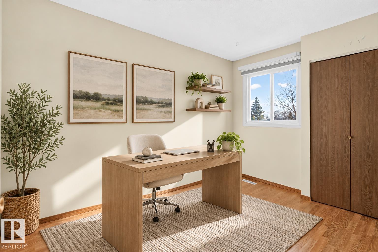
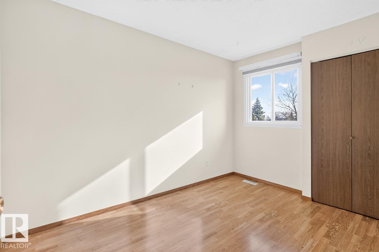
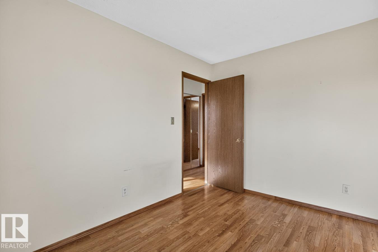
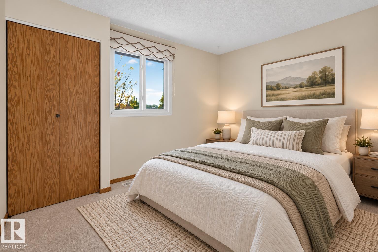
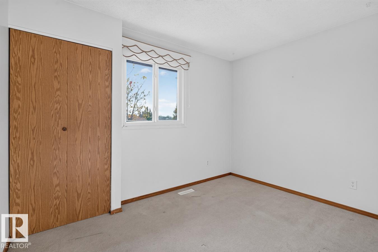
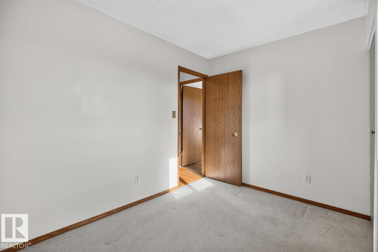
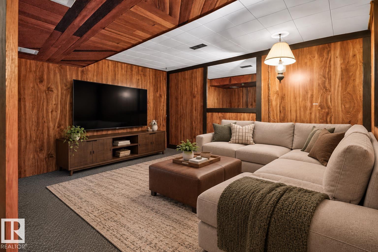
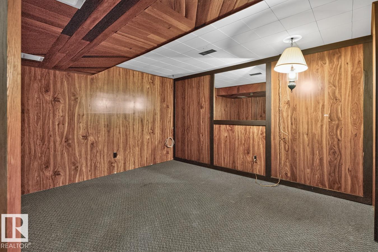
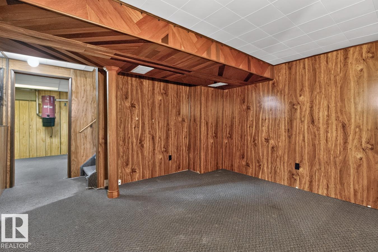
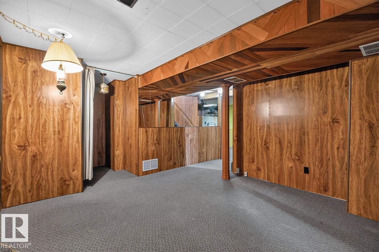
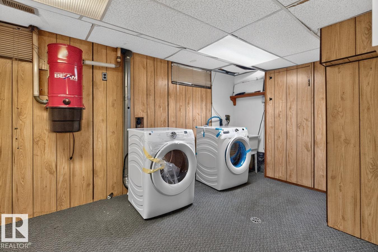
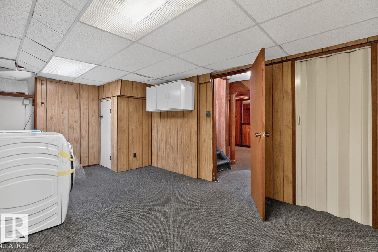
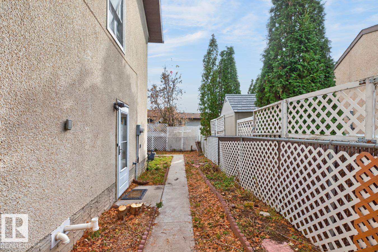
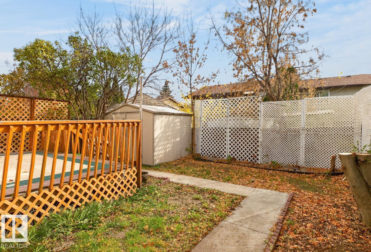
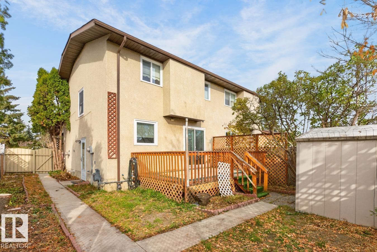
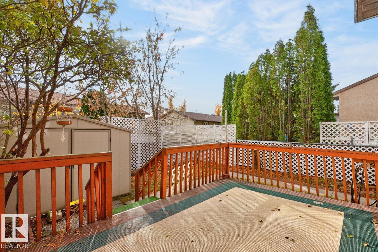
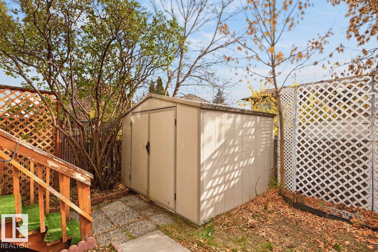
BRILLIANT BATURYN! Two Storey, HALF-DUPLEX condo with FINISHED BASEMENT now available! Kitchen includes a Pantry & ample cabinetry. Main floor also features a Dining Room with Patio Doors. The upper level provides options for an Office, Guest Room or three full time Bedrooms for the family. BONUS features: GAS FIREPLACE, HARDWOOD FLOORING, NEWER WASHER & DRYER & FURNACE (2020). Enjoy the SUNNY SOUTHEAST, FENCED BACKYARD with spacious Deck & Shed. Only a 15 mins drive to CFB / EDMONTON GARRISON. Easy commute to Downtown & NAIT via car or transit. Northwest location with easy access to the Henday. Family friendly neighbourhood has many amenities (groceries, banking, restaurants), schools, parks, playgrounds, community league & skating rink. Well-managed complex has low condo fees. PLENTY OF PARKING available. Located on a QUIET CUL-DE-SAC. PET FRIENDLY Complex! (id:67770)
Facts
- Bedrooms
- 3
- Bathrooms
- 2 (1 half)
- Living area
- 1,109 sq ft
- Home type
- Duplex
- Year built
- 1978
- Lot size
- 417.12 square meters
- Condo / HOA fee
- $250 monthly
- MLS® number
- E4513913
Features
- Heating
- Forced air
- Basement
- Finished, Full
- Appliances
- Washer, Refrigerator, Dishwasher, Stove, Dryer, Hood Fan, Storage Shed, Window Coverings
- Parking
- Parking Pad
Rooms
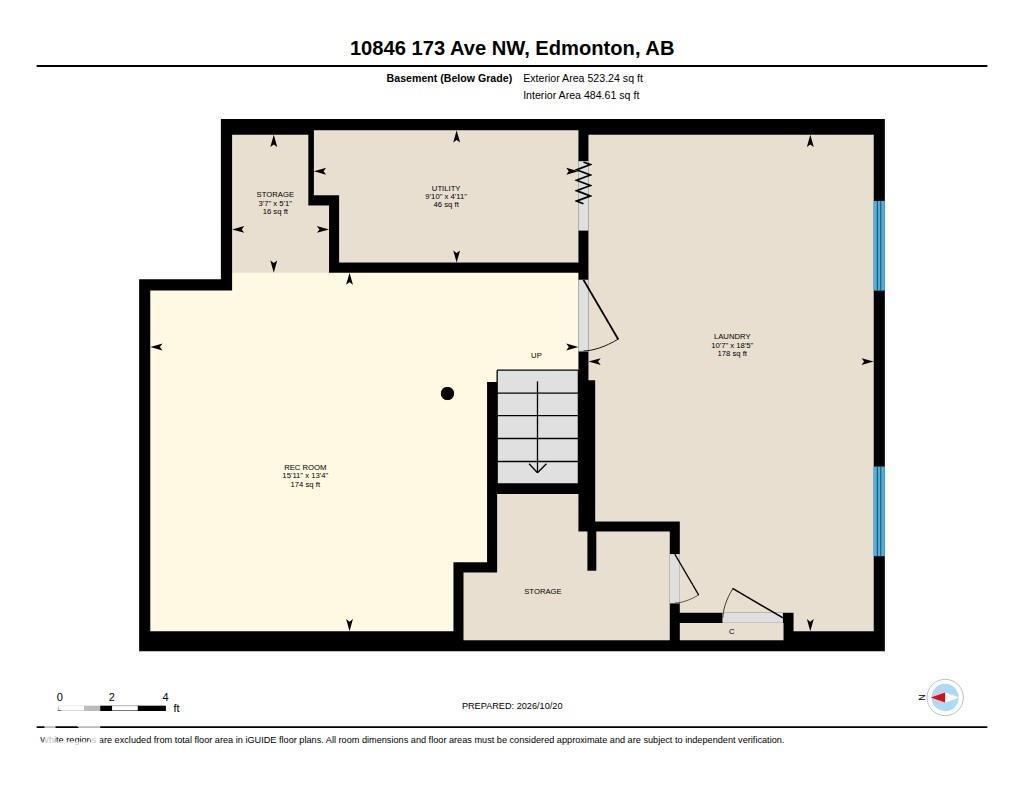
| Room | Level | Size |
|---|---|---|
| Living room | Main level | |
| Dining room | Main level | |
| Kitchen | Main level | |
| Family room | Basement | |
| Primary Bedroom | Upper Level | |
| Bedroom 2 | Upper Level | |
| Bedroom 3 | Upper Level | |
| Laundry room | Basement |
Location
Listed by REMAX River City

Listing data is supplied by the CREA Data Distribution Facility (DDF®). It is deemed reliable but not guaranteed and should be independently verified. It is provided for consumers’ personal, non-commercial use to identify properties they may be interested in purchasing.