$310,000
16 6 Avenue SE
Central High River, High River
- 1 bedrooms
- 2 bathrooms
- 1,405 sq ft
About this home
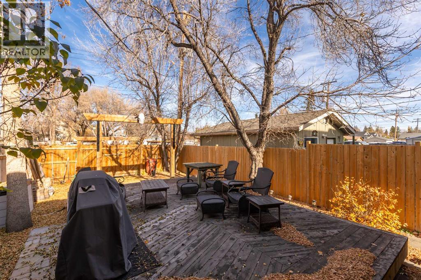
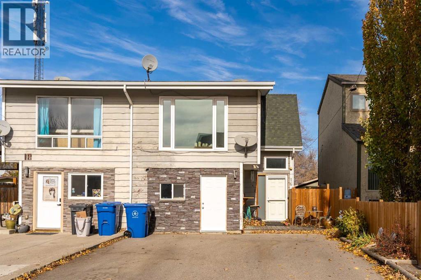
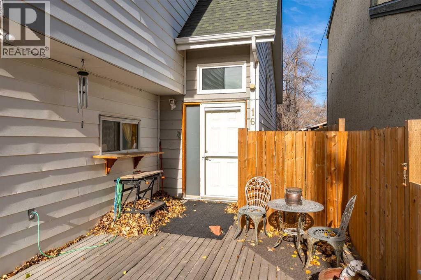
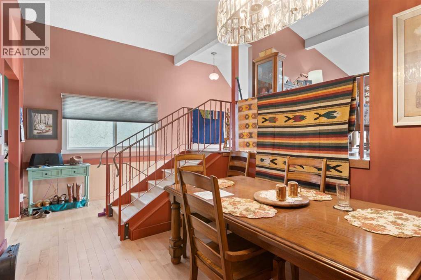
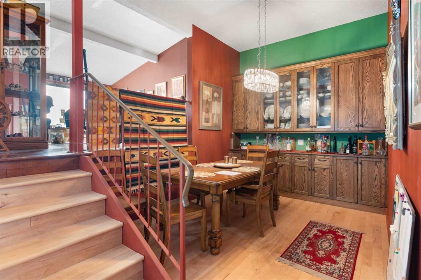
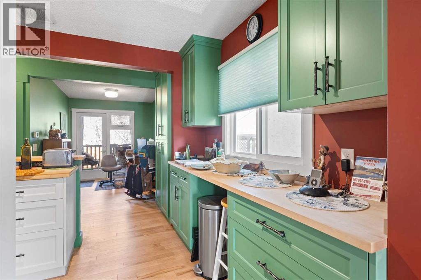
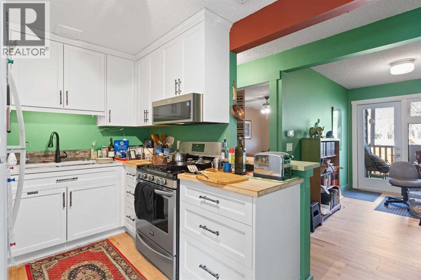
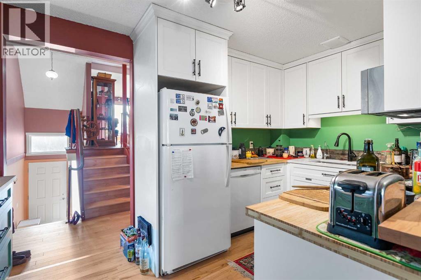
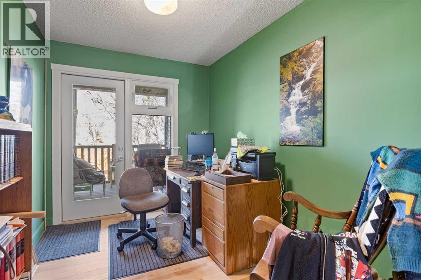
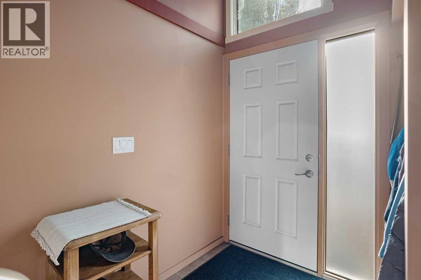
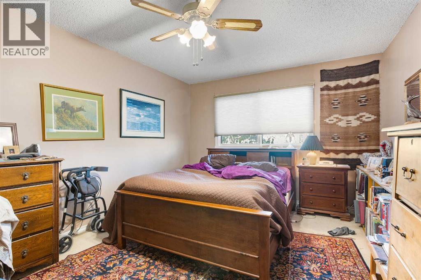
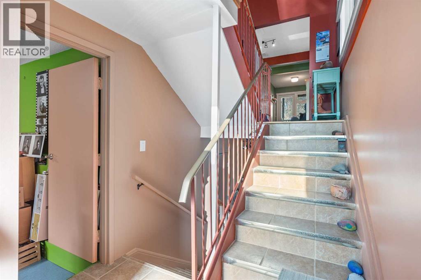
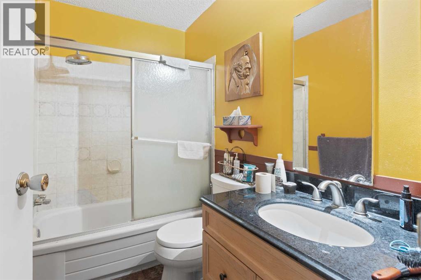
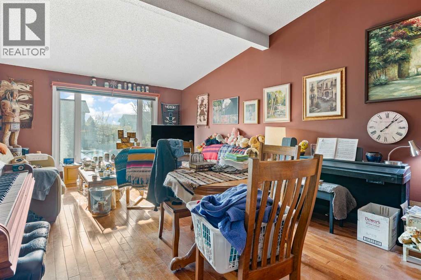
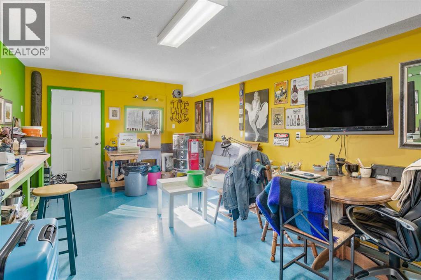
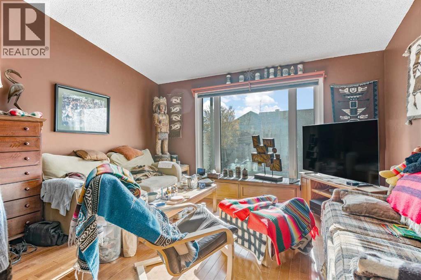
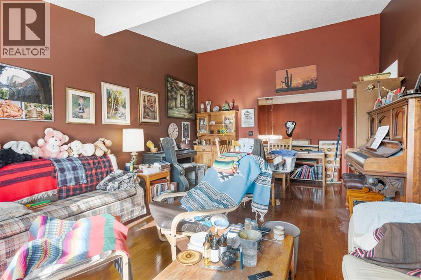
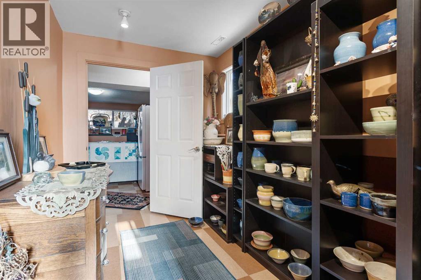
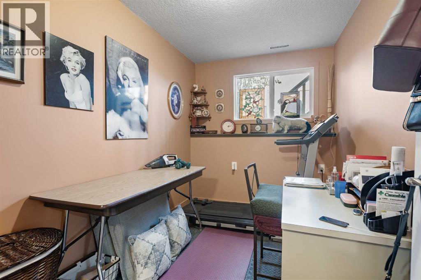
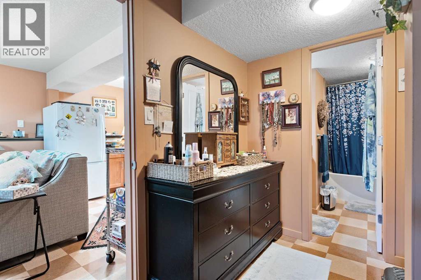
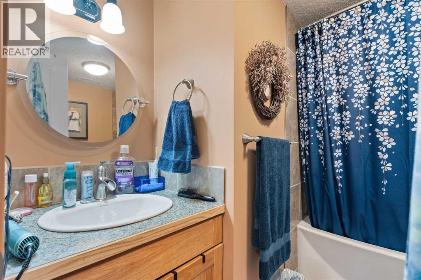
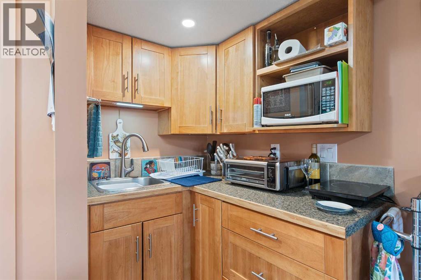
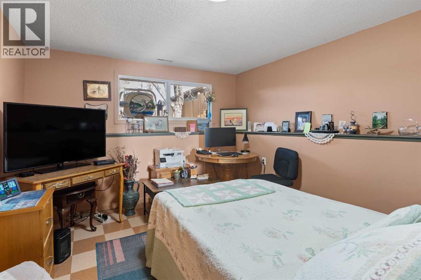
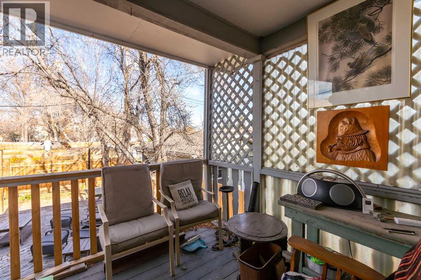
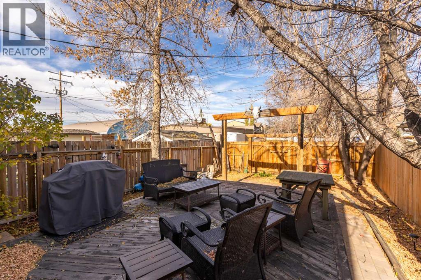
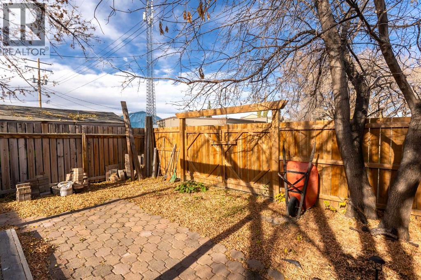
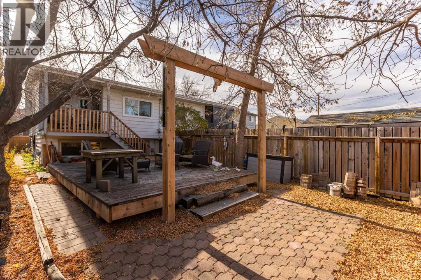
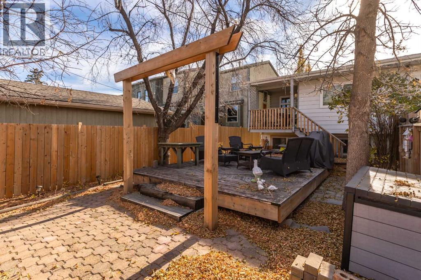
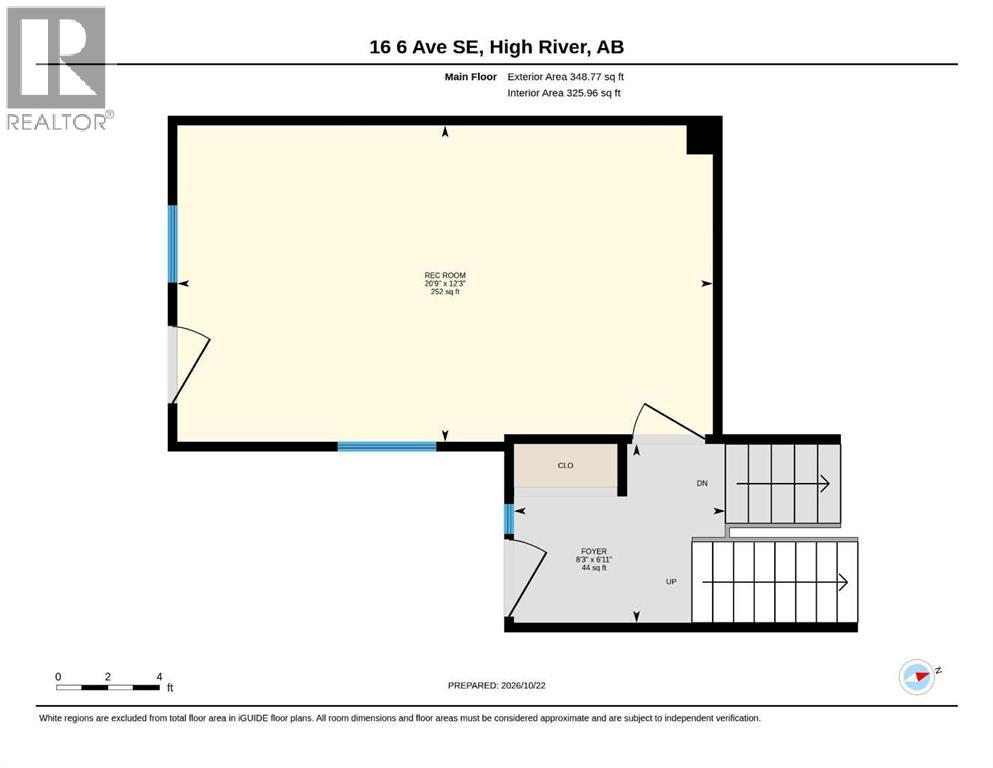
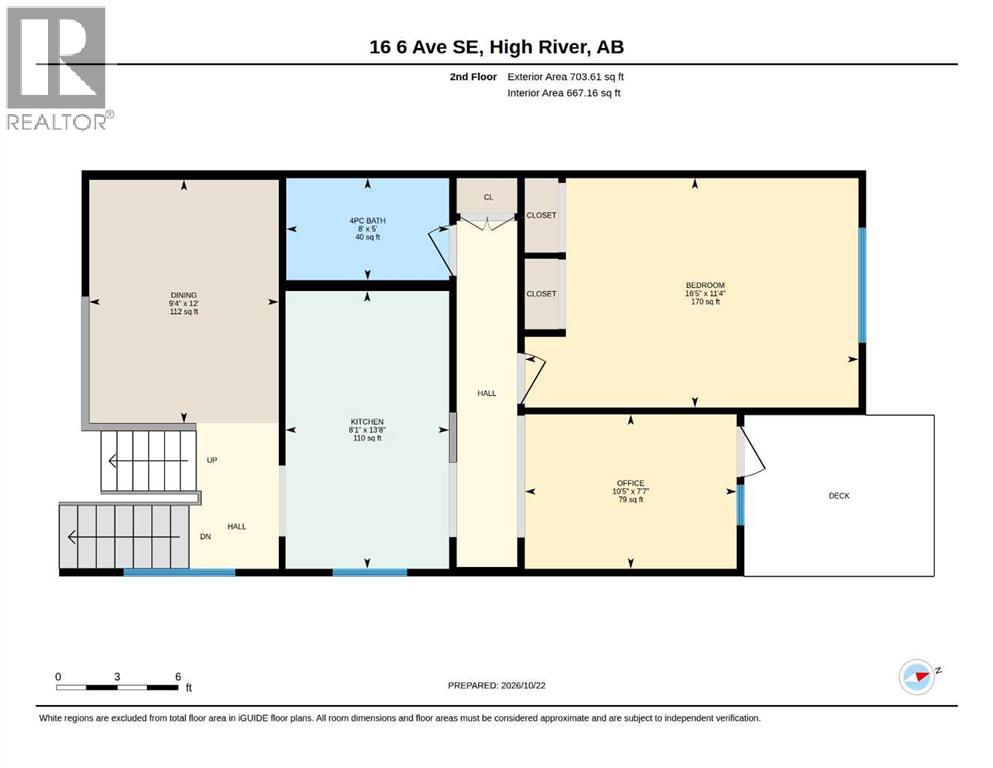
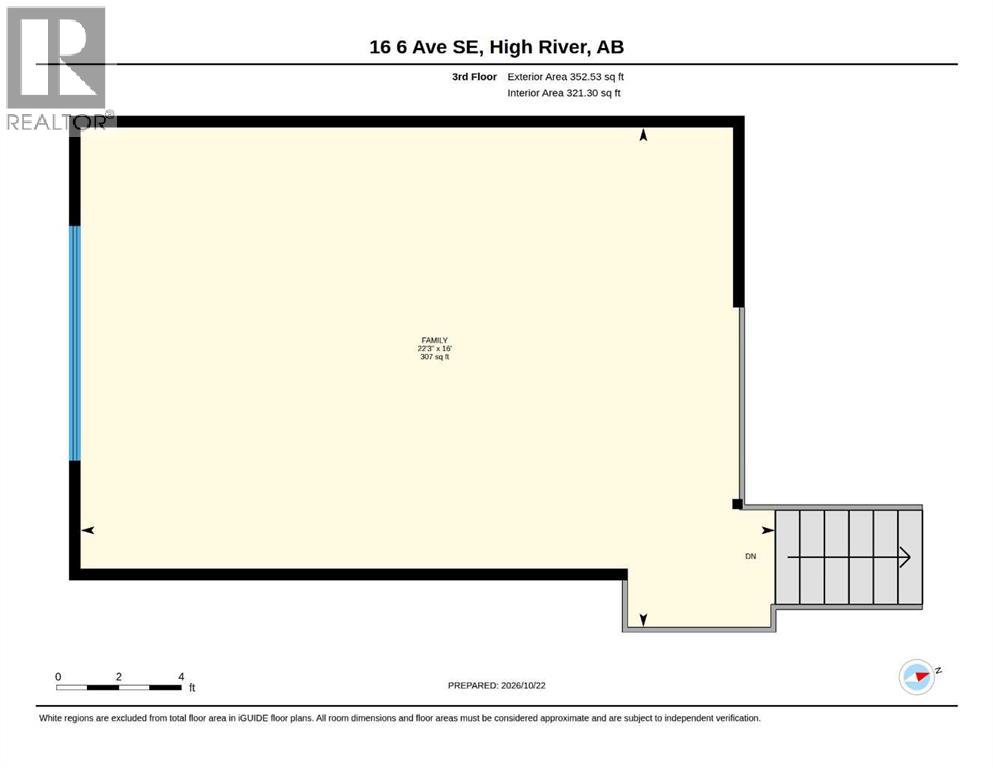
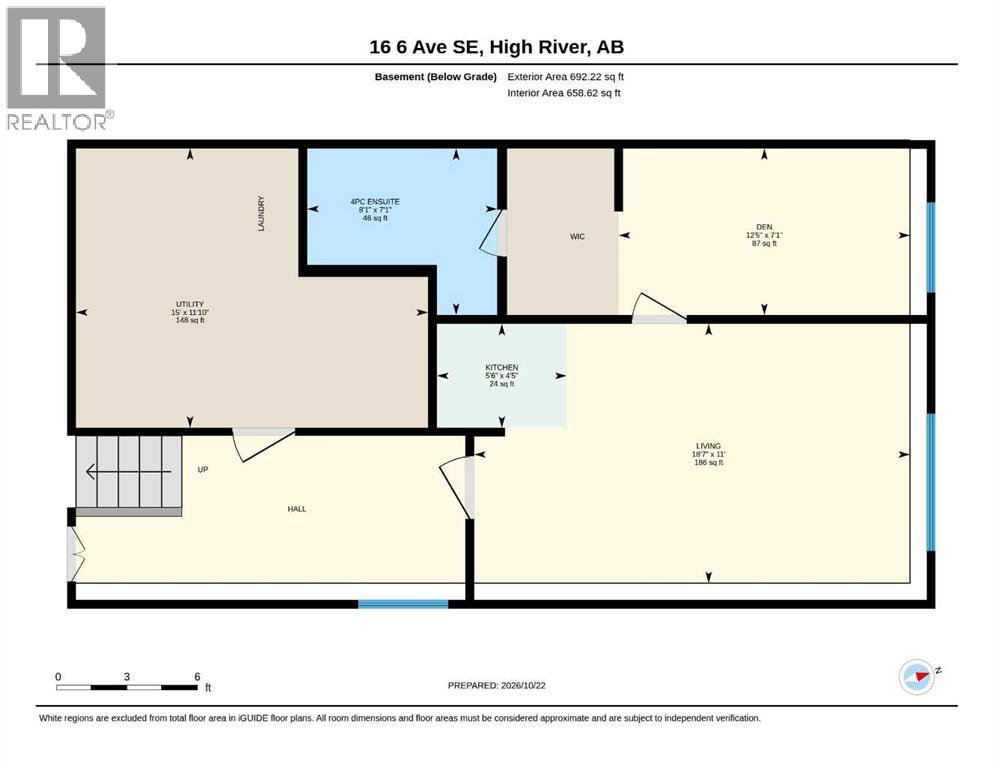
A quiet cul-de-sac, a large lot, convenient location and no condo fees! This duplex style home has plenty to offer. Just a short walk from downtown High River, Spitzee School and the High River Hospital, you can enjoy a peaceful residential setting while keeping everyday amenities close at hand. The home has a spacious entryway and a unique attractive plan that has an open feeling and includes a vaulted ceiling. It is fully finished with two bedrooms, two bathrooms and it has a bar/mini kitchen on the lower level, offering plenty of flexible living space. Adding even more flexibility, the single attached garage has been converted into a 252 sq ft studio—ideal for a home office, art or hobby space, fitness room or it could be converted back to a garage. There is a covered deck plus a second large deck in the fenced backyard, and there are big, mature trees. The property has a back lane for convenience and it is on a lovely tree lined street. With its quiet cul-de-sac setting, generous lot, fully finished interior and walkable location, this offers excellent value. Click the multimedia tab for an interactive, virtual 3D tour and floor plans. (id:67770)
Facts
- Bedrooms
- 1
- Bathrooms
- 2
- Living area
- 1,405 sq ft
- Home type
- Duplex
- Year built
- 1979
- Lot size
- 301 square meters
- Parking
- 1
- Property taxes
- $2,689 (2025)
- MLS® number
- A2354010
Features
- Heating
- Forced air, Natural gas
- Cooling
- None
- Basement
- Finished, Full
- Flooring
- Tile, Hardwood, Carpeted
- Appliances
- Washer, Refrigerator, Dishwasher, Stove, Dryer, Microwave Range Hood Combo
- Parking
- Parking Pad
Rooms
| Room | Level | Size |
|---|---|---|
| Foyer | Main level | 6.92 Ft x 8.25 Ft |
| Recreational, Games room | Main level | 12.25 Ft x 20.75 Ft |
| Dining room | Second level | 12.00 Ft x 9.33 Ft |
| 4pc Bathroom | Second level | 5.00 Ft x 8.00 Ft |
| Kitchen | Second level | 13.67 Ft x 8.08 Ft |
| Office | Second level | 7.58 Ft x 10.42 Ft |
| Bedroom | Second level | 11.33 Ft x 18.42 Ft |
| Family room | Third level | 16.00 Ft x 22.25 Ft |
| Furnace | Basement | 11.83 Ft x 15.00 Ft |
| Kitchen | Basement | 4.42 Ft x 5.50 Ft |
| 4pc Bathroom | Basement | 7.08 Ft x 8.08 Ft |
| Den | Basement | 7.08 Ft x 12.42 Ft |
| Living room | Basement | 11.00 Ft x 18.58 Ft |
Location
Listed by RE/MAX Complete Realty

Listing data is supplied by the CREA Data Distribution Facility (DDF®). It is deemed reliable but not guaranteed and should be independently verified. It is provided for consumers’ personal, non-commercial use to identify properties they may be interested in purchasing.