$474,900
67 STARLING DR
Sherwood Park
- 3 bedrooms
- 3 (1 half) bathrooms
- 1,210 sq ft
About this home
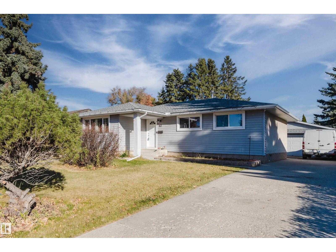
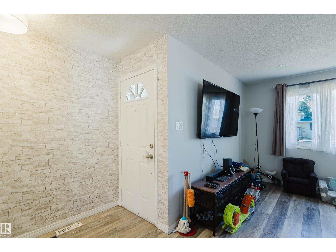
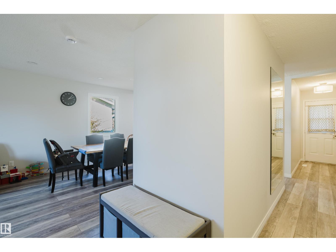
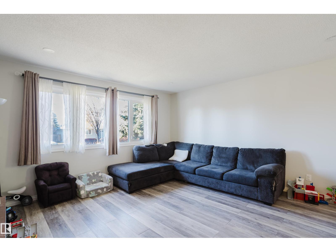
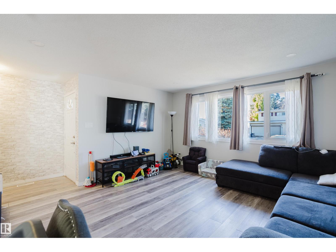
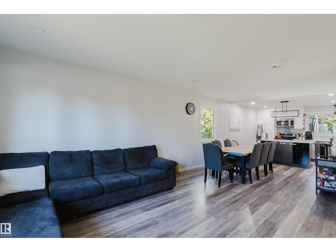
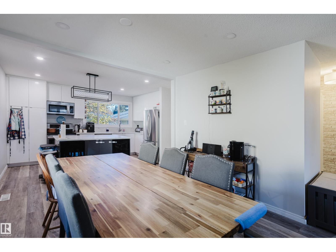
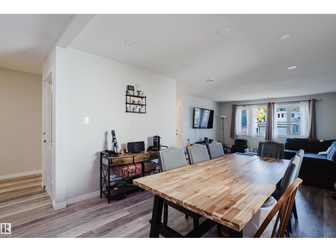
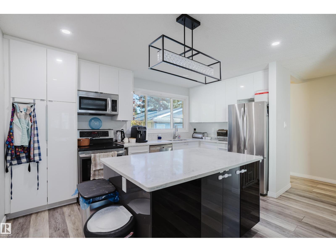
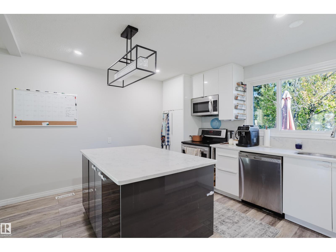
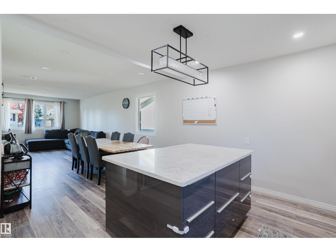
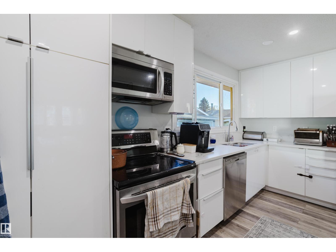
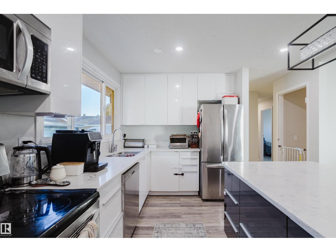
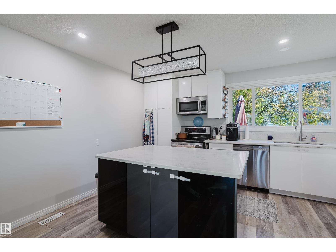
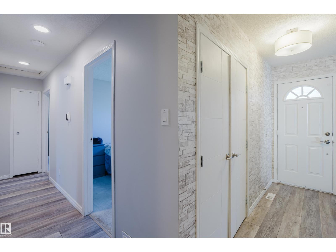
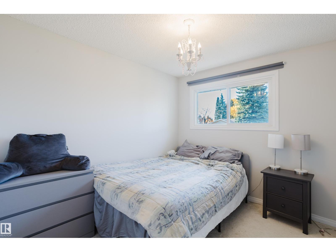
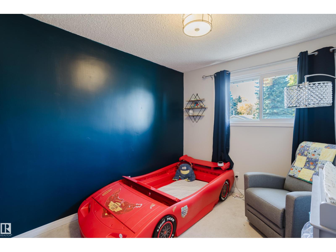
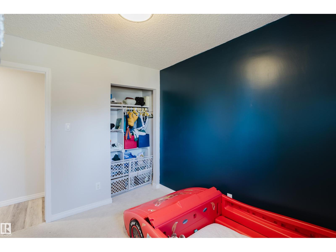
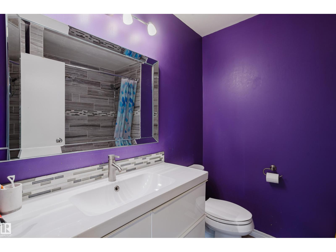
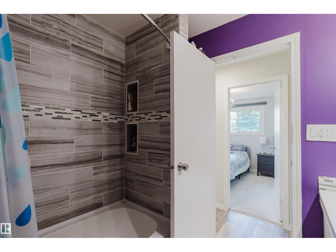
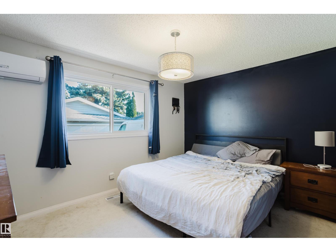
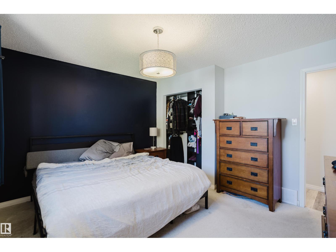
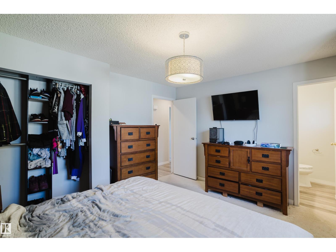
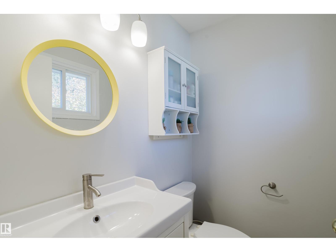
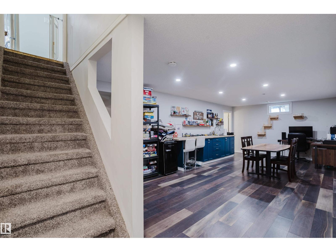
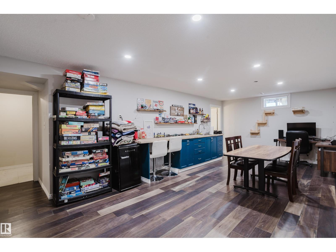
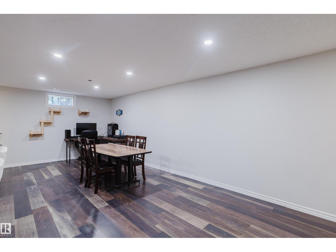
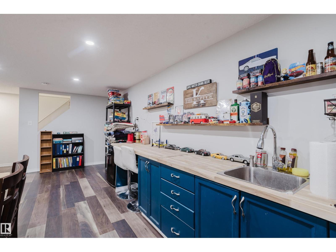
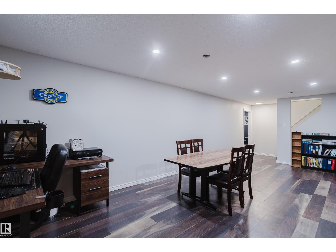
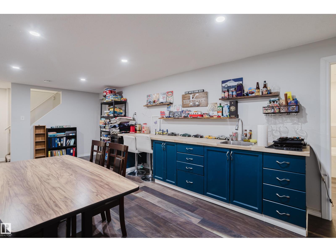
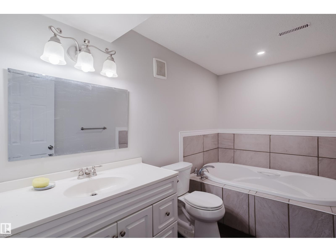
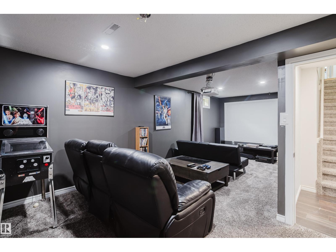
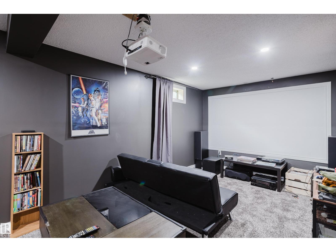
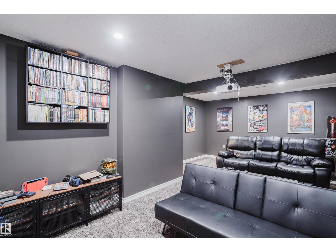
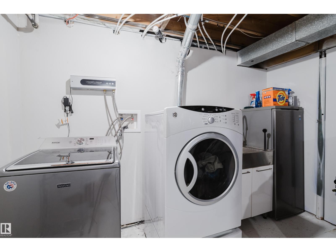
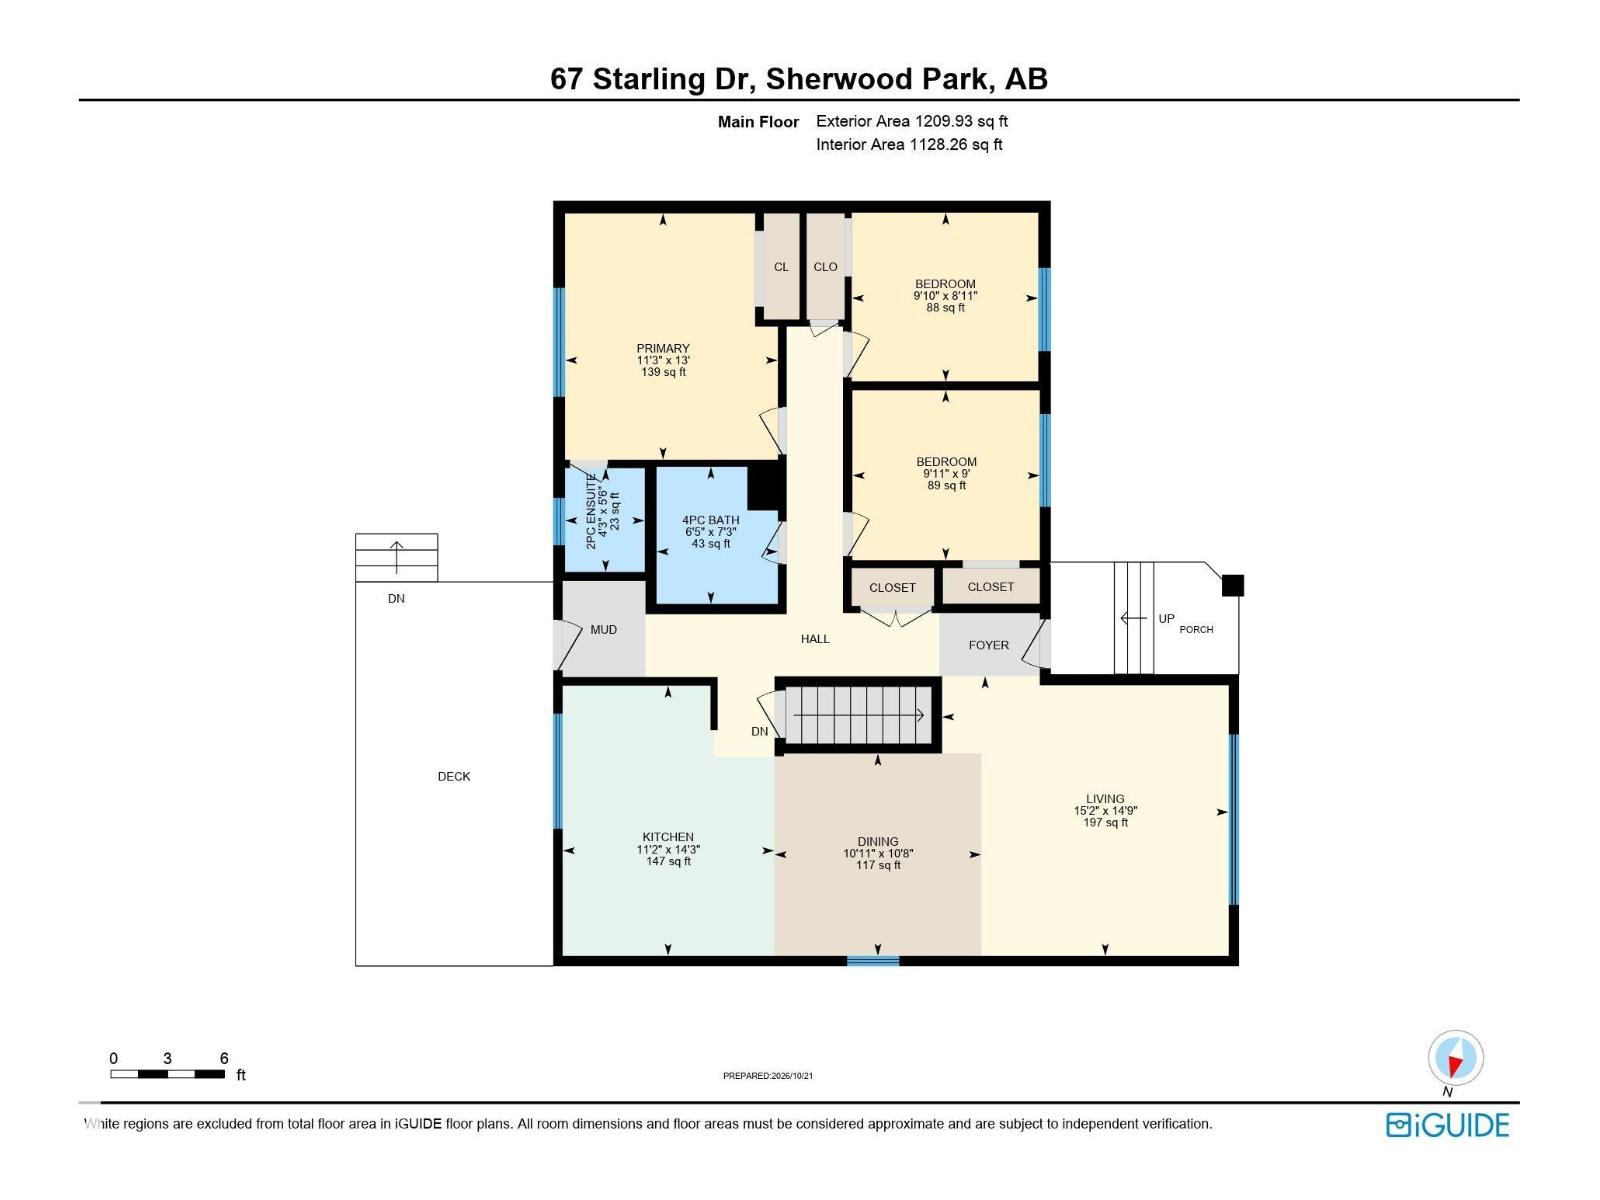
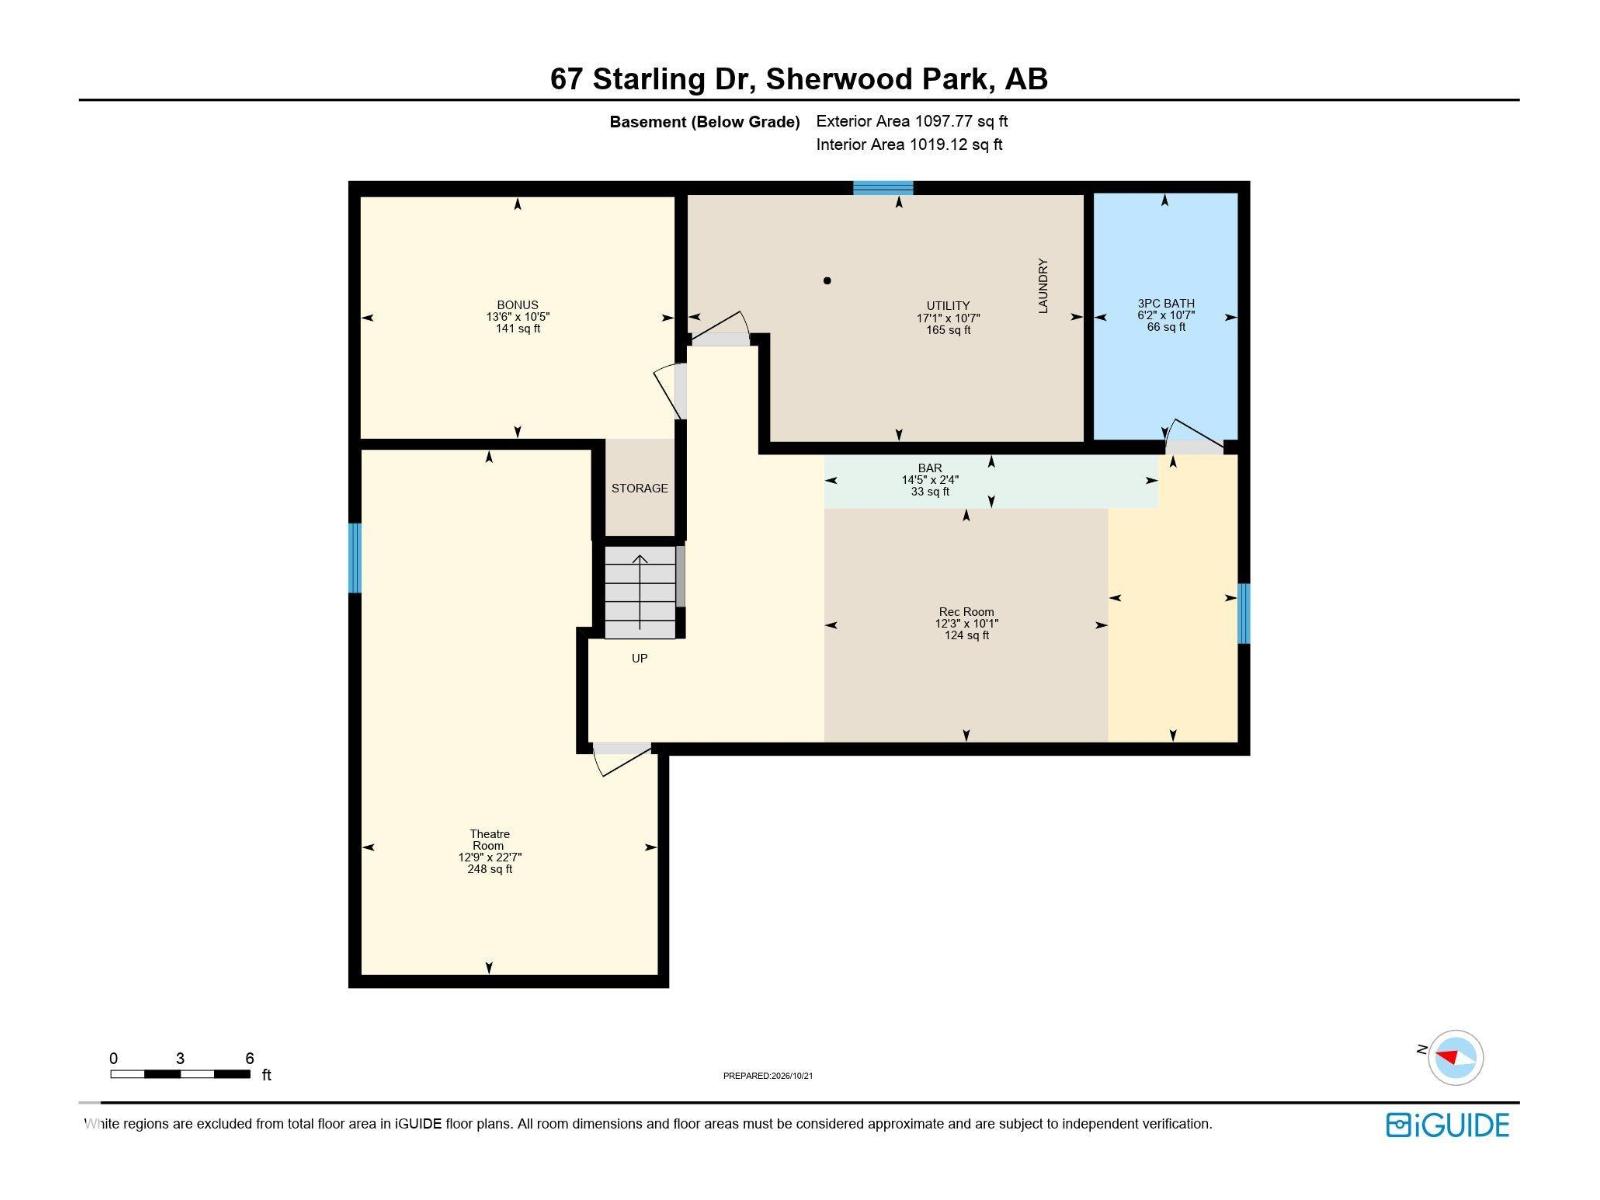
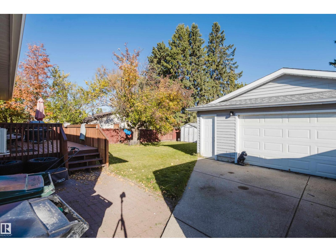
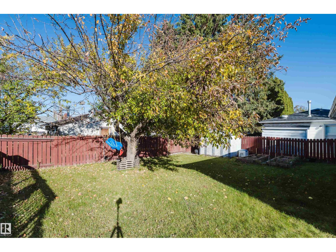
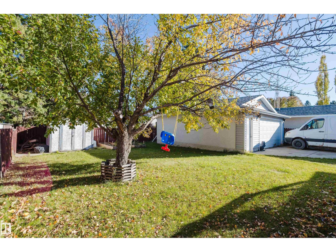
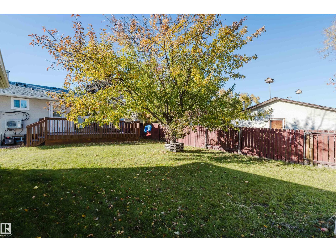
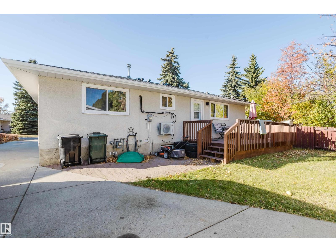
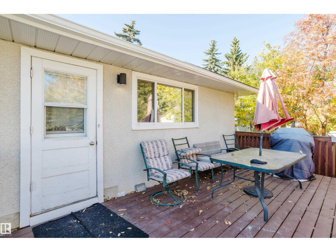
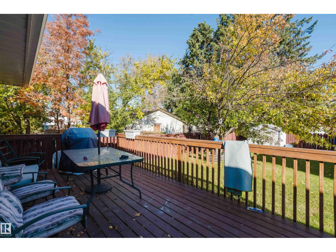
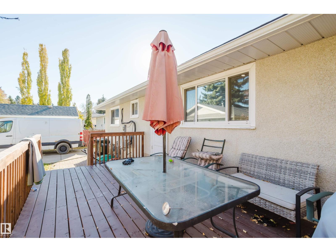
Beautifully updated and ideally located in Brentwood, this inviting bungalow offers the perfect blend of style, comfort & functionality. This home features just over 2300 sq ft of living space, newer windows & stylish vinyl plank flooring. The bright living room flows into the dining area and stunning kitchen, complete with two-tone cabinetry, stainless steel appliances & quartz counter tops. The spacious primary bedroom features an updated ensuite, complemented by 2 additional bedrooms & an updated 4pc bath. The fully finished basement offers a rec room, theatre room, laundry, large storage room & 3pc bath, providing excellent additional living space. Outside, enjoy a fenced yard with patio & mature trees, plus an oversized double garage. Walking distance to schools, parks, Sherwood Park Mall, Festival Place & Broadmoor Park, this is a fantastic opportunity to enjoy an established community with amenities close at hand. (id:67770)
Facts
- Bedrooms
- 3
- Bathrooms
- 3 (1 half)
- Living area
- 1,210 sq ft
- Home type
- House
- Year built
- 1972
- Parking
- 5
- MLS® number
- E4513905
Features
- Heating
- Forced air
- Basement
- Finished, Full
- Appliances
- Washer, Refrigerator, Dishwasher, Stove, Dryer, Microwave Range Hood Combo
- Parking
- Detached Garage
- Building Features
- Vinyl Windows
- Community Features
- Public Swimming Pool
Rooms
| Room | Level | Size |
|---|---|---|
| Living room | Main level | |
| Dining room | Main level | |
| Kitchen | Main level | |
| Primary Bedroom | Main level | |
| Bedroom 2 | Main level | |
| Bedroom 3 | Main level | |
| Recreation room | Basement | |
| Utility room | Basement |
Location
Listed by RE/MAX Elite

Listing data is supplied by the CREA Data Distribution Facility (DDF®). It is deemed reliable but not guaranteed and should be independently verified. It is provided for consumers’ personal, non-commercial use to identify properties they may be interested in purchasing.