$404,900
14 Markwick Drive SE
Connaught, Medicine Hat
- 4 bedrooms
- 3 (1 half) bathrooms
- 1,508 sq ft
About this home
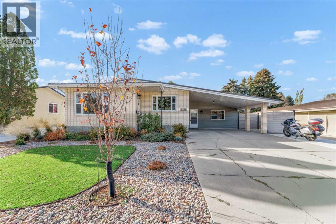
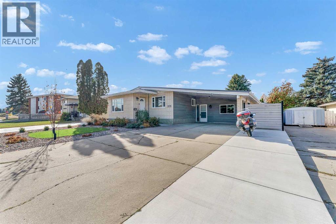
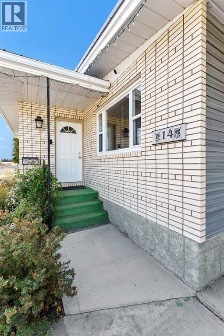
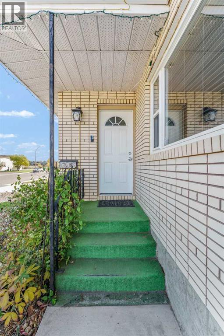
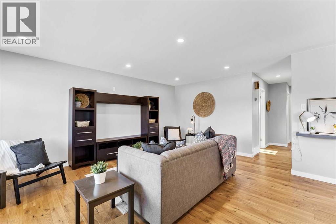
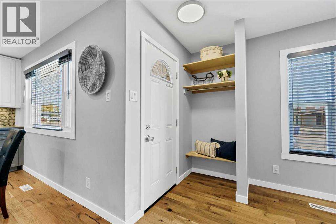
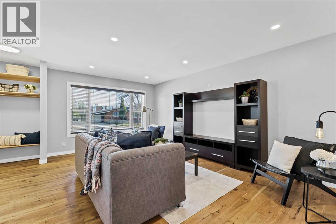
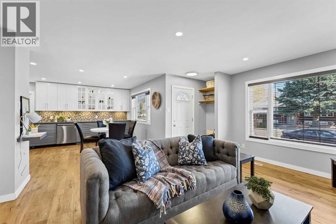
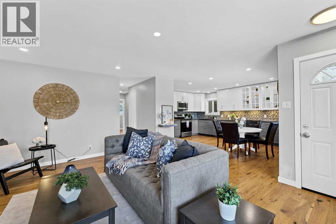
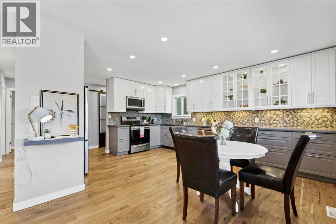
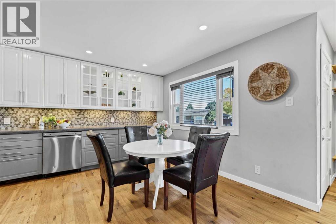
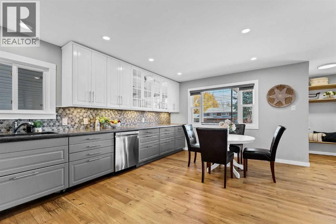
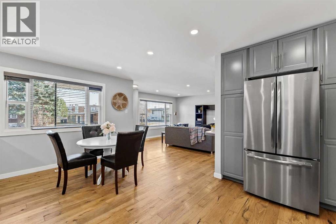
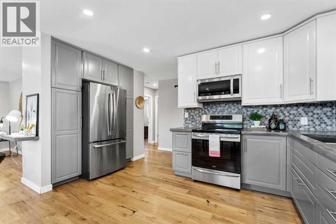
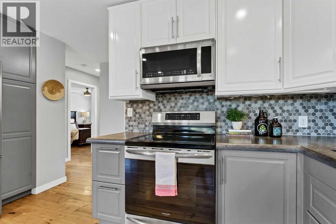
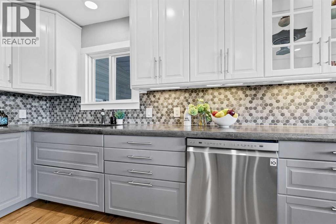
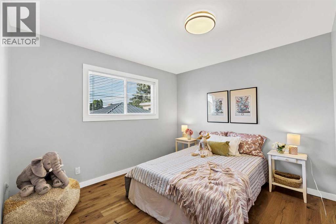
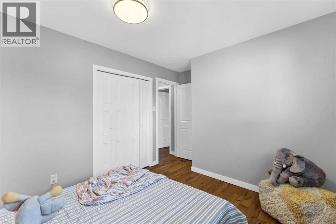
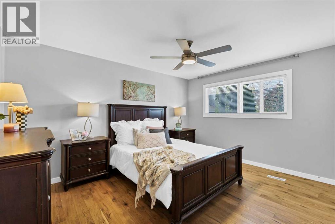
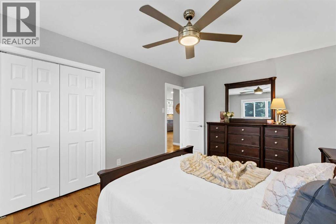
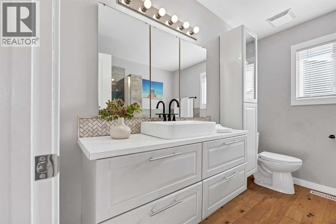
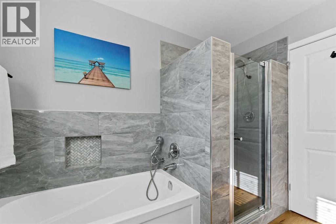
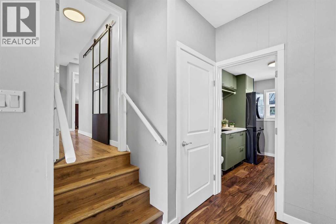
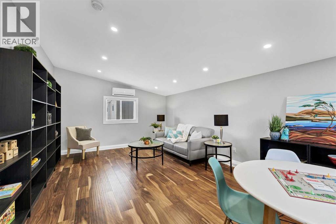
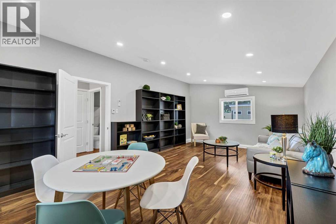
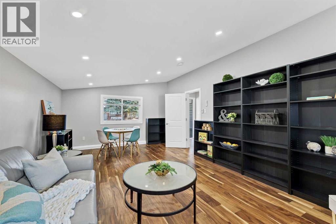
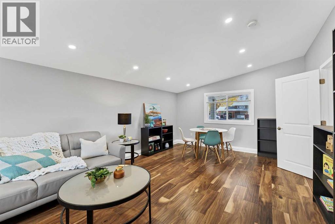
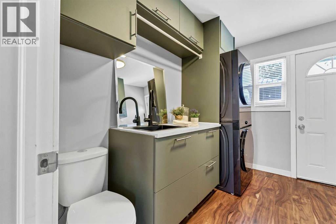
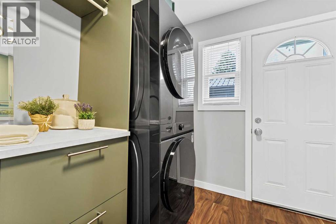
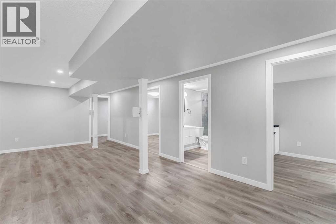
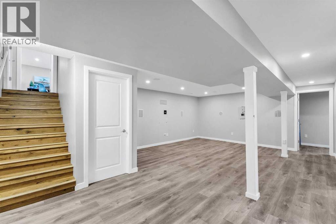
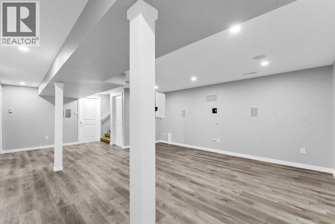
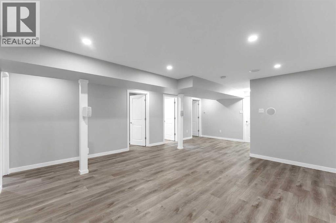
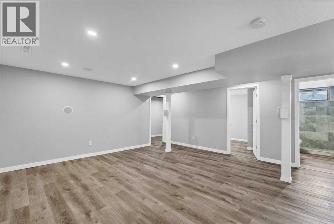
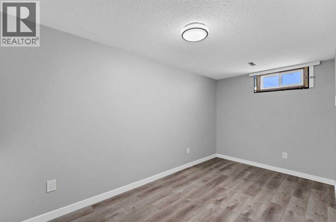
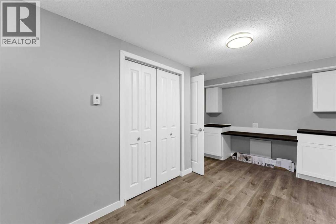
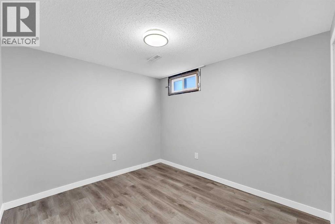
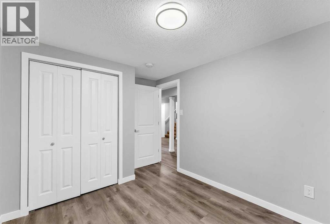
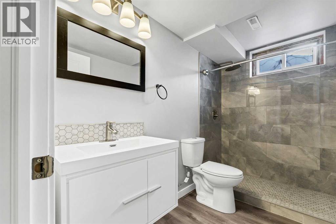
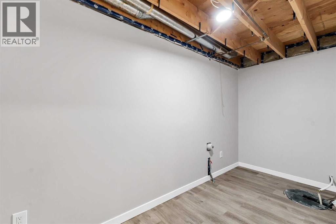
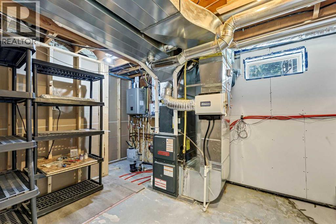
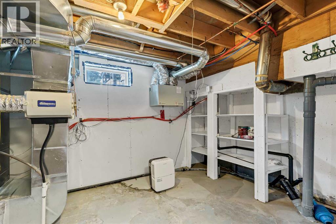
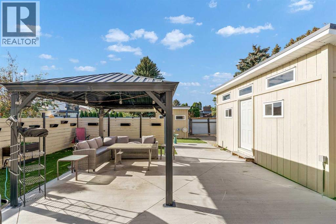
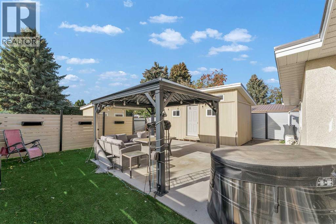
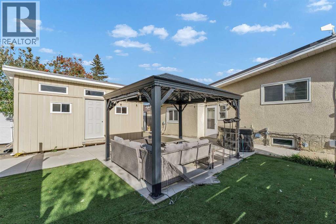
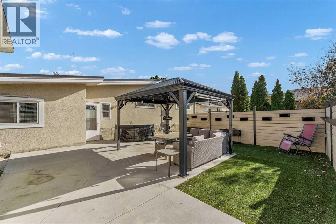
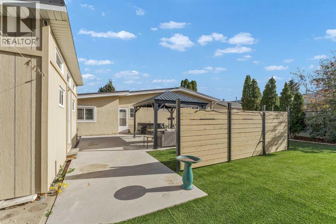
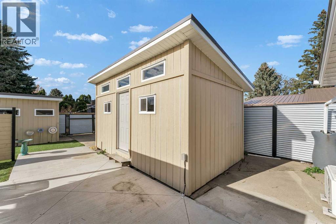
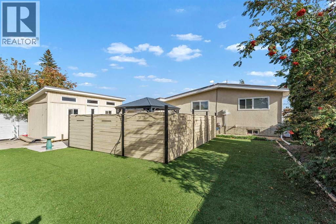
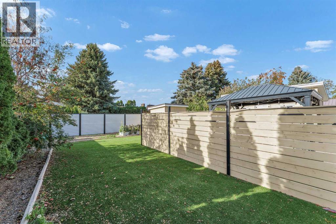
Welcome to this beautifully renovated bungalow that offers a fantastic blend of modern style, flexible living space, and thoughtful updates throughout! The bright, open-concept main floor features a spacious front living room that flows seamlessly into the stunning kitchen, complete with abundant new cabinetry, concrete countertops, stainless steel appliances, pot lighting, and plenty of room for a full-sized dining table. Down the hall, you’ll find two generously sized bedrooms and a gorgeous, updated bathroom featuring both a separate tub and a walk-in shower. Just a few steps down, an incredible bonus space opens up a world of possibilities! With in-floor heating and its own air conditioning, this versatile area could serve as a family room, games room, music room, playroom, primary bedroom, or comfortable guest retreat. Nearby, a convenient two-piece bathroom and laundry combination provides direct access to the backyard. The beautifully set-up backyard is ready to enjoy, featuring metal fencing, a large patio area, low-maintenance artificial turf, garden space, small RV parking, and two storage sheds. The fully updated basement adds even more living space with in-floor heating, a large family or recreation room, two additional bedrooms, an updated three-piece bathroom, and plenty of storage. The extensive updates continue beyond the cosmetic finishes, with new windows, a tankless hot water system, furnace, and air conditioning all completed within the last five years. A metal roof and large carport complete this home. With its flexible layout, modern updates, and fantastic indoor and outdoor living spaces, this move-in-ready home offers exceptional versatility for a variety of lifestyles! (id:67770)
Facts
- Bedrooms
- 4
- Bathrooms
- 3 (1 half)
- Living area
- 1,508 sq ft
- Home type
- House
- Year built
- 1974
- Lot size
- 7,200 square feet
- Parking
- 3
- Property taxes
- $3,695 (2026)
- MLS® number
- A2353914
Features
- Heating
- Forced air, In Floor Heating
- Cooling
- Central air conditioning, Window air conditioner, Wall unit
- Basement
- Finished, Full
- Flooring
- Vinyl Plank
- Appliances
- Refrigerator, Dishwasher, Stove, Microwave Range Hood Combo, Window Coverings, Washer & Dryer
- Parking
- Carport
Rooms
| Room | Level | Size |
|---|---|---|
| Other | Main level | 4.92 Ft x 3.00 Ft |
| Living room | Main level | 18.33 Ft x 12.75 Ft |
| Family room | Main level | 21.75 Ft x 13.58 Ft |
| Dining room | Main level | 9.92 Ft x 14.92 Ft |
| Kitchen | Main level | 7.50 Ft x 14.58 Ft |
| Bedroom | Main level | 9.92 Ft x 11.25 Ft |
| Primary Bedroom | Main level | 14.00 Ft x 11.00 Ft |
| 5pc Bathroom | Main level | 7.83 Ft x 9.25 Ft |
| 2pc Bathroom | Main level | 9.92 Ft x 7.67 Ft |
| Family room | Lower level | 16.83 Ft x 16.33 Ft |
| Bedroom | Lower level | 9.92 Ft x 9.08 Ft |
| 3pc Bathroom | Lower level | 5.08 Ft x 9.08 Ft |
| Furnace | Lower level | 9.42 Ft x 18.08 Ft |
| Storage | Lower level | 5.42 Ft x 13.83 Ft |
| Bedroom | Lower level | 15.67 Ft x 7.33 Ft |
Location
Listed by RE/MAX MEDALTA REAL ESTATE

Listing data is supplied by the CREA Data Distribution Facility (DDF®). It is deemed reliable but not guaranteed and should be independently verified. It is provided for consumers’ personal, non-commercial use to identify properties they may be interested in purchasing.