$550,000
13 DARTMOUTH CR
St. Albert
- 4 bedrooms
- 4 (1 half) bathrooms
- 1,715 sq ft
About this home
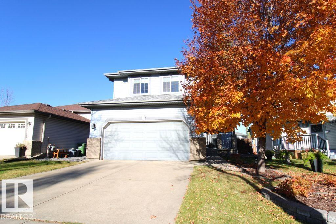
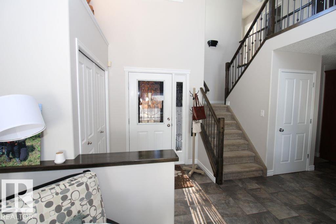
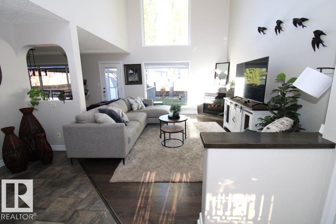
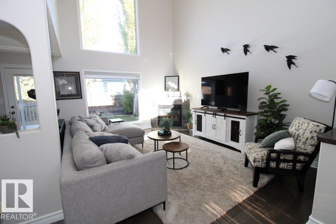
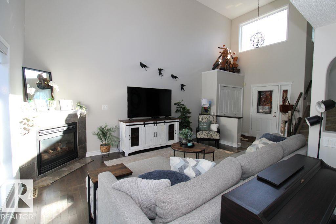
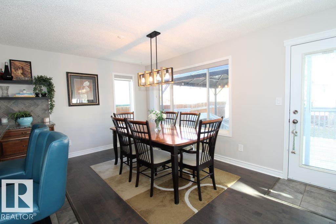
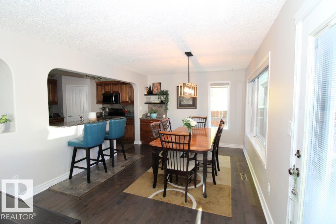
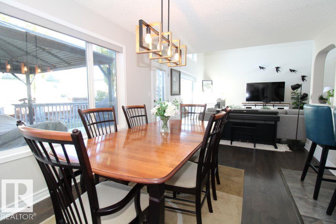
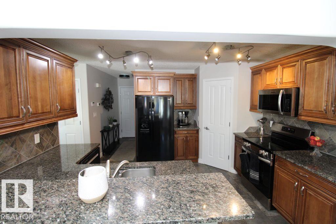
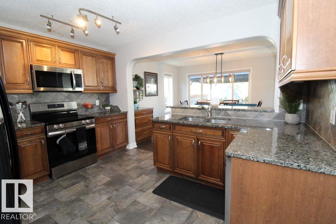
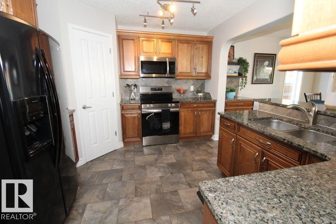
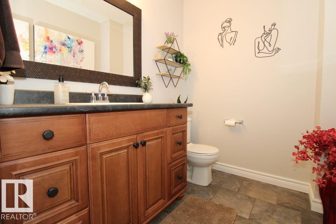
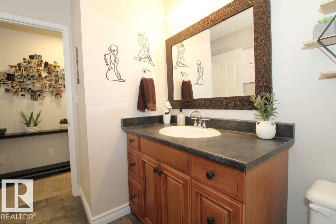
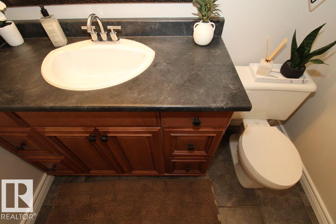
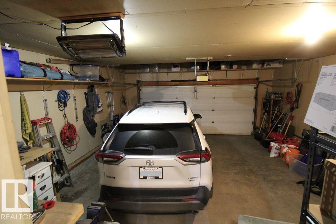
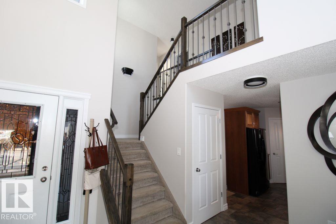
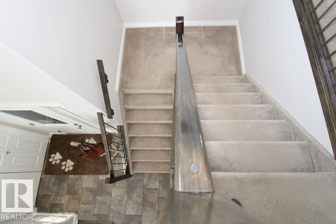
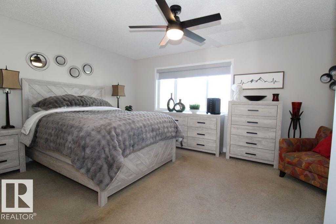
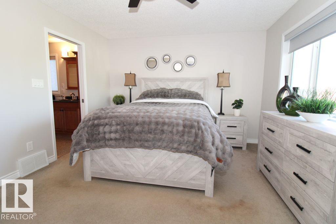
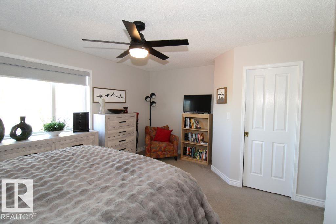
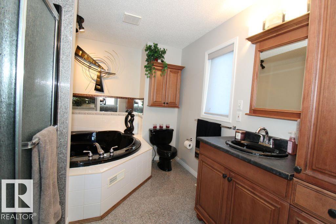
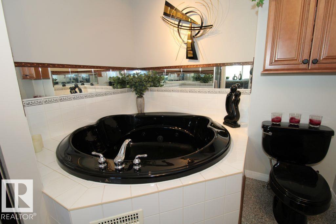
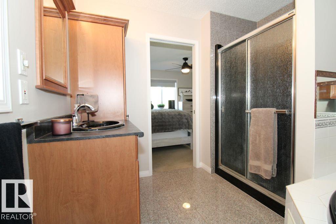
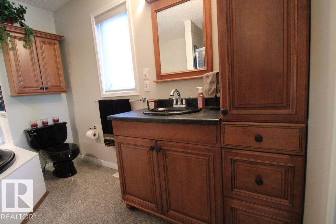
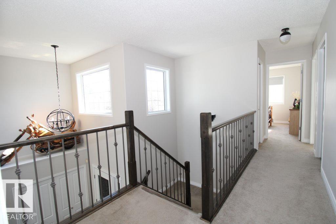
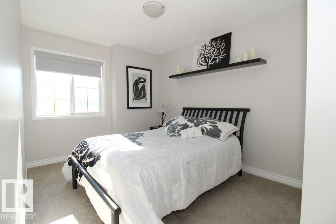
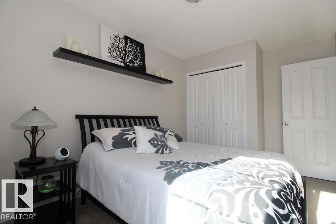
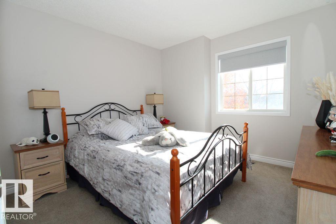
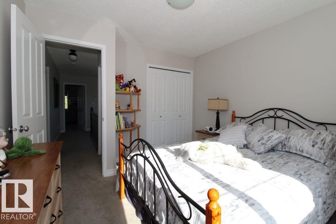
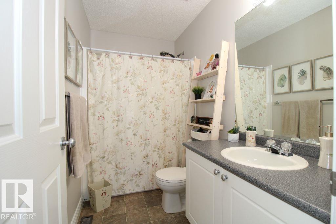
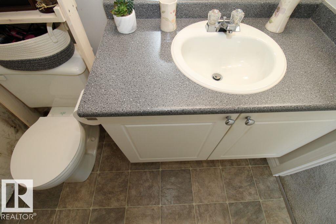
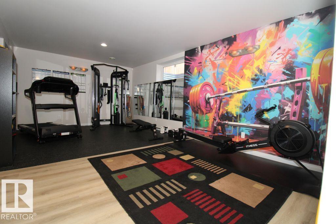
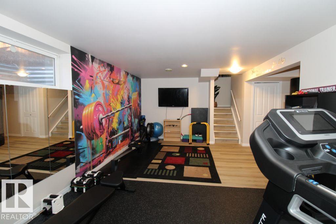
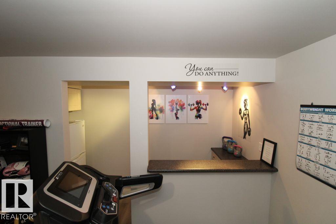
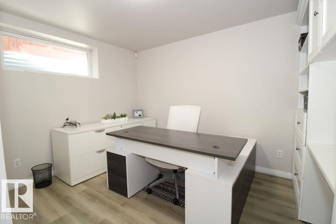
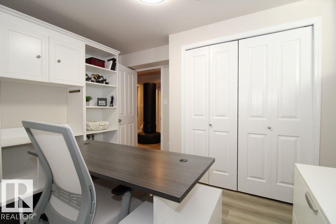
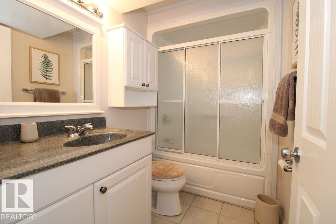
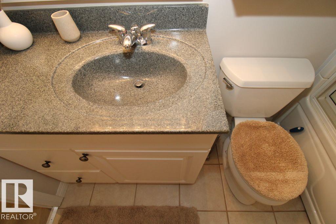
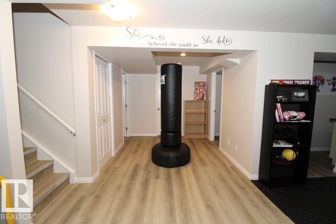
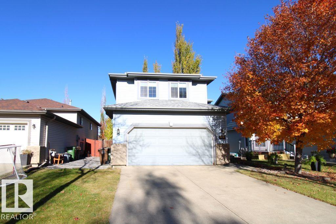
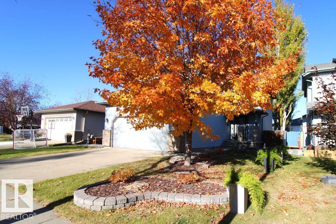
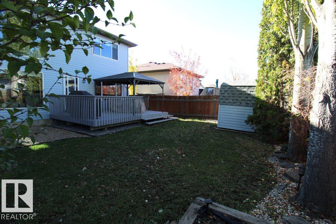
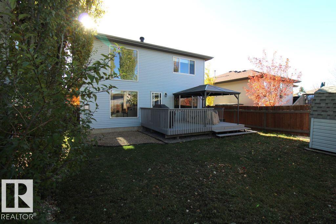
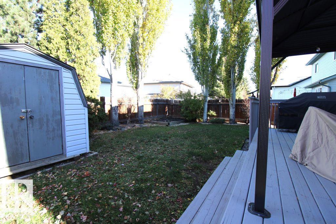
Welcome to this beautifully maintained 2-storey home in desirable Deer Ridge, St. Albert! Offering 4 bedrooms and 3.5 bathrooms, this inviting home is perfect for family living. The bright living room boasts soaring vaulted ceilings, large windows and a cozy gas fireplace. The spacious kitchen features ample cabinetry, generous counter space and a breakfast bar overlooking the dining area. Upstairs, the primary suite offers a private ensuite with a jetted tub and separate shower, plus 2 additional bedrooms and a full bath. The fully finished basement provides a 4th bedroom, full bathroom and versatile space ideal for a home gym, office or family room. Enjoy the fully fenced backyard featuring a deck, gazebo and storage shed, perfect for outdoor entertaining! An attached double garage adds convenience. Ideally located near schools, parks, playgrounds and shopping, this wonderful home offers comfort, space and an exceptional location! (id:67770)
Facts
- Bedrooms
- 4
- Bathrooms
- 4 (1 half)
- Living area
- 1,715 sq ft
- Home type
- House
- Year built
- 1998
- MLS® number
- E4513900
Features
- Heating
- Forced air
- Cooling
- Central air conditioning
- Basement
- Finished, Full
- Appliances
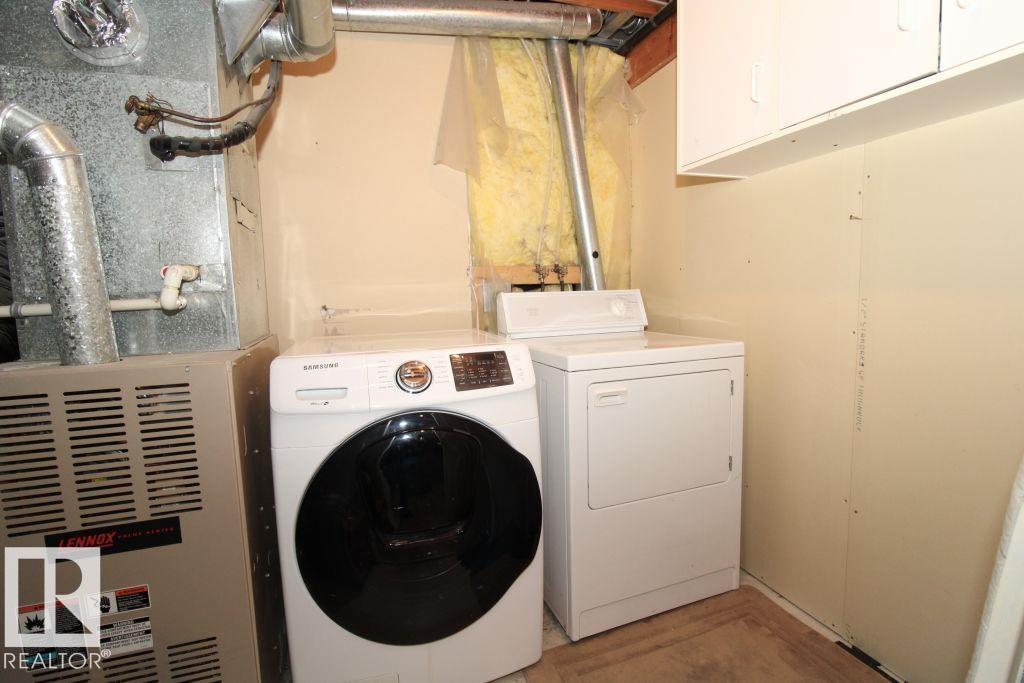
- Washer, Refrigerator, Dishwasher, Stove, Dryer, Alarm System, Microwave Range Hood Combo, See remarks, Window Coverings, Garage door opener, Garage door opener remote(s)
- Parking
- Attached Garage
- Building Features
- Vinyl Windows
Rooms
| Room | Level | Size |
|---|---|---|
| Living room | Main level | |
| Dining room | Main level | |
| Kitchen | Main level | |
| Primary Bedroom | Upper Level | |
| Bedroom 2 | Upper Level | |
| Bedroom 3 | Upper Level | |
| Bedroom 4 | Basement | |
| Recreation room | Basement | |
| Pantry | Main level | |
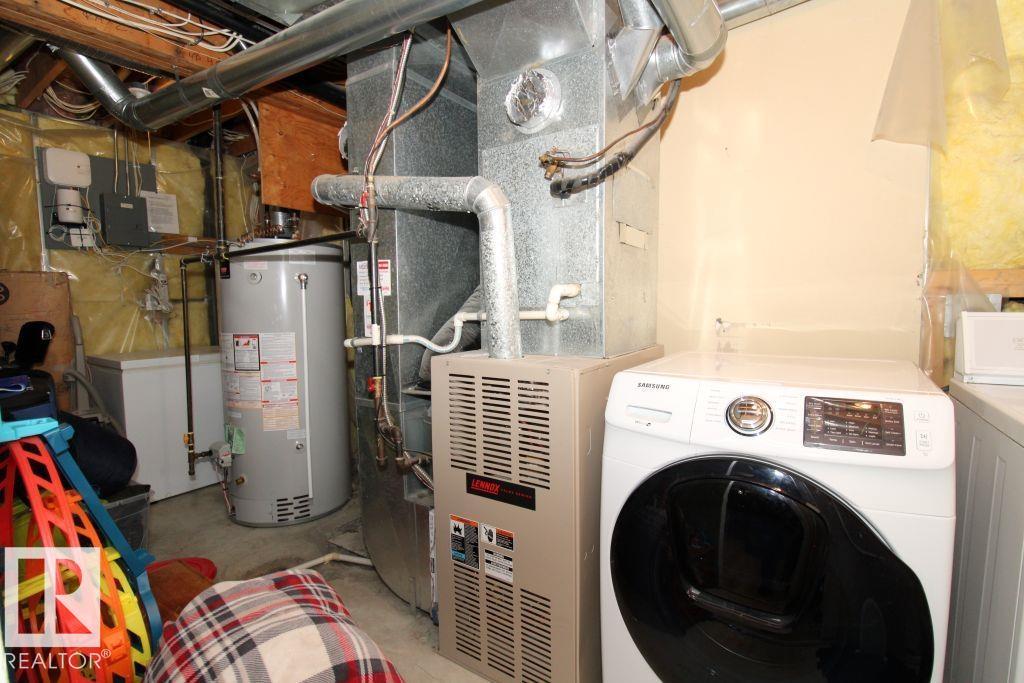
| Laundry room | Basement |
Location
Listed by Coldwell Banker Mountain Central

Listing data is supplied by the CREA Data Distribution Facility (DDF®). It is deemed reliable but not guaranteed and should be independently verified. It is provided for consumers’ personal, non-commercial use to identify properties they may be interested in purchasing.